Property Description
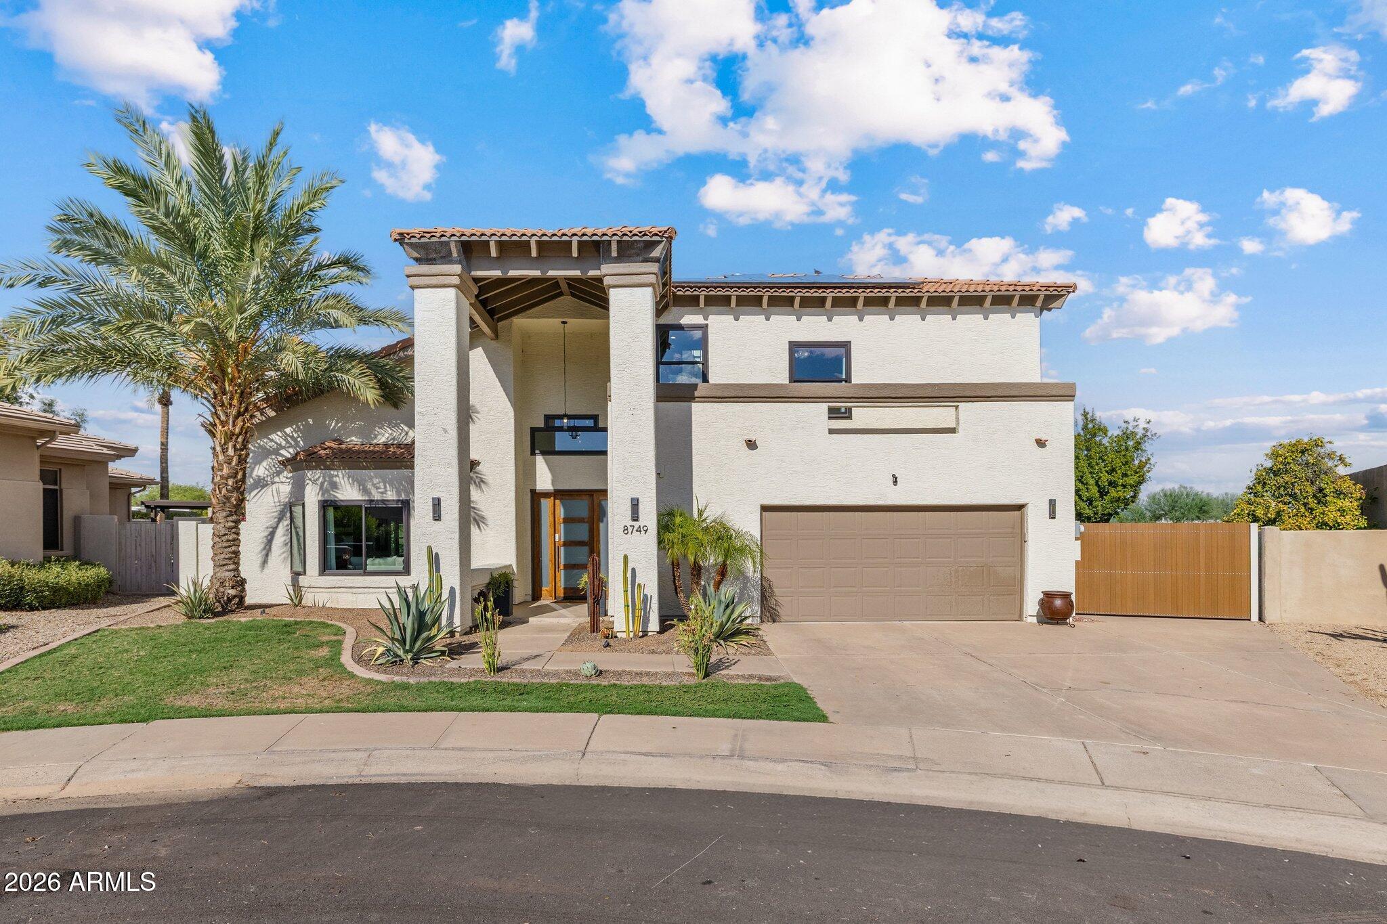
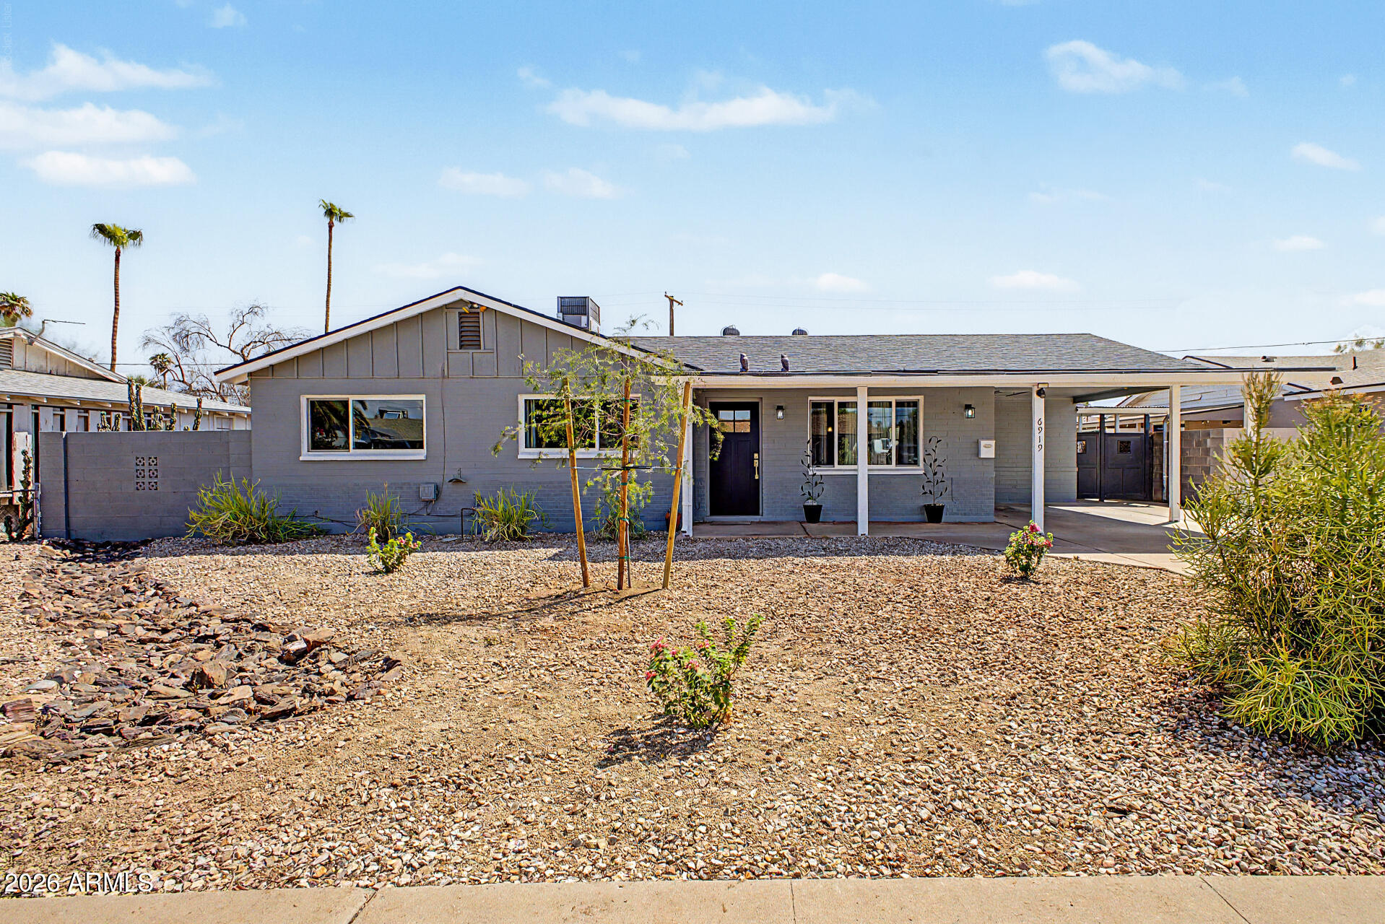
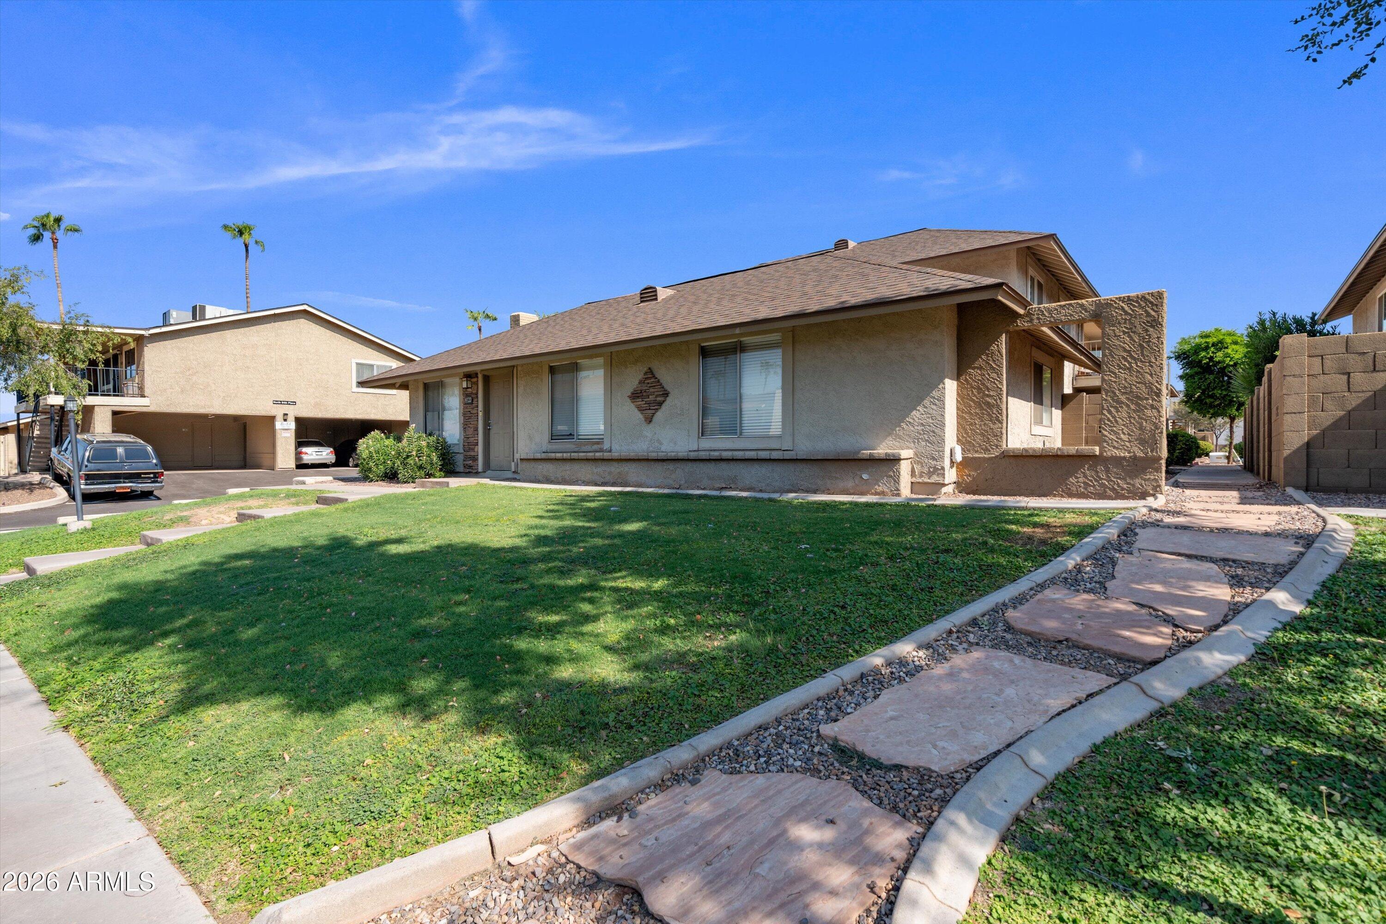
Set on a street that reflects true pride of ownership, where renovated homes and well-maintained properties create a cohesive and elevated neighborhood feel, this Scottsdale residence captures the essence of effortless desert living with No HOA.
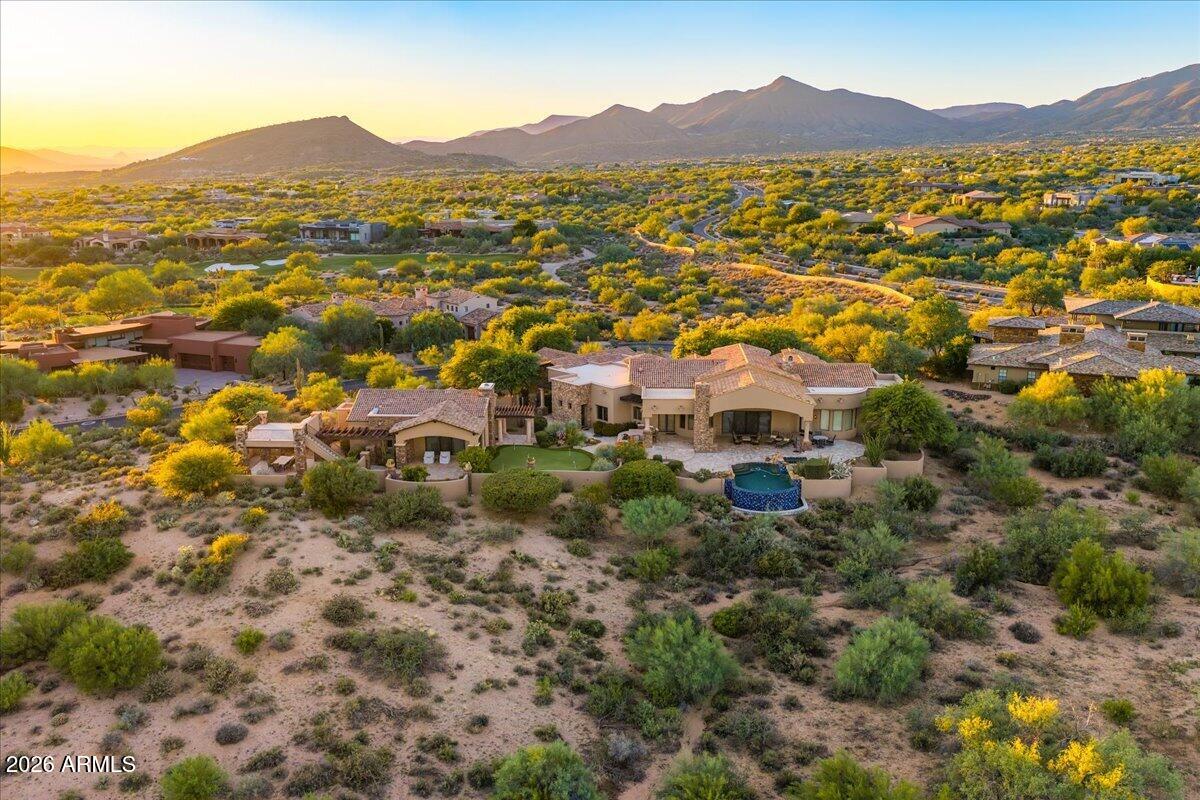
Nestled in a prime location surrounded by Paradise Valley, McCormick Ranch, and Old Town Scottsdale, this home offers the convenience of a short drive to some of the area's most sought-after destinations, from dining and shopping to golf and outdoor recreation, with Chaparral Park and Scottsdale Fashion Square just moments away.
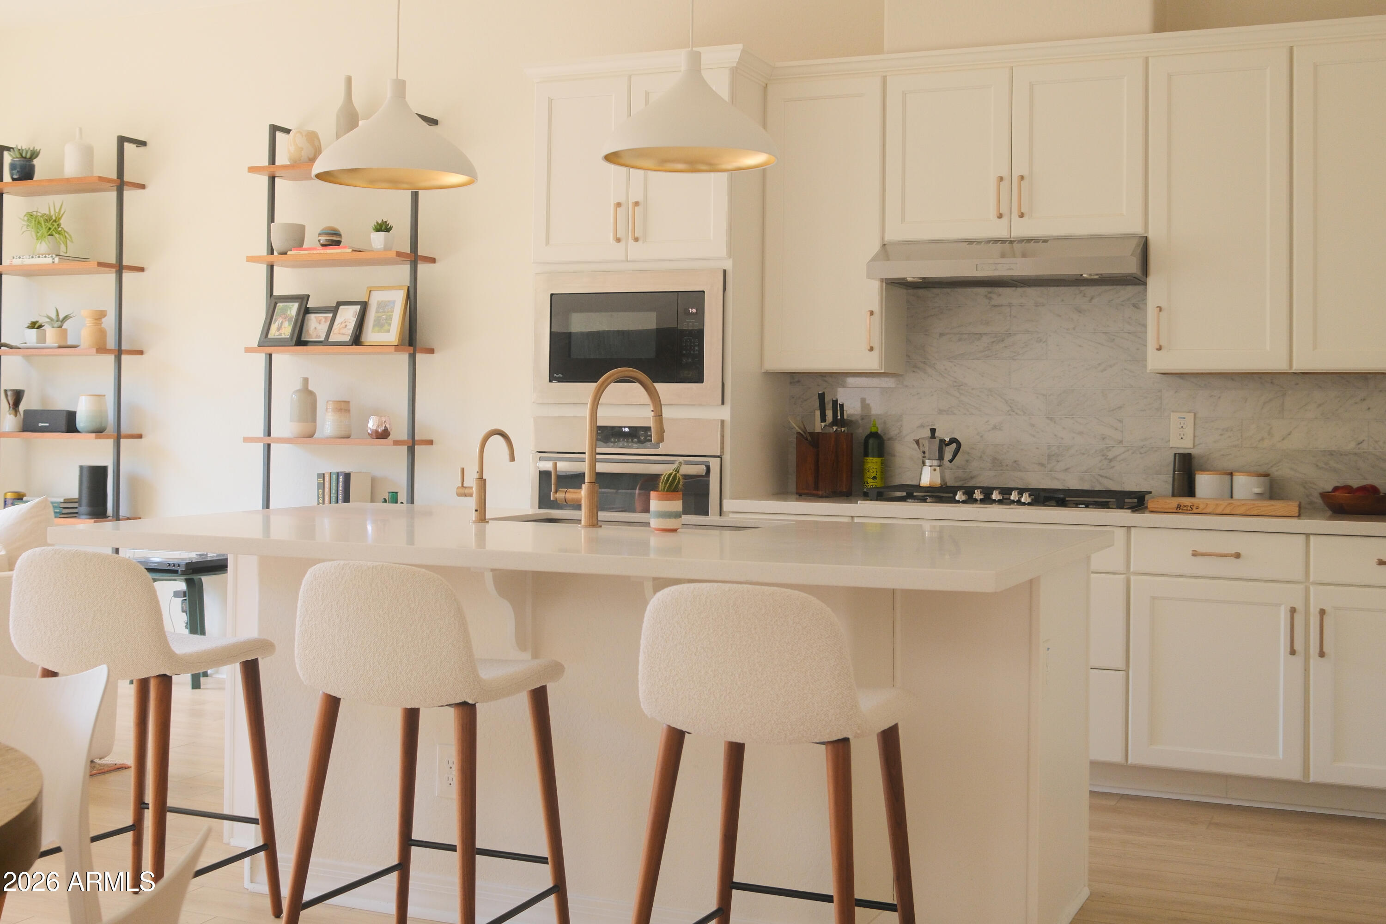
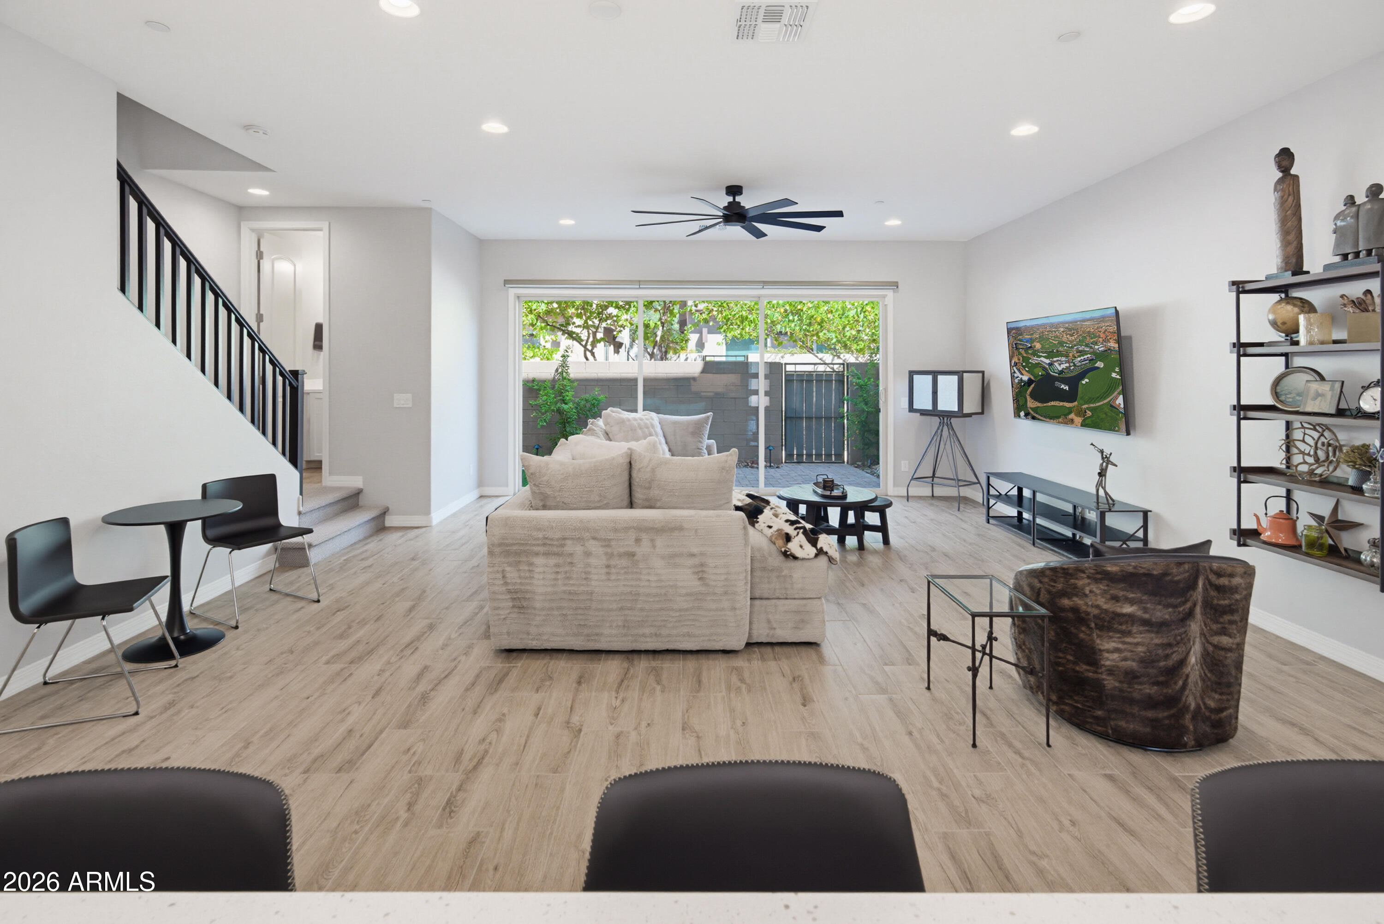
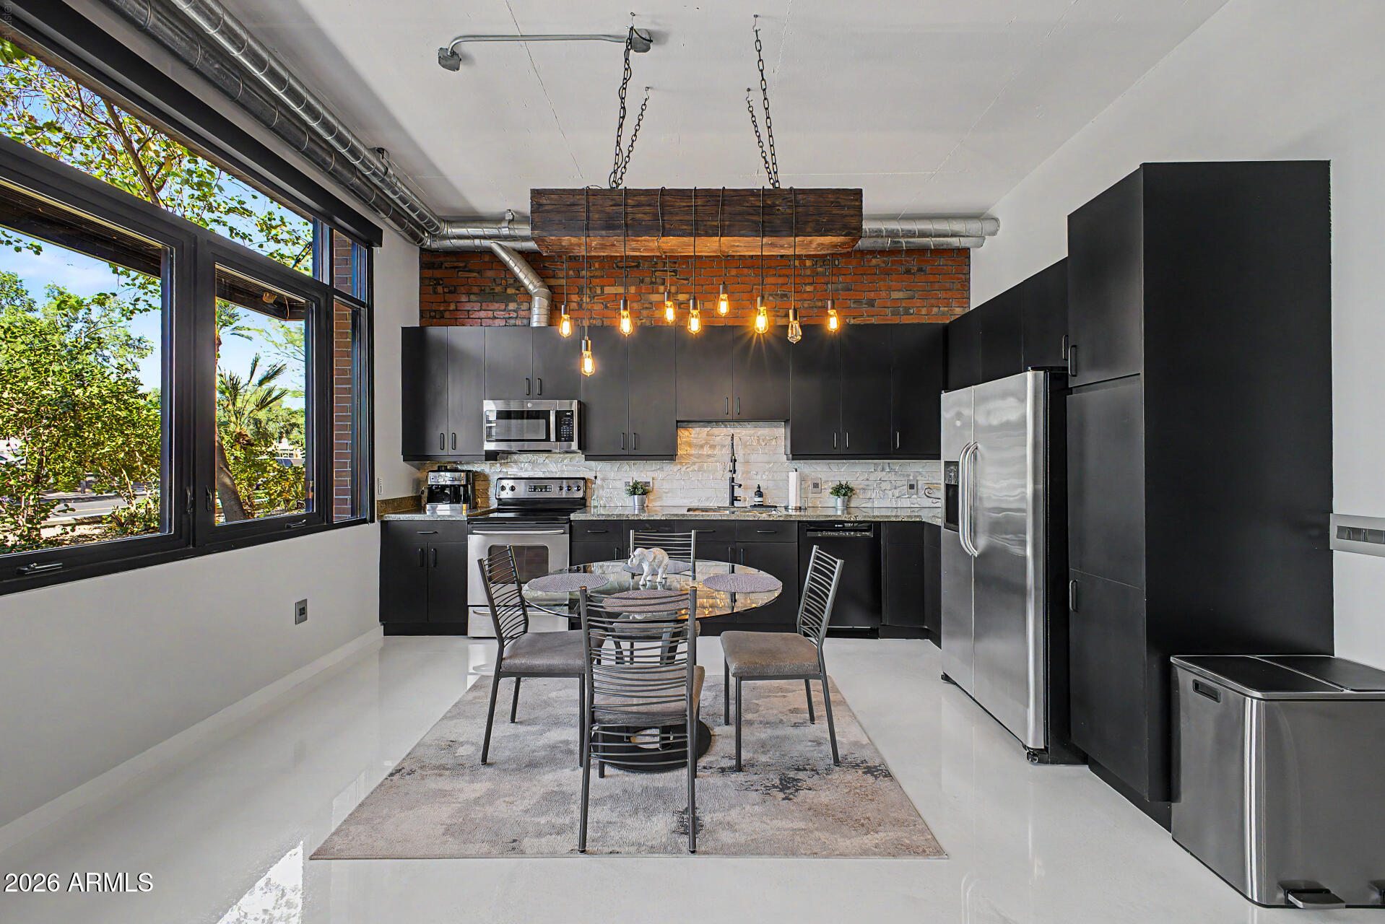
Inside, an open-concept layout is grounded by tile and wood flooring throughout, granite countertops, dark cabinetry, and stainless steel appliances. A movable island offers flexibility, inviting you to reimagine the space to suit your lifestyle.
The home features three bedrooms, with one offering a private entrance off the driveway, creating a unique opportunity for rental income, guest quarters, or a separate space for entertaining. The layout lends itself well to those seeking versatility, whether as a primary residence or an investment with the option to accommodate multiple occupants. In addition, there is a bonus room currently being used as an office, offering even more flexibility to adapt the space to your needs.
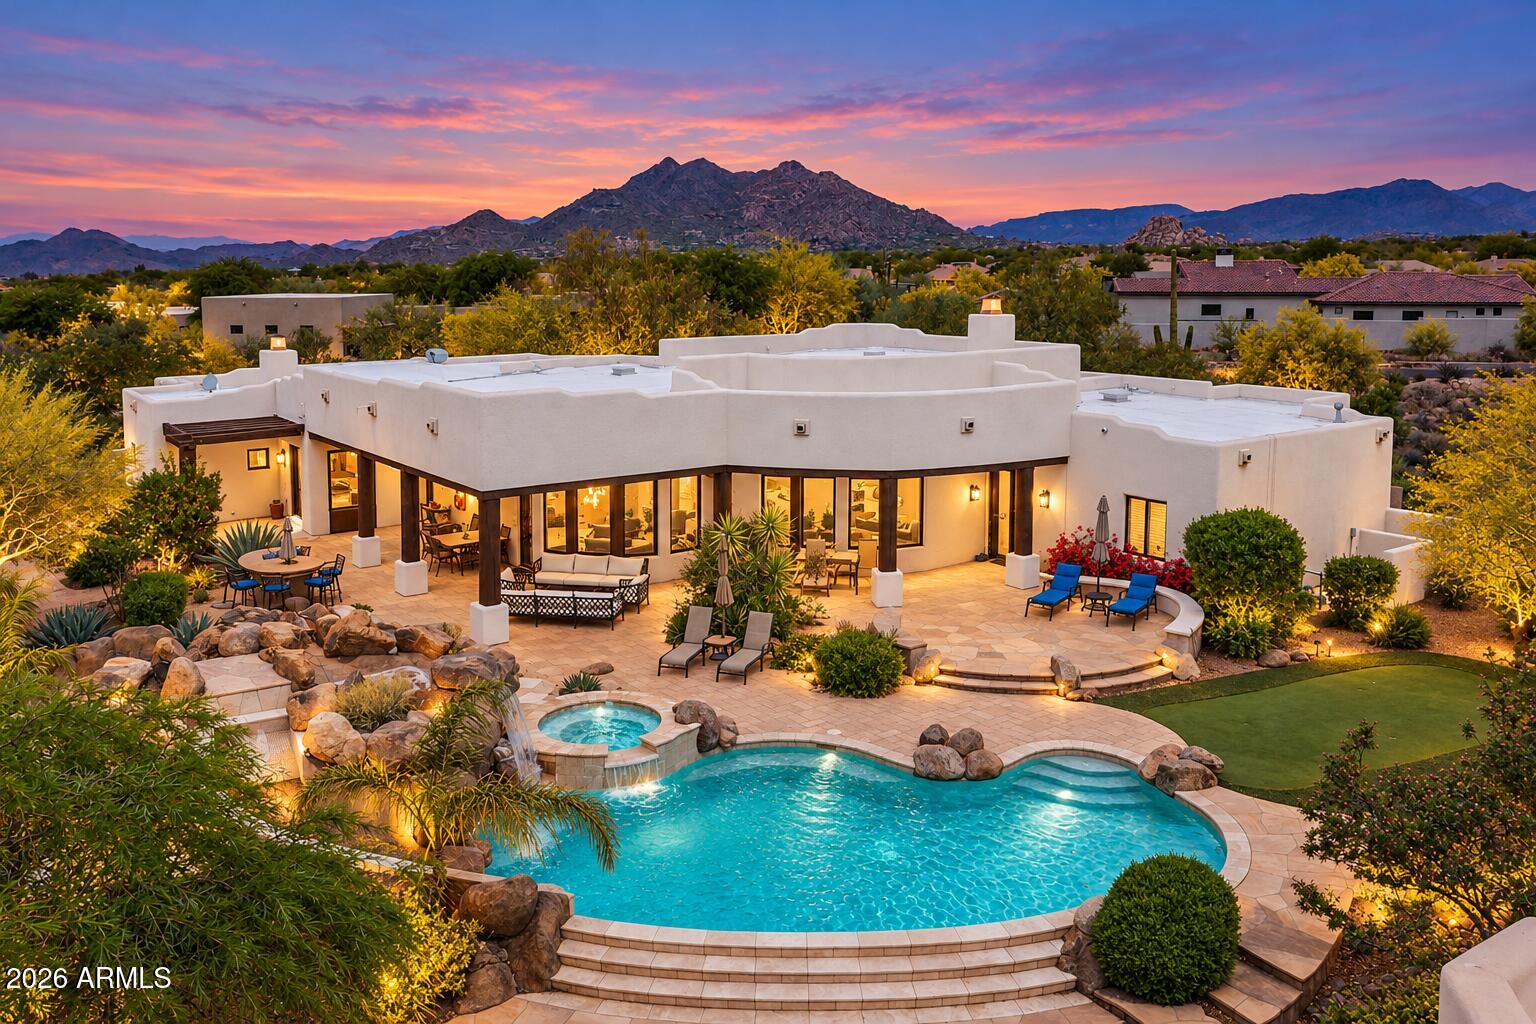
Outdoors, the spacious lot is beautifully curated with minimal, intentional landscaping. The backyard is designed for both relaxation and entertaining, featuring a full-size pool with diving board, built-in bench seating, pergola for shade, and a fire pit for evenings under the Arizona sky.
The primary suite offers direct access to the backyard, creating the perfect setting to enjoy your mornings on the patio.
A wonderful opportunity to own a property that blends character, versatility, and location in one of Scottsdale's most desirable pockets.
Nestled in a prime location surrounded by Paradise Valley, McCormick Ranch, and Old Town Scottsdale, this home offers the convenience of a short drive to some of the area's most sought-after destinations, from dining and shopping to golf and outdoor recreation, with Chaparral Park and Scottsdale Fashion Square just moments away.
Inside, an open-concept layout is grounded by tile and wood flooring throughout, granite countertops, dark cabinetry, and stainless steel appliances. A movable island offers flexibility, inviting you to reimagine the space to suit your lifestyle.
The home features three bedrooms, with one offering a private entrance off the driveway, creating a unique opportunity for rental income, guest quarters, or a separate space for entertaining. The layout lends itself well to those seeking versatility, whether as a primary residence or an investment with the option to accommodate multiple occupants. In addition, there is a bonus room currently being used as an office, offering even more flexibility to adapt the space to your needs.
Outdoors, the spacious lot is beautifully curated with minimal, intentional landscaping. The backyard is designed for both relaxation and entertaining, featuring a full-size pool with diving board, built-in bench seating, pergola for shade, and a fire pit for evenings under the Arizona sky.
The primary suite offers direct access to the backyard, creating the perfect setting to enjoy your mornings on the patio.
A wonderful opportunity to own a property that blends character, versatility, and location in one of Scottsdale's most desirable pockets.
Overview
Property Type
Residential
Location
8319 E Bonnie Rose Avenue, Scottsdale, AZ 85250
Year Built
1967
MLS ID
7011338
Listing Last Updated
Property Features & Amenities
Interior
Total Bedrooms
3
Full Bathrooms
1
Half Bathrooms
1
Flooring
Tile, Wood
Appliances
Dryer, Washer, Refrigerator, Built-in Microwave, Disposal, Electric Cooktop
Other Interior Features
Walk-in Pantry, Granite Counters, Eat-in Kitchen, Breakfast Bar, Pantry, 3/4 Bath Master Bdrm
Exterior
Stories
1
Water Source
City Water
Pool
Diving Pool
Roof
Tile, Foam
Lot Features
North/South Exposure, Desert Back, Desert Front, Synthetic Grass Back
Heat Type
Electric, Ceiling
Air Conditioning
Central Air, Ceiling Fan(s), Programmable Thmstat
Sewer
Public Sewer
Details
Neighborhood
Scottsdale
Architecture Styles
Territorial/Santa Fe
Financial
Price
$615,000
Real Estate Tax
$1,663/yr
Exclusive Listing Agents