Property Description
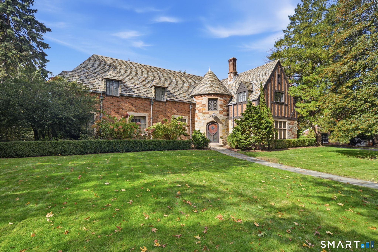
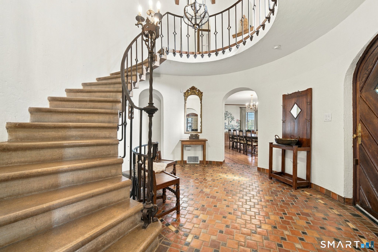
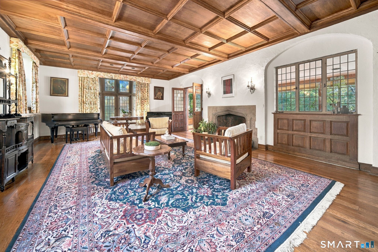
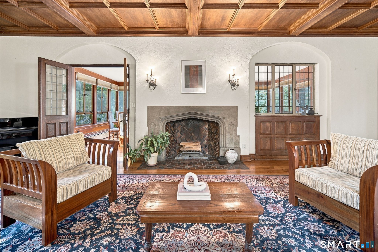
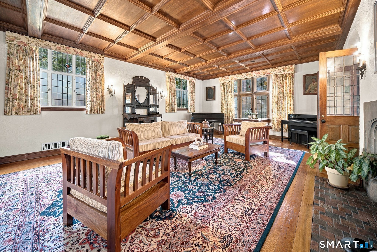
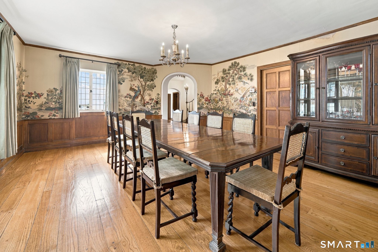
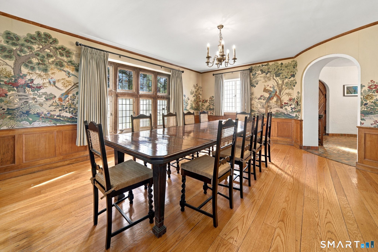
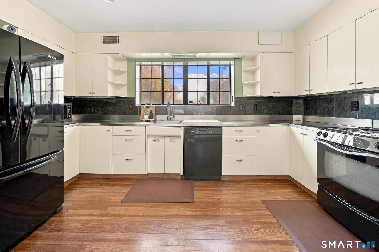
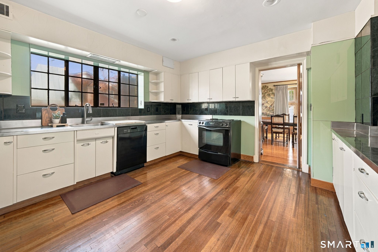
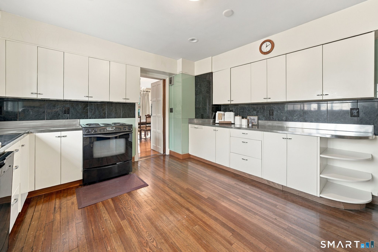
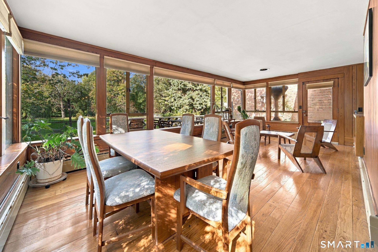
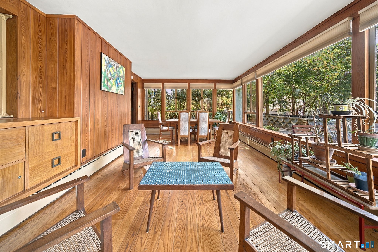
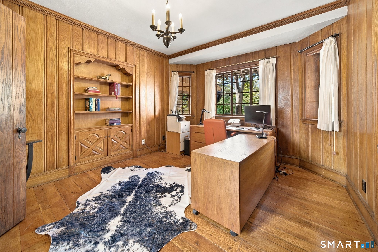
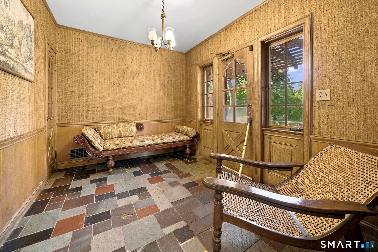
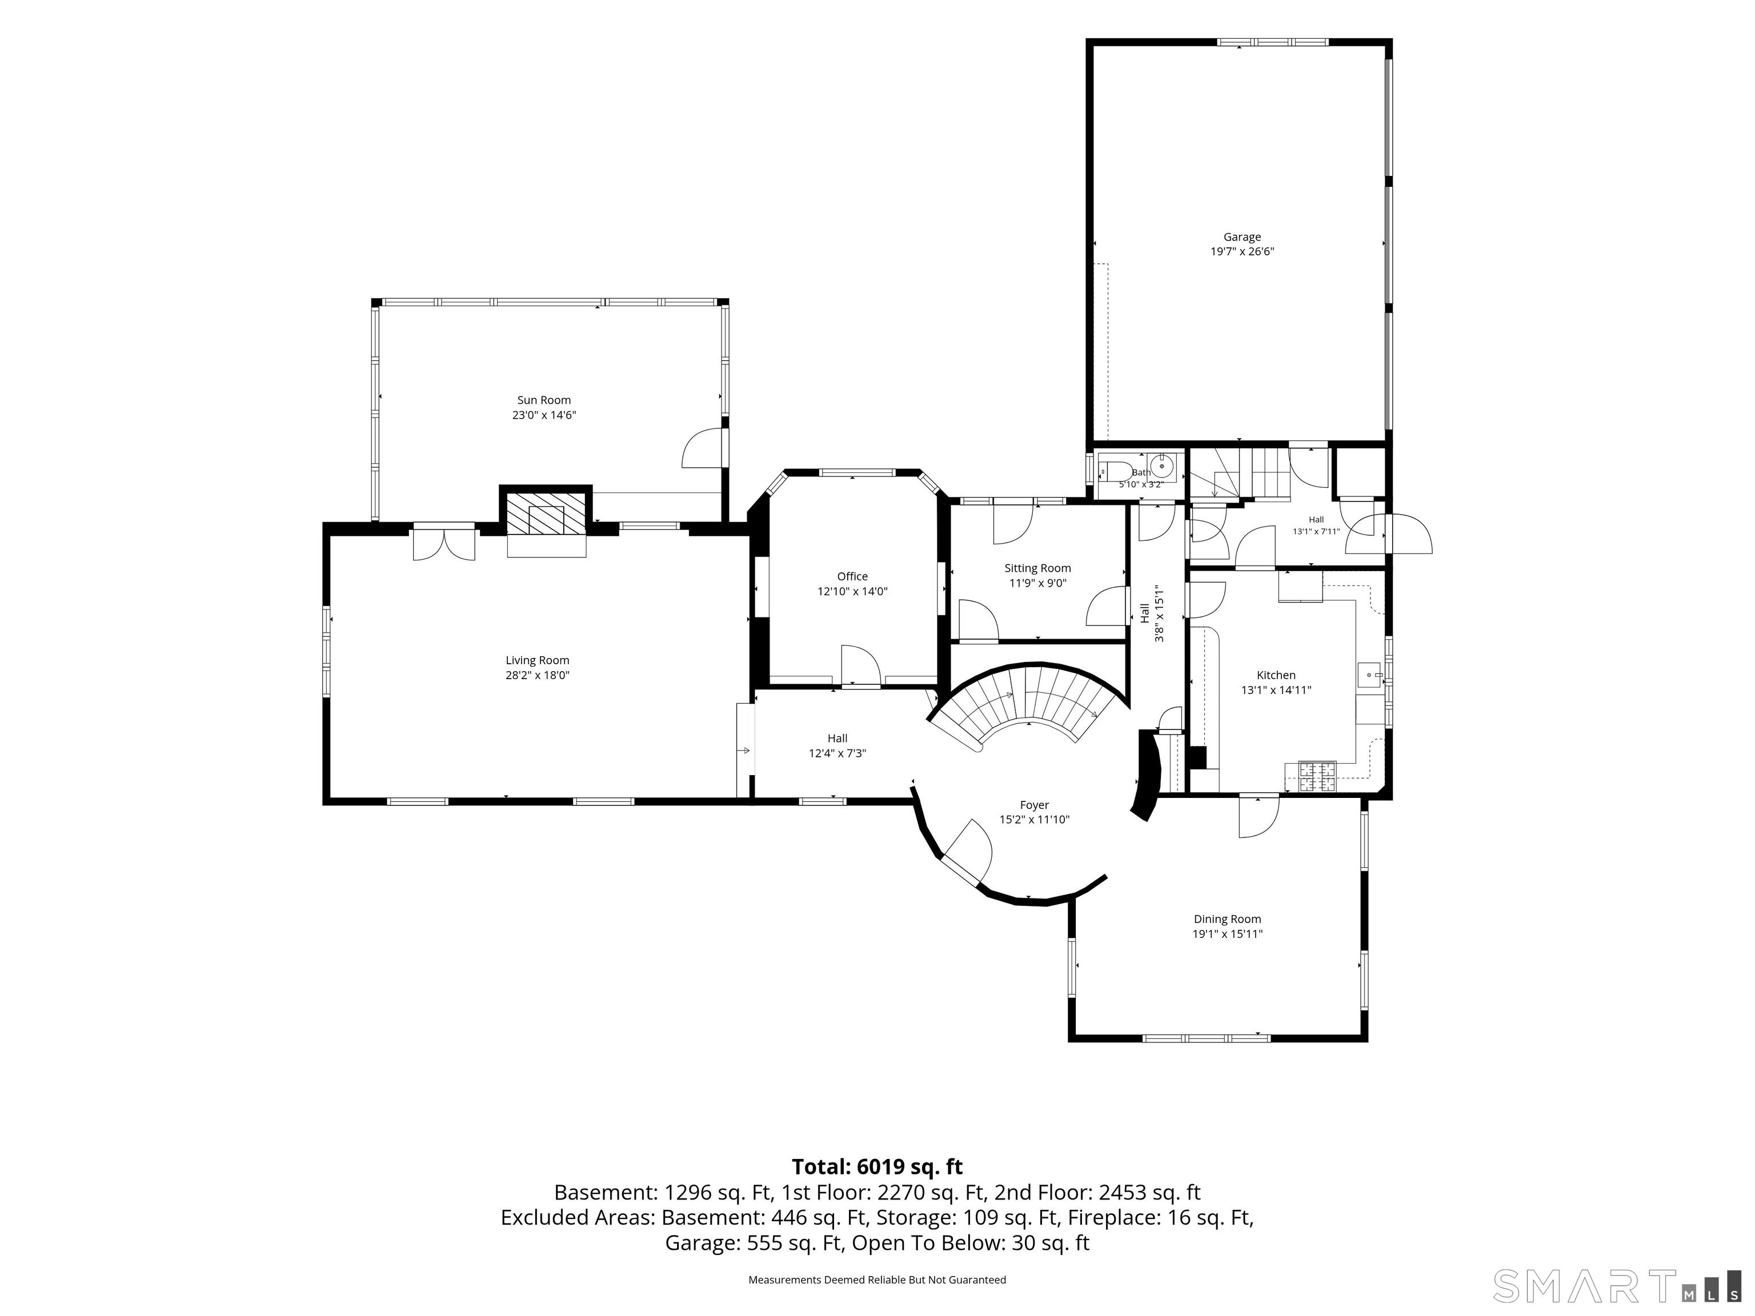
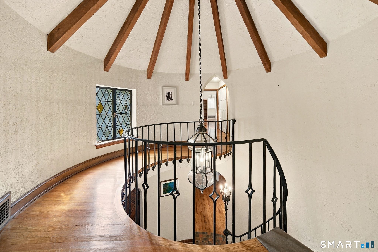
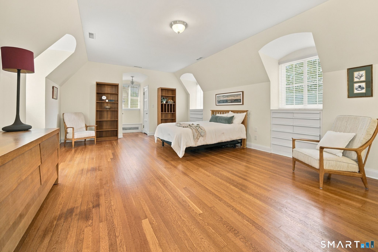
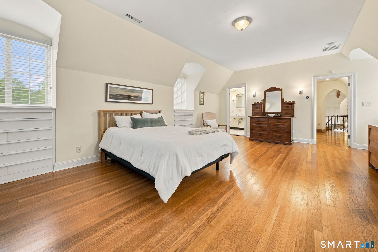
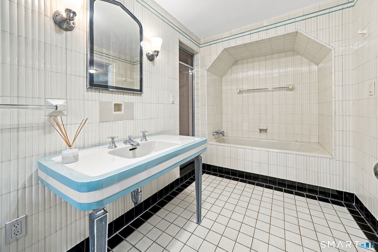
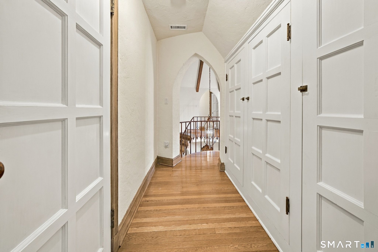
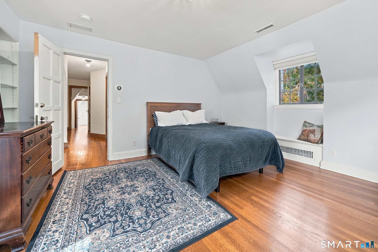
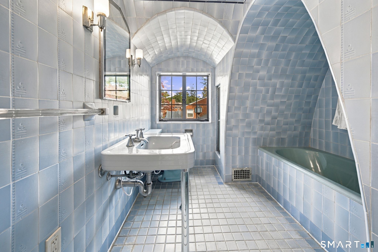
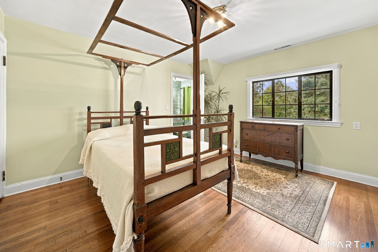
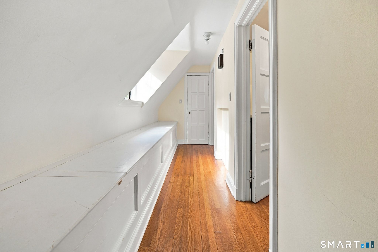
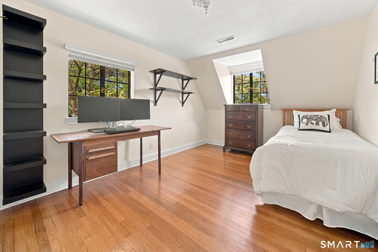
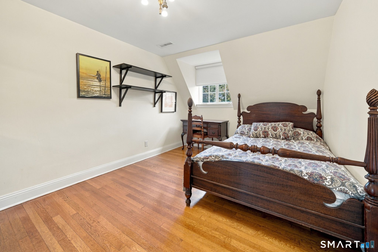
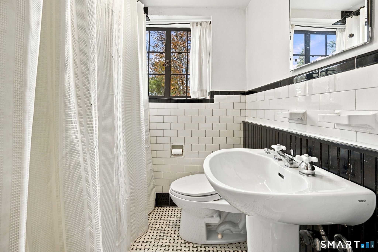
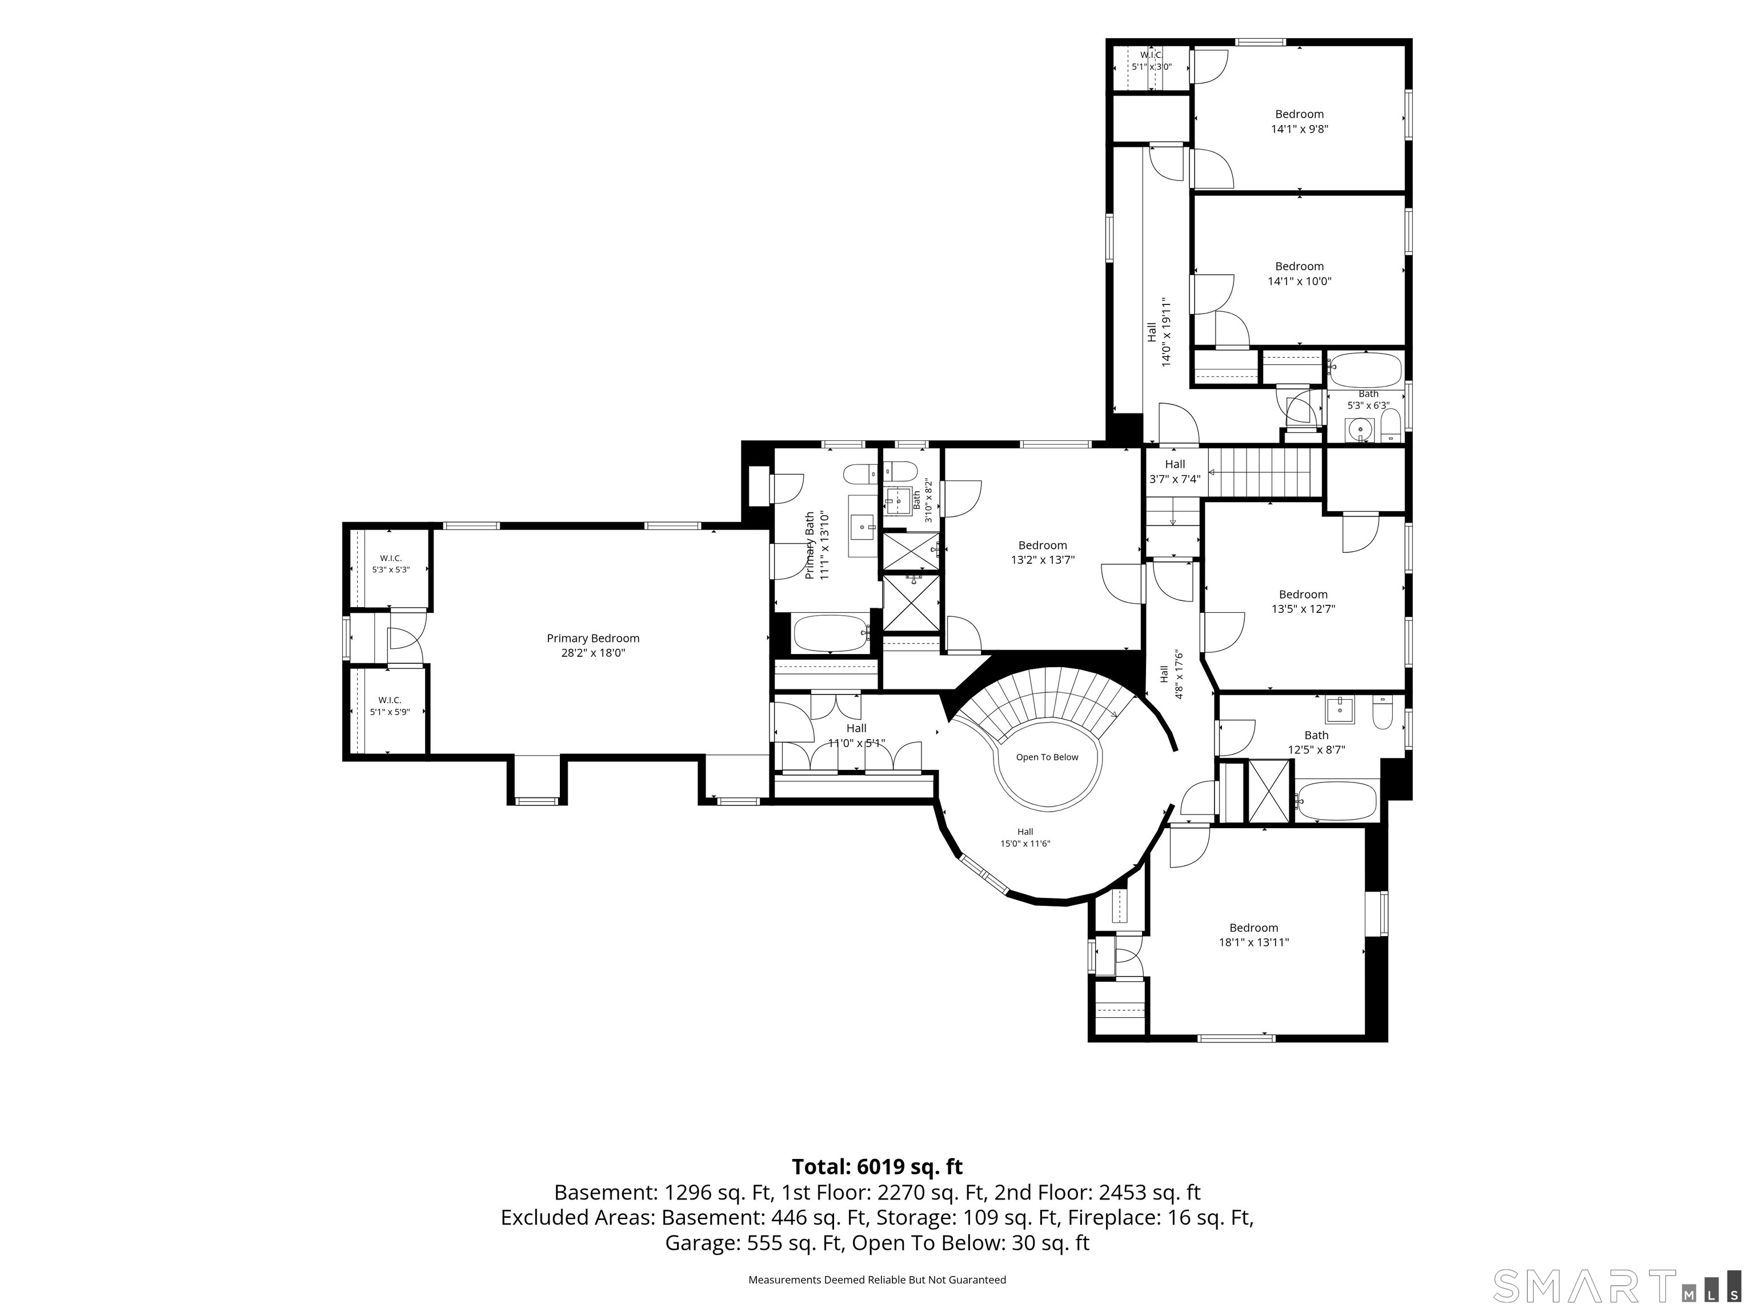
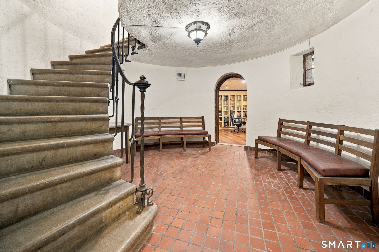
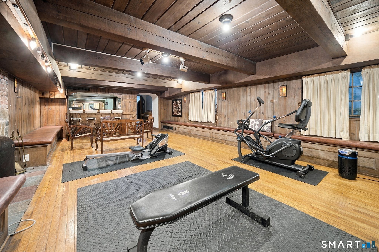
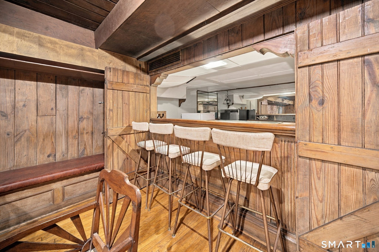
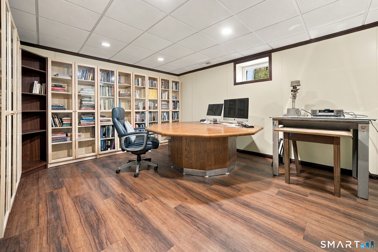
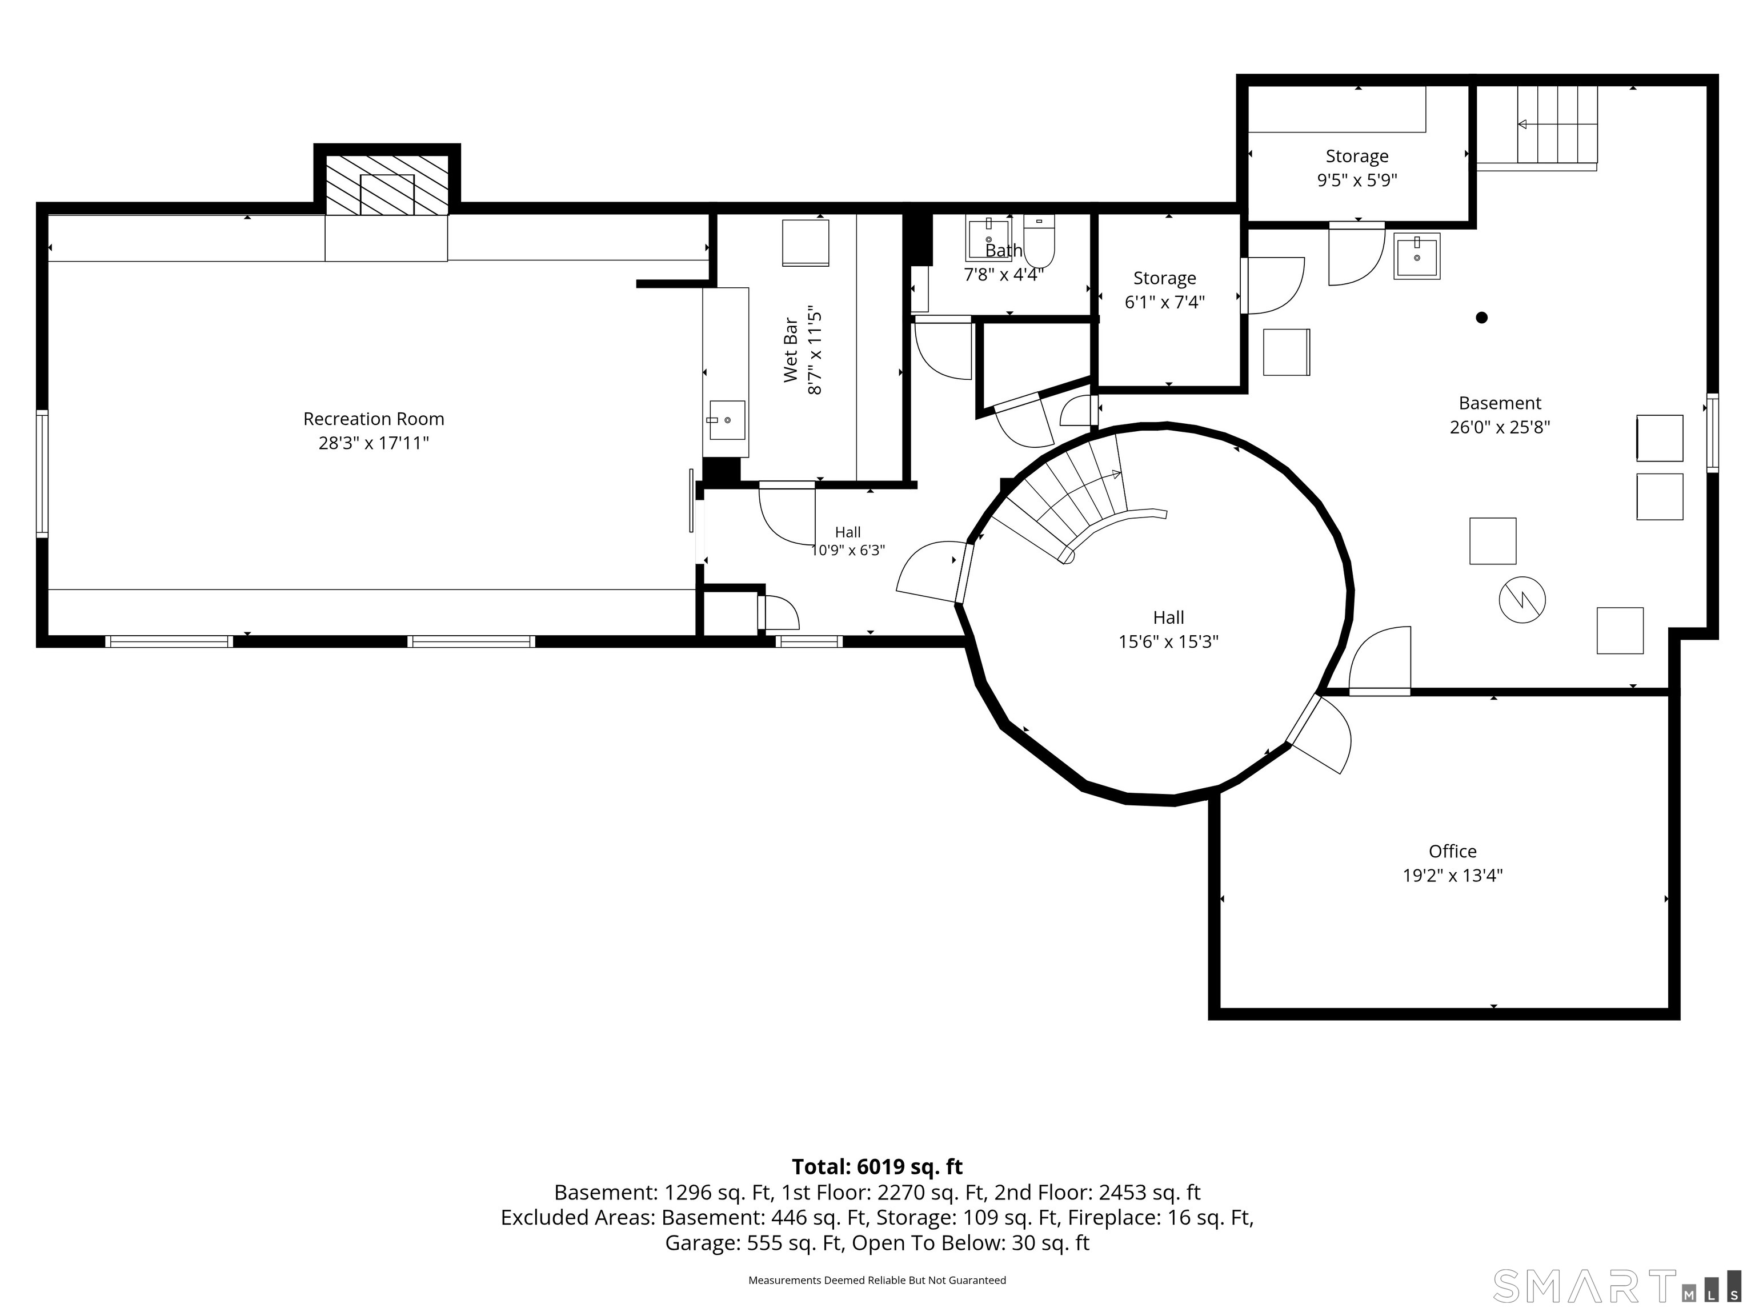
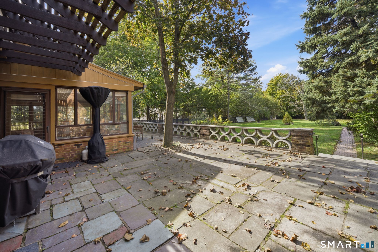
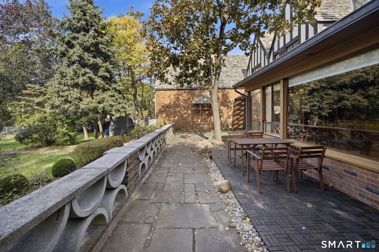
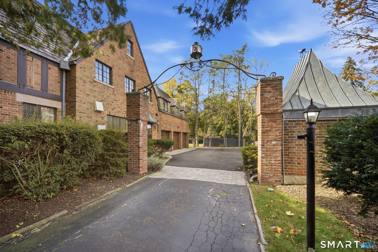
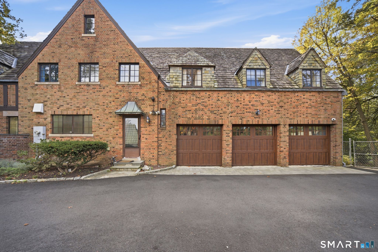
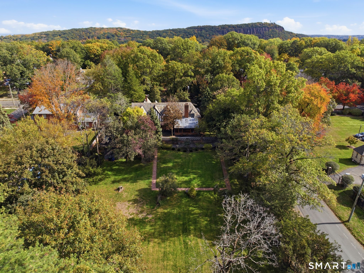
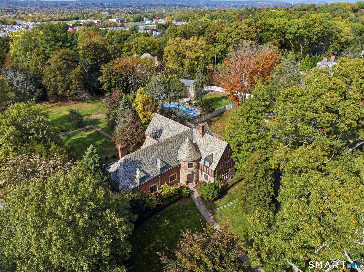
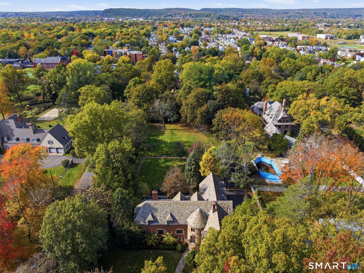
Step into a piece of architectural history with this magnificent 1933 brick Tudor, offering over 4,500 square feet of living space, six bedrooms, 4.2 bathrooms and an acre of land. Brimming with timeless character and exquisite original details, this distinctive residence is a rare opportunity to own a truly special home. A grand entry foyer welcomes you with original terra cotta flooring and a graceful spiral staircase. The spectacular living room features soaring ceilings, intricate original millwork and a stately wood-burning fireplace, a space both impressive and inviting. The elegant formal dining room, with its original wallpaper, offers a glimpse into the home's rich history. Original stucco walls, arched doorways, wide-plank hardwood floors and original windows, some with stained glass accents, have been preserved throughout. The floor plan also includes a first floor study, a kitchen with adjoining breakfast room and a convenient back staircase. Upstairs, six bedrooms and four full baths offer exceptional flexibility, including a separate two-bedroom suite ideal for guests or extended family. The finished lower level is made for entertaining, with a fireplace and a charming speakeasy-style bar with original doors, plus additional office and storage space.
Overview
Property Type
Residential
Location
840 Prospect Street, Hamden, CT 06517
Year Built
1933
Zoning
R3
MLS ID
24216443
Listing Last Updated
Property Features & Amenities
Interior
Total Bedrooms
6
Full Bathrooms
4
Half Bathrooms
2
Laundry Room
Lower Level
Appliances
Oven/Range, Refrigerator, Dishwasher, Disposal, Washer, Dryer
Other Interior Features
Auto Garage Door Opener, Cable - Available, Security System
Exterior
Garage Spaces
3.0
Water Source
Public Water Connected
Roof
Asphalt Shingle
Lot Features
Lightly Wooded, Level Lot, Open Lot
Parking
Attached Garage
Heat Type
Hot Air
Air Conditioning
Central Air
Sewer
Public Sewer Connected
Substructure
Concrete
Details
Total Area
4,263 Sq.Ft.
Architecture Styles
Antique, Tudor
Water Frontage
Not Applicable
Financial
Price
$1,395,000
Real Estate Tax
$45,015/yr
Exclusive Listing Agents