Property Description
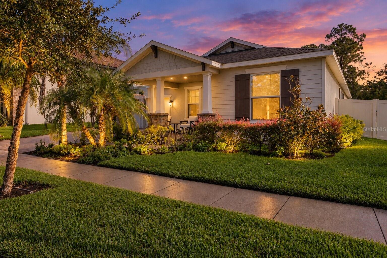
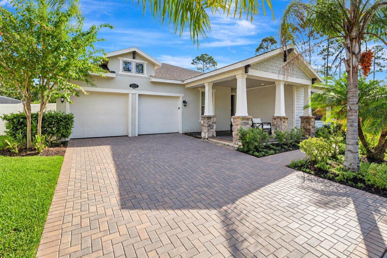
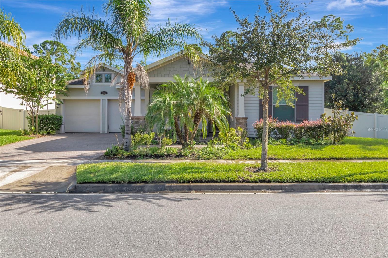
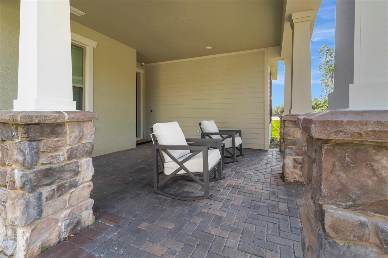
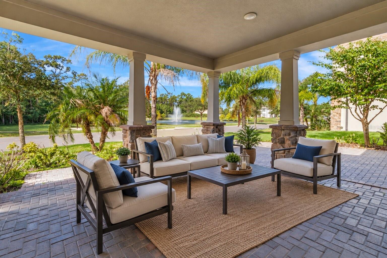
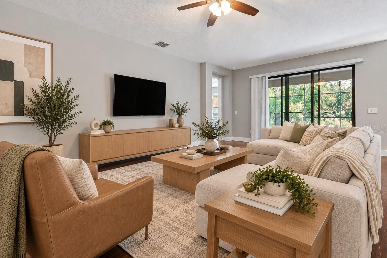
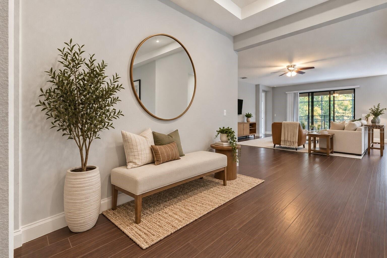
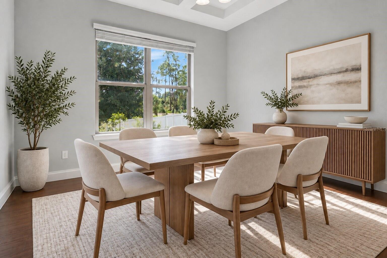
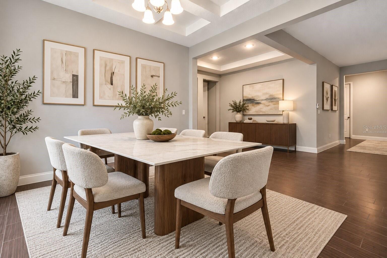
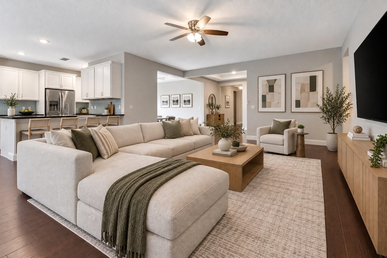
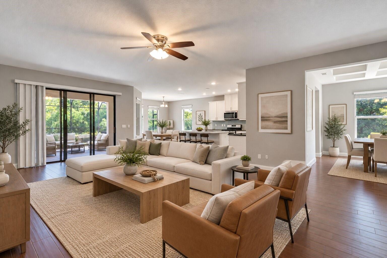
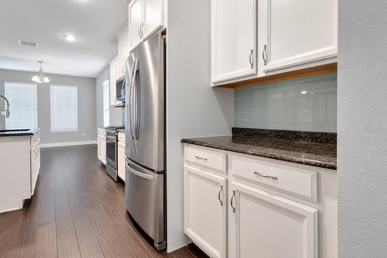
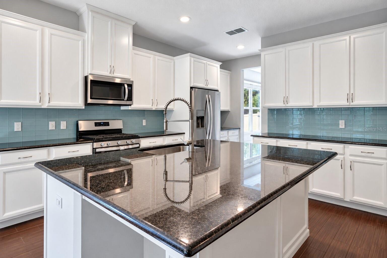
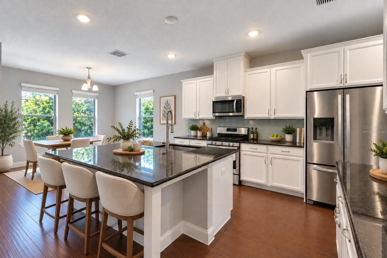
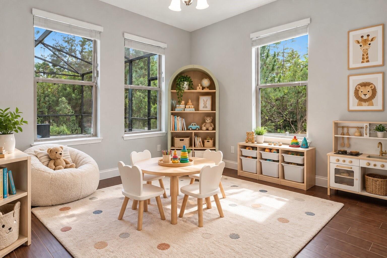
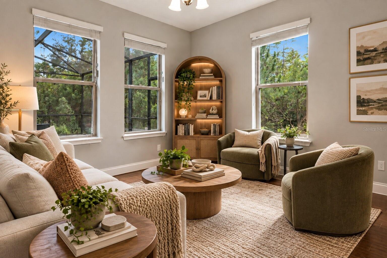
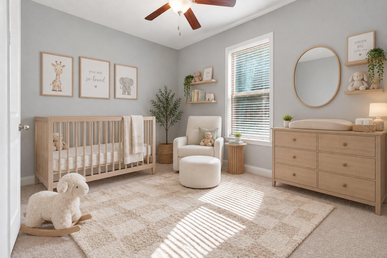
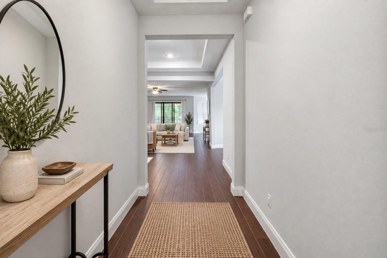
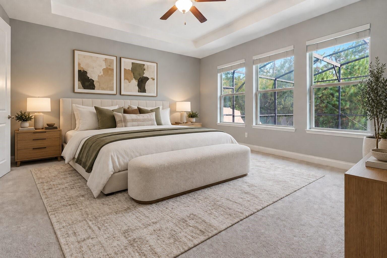
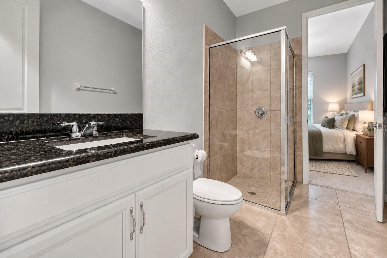
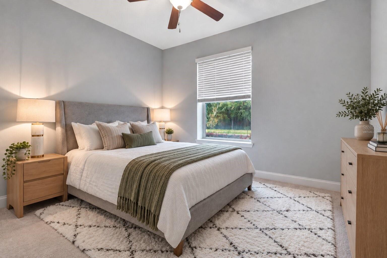
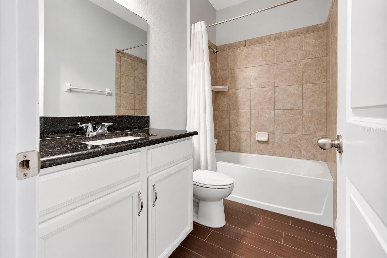
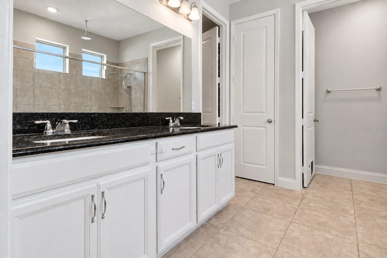
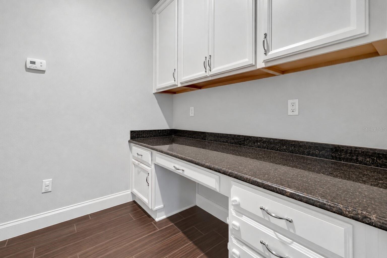
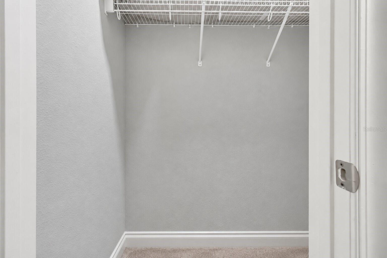
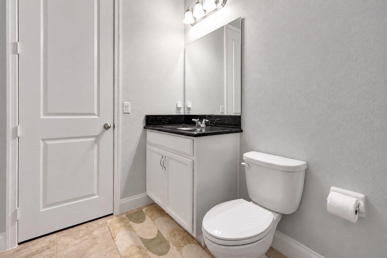
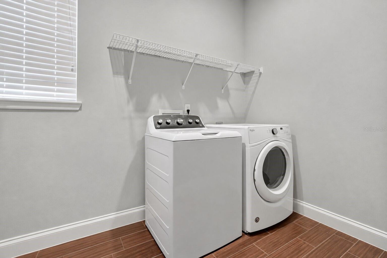
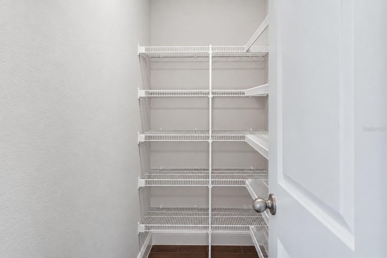
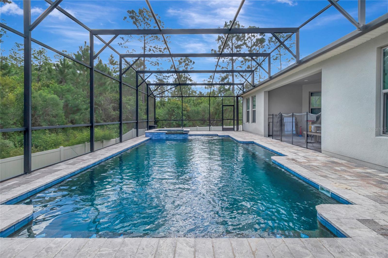
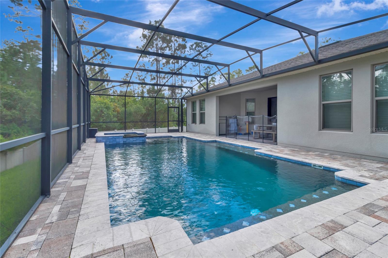
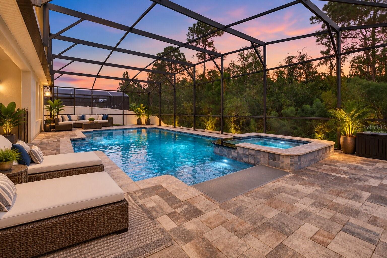
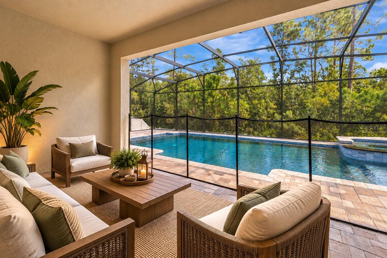
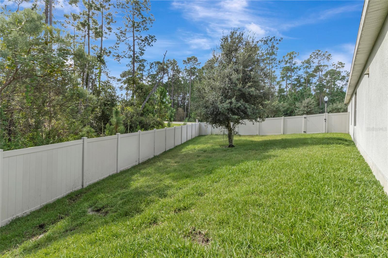
Virtually Staged. This home can be purchased with NO INCOME VERIFICATION needed! Seller's preferred lender is willing to contribute 1% of the loan amount toward the buyer's interest rate buy-down. Welcome to 8524 Vivaro Isle Way, a beautifully appointed home in the sought-after Windermere Isle community. Designed for both everyday comfort and entertaining, this home features a private custom pool, upgraded 42" kitchen cabinetry with crown molding, granite countertops, upgraded cabinet hardware, a single-basin undermount sink, and a stylish kitchen backsplash. Upgraded tile flooring extends through the foyer, dining room, family room, office, gallery, kitchen/breakfast area, laundry room, and bathrooms, while the remaining living areas feature carpet. The primary suite offers a raised-height vanity, upgraded undermount sink, semi-frameless shower enclosure, tiled shower, and ceiling-mounted rain shower. Additional upgrades include 8' interior doors, blinds throughout operable windows, a 9' sliding glass door, upgraded bathroom vanities, and upgraded interior finishes. All rooms are upgraded with ceiling fans and light fixtures. Step outside to enjoy your own private pool and create the ideal Florida lifestyle with plenty of space to relax, entertain, and enjoy the sunshine. Located in Windermere Isle, this home offers convenient access to shopping, dining, parks, and recreation, with Winter Garden Village, Lakeside Village, Hamlin, and Walt Disney World-area attractions all within the surrounding area. With its combination of thoughtful upgrades, private outdoor living, and a convenient location near the Windermere and Winter Garden areas, this home offers an ideal place to enjoy Central Florida living.
Overview
Property Type
Residential
Location
8524 VIVARO ISLE WAY, WINDERMERE, FL 34786
Year Built
2018
Zoning
P-D
MLS ID
G5118124
Listing Last Updated
Property Features & Amenities
Interior
Total Bedrooms
4
Full Bathrooms
3
Flooring
Carpet, Ceramic Tile, Tile
Laundry Room
Laundry Room
Appliances
Dishwasher, Disposal, Microwave, Range
Other Interior Features
Kitchen/Family Room Combo
Exterior
Stories
1
Garage Spaces
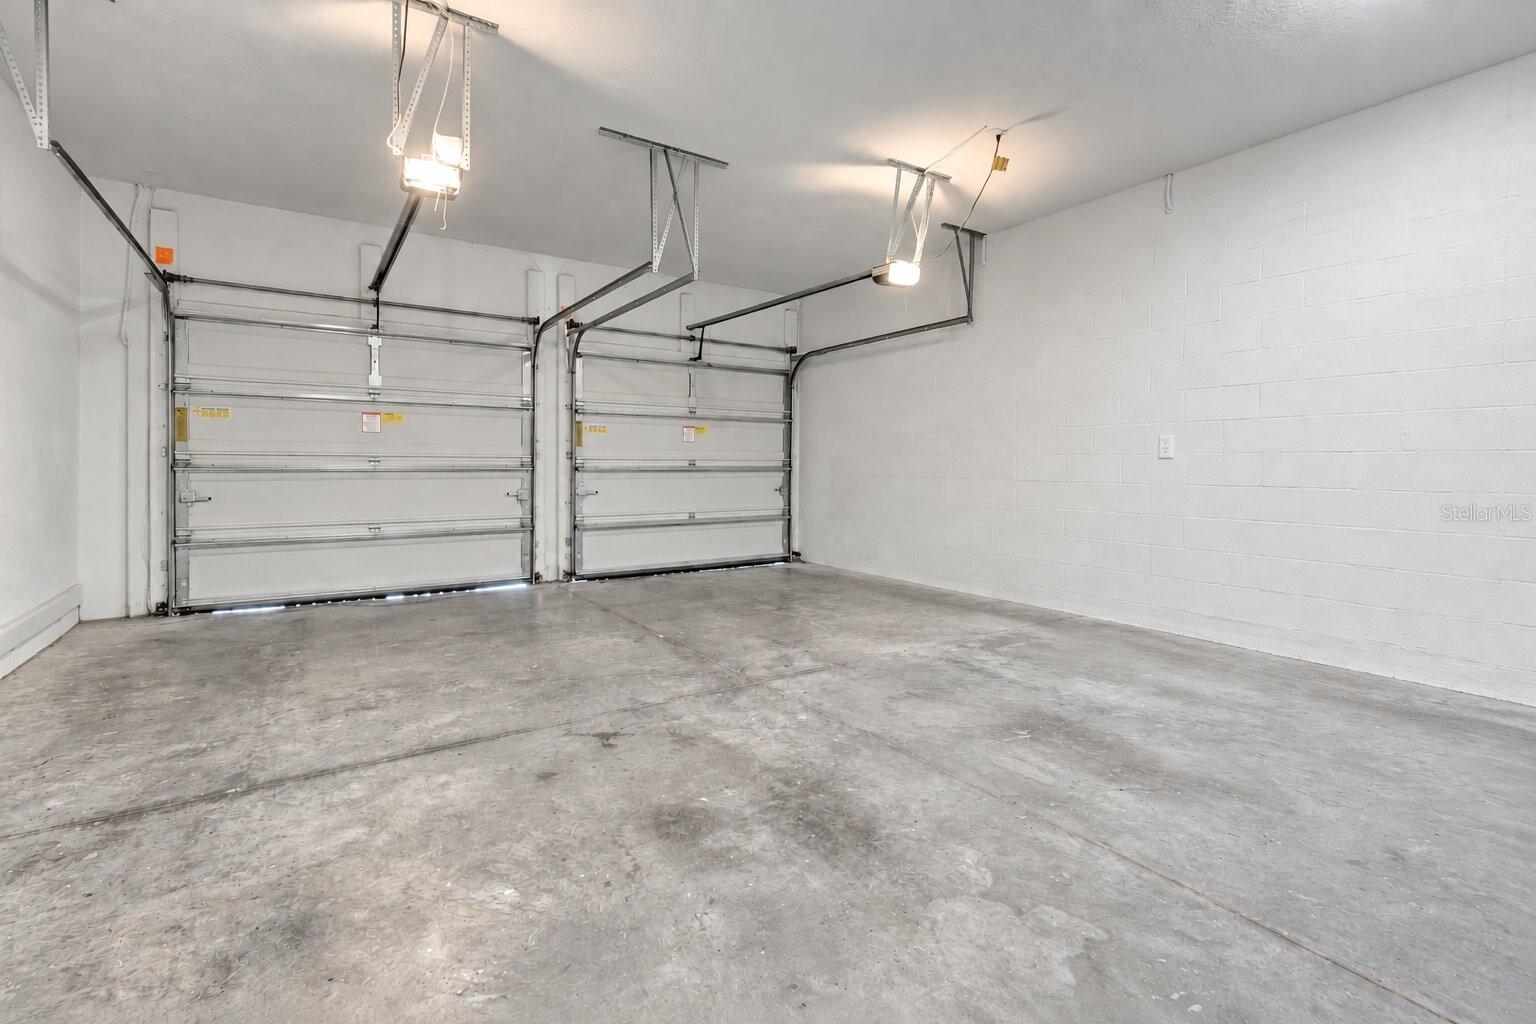
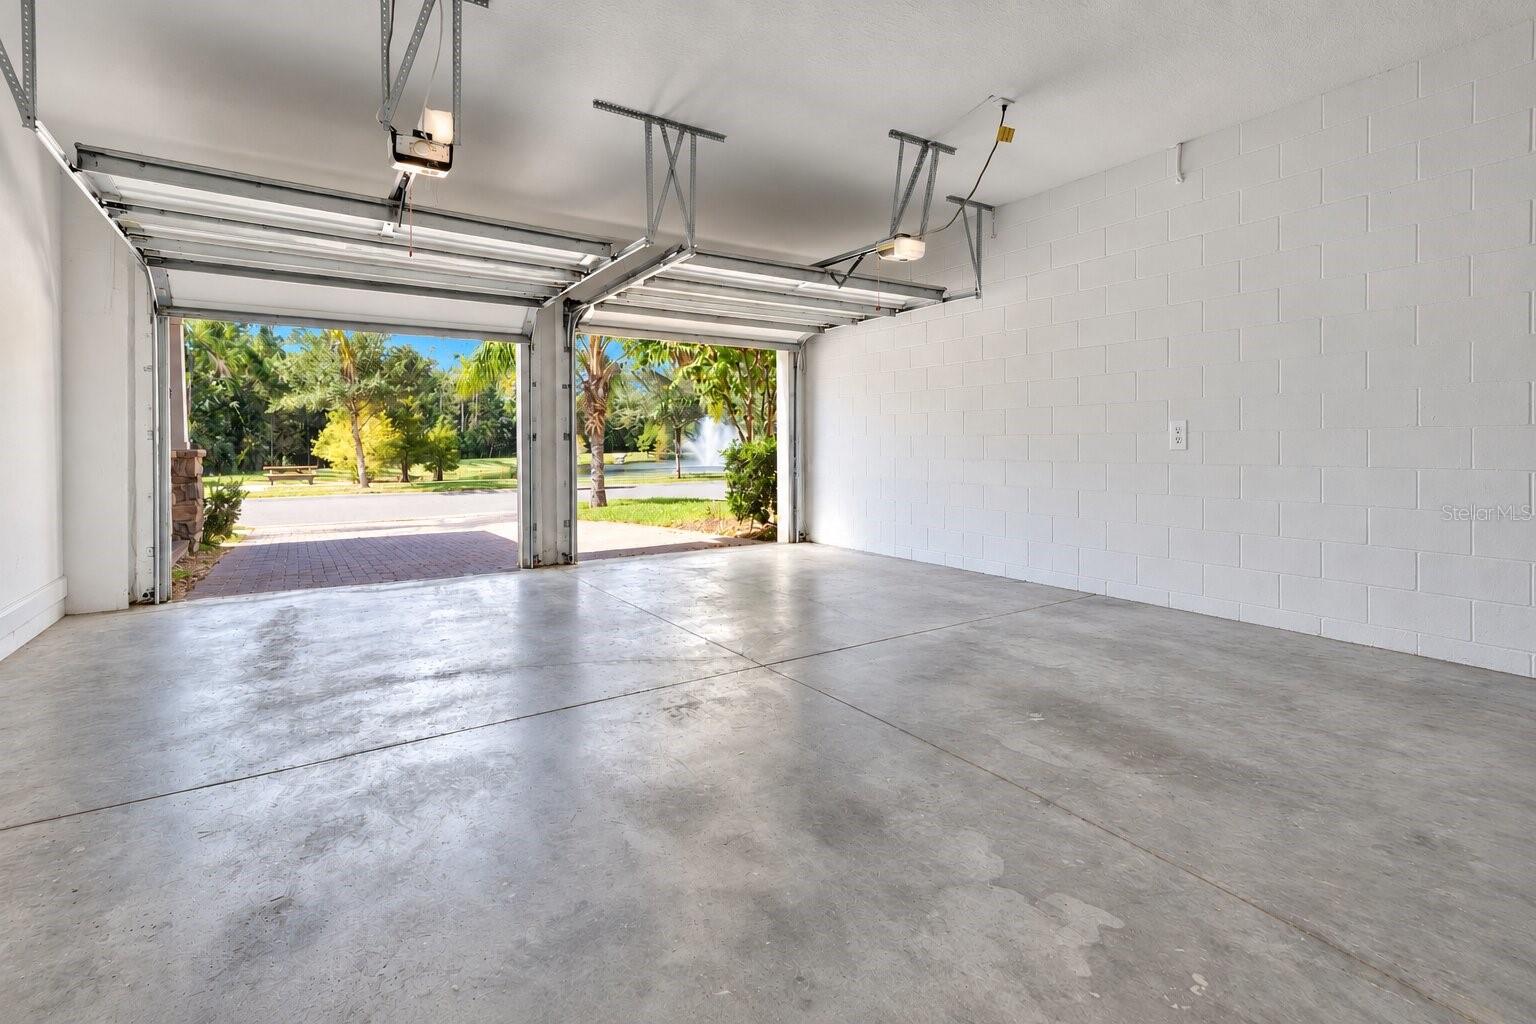
2.0
Water Source
Public
Utilities
Cable Available, Electricity Connected, Natural Gas Connected, Sewer Connected, Sprinkler Meter
Pool
Child Safety Fence, Heated, In Ground, Salt Water
Roof
Shingle
Heat Type
Central
Air Conditioning
Central Air
Sewer
Public Sewer
Substructure
Slab
Other Exterior Features
Sidewalk, Sprinkler Metered
Details
Total Area
3,615 Sq.Ft.
Water Frontage
Pond
Financial
Price
$950,000
Real Estate Tax
$13,168/yr
HOA
$299/mo
Exclusive Listing Agents