Property Description
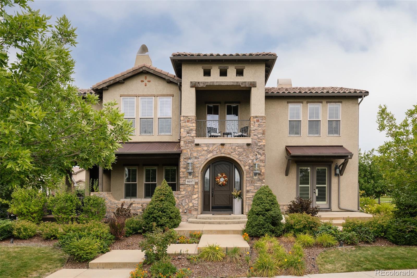
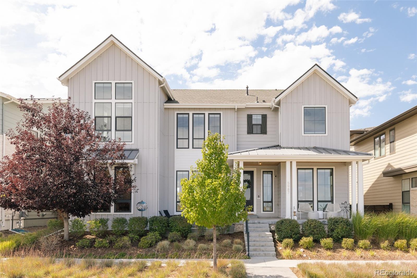
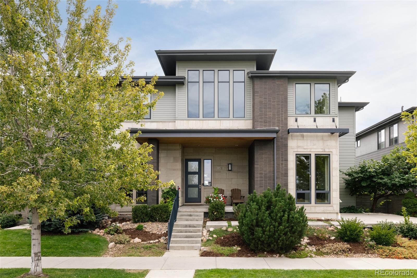
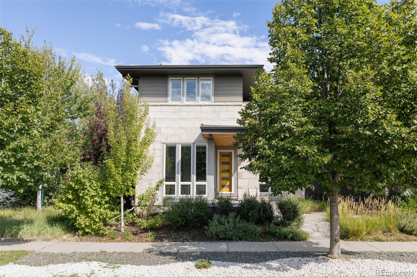
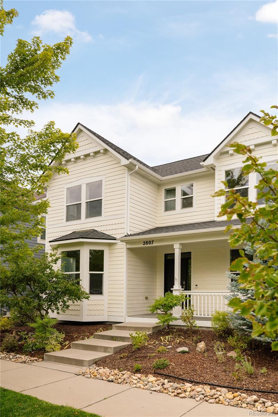
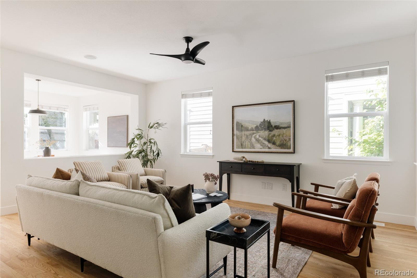
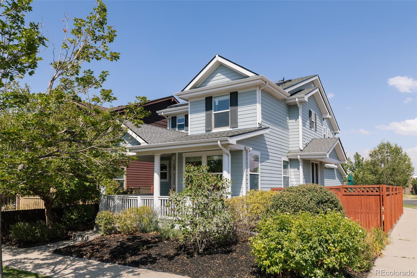
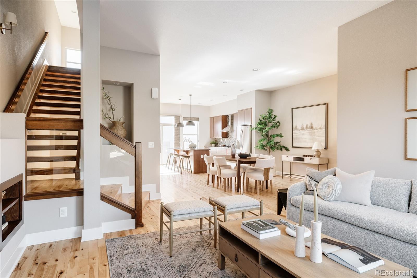
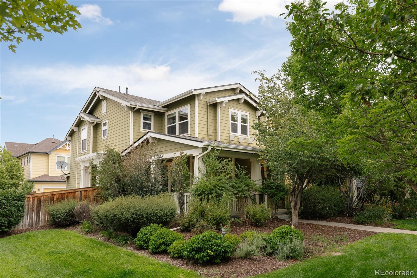
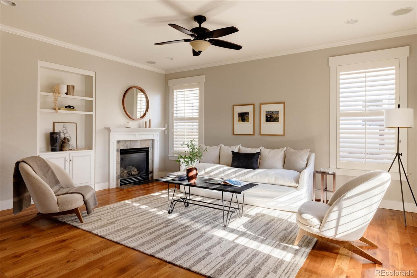
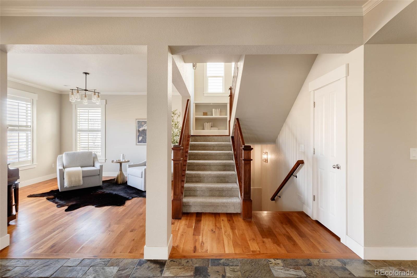
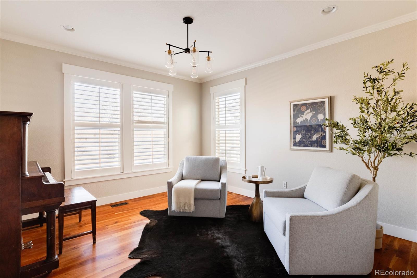
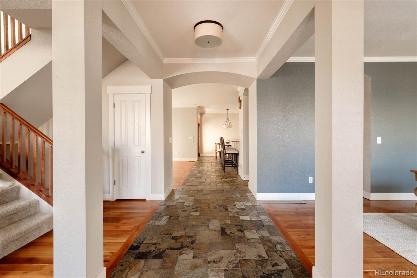
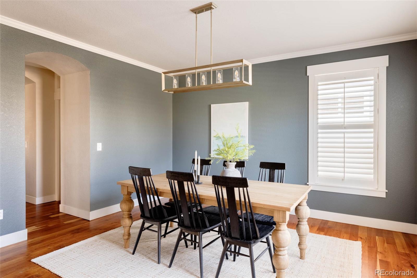
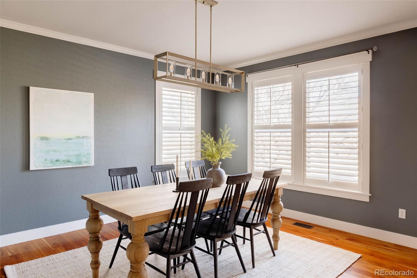
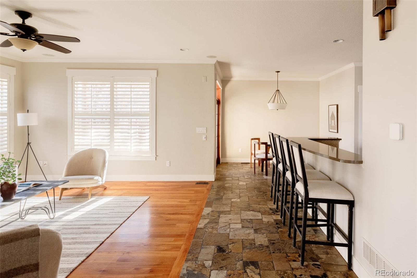
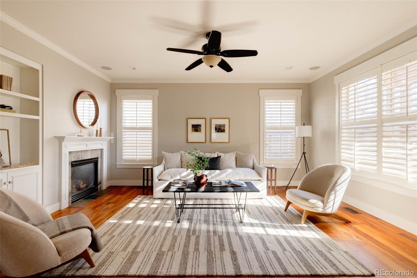
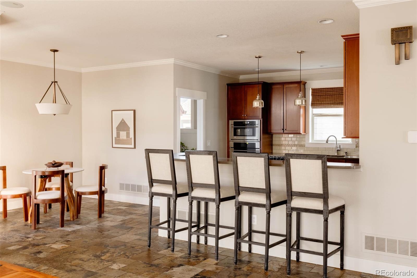
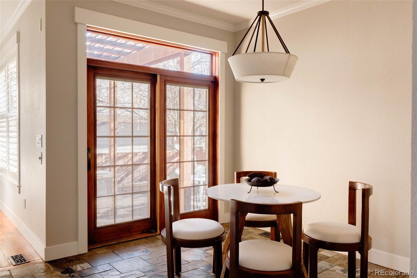
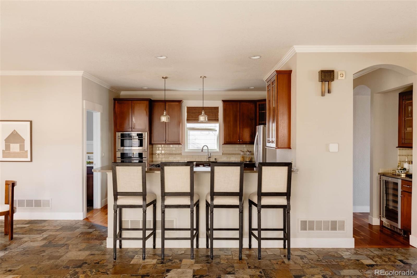
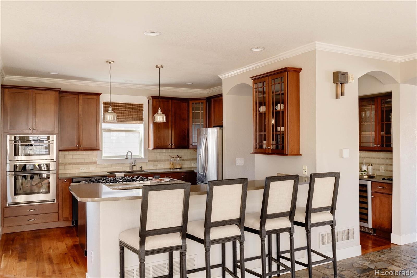
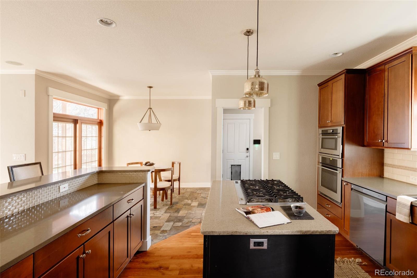
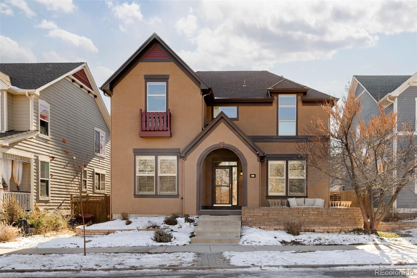
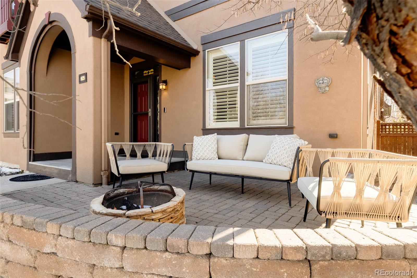
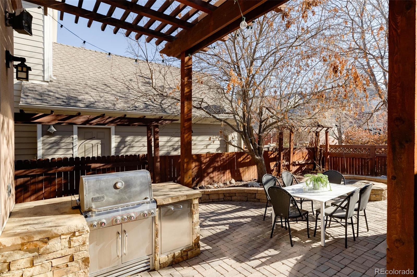
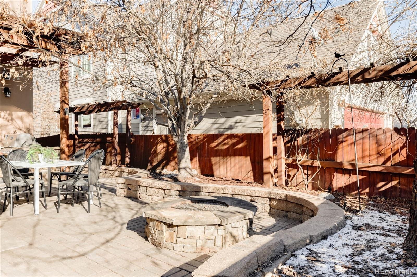
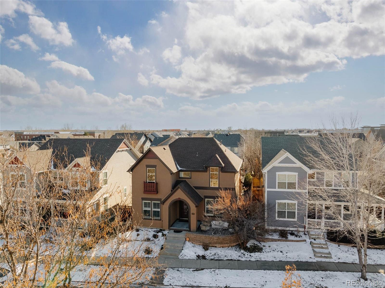
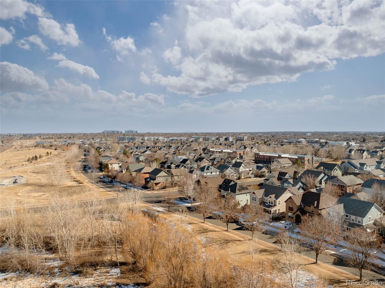
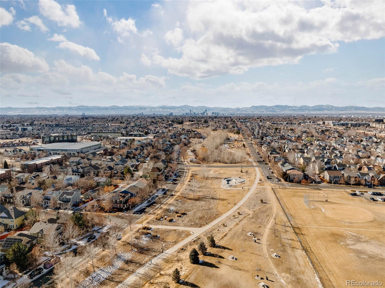
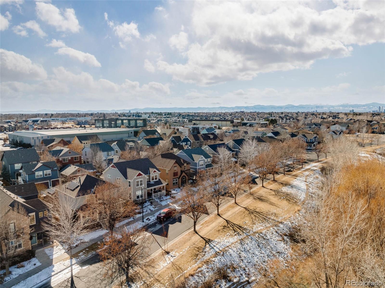
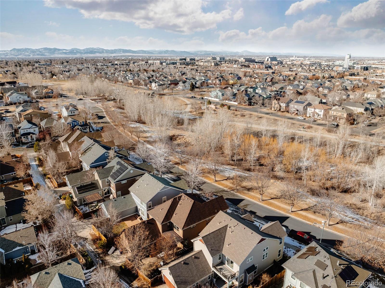
Situated on Greenway Park, this customized McStain home combines timeless elegance and a functional floor plan. The front of the home offers refined, formal spaces including a spacious dining room and a versatile living or music room, each with crown molding and plantation shutters. At the back of the house, the gourmet kitchen features an expanded granite island, Cambria quartz counters, a Viking gas cooktop, and ample countertop space that make both cooking and gathering a joy. The kitchen flows seamlessly into the great room and breakfast nook, which opens to the backyard. This private outdoor oasis includes a built-in grill, fire pit and raised beds that would be the perfect home for a chef's garden - the perfect setting for year-round outdoor living.
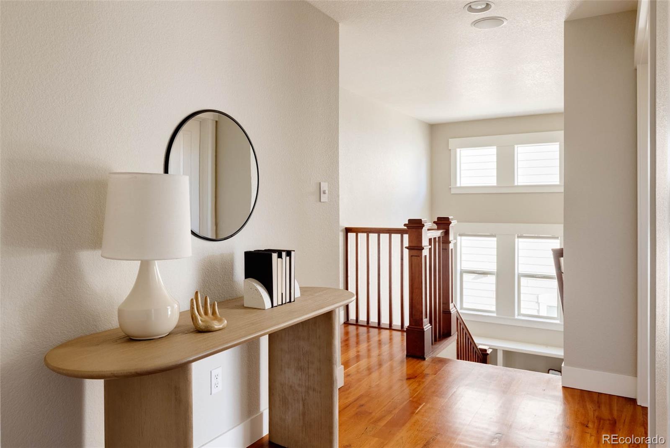
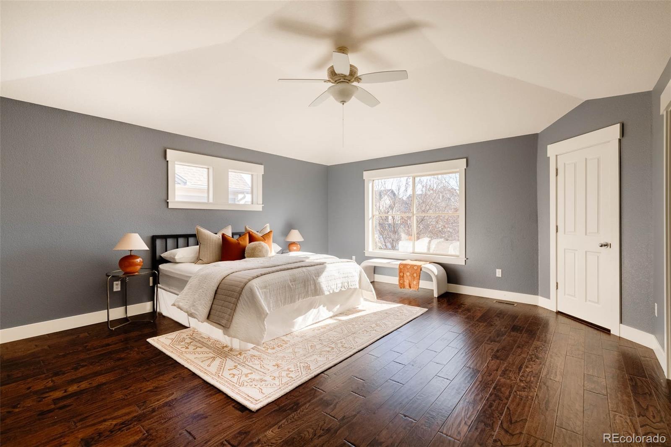
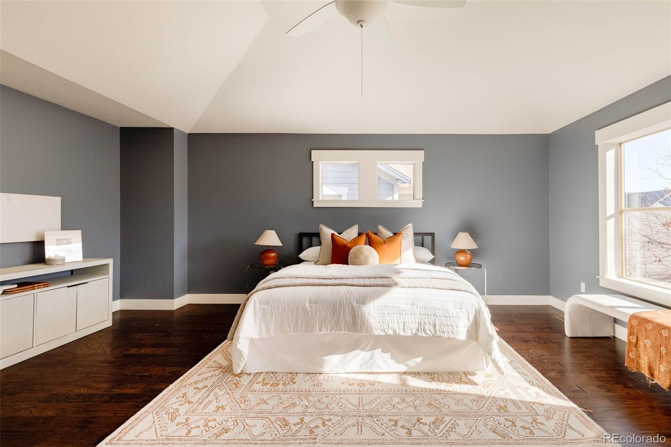
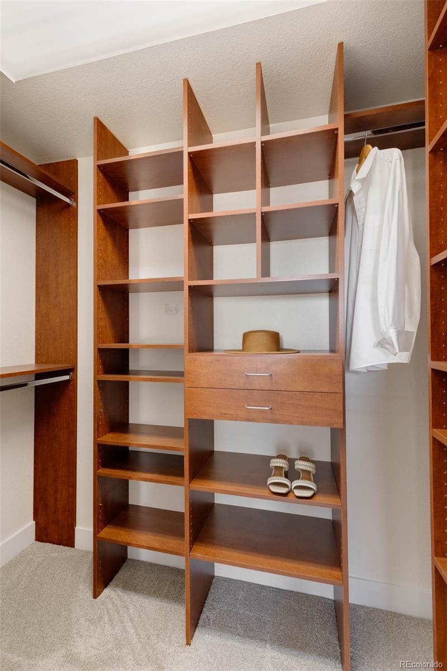
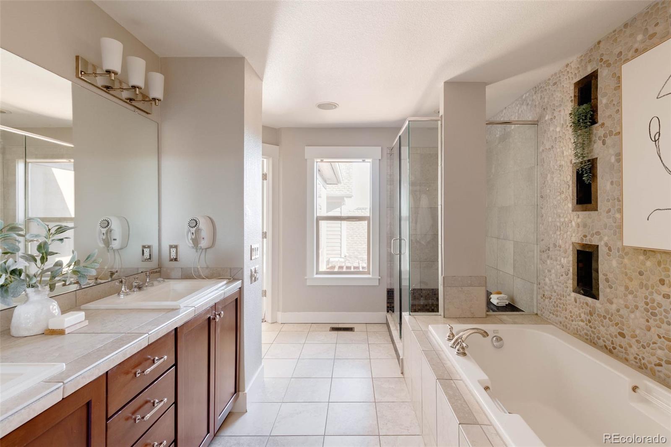
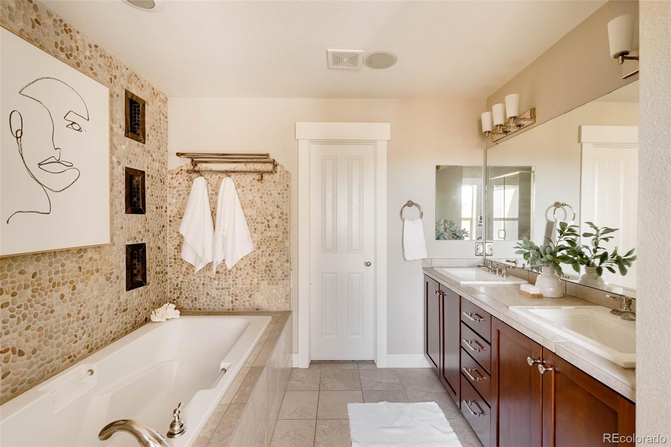
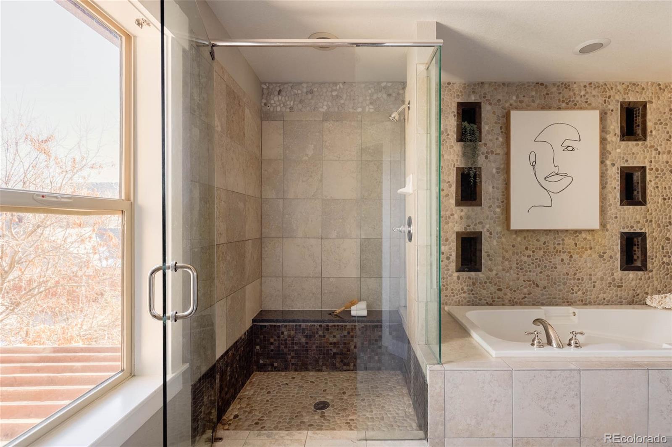
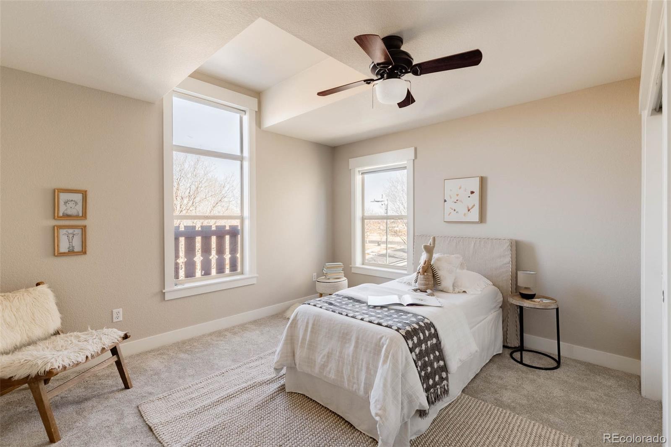
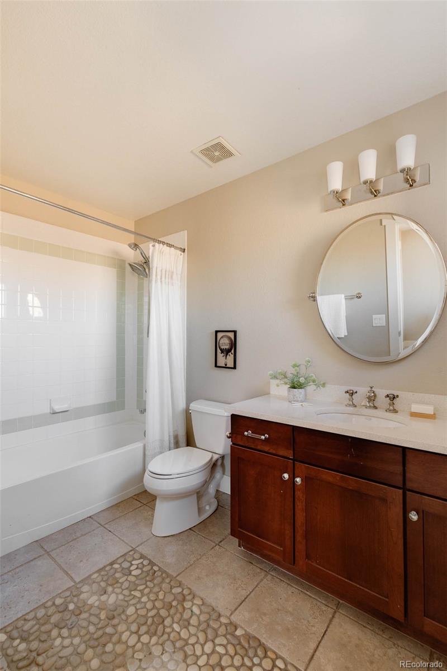
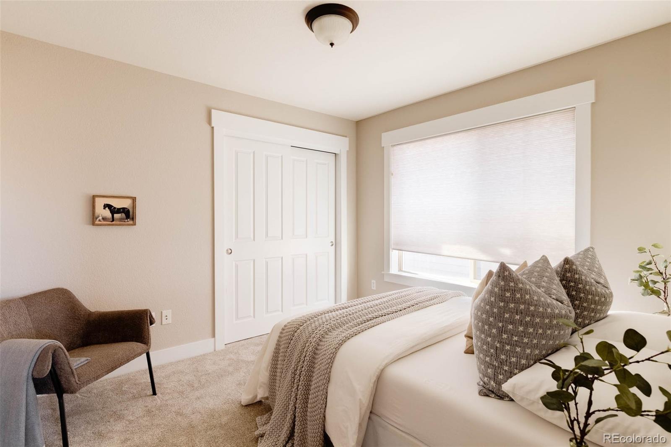
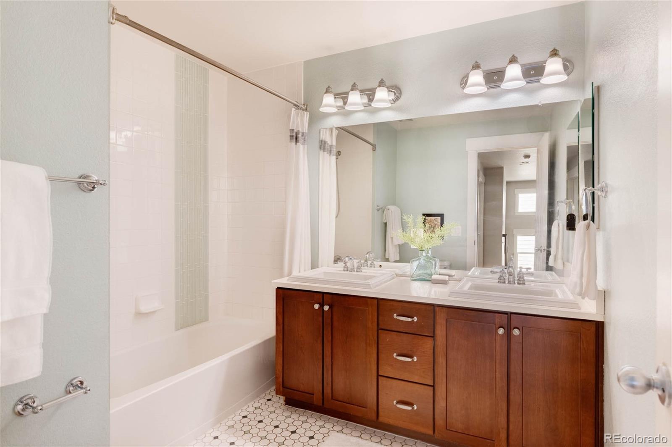
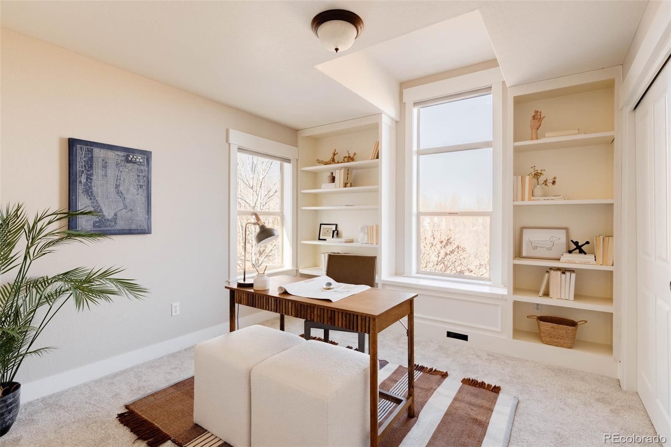
Upstairs, the thoughtful layout continues with spacious bedrooms and magnificent oversized windows. The primary retreat includes a spa-like ensuite that offers the ideal space to relax and unwind. Two additional full bathrooms and a convenient upstairs laundry room help make morning routines go smoothly.
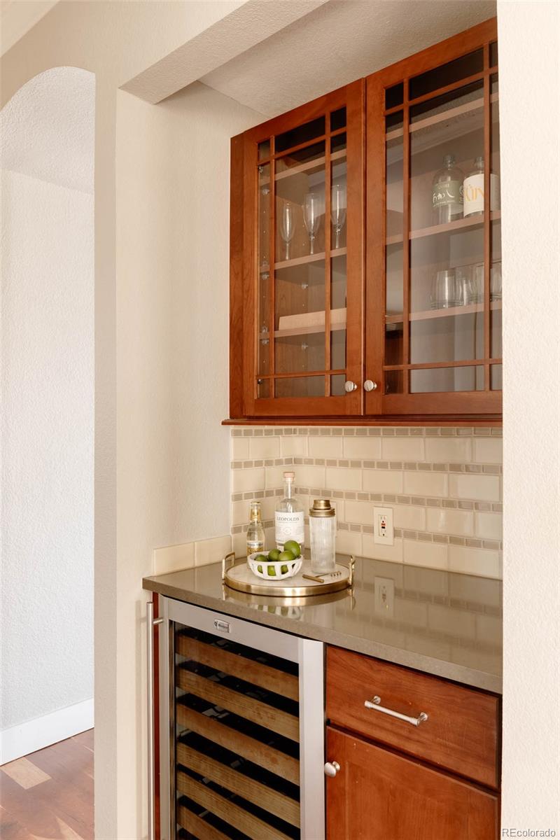
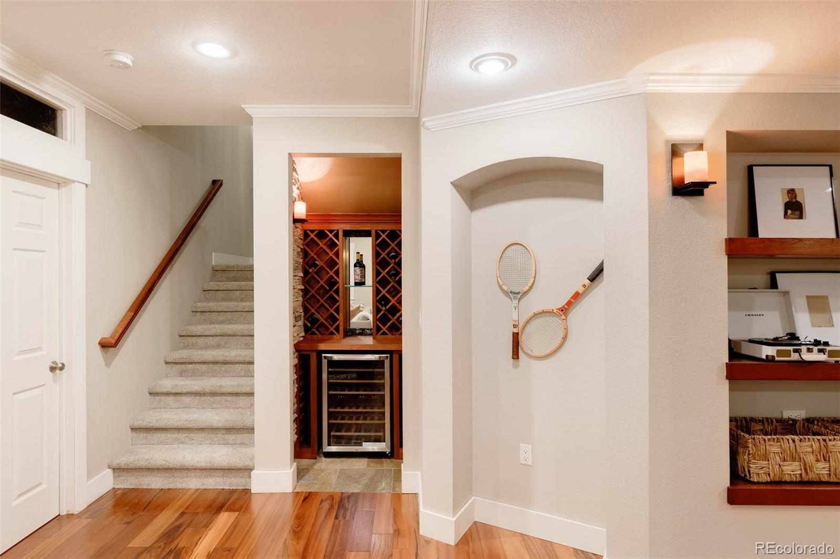
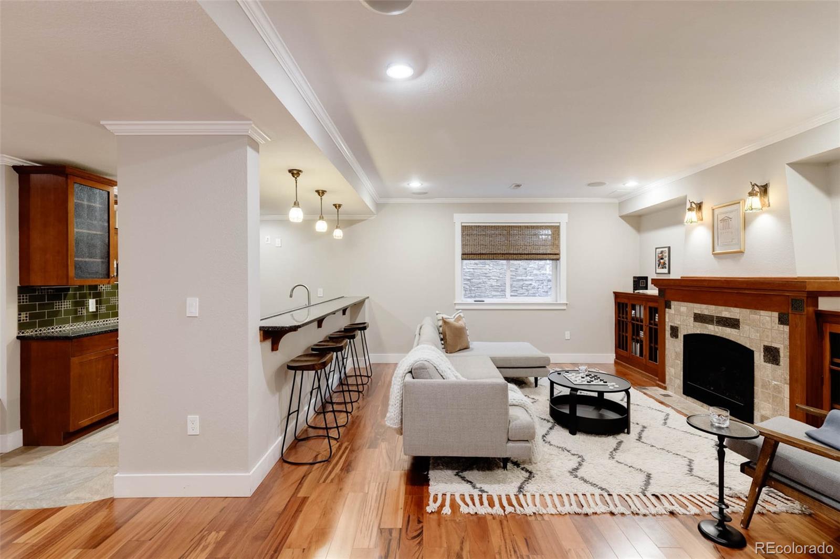
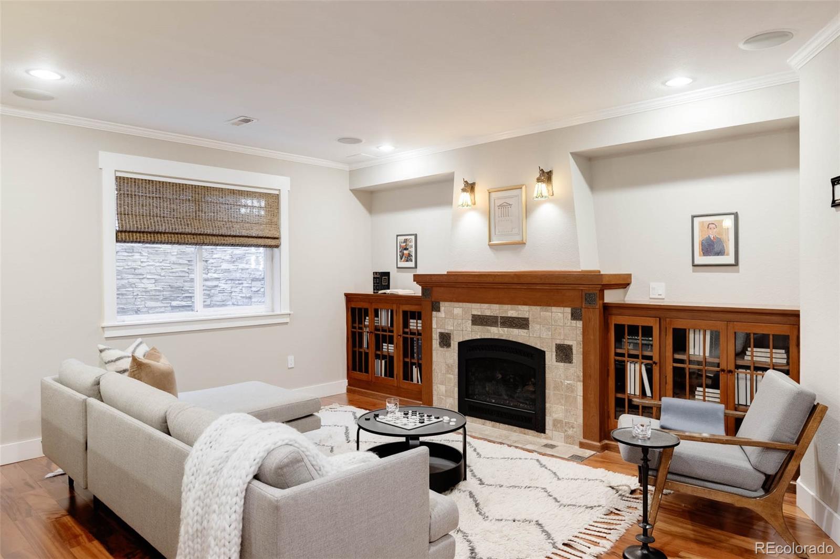
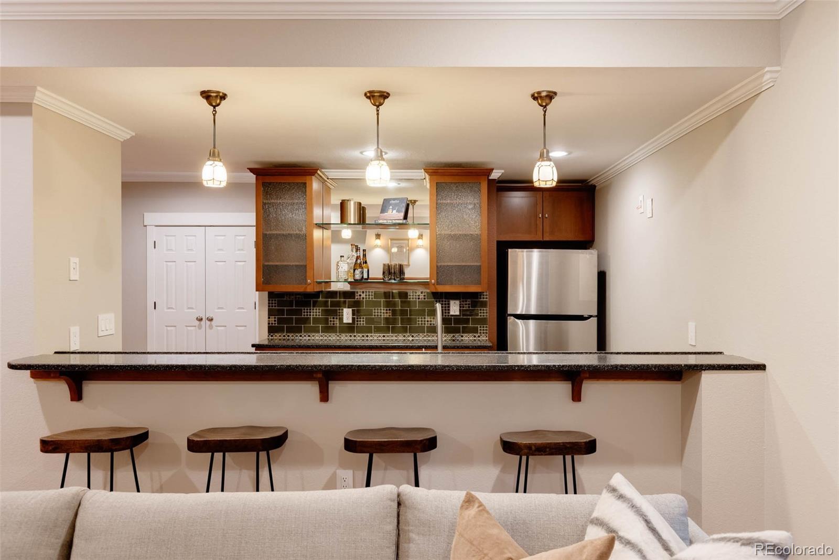
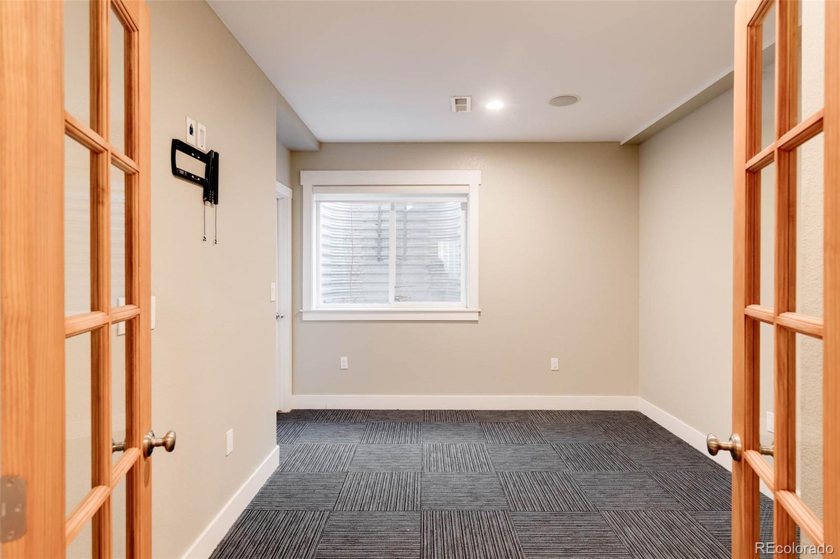
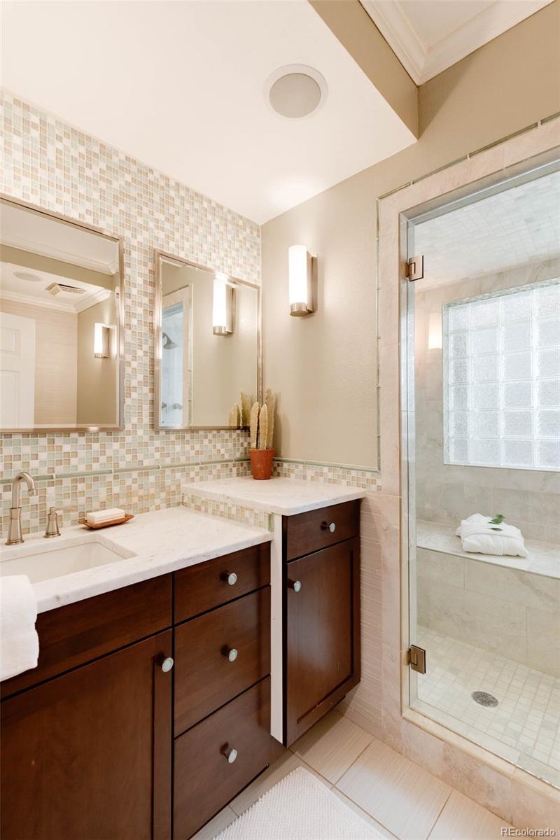
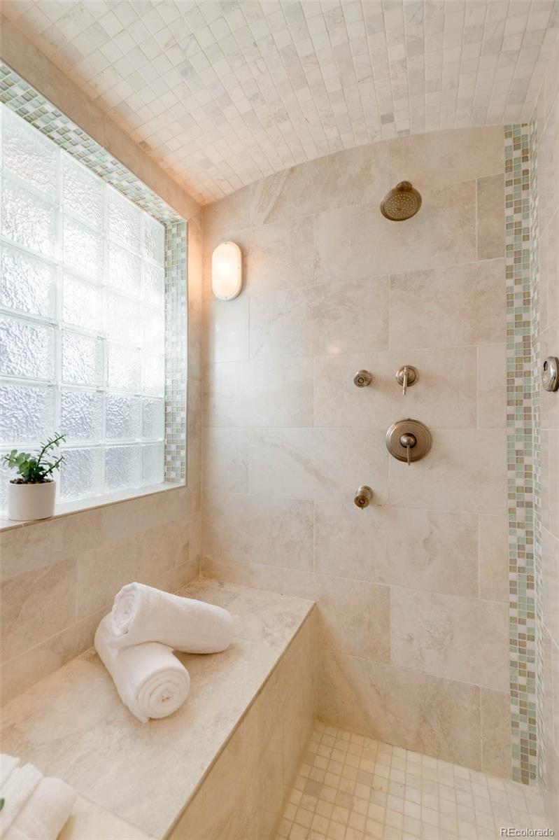
The professionally finished basement offers another gathering space - with upscale finishes typically only seen above grade. Warm hardwood floors, a gas fireplace framed by custom Craftsman-style built-ins, and stacked stone accents--including in the window wells--add rich character. The bar area, equipped with granite counters, cherry cabinetry, a full-sized refrigerator, and a dishwasher, elevates the entertaining experience. The fifth bedroom, adaptable as a guest room or home gym, is paired with a luxurious 3/4 bath featuring a steam shower for ultimate relaxation.
This home's meticulous craftsmanship, upscale finishes and convenient location in "original" Central Park make it a standout.
Upstairs, the thoughtful layout continues with spacious bedrooms and magnificent oversized windows. The primary retreat includes a spa-like ensuite that offers the ideal space to relax and unwind. Two additional full bathrooms and a convenient upstairs laundry room help make morning routines go smoothly.
The professionally finished basement offers another gathering space - with upscale finishes typically only seen above grade. Warm hardwood floors, a gas fireplace framed by custom Craftsman-style built-ins, and stacked stone accents--including in the window wells--add rich character. The bar area, equipped with granite counters, cherry cabinetry, a full-sized refrigerator, and a dishwasher, elevates the entertaining experience. The fifth bedroom, adaptable as a guest room or home gym, is paired with a luxurious 3/4 bath featuring a steam shower for ultimate relaxation.
This home's meticulous craftsmanship, upscale finishes and convenient location in "original" Central Park make it a standout.
Overview
Property Type
Residential
Location
8628 E 25th Drive, Denver, CO 80238
Year Built
2004
Zoning
R-MU-20
MLS ID
9928073
Listing Last Updated
Property Features & Amenities
Interior
Total Bedrooms
5
Full Bathrooms
3
Three-Quarter Bathrooms
1
Half Bathrooms
1
Flooring
Carpet, Tile, Wood
Laundry Room
In Unit
Fireplace
Family Room, Gas Log, Recreation Room
Appliances
Bar Fridge, Convection Oven, Cooktop, Dishwasher, Disposal, Double Oven, Dryer, Microwave, Refrigerator, Washer
Other Interior Features
Built-in Features, Ceiling Fan(s), Eat-in Kitchen, Entrance Foyer, Five Piece Bath, Granite Counters, Kitchen Island, Open Floorplan, Pantry, Primary Suite, Quartz Counters
Exterior
Stories
2
Garage Spaces
2.0
Water Source
Public
Utilities
Electricity Connected, Natural Gas Connected
Roof
Composition
Lot Features
Greenbelt, Landscaped, Level, Open Space, Sprinklers In Front, Sprinklers In Rear
Parking
Concrete
Heat Type
Forced Air, Natural Gas
Air Conditioning
Central Air
Sewer
Public Sewer
Amenities
Park, Playground, Pool, Tennis Court(s), Trail(s)
Security Features
Carbon Monoxide Detector(s), Smoke Detector(s)
Other Exterior Features
Barbecue, Fire Pit, Gas Grill, Gas Valve, Lighting, Rain Gutters
Details
Total Area
4,024 Sq.Ft.
Neighborhood
Central Park
Architecture Styles
Contemporary
Financial
Price
$1,280,000
Real Estate Tax
$10,861/yr
HOA
$48/mo
Exclusive Listing Agents