Property Description
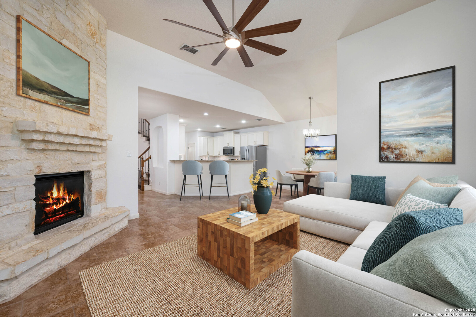
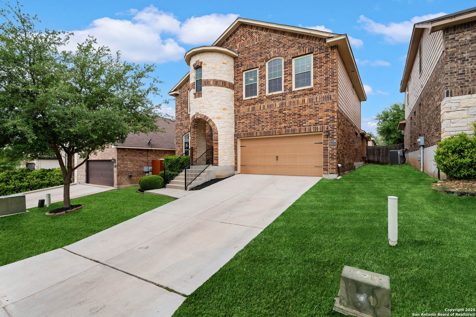
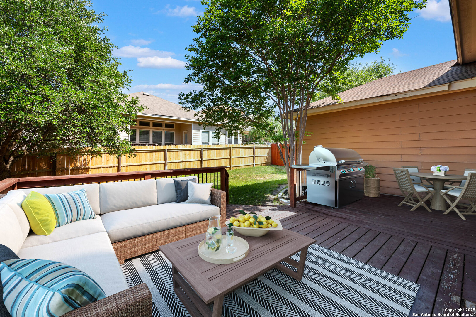
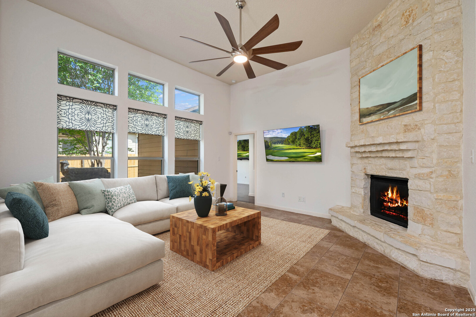
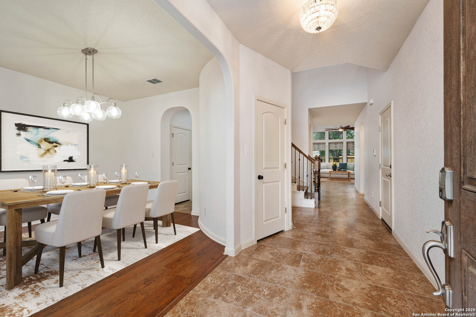
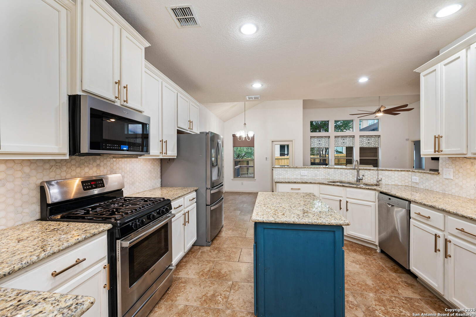
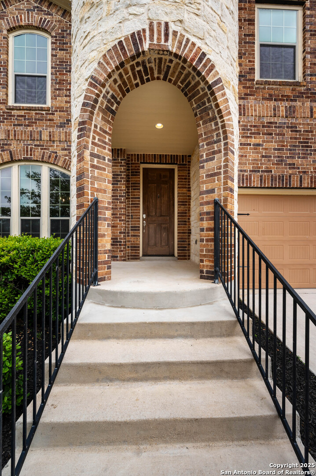
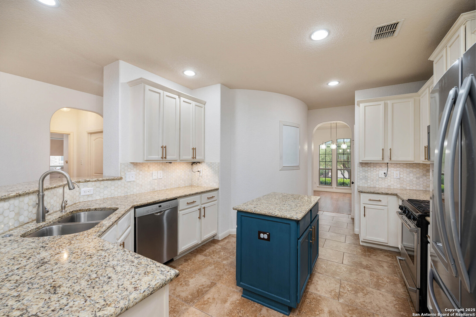
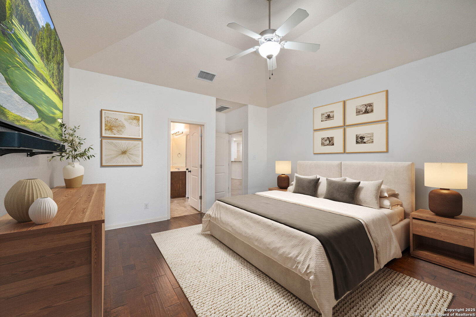
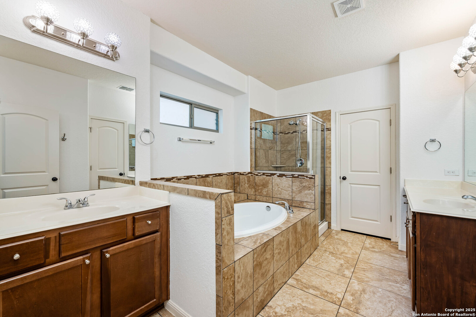
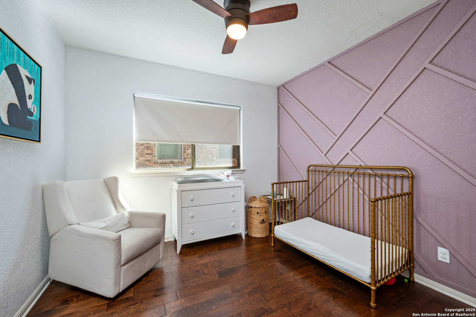
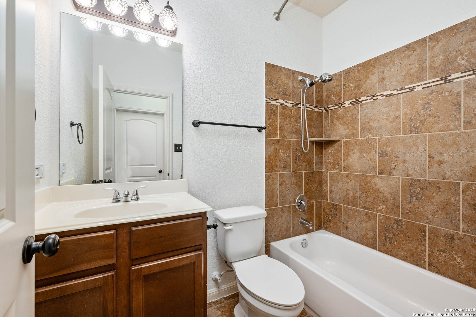
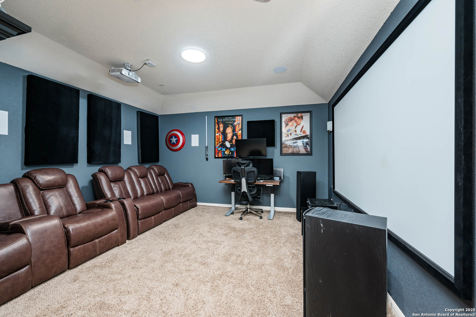
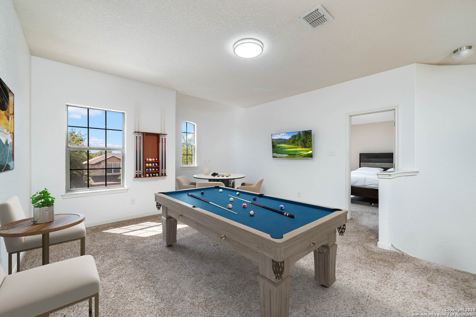
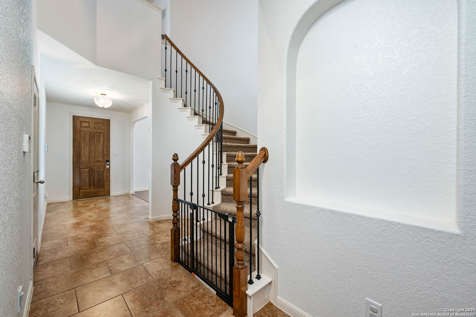
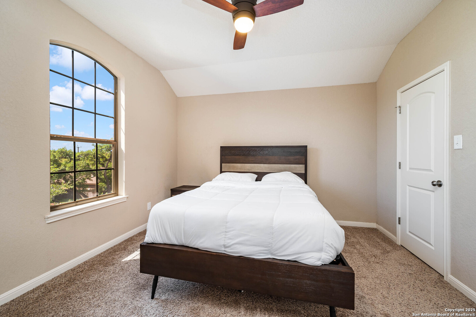
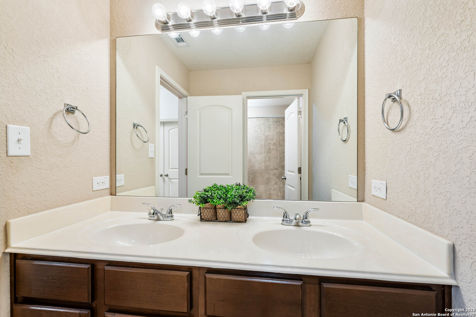
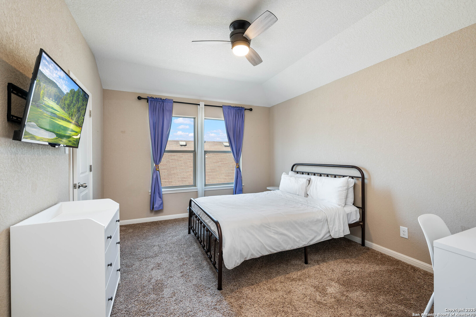
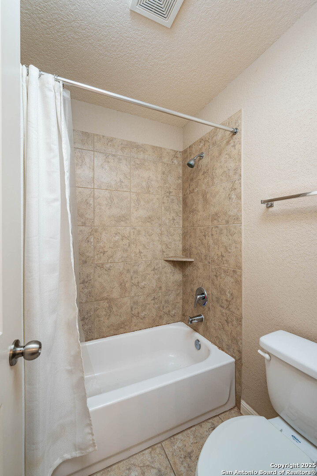
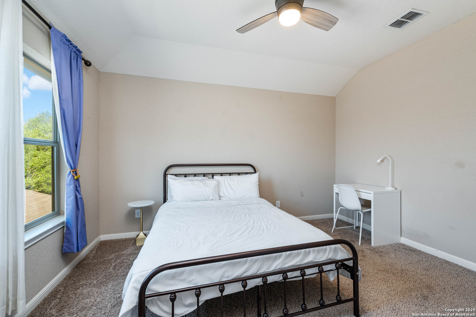
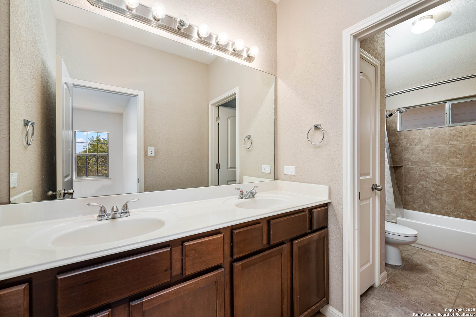
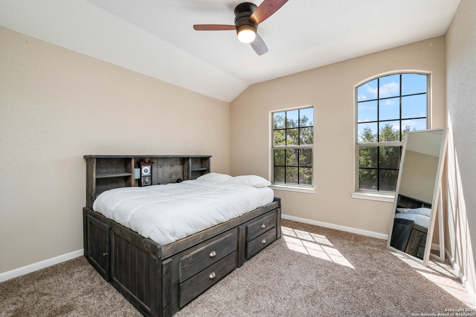
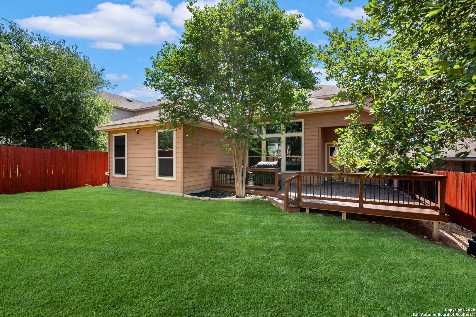
From the moment you step through the front door of this Napa Oaks beauty, you're greeted by soaring ceilings and an open floor plan that immediately feels inviting. Sunlight pours through the large windows, dancing across the tile and wood floors, while the grand spiral staircase makes a striking first impression. With granite counters, 42" cabinets, gas cooking, and a walk-in pantry, it's designed for both everyday meals and entertaining. The breakfast nook looks out over the backyard, while the family room's fireplace sets the perfect backdrop for cozy evenings. Just off the main living area, the master suite becomes your private retreat. A spa-like bath with dual vanities, a garden tub, and a separate shower lead into a spacious walk-in closet you'll love. A secondary bedroom and full bath on the first floor make hosting guests easy and comfortable. Upstairs, the home truly opens up. Picture family movie nights in the media room, laughter echoing from the game room, or kids retreating to their own spacious bedrooms, each with plenty of room to grow. Every detail, from rich wood cabinetry to high-end finishes, has been thoughtfully chosen to balance luxury with livability. And beyond the walls, the location offers it all with quick access to Boerne, UTSA, USAA, shopping, golf, and Hill Country charm just minutes away.
Overview
Property Type
Residential
Location
8723 Poppy Hls, BOERNE, TX 78015
Year Built
2013
MLS ID
1899262
Listing Last Updated
Property Features & Amenities
Interior
Total Bedrooms
5
Full Bathrooms
4
Flooring
CRPT, CTILE, WOOD
Fireplace
ONE, LIVRM, GAS
Appliances
CLFNS, CHNDL, WSHCN, DRYCN, MCOVN, STVRN, GSCK, DISPL, DSHWR, ICMKR, VNTFN, SMKAL, SSOWN, GSWTR, GARDR, CODETECTOR
Other Interior Features
_1 LVAR, _2 LVAR, SPDIN, EATIN, ISLKT, BKFST, WLKIN, MEDIA, LOFT, UTINS, SCBED, HGHCL, OPEN, CABLE, INTRN, WIC
Exterior
Stories
2
Water Source
WTRSY, SWRSY
Pool
NONE
Roof
COMP
Parking
_2 GAR, ATT
Heat Type
CNTRL
Air Conditioning
_2 CNTR
Sewer
WTRSY, SWRSY
Substructure
SLAB
Amenities
CNTRL, POOL, CLBHS
Green Feature
PTHRM, DPWIN, ESAPP, RADBAR, CFANS
Other Exterior Features
DK_BL, PVFNC, SPSYS
Details
Total Area
3,284 Sq.Ft.
Architecture Styles
_2 STRY, TEXAS
Financial
Price
Price Upon Request
Real Estate Tax
$8,881/yr
HOA
$193
Exclusive Listing Agents