Property Description
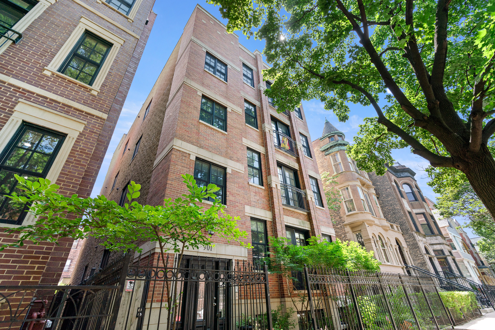
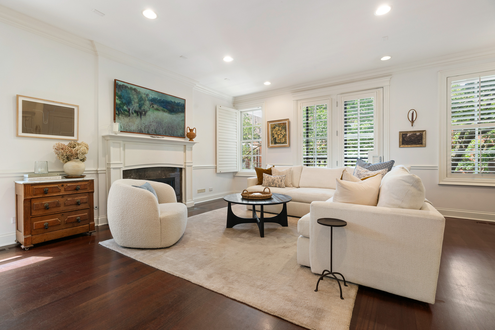
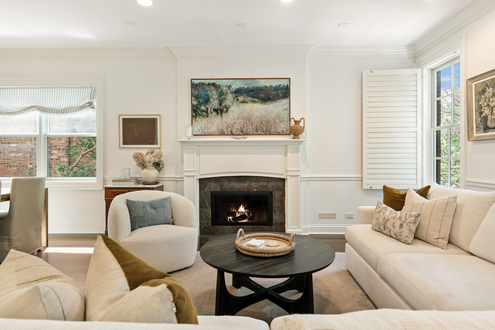
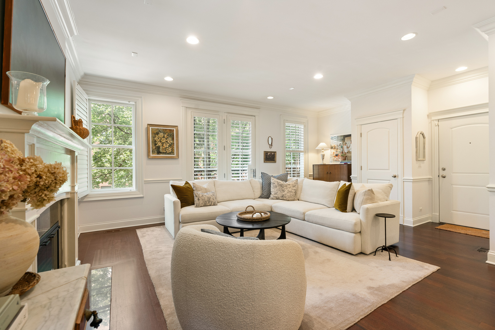
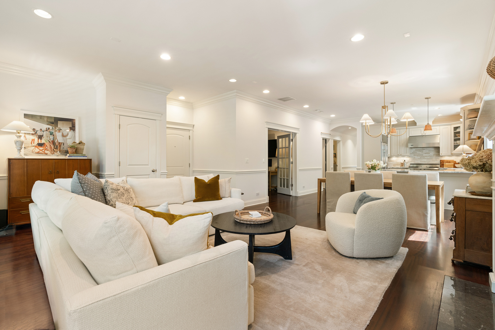
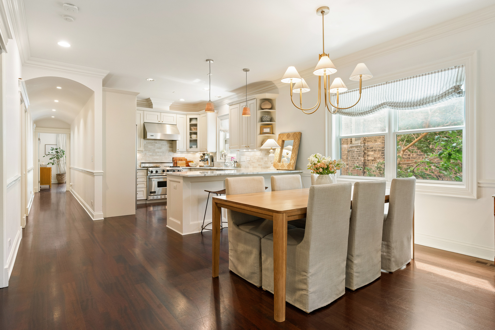
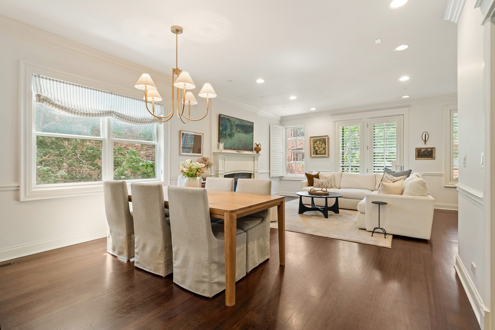
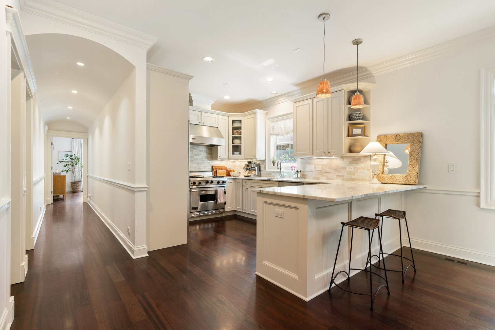
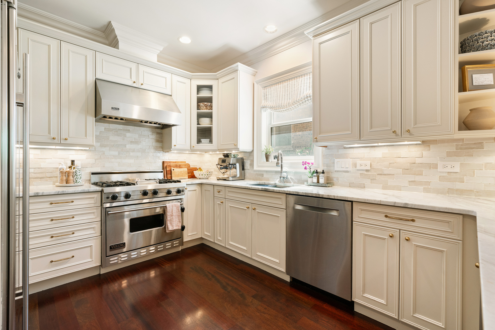
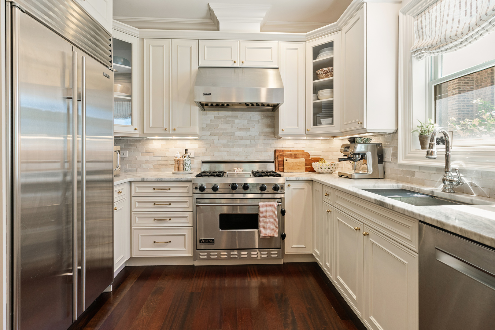
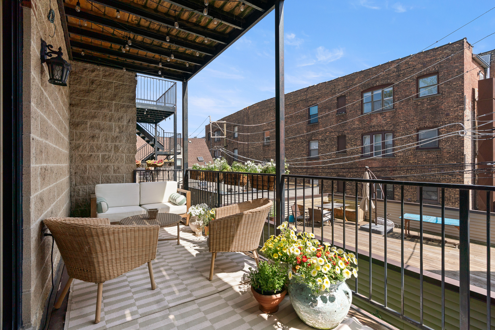
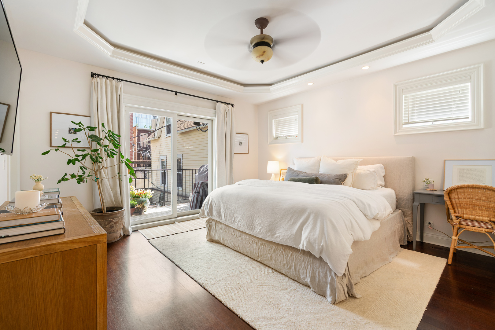
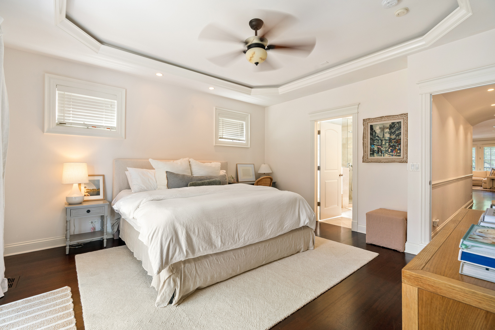
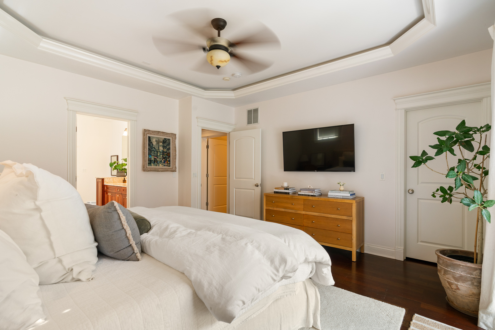
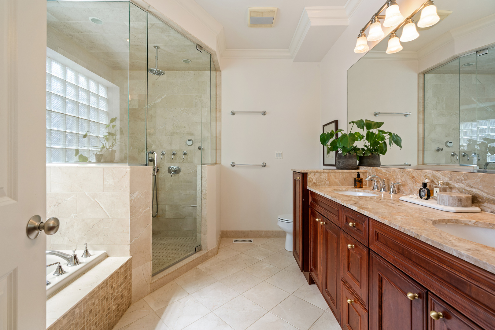
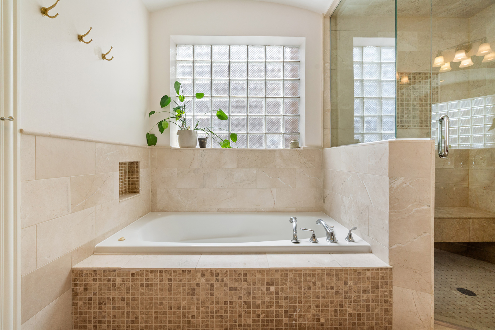
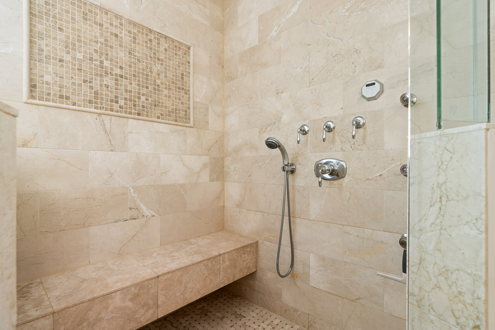
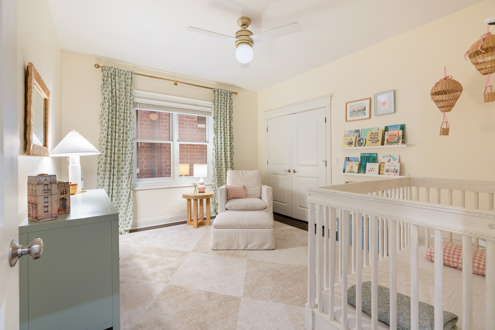
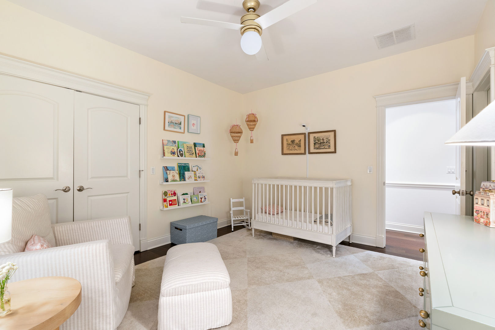
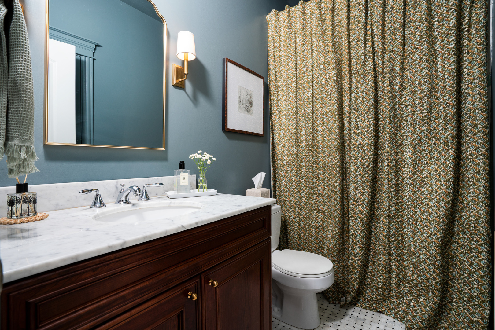
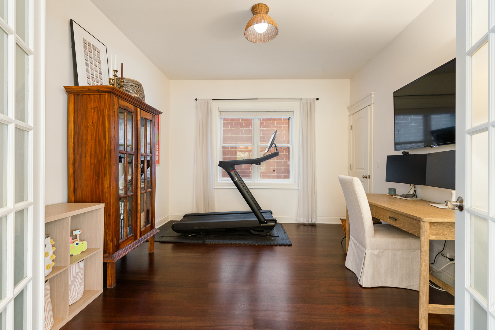
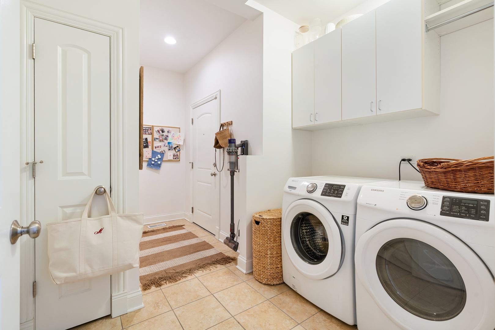
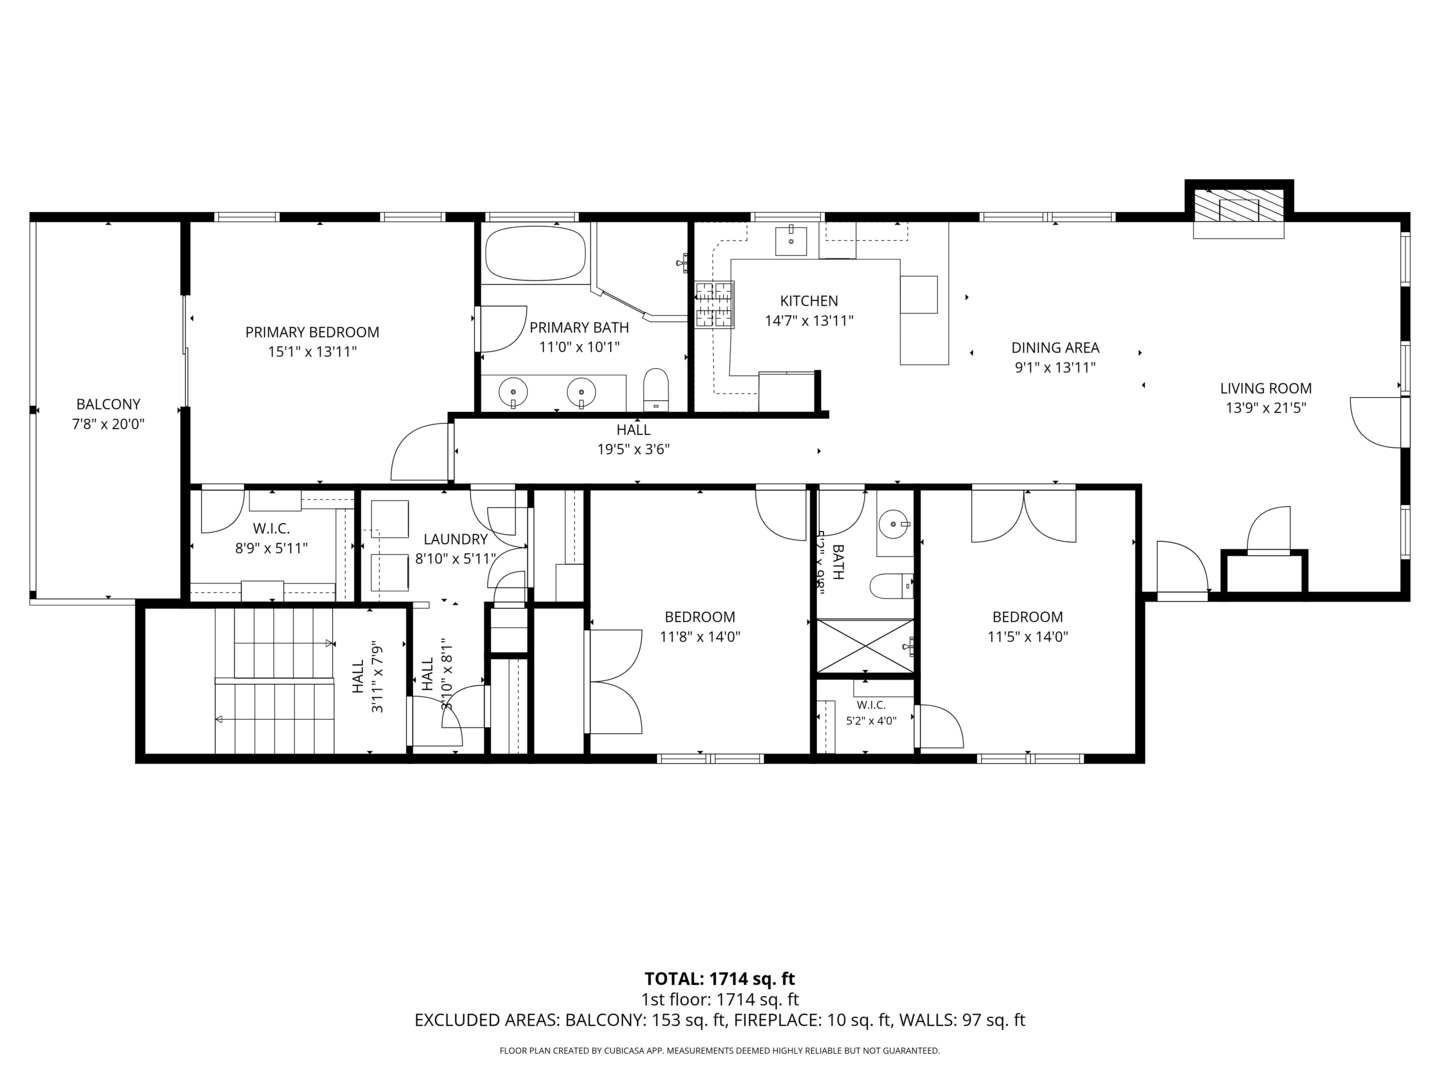
MULTIPLE OFFERS RECEIVED. HIGHEST AND BEST OFFERS DUE MON, JULY 13 BY 2PM CST. This is the one you've been dreaming about! This gorgeous 3 bedroom 2 bathroom condo is on a one-way tree lined residential street in an amazing walk to it all location in Lakeview. This extra wide condo is on a 37.5 foot lot allowing for spacious rooms throughout. The home stuns with hardwood floors and gorgeous millwork details throughout as well as a true dining area that easily fits a table for 8, a large living room with gas fireplace that can fit a large sectional and a bonus nook that makes a great home office space off the living room or allows for extra funiture. The beautiful kitchen was recently rehabbed and has marble countertops, high end cabinetry, a Viking range, Sub-Zero fridge, and a Bosch dishwasher as well as plenty of cabinet and counter space including an island that seats three. Down the hallway, your spa sanctuary awaits with heated floors, dual sinks, and a steam shower with rain head and body sprays in the bathroom while the primary bedroom easily fits a king sized bed and has a huge walk in closet with custom organizers. The other two bedrooms are also very large easily fitting queen sized beds and also have custom organizers. Speaking of storage, this unit boasts a rare mudroom welcoming you home from the rear garage entrance. Here you'll find a true laundry room, with full-size side-by-side units -- a rarity in the city! This unit also comes with an ADDITIONAL huge storage unit in the basement. Enjoy grilling on your large private balcony or simply relaxing with a book and a glass of wine. One garage parking space is included in price. Quiet tree-lined street not far from the lake with amazing walkability -- steps to Belmont CTA (red/purple/brown lines), Martin Playlot, grocery, coffee shops, and dining. Your dream home awaits!
Overview
Property Type
Condo
Location
901 W Fletcher Street Unit: 2, Chicago, IL 60657
Year Built
2007
MLS ID
12691258
Listing Last Updated
Property Features & Amenities
Interior
Total Bedrooms
3
Full Bathrooms
2
Flooring
Hardwood
Laundry Room
Main Level, In Unit
Fireplace
Gas Log, Gas Starter
Appliances
Range, Microwave, Dishwasher, High End Refrigerator, Freezer, Washer, Dryer, Disposal, Stainless Steel Appliance(s), Wine Refrigerator, Range Hood, Humidifier
Other Interior Features
Storage, Walk-In Closet(s), Open Floorplan, Special Millwork, Dining Combo, Granite Counters
Exterior
Stories
4
Garage Spaces
1.0
Water Source
Lake Michigan, Public
Roof
Rubber
Parking
Off Alley, Garage Door Opener, Yes, Garage Owned, Detached, Garage
Heat Type
Natural Gas, Forced Air, Radiant Floor
Air Conditioning
Central Air
Sewer
Public Sewer
Substructure
Concrete Perimeter
Amenities
Storage
Other Exterior Features
Balcony
Details
Financial
Price
$985,000
Real Estate Tax
$14,017/yr
HOA
$191/mo
Exclusive Listing Agents