Property Description
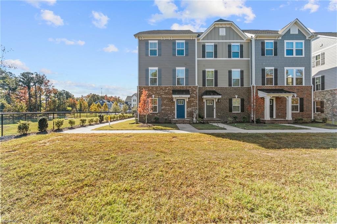
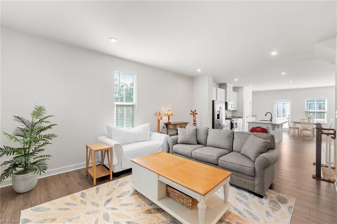
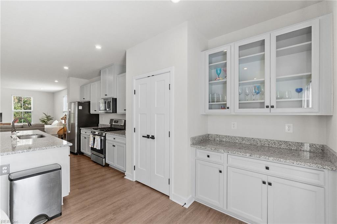
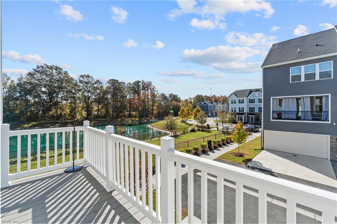
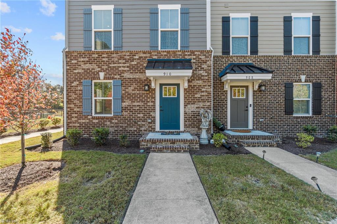
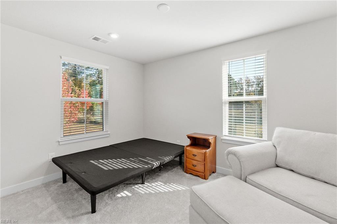
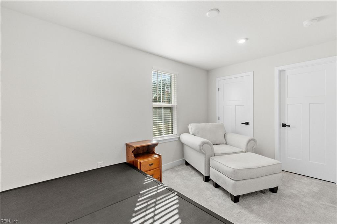
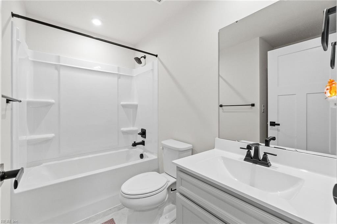
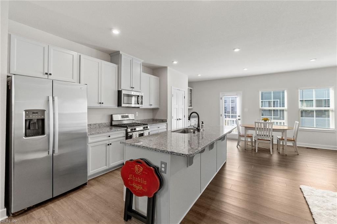
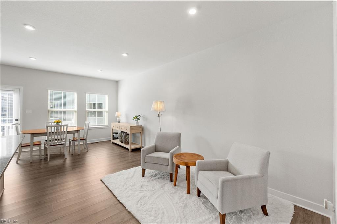
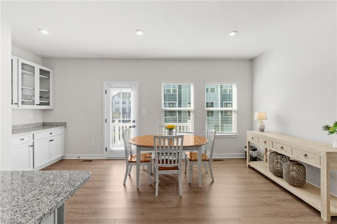
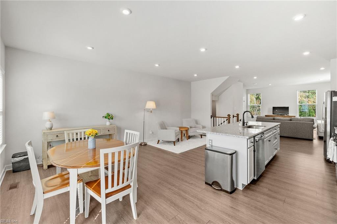
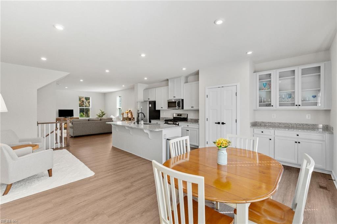
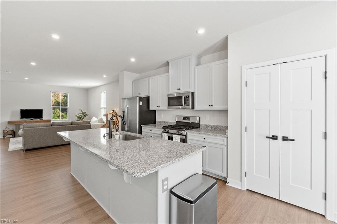
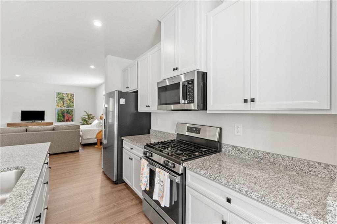
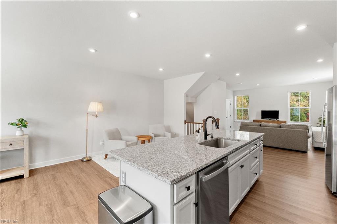
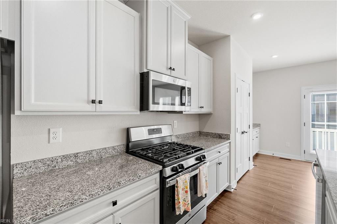
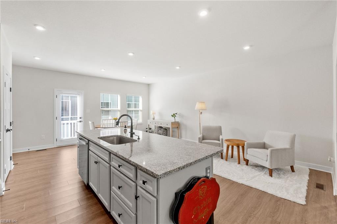
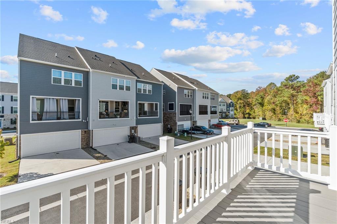
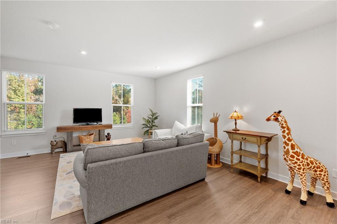
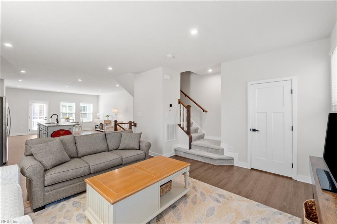
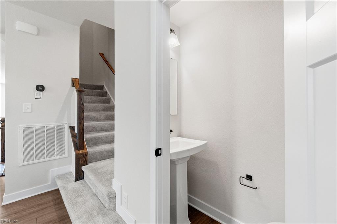
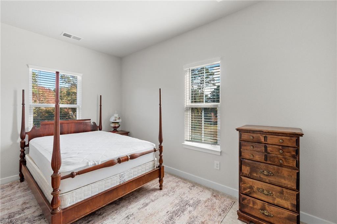
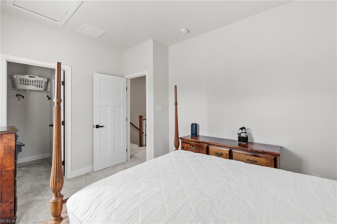
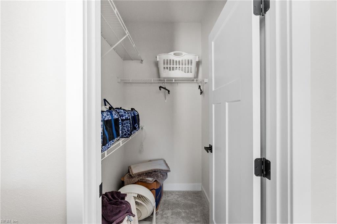
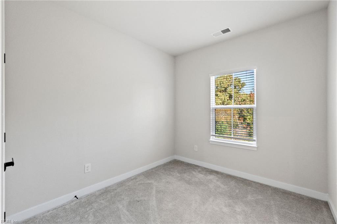
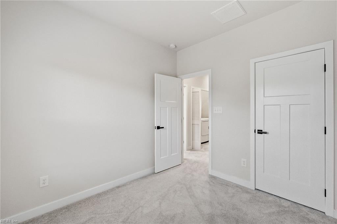
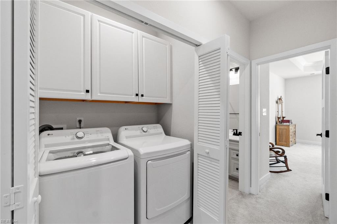
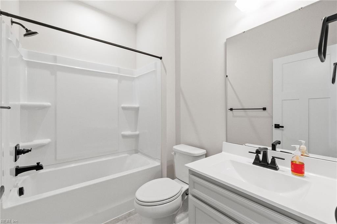
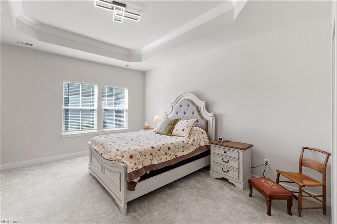
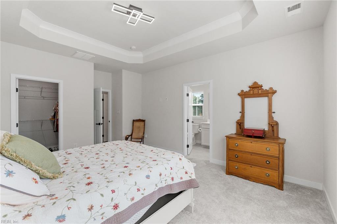
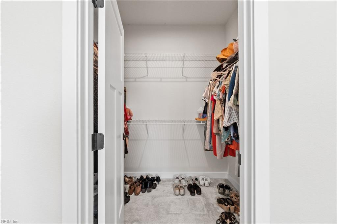
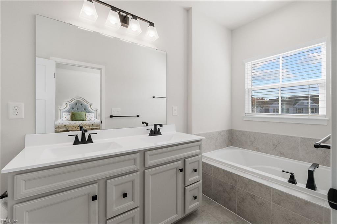
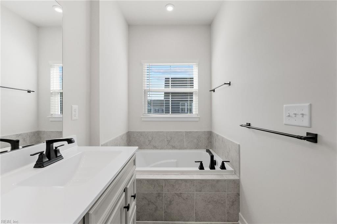
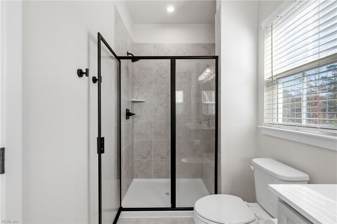
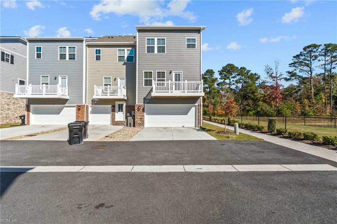
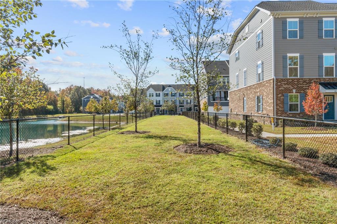
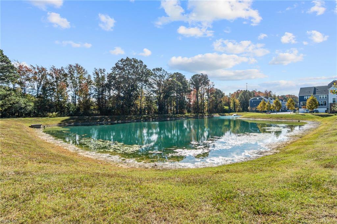
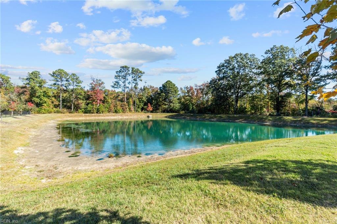
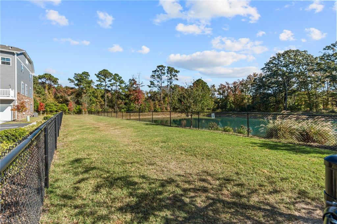
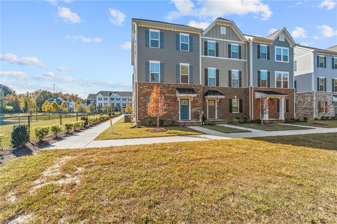
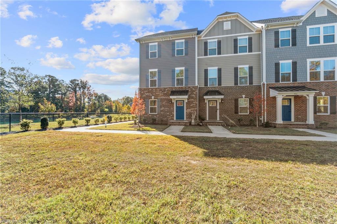
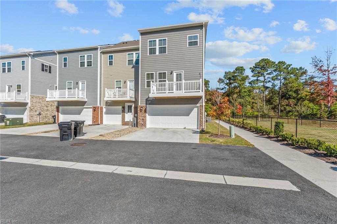
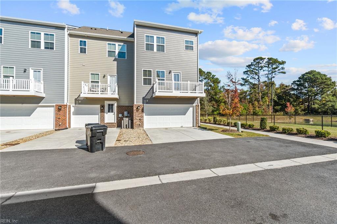
Enjoy pond and wooded views from this upgraded end-unit townhome in Harbourview Townes! Featuring 4 bedrooms, 3.5 baths and a 2-car garage, the Strauss floor plan offers generous living space and an open layout made for entertaining. The kitchen features a 9-foot island with seating, granite countertops, a gas range, farmhouse sink, light gray cabinetry with pull-out shelving and a butler's pantry. Amazing upgrades include black Delta fixtures and thoughtful finishes throughout. The spacious primary suite offers a large walk-in closet and a bath with a soaking tub and separate shower. Additional highlights include a balcony and a 240V outlet for EV charging in the garage. Enjoy community lawn care and a dog park, plus convenient access to interstates, shopping, dining and entertainment.
Overview
Property Type
Townhouse
Location
910 Marston ST, Suffolk, VA 23435
Year Built
2024
MLS ID
10659710
Listing Last Updated
Property Features & Amenities
Interior
Total Bedrooms
4
Full Bathrooms
3
Half Bathrooms
1
Flooring
Carpet, Laminate
Appliances
Dishwasher, Refrigerator, Gas Range, Microwave, Washer, Disposal, Electric Water Heater, Tankless Water Heater
Other Interior Features
Bar, Walk-In Closet(s), Pantry, Master Downstairs
Exterior
Stories
3
Garage Spaces
2.0
Water Source
Public
Pool
None
Roof
Asphalt
Lot Features
Wooded, Waterfront
Parking
Garage Door Opener
Heat Type
Natural Gas
Air Conditioning
Central Air
Sewer
Public Sewer
Substructure
Slab
Amenities
Other
Other Exterior Features
Balcony
Details
Total Area
2,034 Sq.Ft.
Architecture Styles
Townhouse, Tri-Level
Water Frontage
Pond
View Description
Water
Financial
Price
$425,000
Real Estate Tax
$5,503/yr
HOA
$161/mo
Exclusive Listing Agents