




Property Description
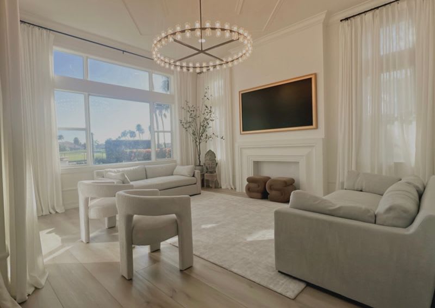
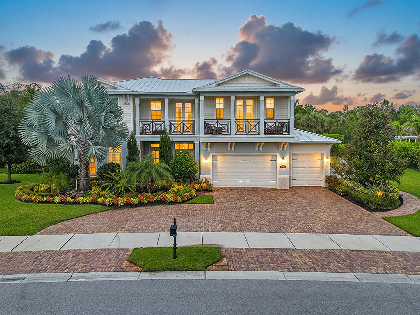
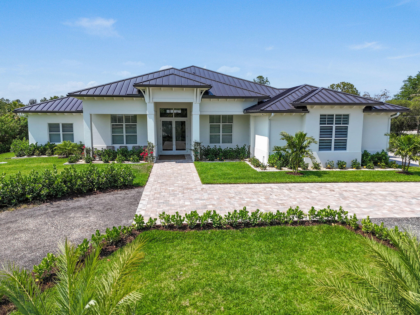
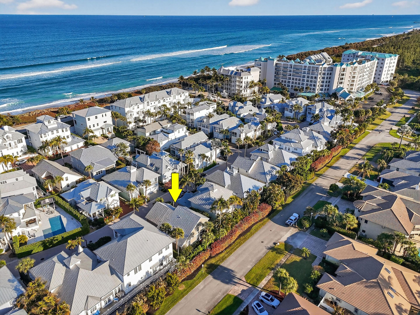
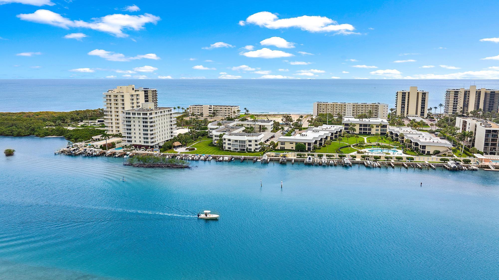
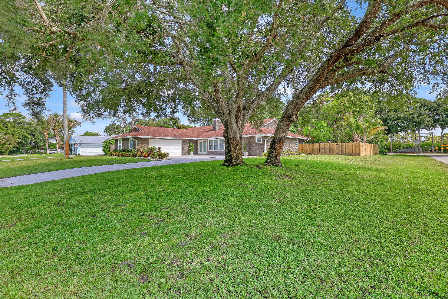
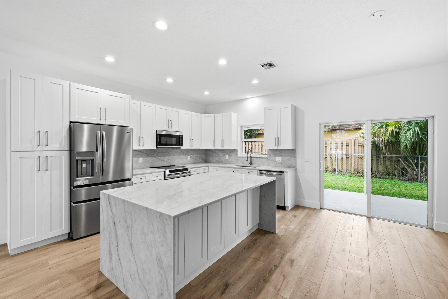
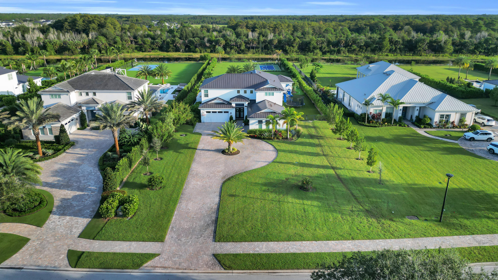
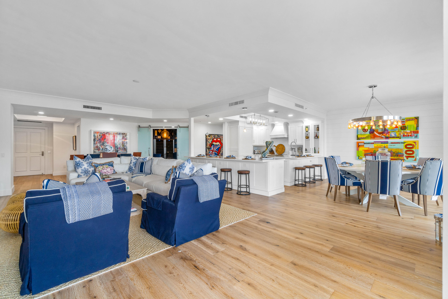
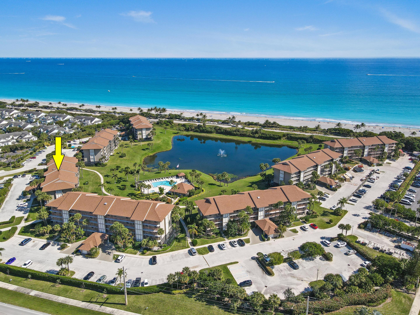
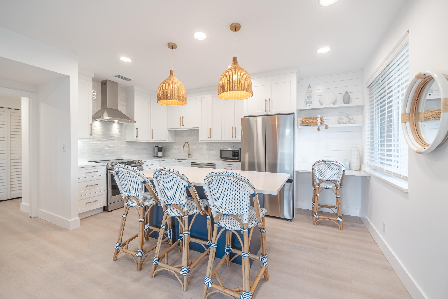
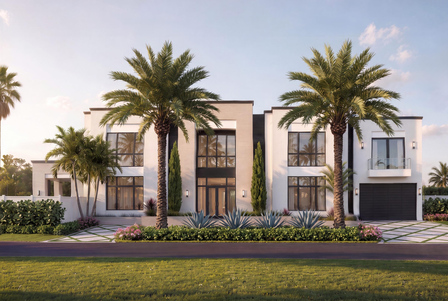
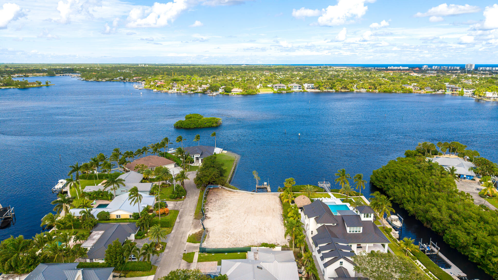
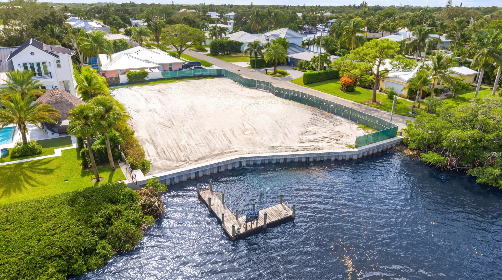
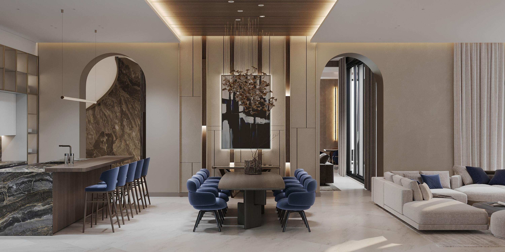
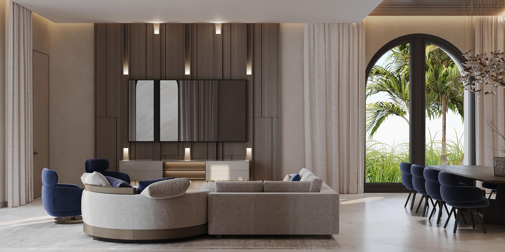
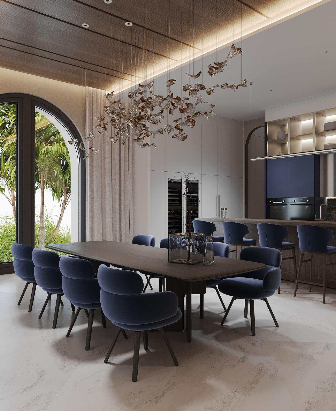
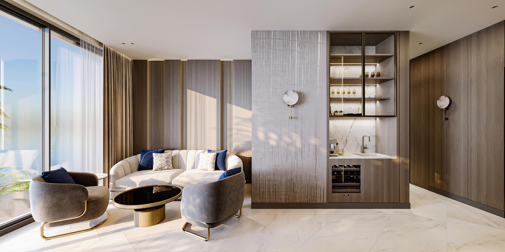
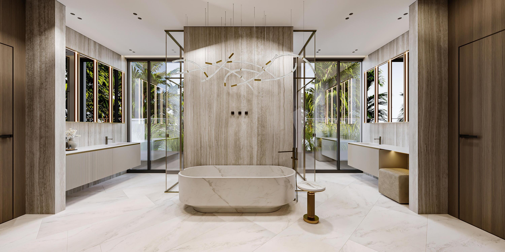
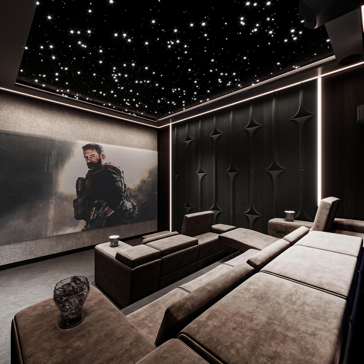
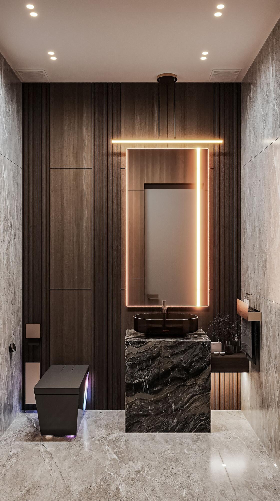
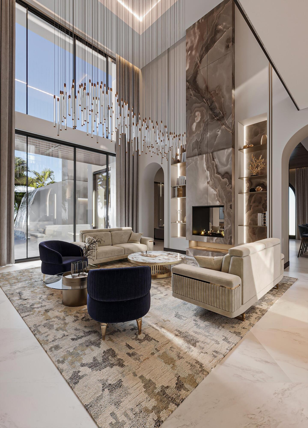
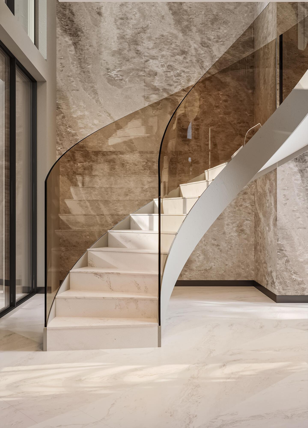
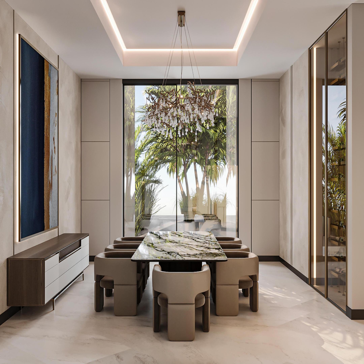
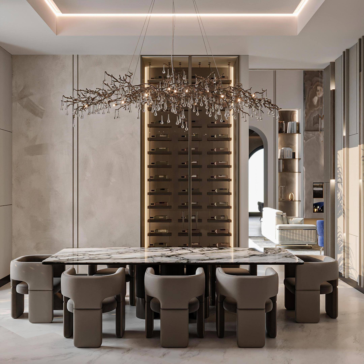
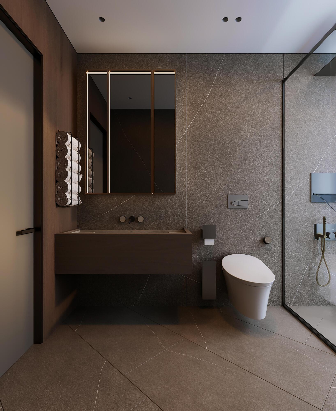
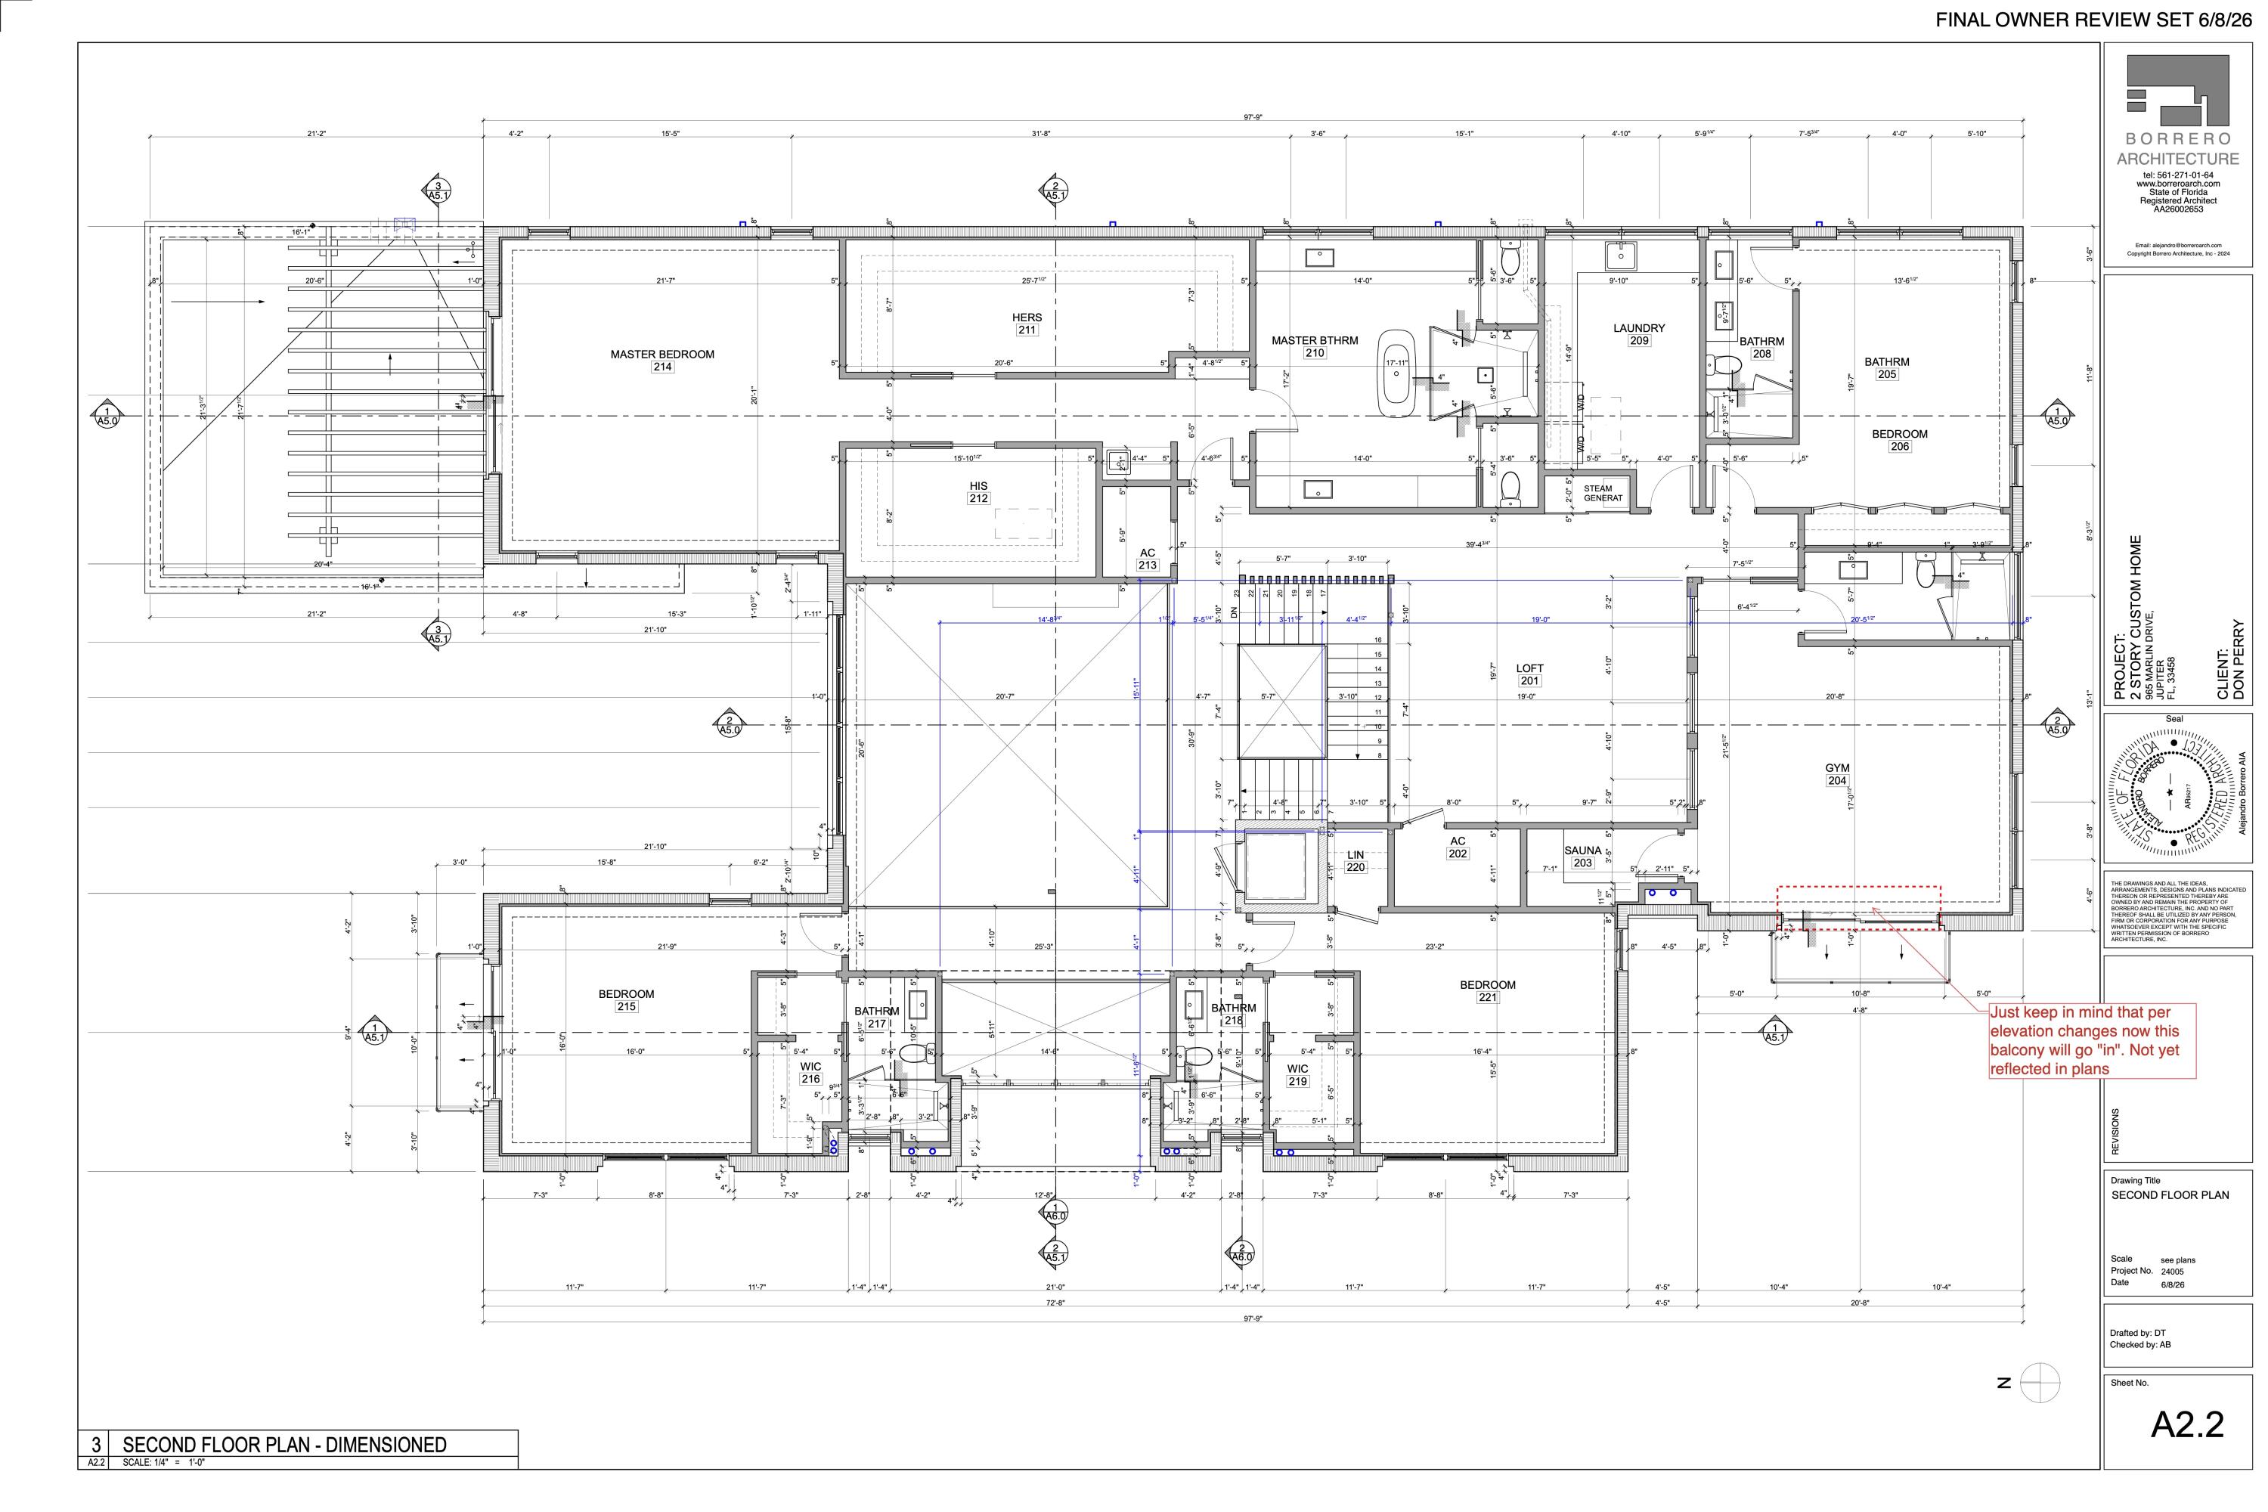
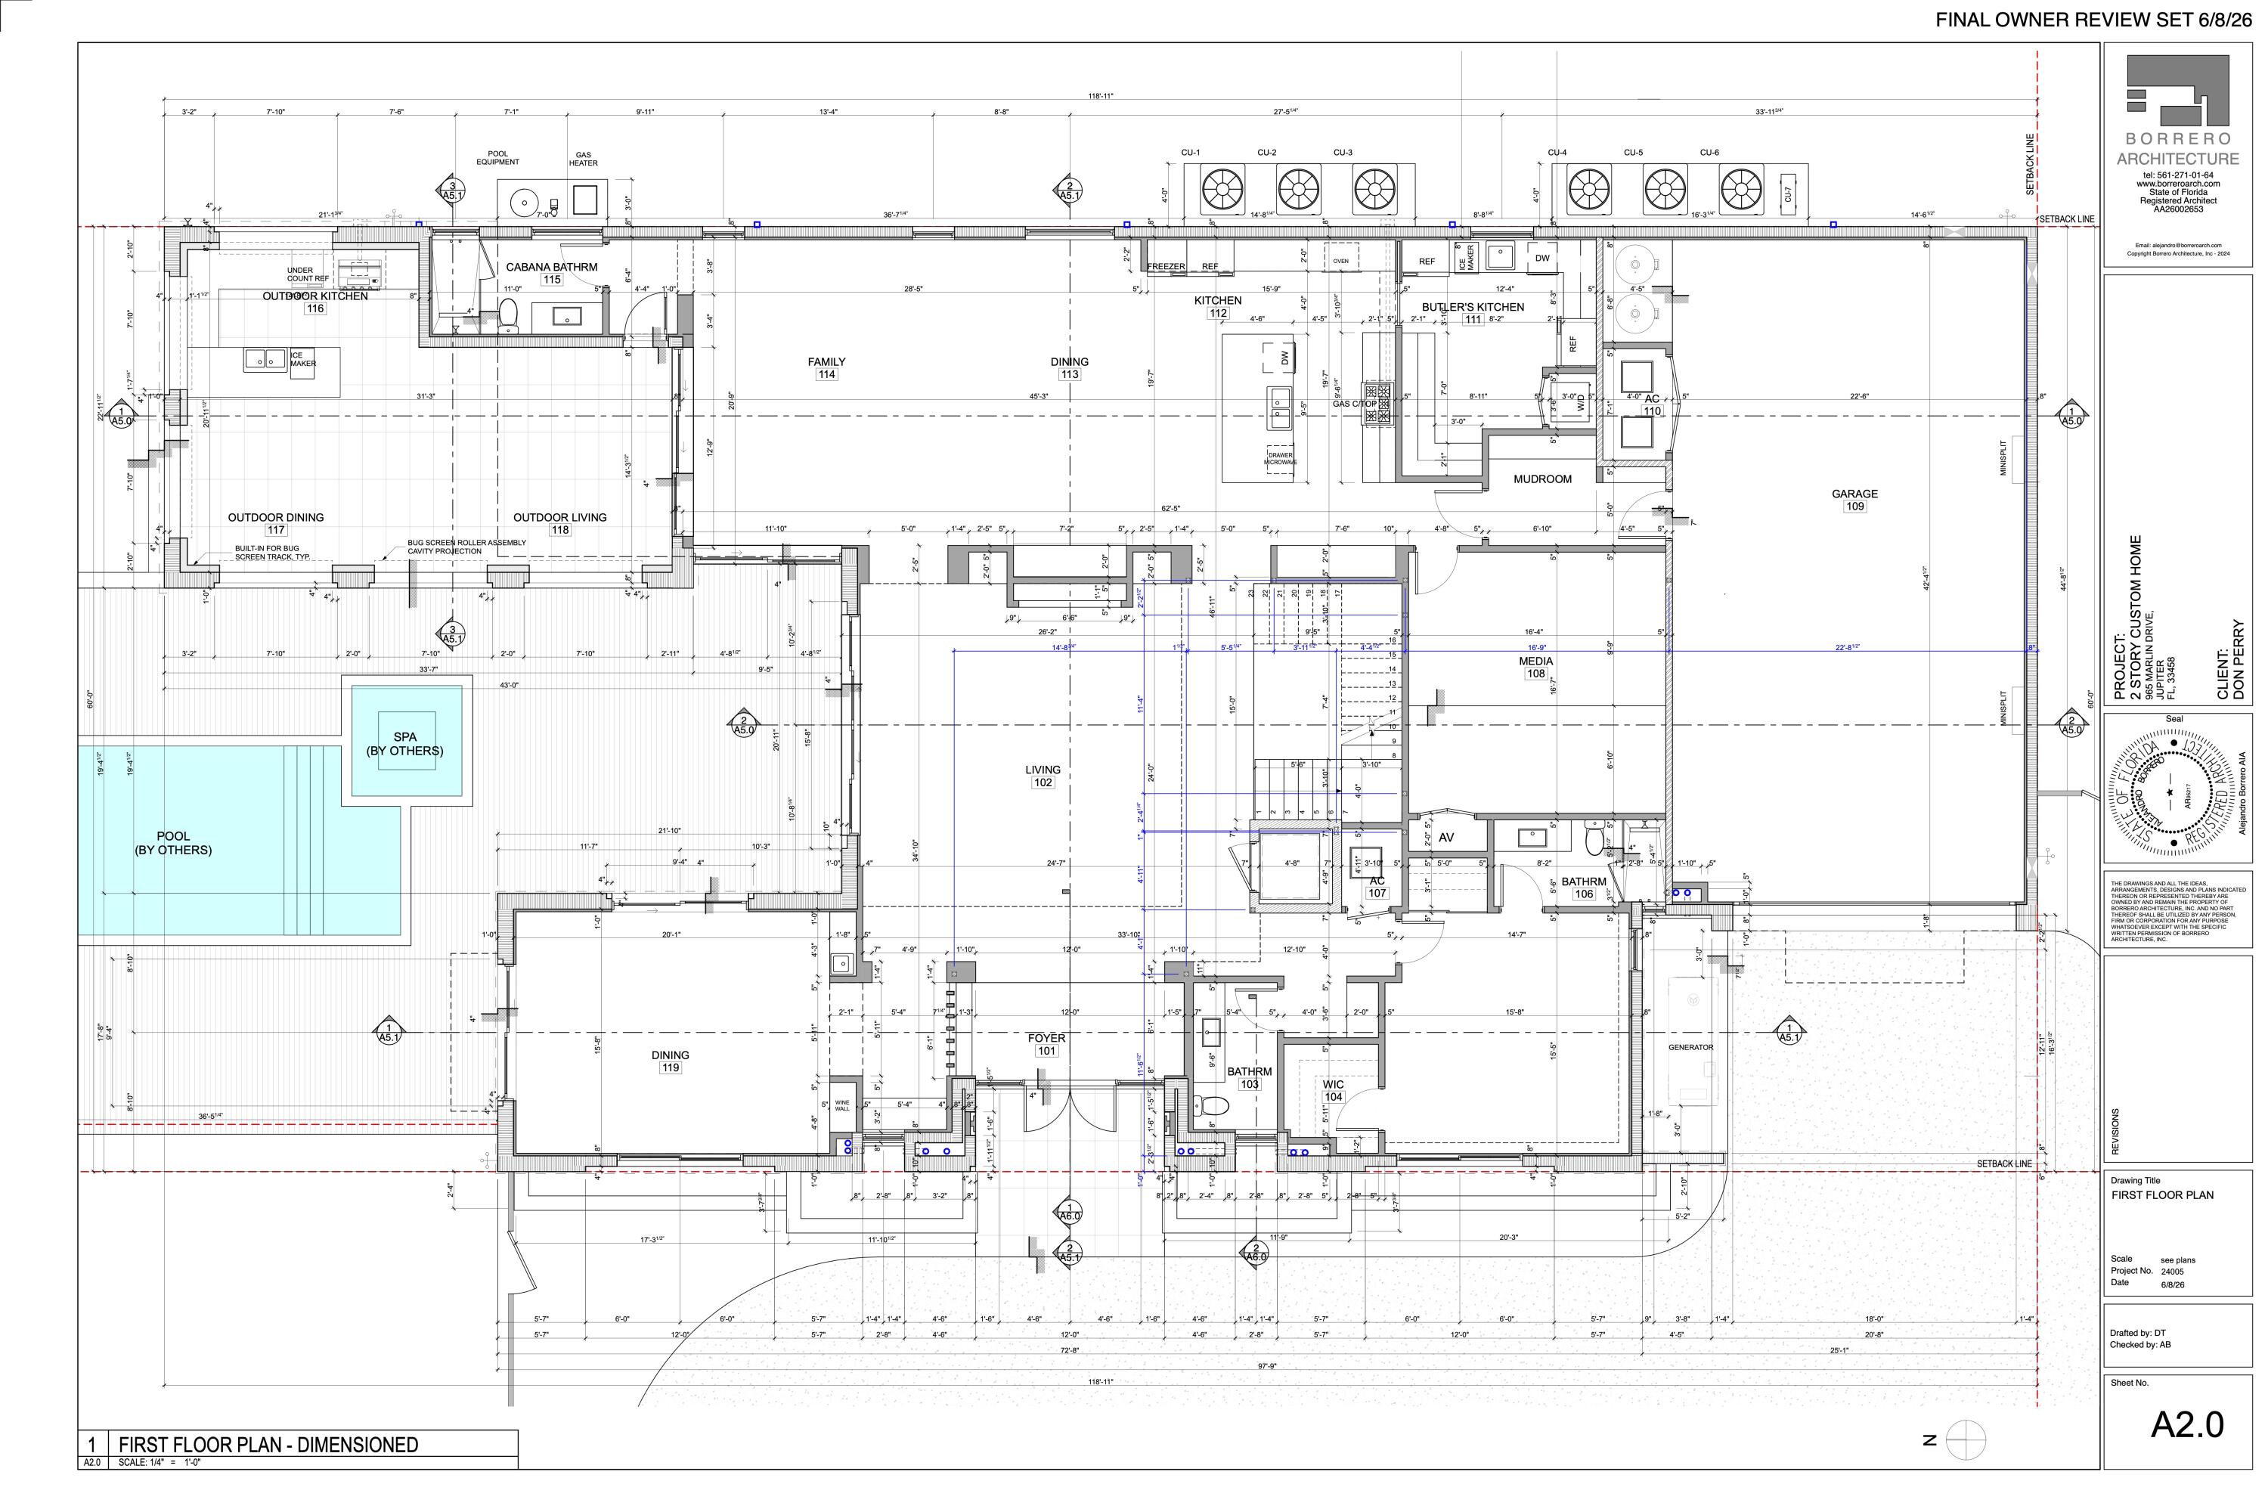
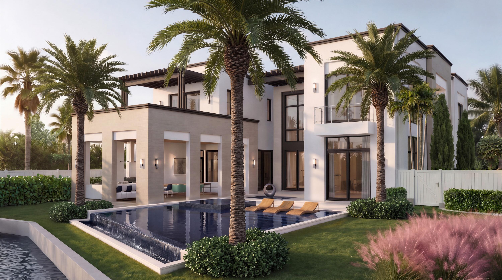
An extraordinary opportunity to own a newly constructed custom coastal contemporary waterfront estate on an oversized Jupiter homesite with direct Intracoastal access and no fixed bridges. Offering 8,129 SF under air and 9,811 total SF, this custom-designed residence combines dramatic architecture, exceptional scale, and luxury waterfront living. Features include a private elevator, gym, movie theater, steam room, sauna, expansive entertaining areas, and resort-style outdoor living spaces. Showcasing sophisticated coastal design, exceptional craftsmanship, and premier boating access, this is a rare opportunity to own one of Jupiter's most distinguished new construction waterfront estates. Early purchasers may have the opportunity to customize select finishes and features.
*Seller is also willing to sell the property for its land value and development potential. Proposed residence plans are available but not required.*
*Seller is also willing to sell the property for its land value and development potential. Proposed residence plans are available but not required.*
Overview
Property Type
Residential
Location
965 Marlin Drive, Jupiter, FL 33458
Year Built
2027
Zoning
R1 (city)
MLS ID
B26101431
Listing Last Updated
Property Features & Amenities
Interior
Total Bedrooms
5
Full Bathrooms
7
Half Bathrooms
1
Flooring
Tile, Wood
Laundry Room
Common Area, Inside, In Hall, Laundry Room, Multiple Locations, Upper Level
Fireplace
Gas
Appliances
Cooktop, Dryer, Dishwasher, ENERGY STAR Qualified Dishwasher, ENERGY STAR Qualified Dryer, ENERGY STAR Qualified Freezer, ENERGY STAR Qualified Refrigerator, ENERGY STAR Qualified Washer, Freezer, Gas Cooktop, Disposal, Gas Range, Gas Water Heater, Ice Maker, Microwave, Oven, Water Purifier Owned, Refrigerator, Trash Compactor, Tankless Water Heater, Vented Exhaust Fan
Other Interior Features
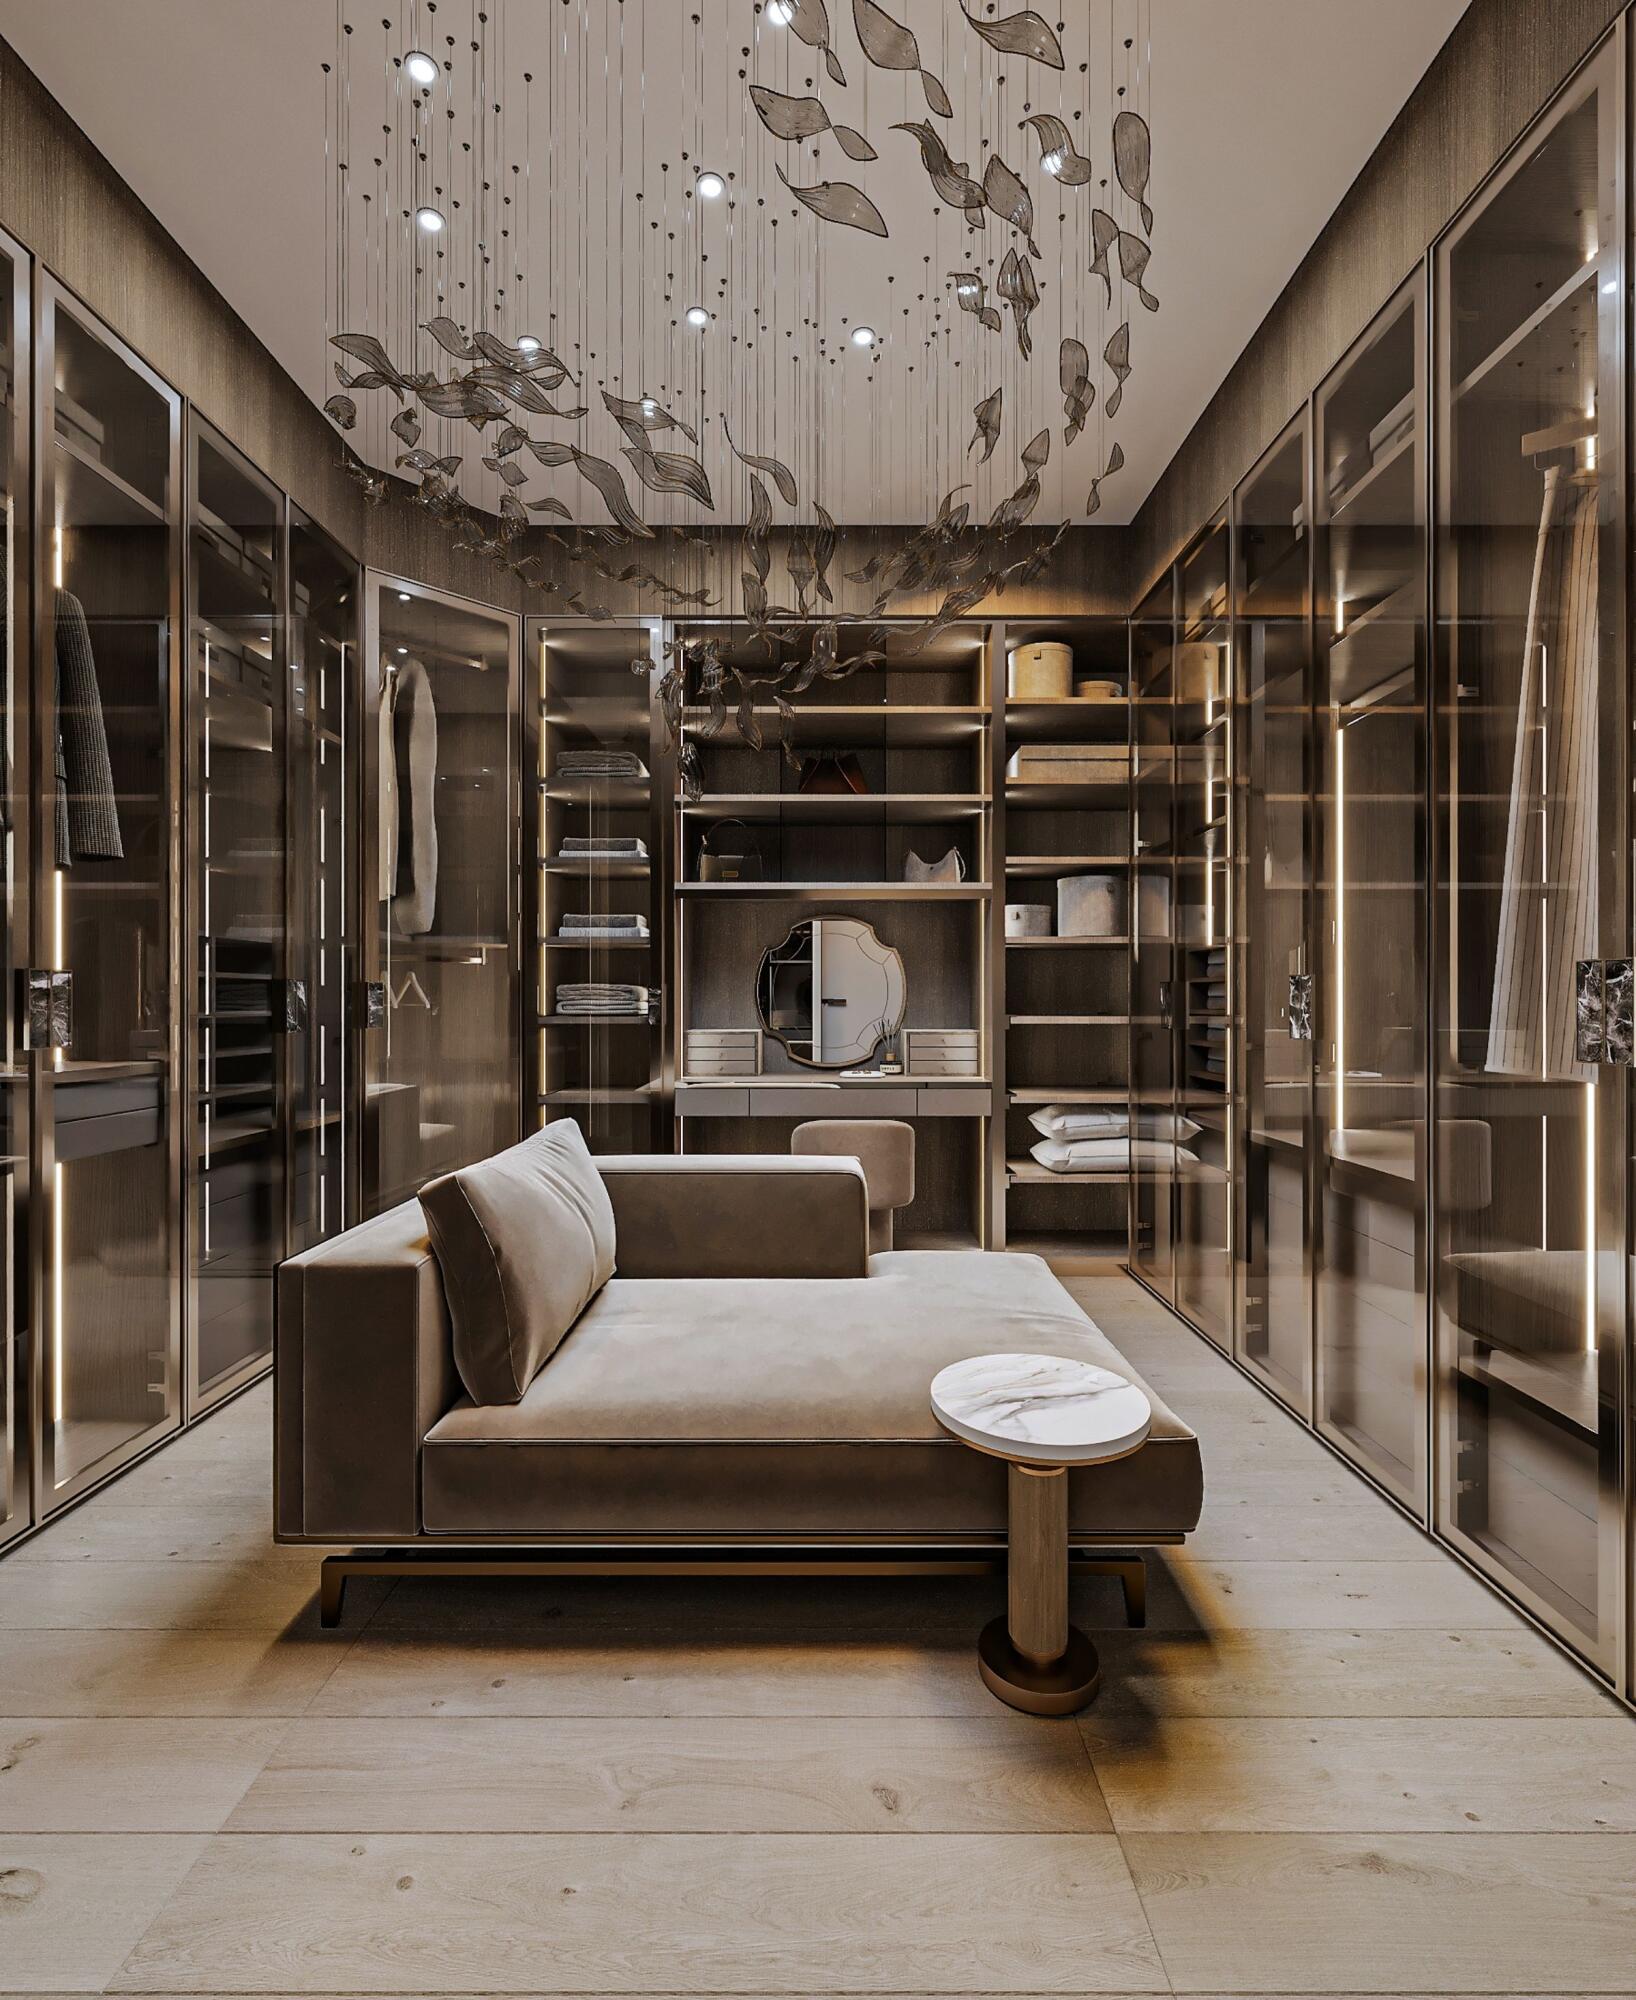
Wet Bar, Built-in Features, Breakfast Area, Bathtub, Closet Cabinetry, Cathedral Ceiling(s), Dining Area, Separate/Formal Dining Room, Dual Sinks, Entrance Foyer, Eat-in Kitchen, Elevator, Garden Tub/Roman Tub, High Ceilings, Kitchen Island, Living/Dining Room, Custom Mirrors, Pantry, Storage, Soaking Tub, Separate Shower
Exterior
Stories
2
Garage Spaces
4.0
Water Source
Public
Utilities
Cable Available, Electricity Connected, Natural Gas Available, Propane, Other, Phone Available, Sewer Available, Underground Utilities, Water Available
Pool
Concrete, ENERGY STAR Qualified pool pump, Fenced, Gunite, Gas Heat, In Ground, Pool Equipment, Private, Pool/Spa Combo, Salt Water, Waterfall, Outside Bath Access
Roof
Concrete
Lot Features
Cul-De-Sac, Landscaped, 1/4 to 1/2 Acre Lot, Sprinklers Automatic
Parking
Attached, Circular Driveway, Covered, Garage, Garage Door Opener
Heat Type
Central, Electric
Air Conditioning
Central Air, Ceiling Fan(s), Electric, ENERGY STAR Qualified Equipment
Sewer
Public Sewer
Substructure
Pillar/Post/Pier
Disability Features
None
Security Features
Building Security, Carbon Monoxide Detector(s), Fire Alarm, Security Lights
Other Exterior Features
Balcony, Lighting, Outdoor Kitchen, Outdoor Living Area, Other
Details
Total Area
10,374 Sq.Ft.
Neighborhood
Jupiter
Architecture Styles
Contemporary
Water Frontage
Intracoastal Access, Ocean Access, Seawall
View Description
Intercoastal, Water
Financial
Price
$17,995,000
Real Estate Tax
$42,524/yr
Exclusive Listing Agents