Property Description
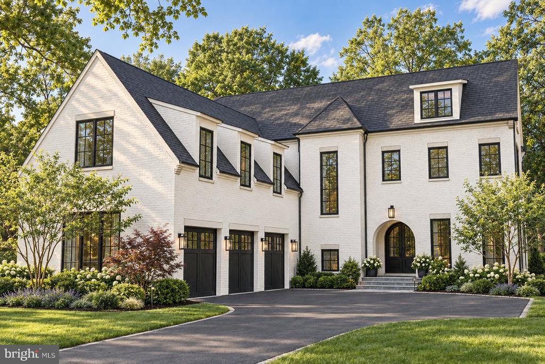
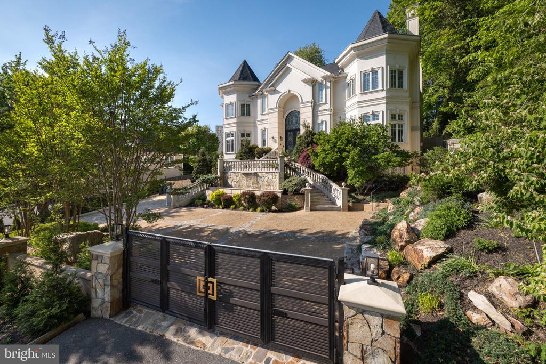
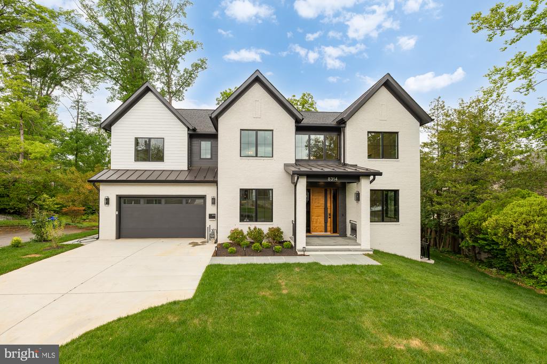
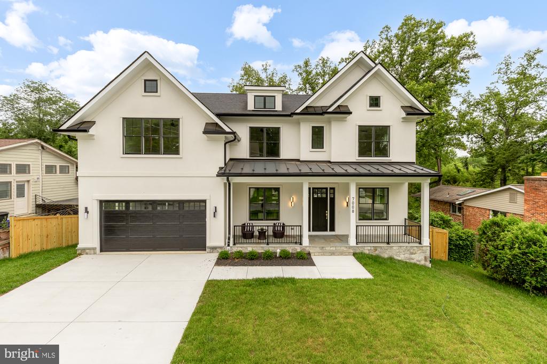
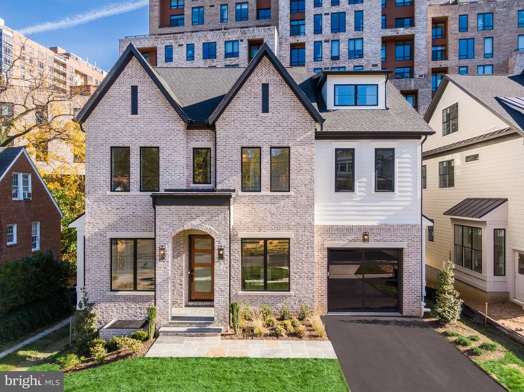
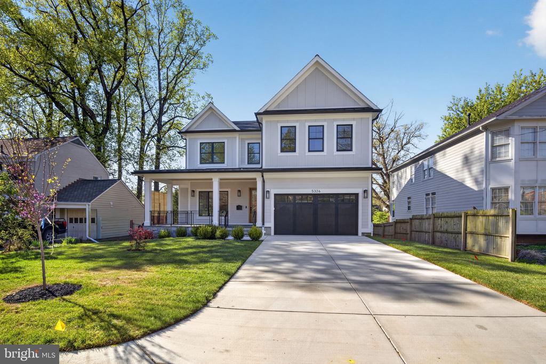
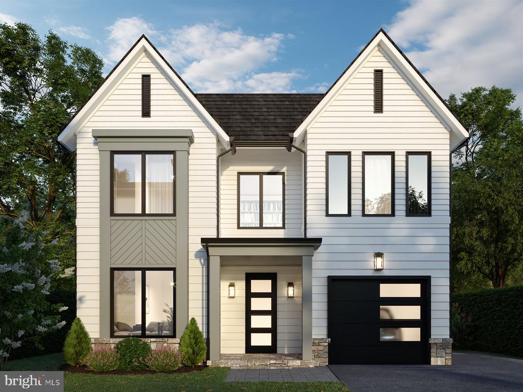
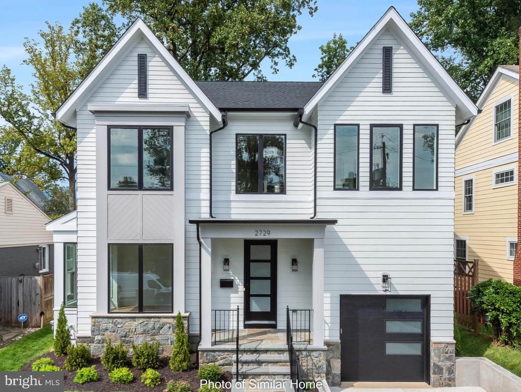
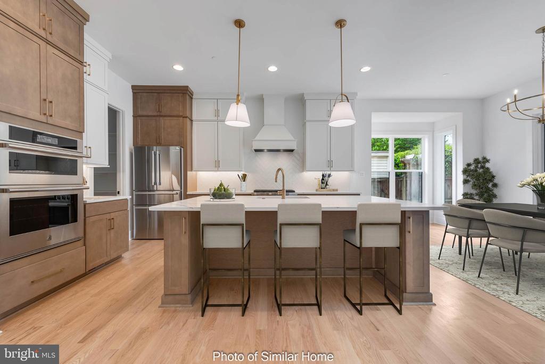
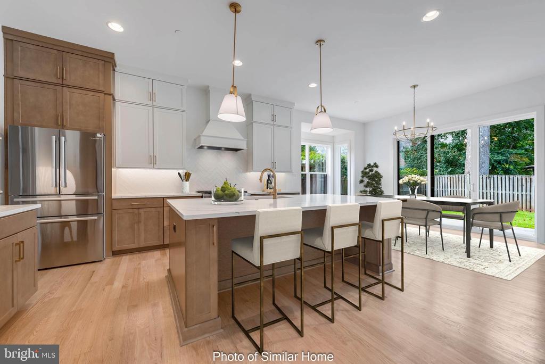
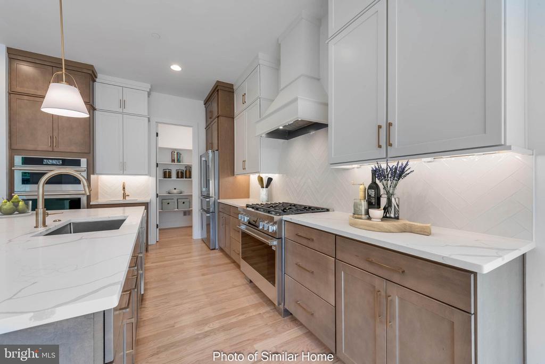
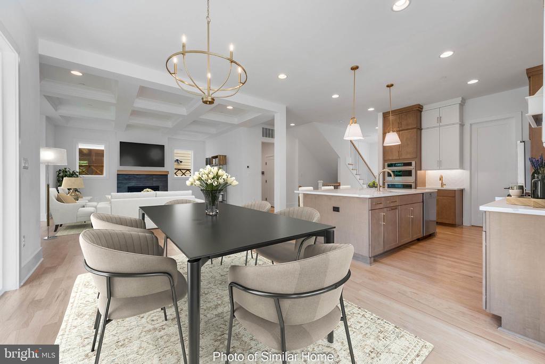
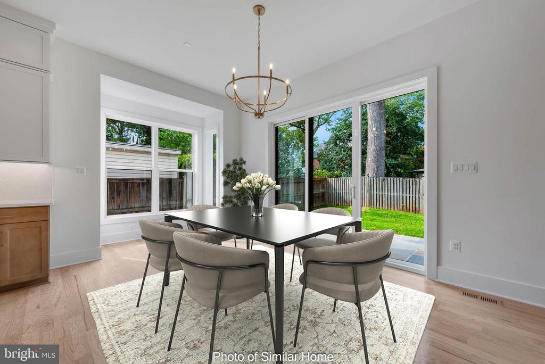
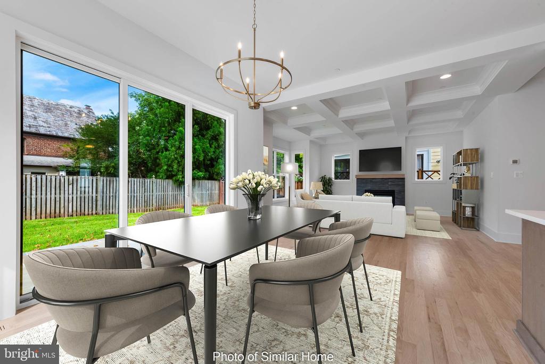
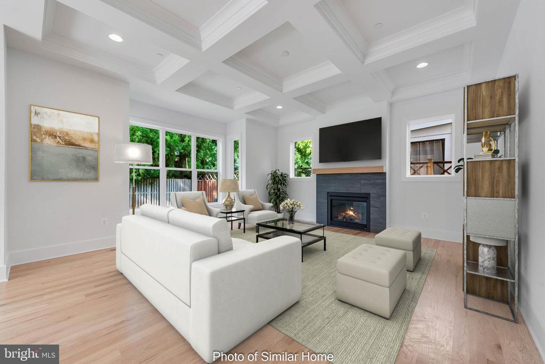
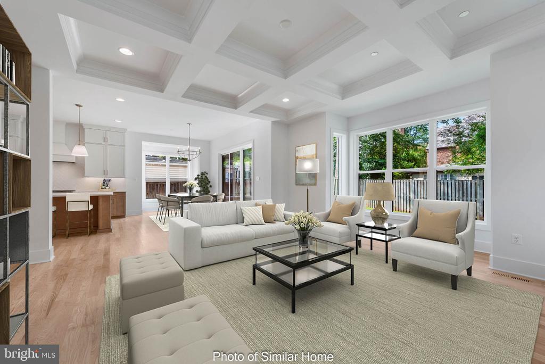
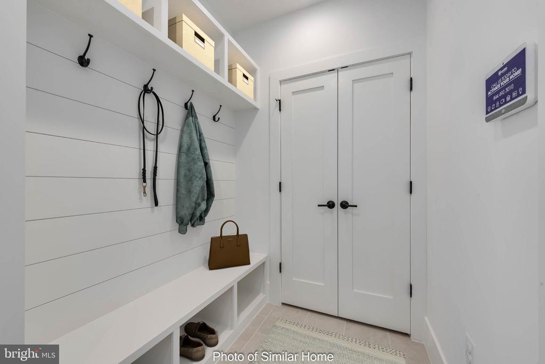
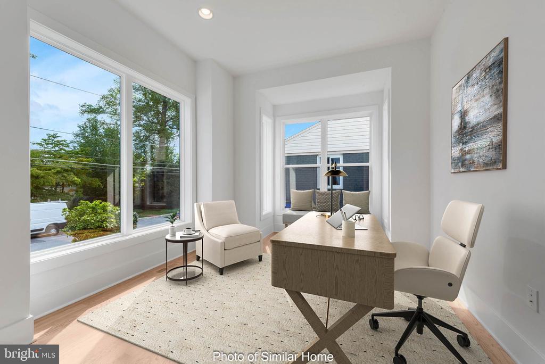
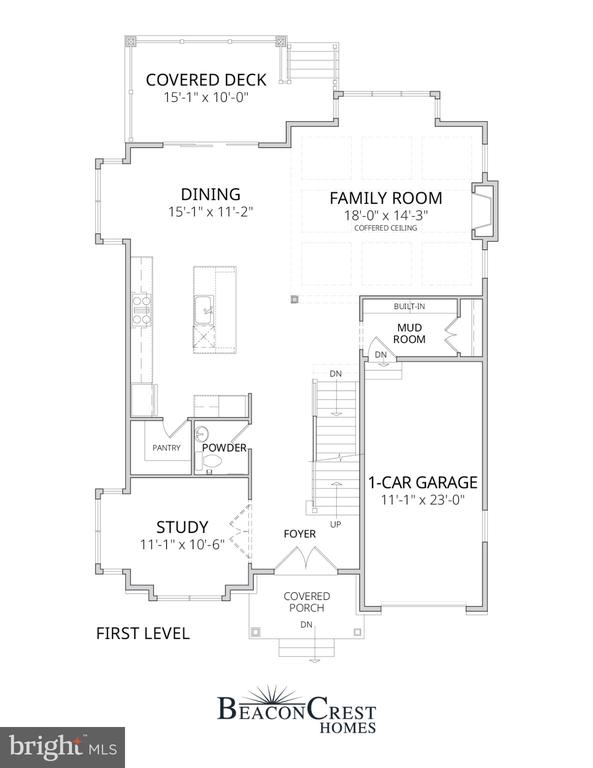
Currently under construction, 9904 Edward Avenue presents an exceptional opportunity to own a thoughtfully designed new home by BeaconCrest Homes, offering a seamless blend of modern functionality, timeless architecture, and sophisticated living in a desirable Bethesda location. Designed with both everyday comfort and entertaining in mind, the main level features a well-balanced open layout anchored by a spacious family room with a coffered ceiling, fireplace, and built-ins, flowing effortlessly into the kitchen and dining area. A generous center island and walk-in pantry enhance the kitchen's functionality, while a separate study provides a dedicated work-from-home space. A convenient mudroom, powder room, and attached one-car garage add to the home's thoughtful design. Just beyond the main living areas, a covered rear deck extends the living space outdoors, creating an inviting setting for relaxing and entertaining.
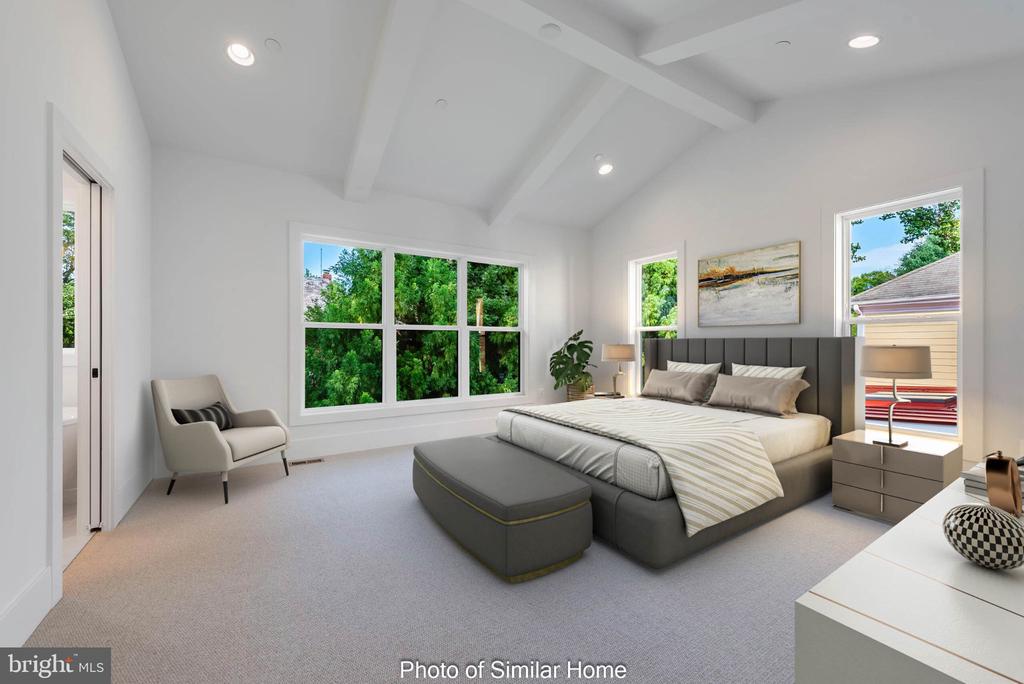
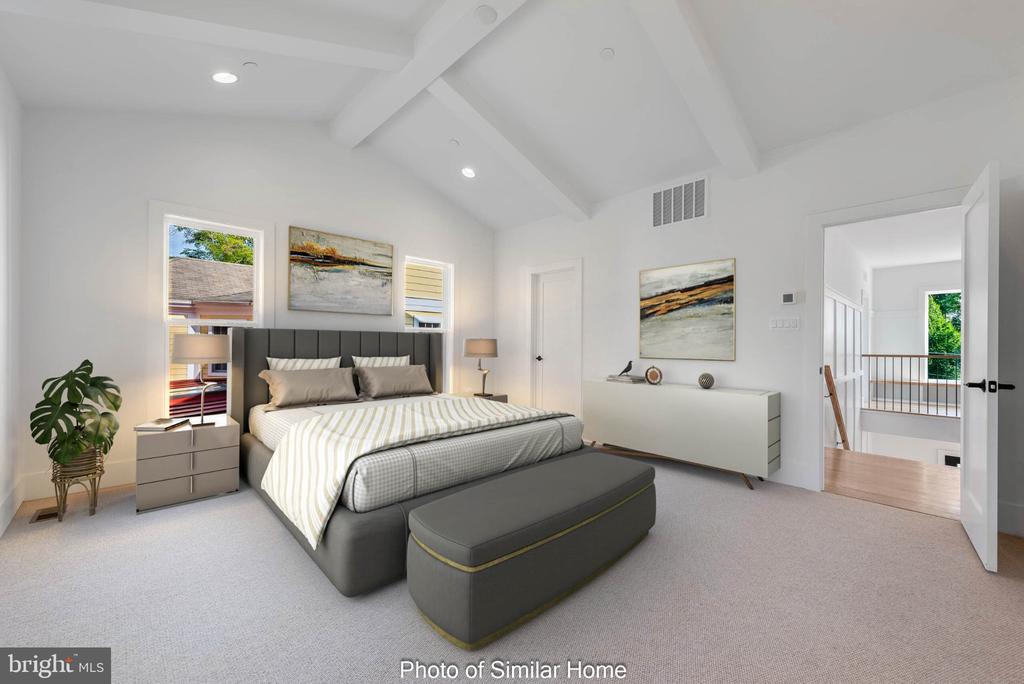
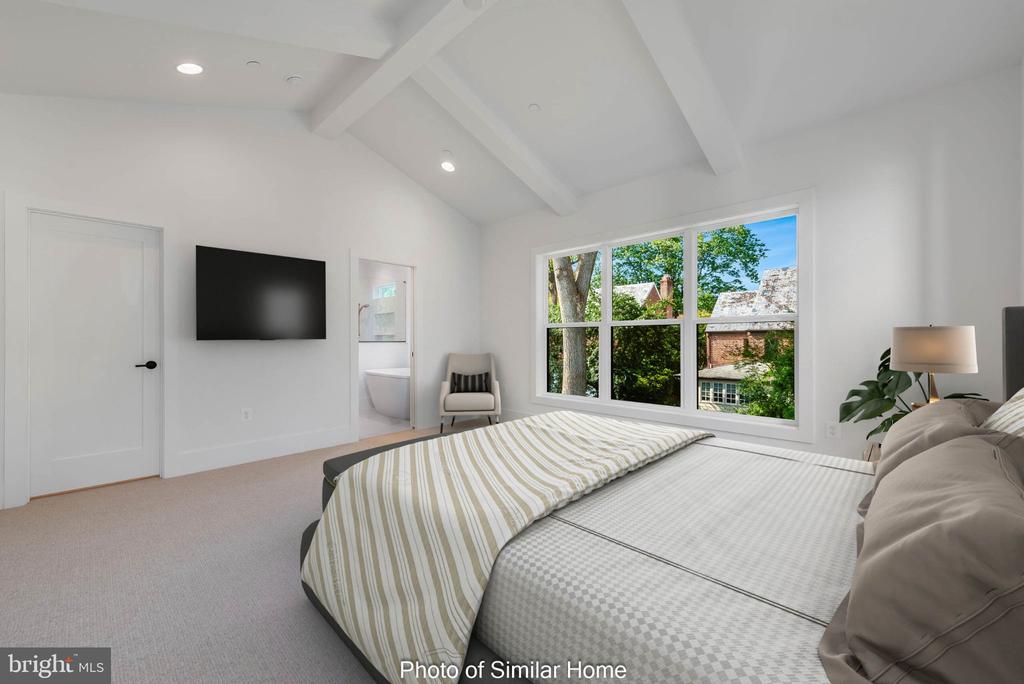
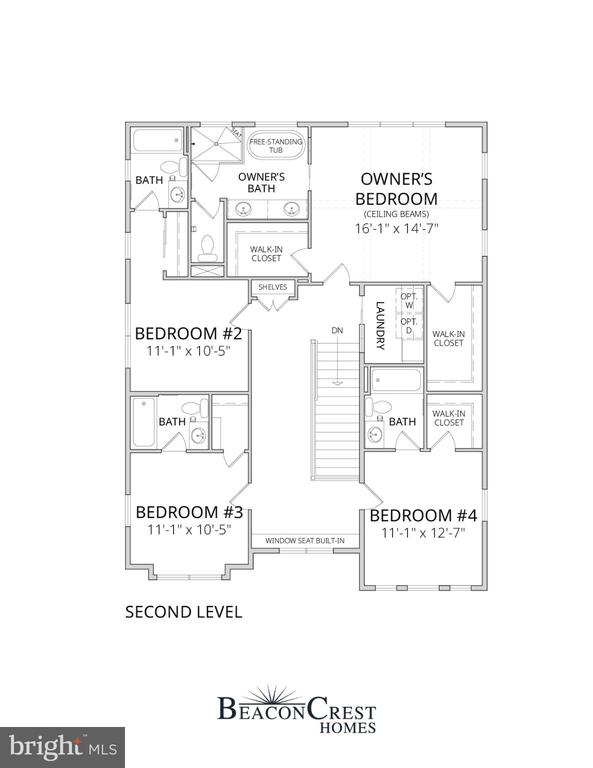
Upstairs, the second level offers four well-appointed bedrooms, including a spacious primary suite featuring elegant ceiling beam detailing, a walk-in closet, and a spa-inspired bathroom with dual vanities, a freestanding soaking tub, and a separate shower. Three additional bedrooms are thoughtfully arranged with access to two additional full bathrooms, while a centrally located laundry room adds everyday convenience.
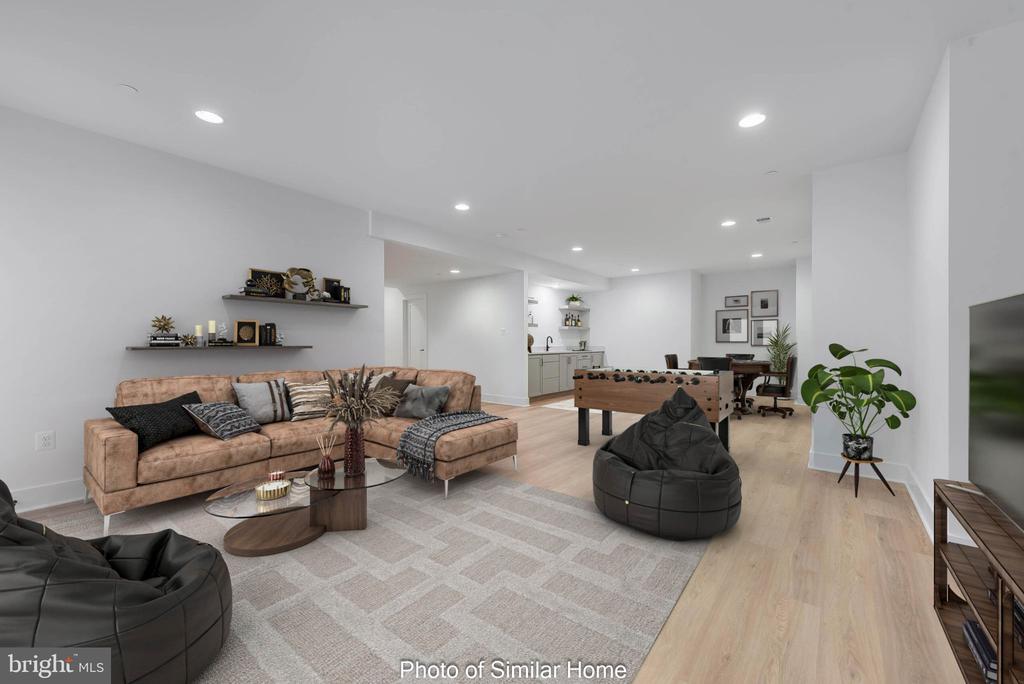
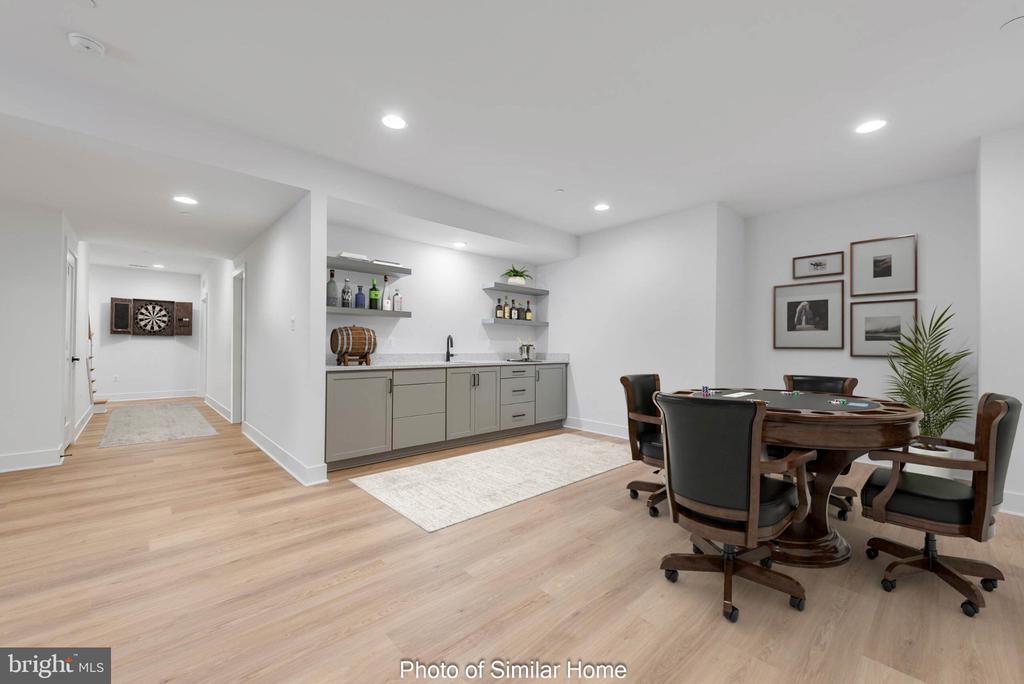
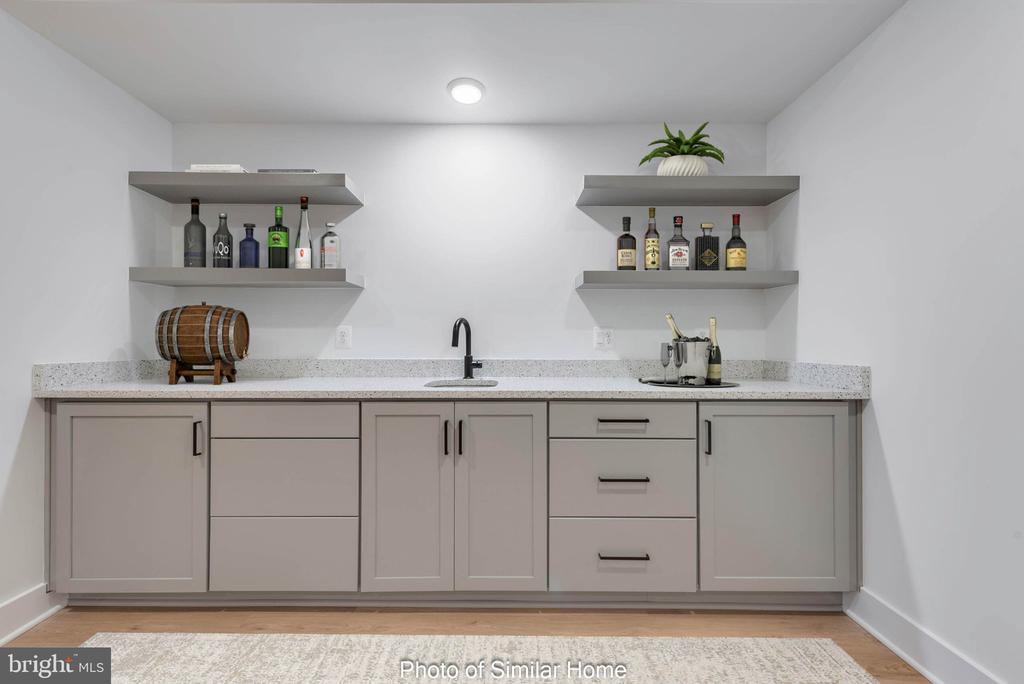
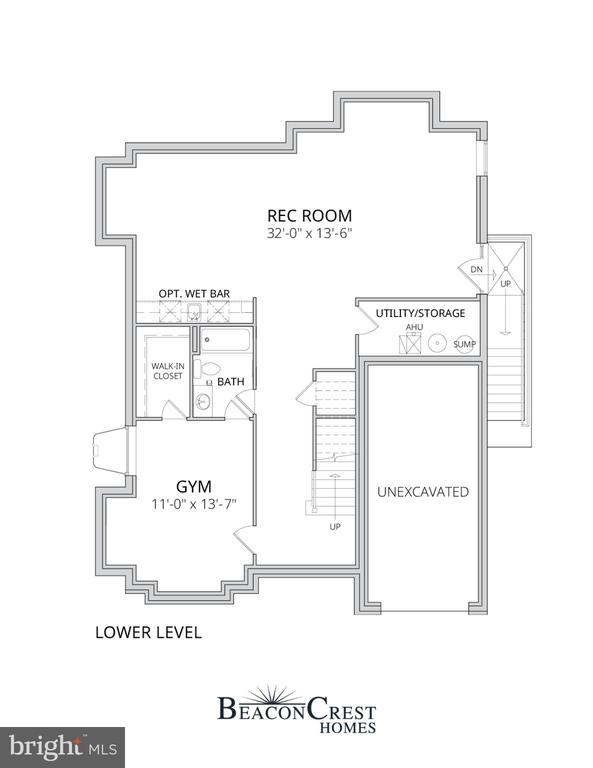
The finished lower level provides exceptional versatility, featuring an expansive recreation room with a wet bar, ideal for entertaining, movie nights, or casual gatherings. A separate gym offers dedicated space for fitness or wellness, while an additional full bathroom, walk-in closet, and storage areas enhance the functionality of this level.
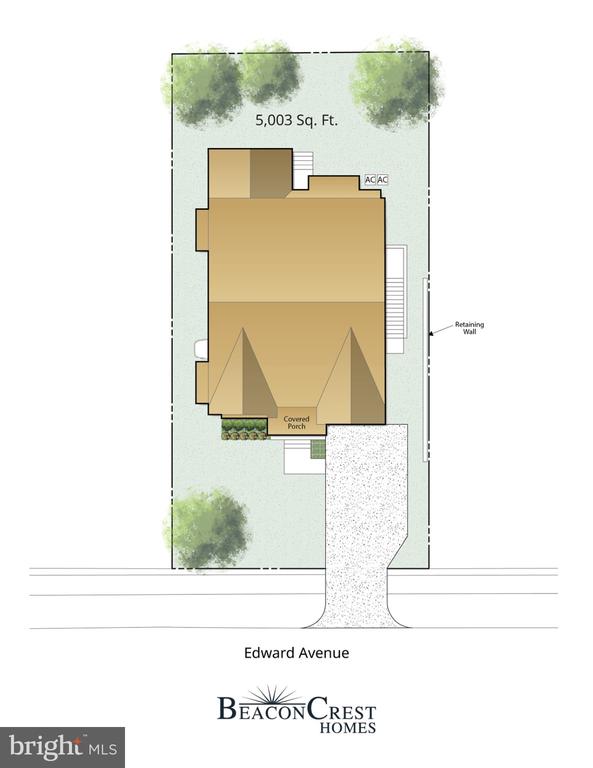
Set on an approximately 5,003-square-foot lot, this beautifully designed residence offers an ideal combination of comfortable indoor living, flexible spaces, and inviting outdoor areas. With thoughtful architectural details, quality craftsmanship, and a functional layout designed for modern lifestyles, 9904 Edward Avenue presents an exciting opportunity to enjoy new construction living in Bethesda. Home is currently under construction. Inquire for additional details, construction timelines, and available customization opportunities.
Upstairs, the second level offers four well-appointed bedrooms, including a spacious primary suite featuring elegant ceiling beam detailing, a walk-in closet, and a spa-inspired bathroom with dual vanities, a freestanding soaking tub, and a separate shower. Three additional bedrooms are thoughtfully arranged with access to two additional full bathrooms, while a centrally located laundry room adds everyday convenience.
The finished lower level provides exceptional versatility, featuring an expansive recreation room with a wet bar, ideal for entertaining, movie nights, or casual gatherings. A separate gym offers dedicated space for fitness or wellness, while an additional full bathroom, walk-in closet, and storage areas enhance the functionality of this level.
Set on an approximately 5,003-square-foot lot, this beautifully designed residence offers an ideal combination of comfortable indoor living, flexible spaces, and inviting outdoor areas. With thoughtful architectural details, quality craftsmanship, and a functional layout designed for modern lifestyles, 9904 Edward Avenue presents an exciting opportunity to enjoy new construction living in Bethesda. Home is currently under construction. Inquire for additional details, construction timelines, and available customization opportunities.
Overview
Property Type
Residential
Location
9904 EDWARD AVENUE, BETHESDA, MD 20814
Year Built
2026
Zoning
R60
MLS ID
MDMC2262740
Listing Last Updated
Property Features & Amenities
Interior
Total Bedrooms
5
Full Bathrooms
5
Half Bathrooms
1
Laundry Room
Dryer In Unit, Has Laundry, Upper Floor, Washer In Unit
Other Interior Features
Wood Floors, Wet/Dry Bar, Walk-in Closet(s), Recessed Lighting, Primary Bath(s), Pantry, Kitchen - Island, Kitchen - Eat-In, Floor Plan - Open, Family Room Off Kitchen, Dining Area, Combination Kitchen/Living, Combination Kitchen/Dining, Combination Dining/Living, Breakfast Area, Bathroom - Walk-In Shower, Bathroom - Tub Shower, Bathroom - Soaking Tub, Bar, Crown Moldings
Exterior
Stories
3
Garage Spaces
1.0
Water Source
Public
Pool
No Pool
Parking
Attached Garage, Driveway
Heat Type
Forced Air
Air Conditioning
Central A/C
Sewer
Public Sewer
Substructure
Other
Disability Features
Other
Details
Total Area
4,292 Sq.Ft.
Neighborhood
Bethesda
Architecture Styles
Contemporary
Financial
Price
$1,989,000
Real Estate Tax
$9,203/yr
Exclusive Listing Agents