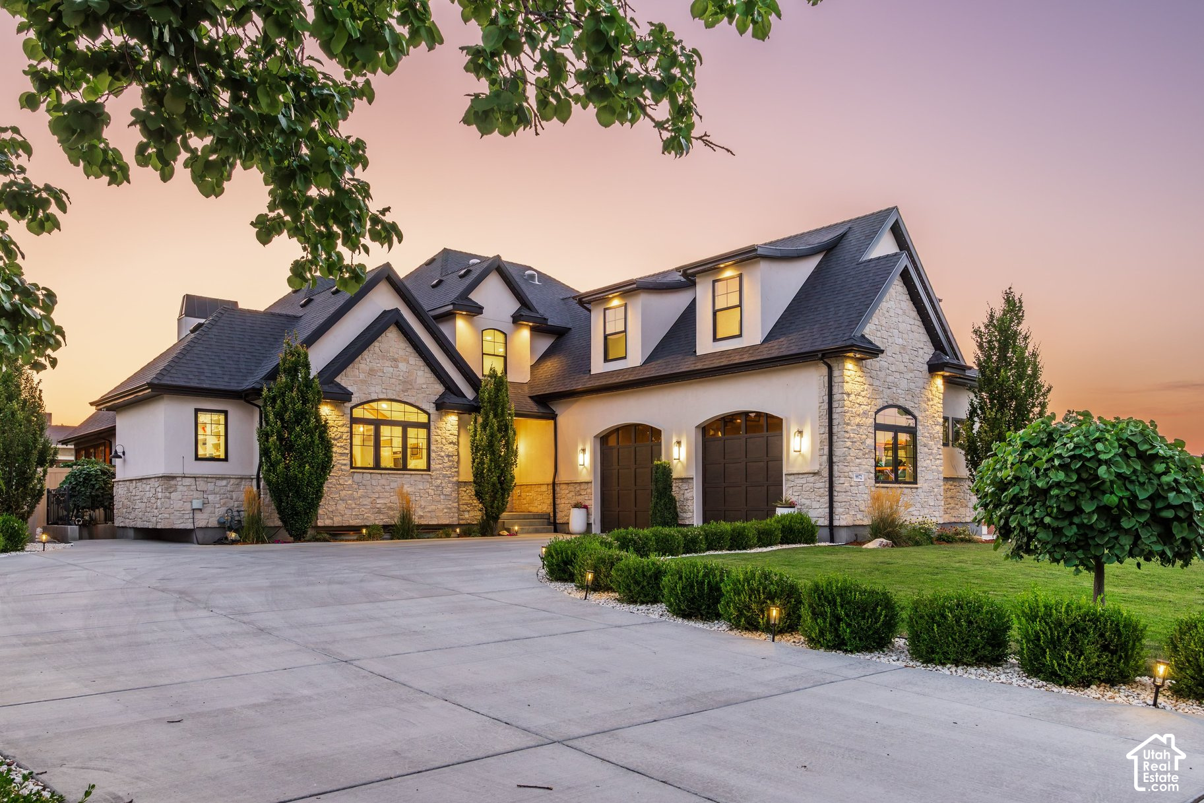
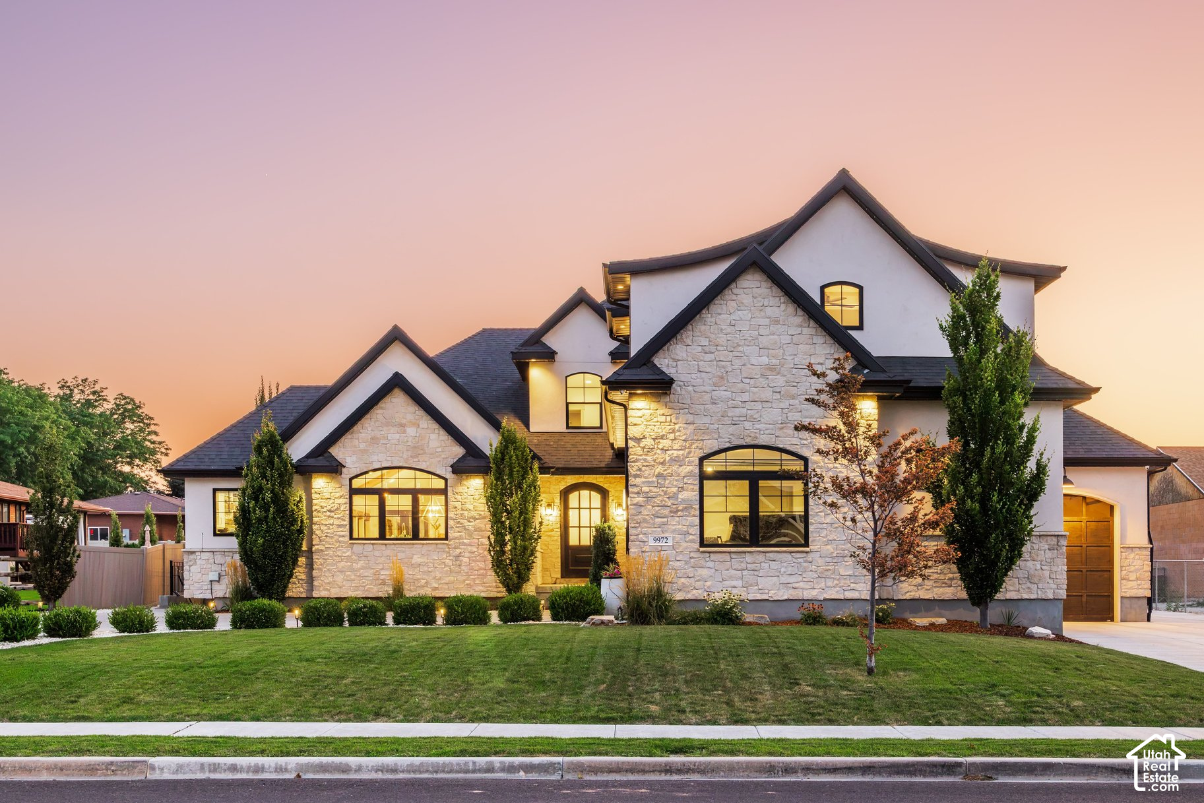
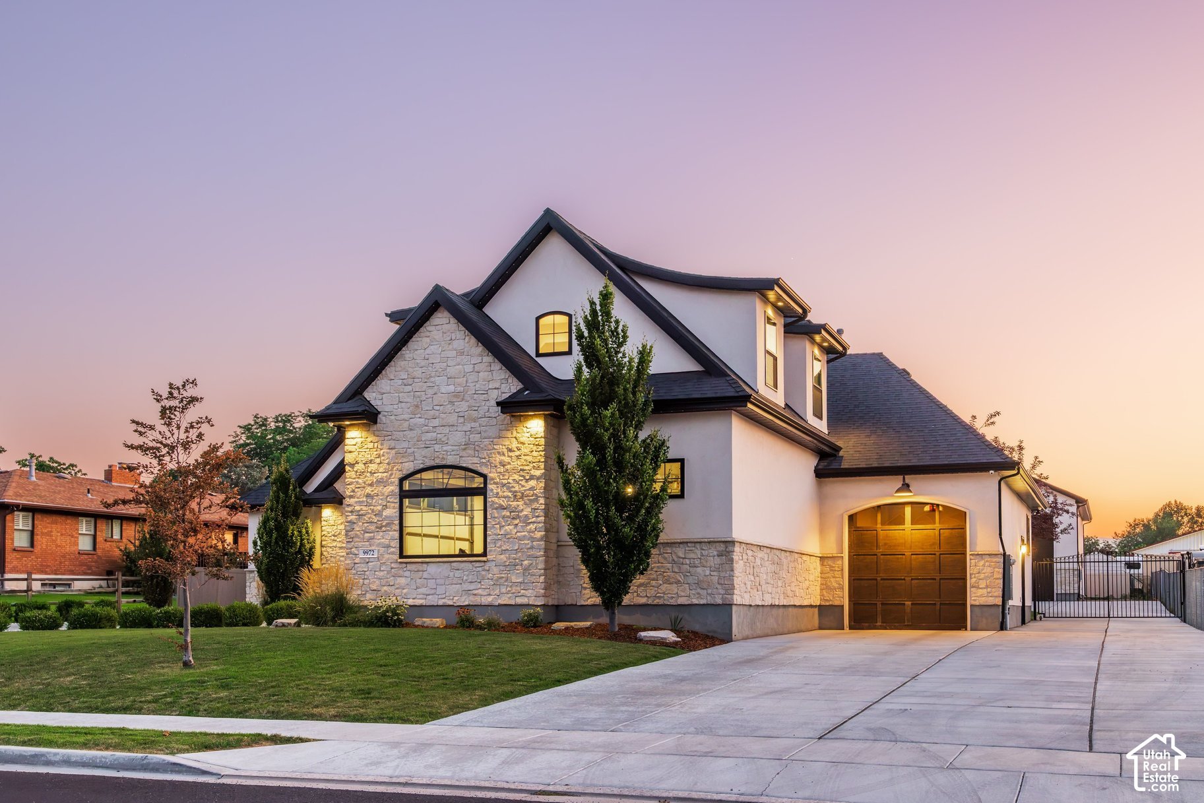
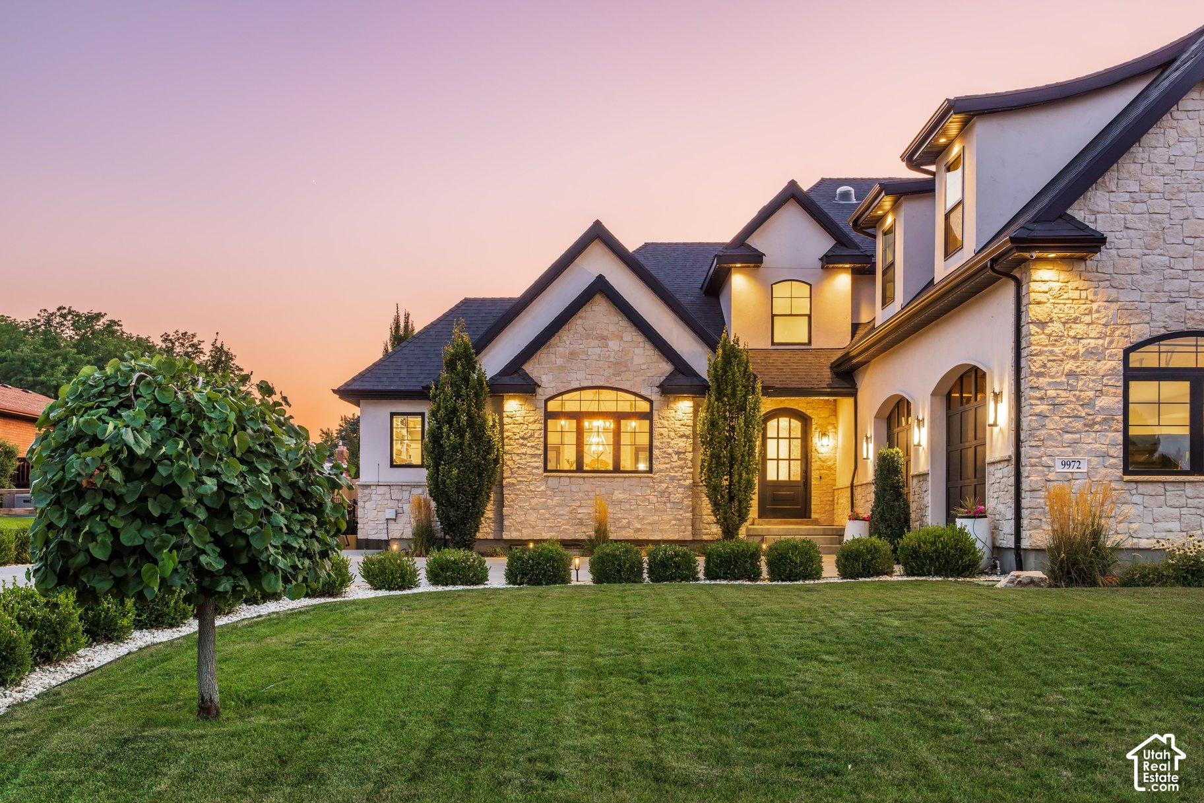
Property Description
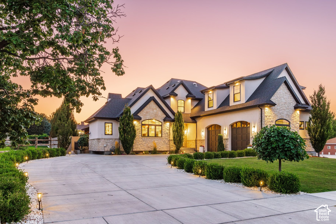
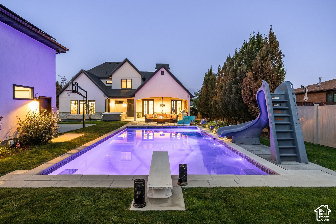
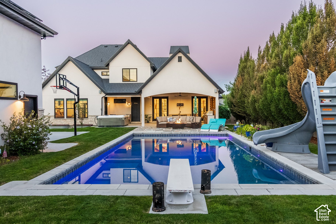
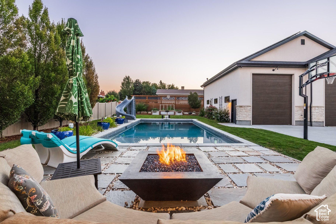
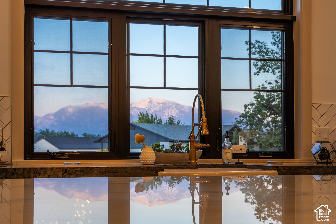
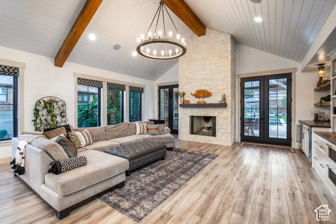
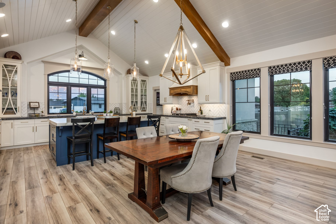
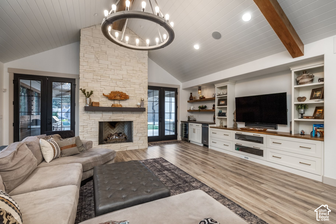
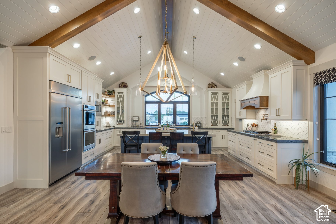
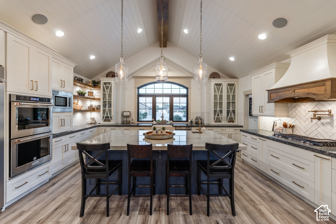
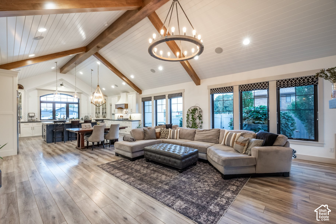
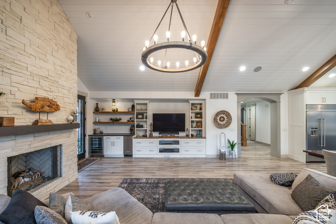
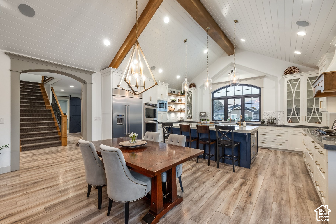
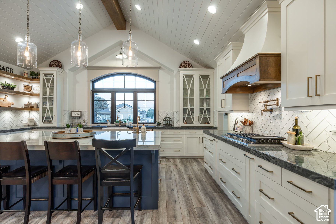
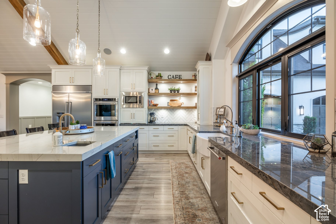
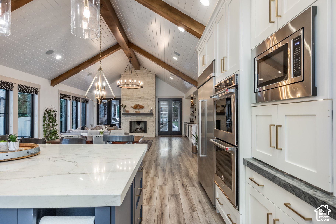
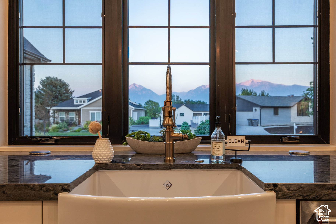
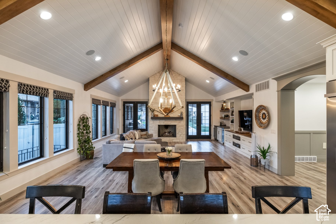
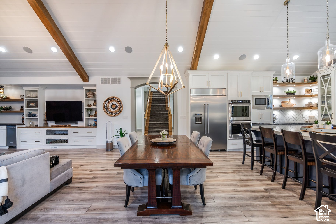
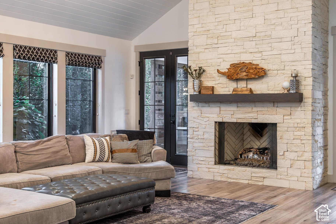
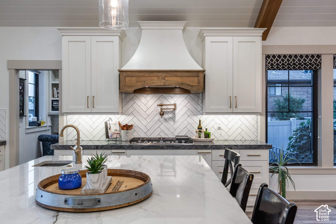
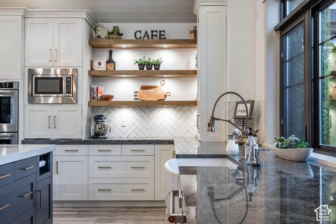
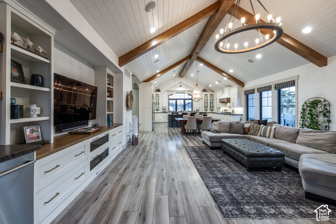
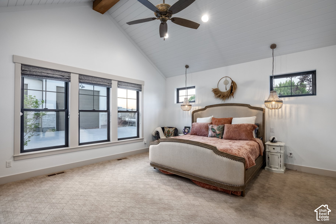
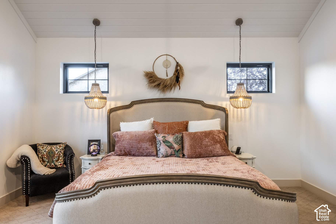
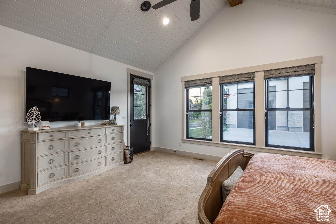
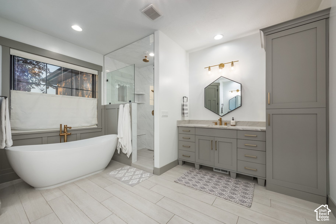
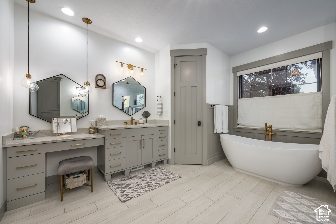
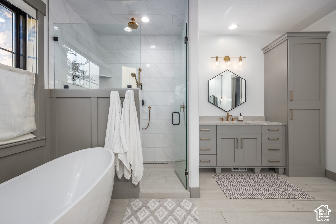
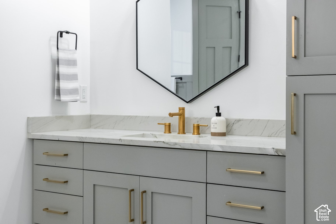
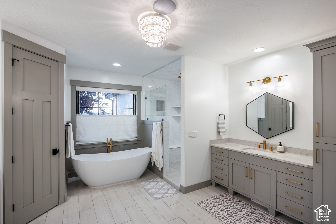
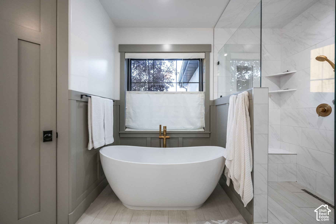
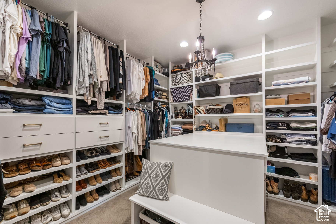
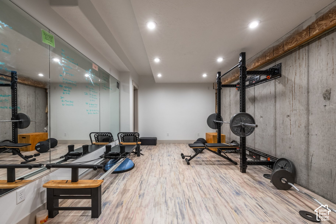
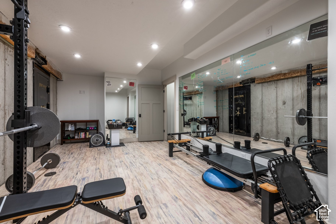
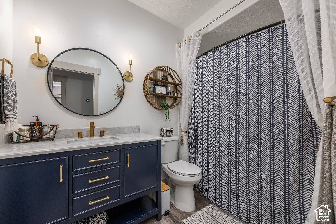
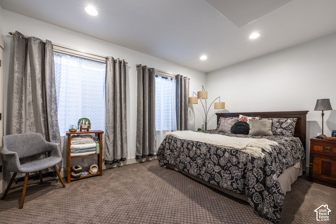
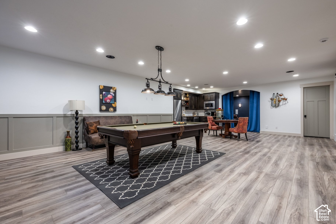
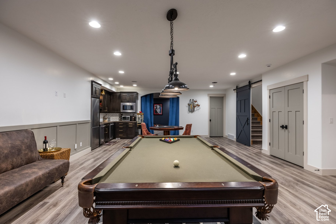
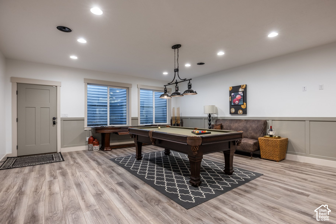
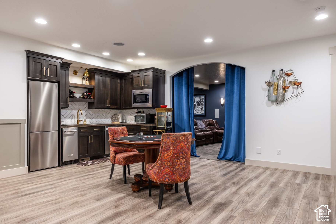
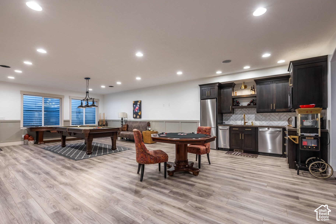
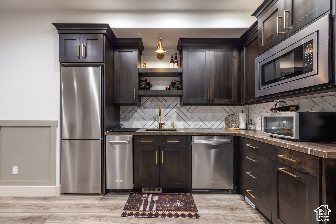
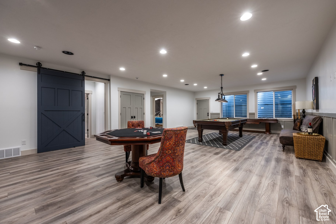
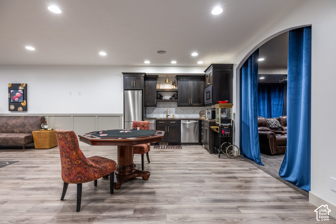
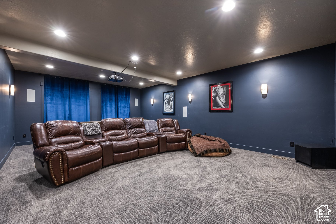
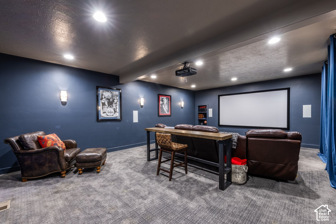
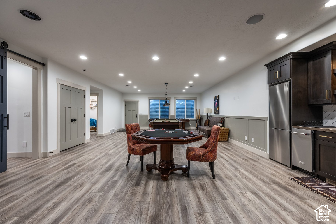
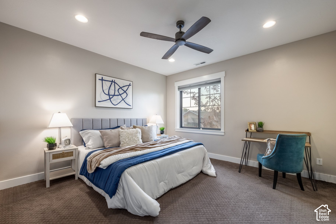
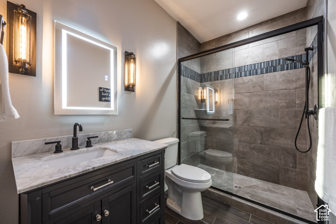
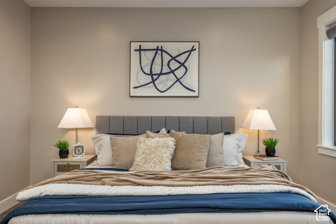
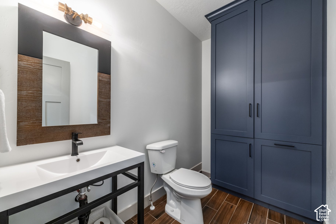
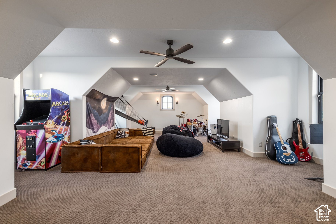
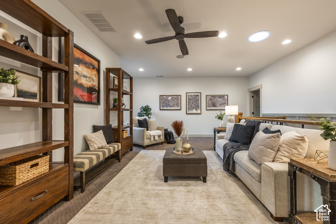
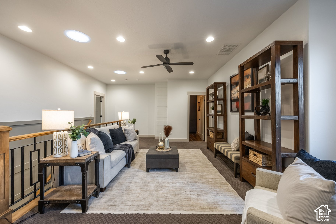
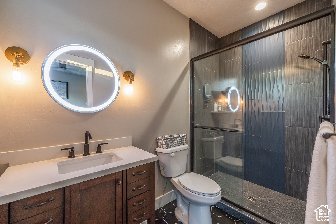
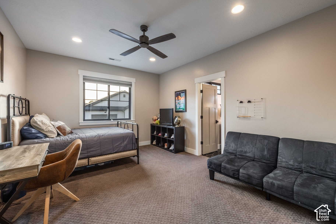
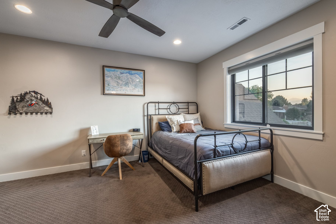
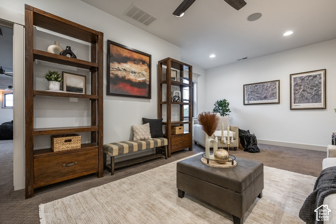
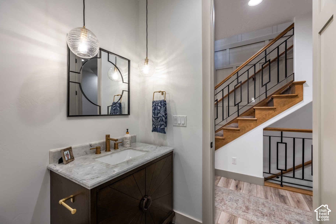
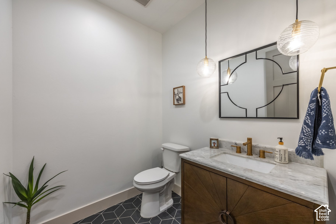
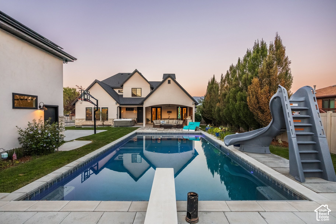
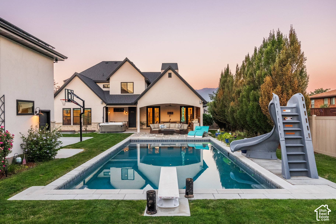
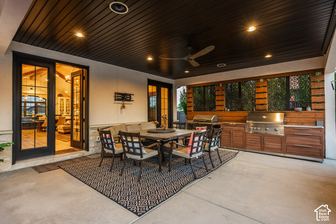
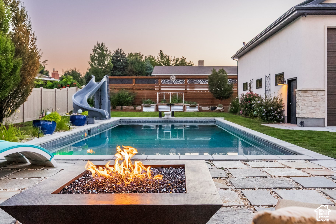
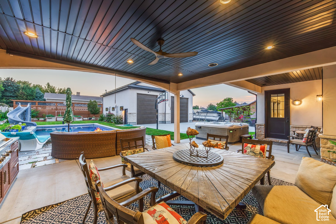
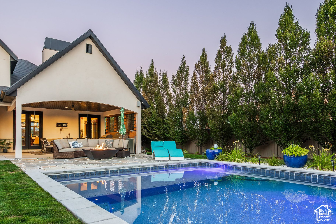
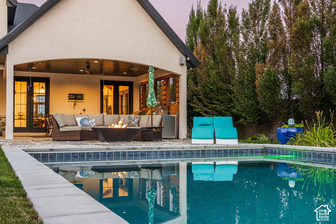
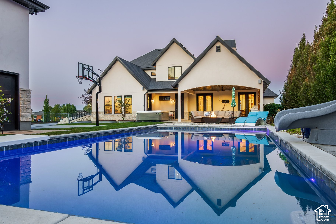
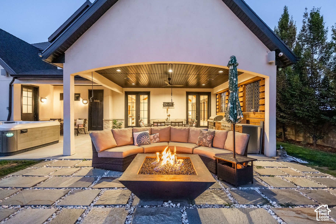
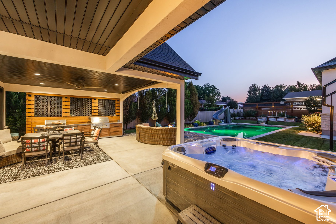
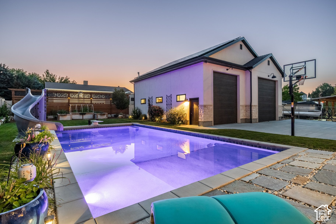
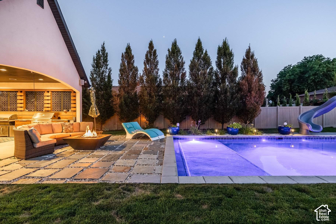
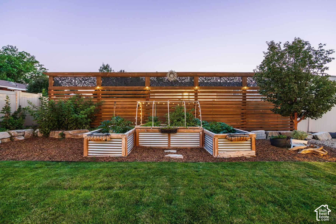
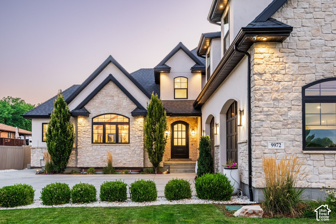
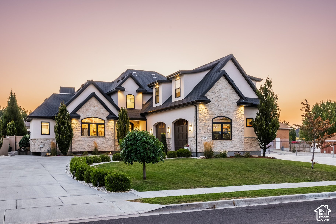
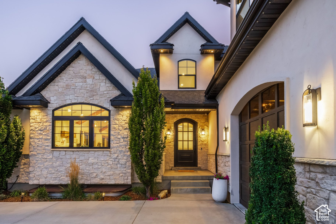
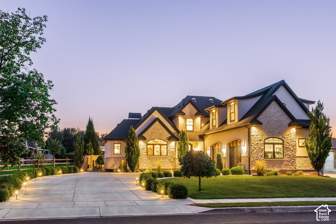
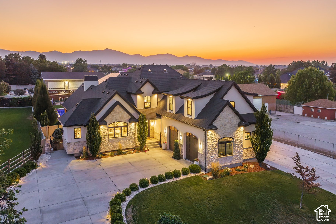
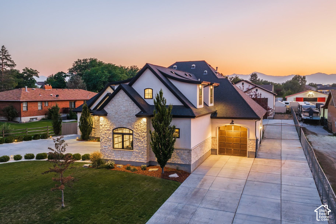
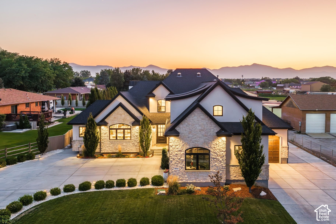
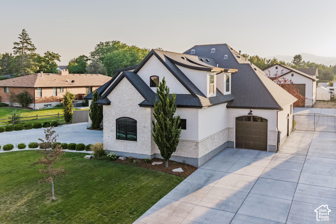
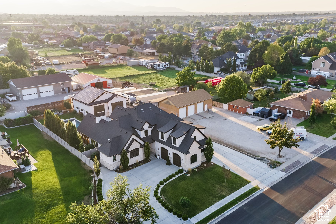
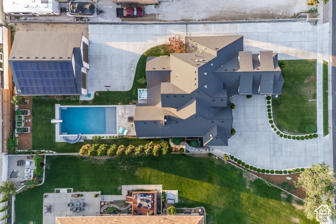
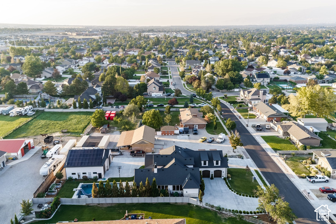
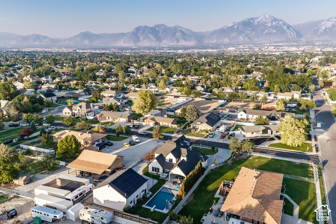
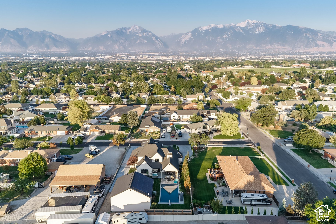
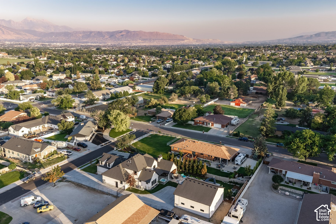
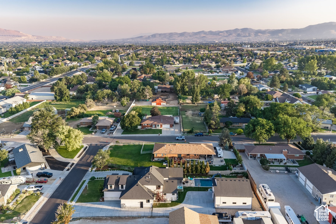
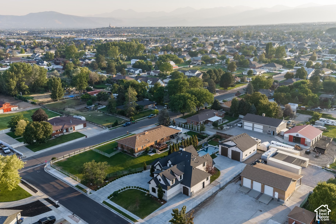
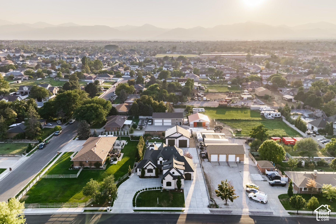
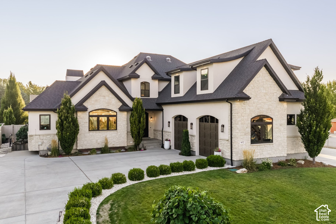
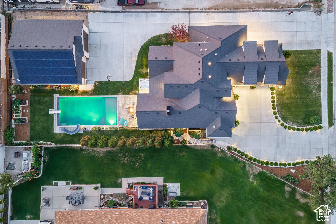
MULTIPLE OFFERS RECEIVED. HIGHEST AND BEST DUE BY AUGUST 11TH AT 3PM. Built in 2019, this South Jordan estate was designed for the way you actually want to live; mornings that start poolside, evenings that end by the fire. Step out back to a heated saltwater pool with a water slide, diving board, and a Bahama shelf built for sunbathing, all run straight from your phone. A covered patio with an outdoor kitchen turns dinner into an occasion. A 40x40 heated shop, topped with solar for lower energy costs, holds a Class A RV and a boat, or six-plus vehicles. Inside, vaulted shiplap ceilings and a stone fireplace anchor a home built for gourmet cooking and real gathering, with double ovens, a butler's pantry, and a built-in wine fridge. The primary suite offers a freestanding soaker tub and a huge marble shower, while the walkout basement gives you a guest room, home theater, wet bar, game room, private gym, and spa-like treatment room (or yoga, meditation, crafting... endless options for this spare room). Wasatch mountain views, no HOA, minutes to Daybreak's lake and trails, twenty-five to Big and Little Cottonwood Canyon.
Overview
Property Type
Residential
Location
9972 S 3265 W, South Jordan, UT 84095
Year Built
2019
Zoning
Single-Family
MLS ID
2177132
Listing Last Updated
Property Features & Amenities
Interior
Total Bedrooms
4
Full Bathrooms
2
Three-Quarter Bathrooms
2
Half Bathrooms
3
Flooring
Carpet, Hardwood, Tile
Laundry Room
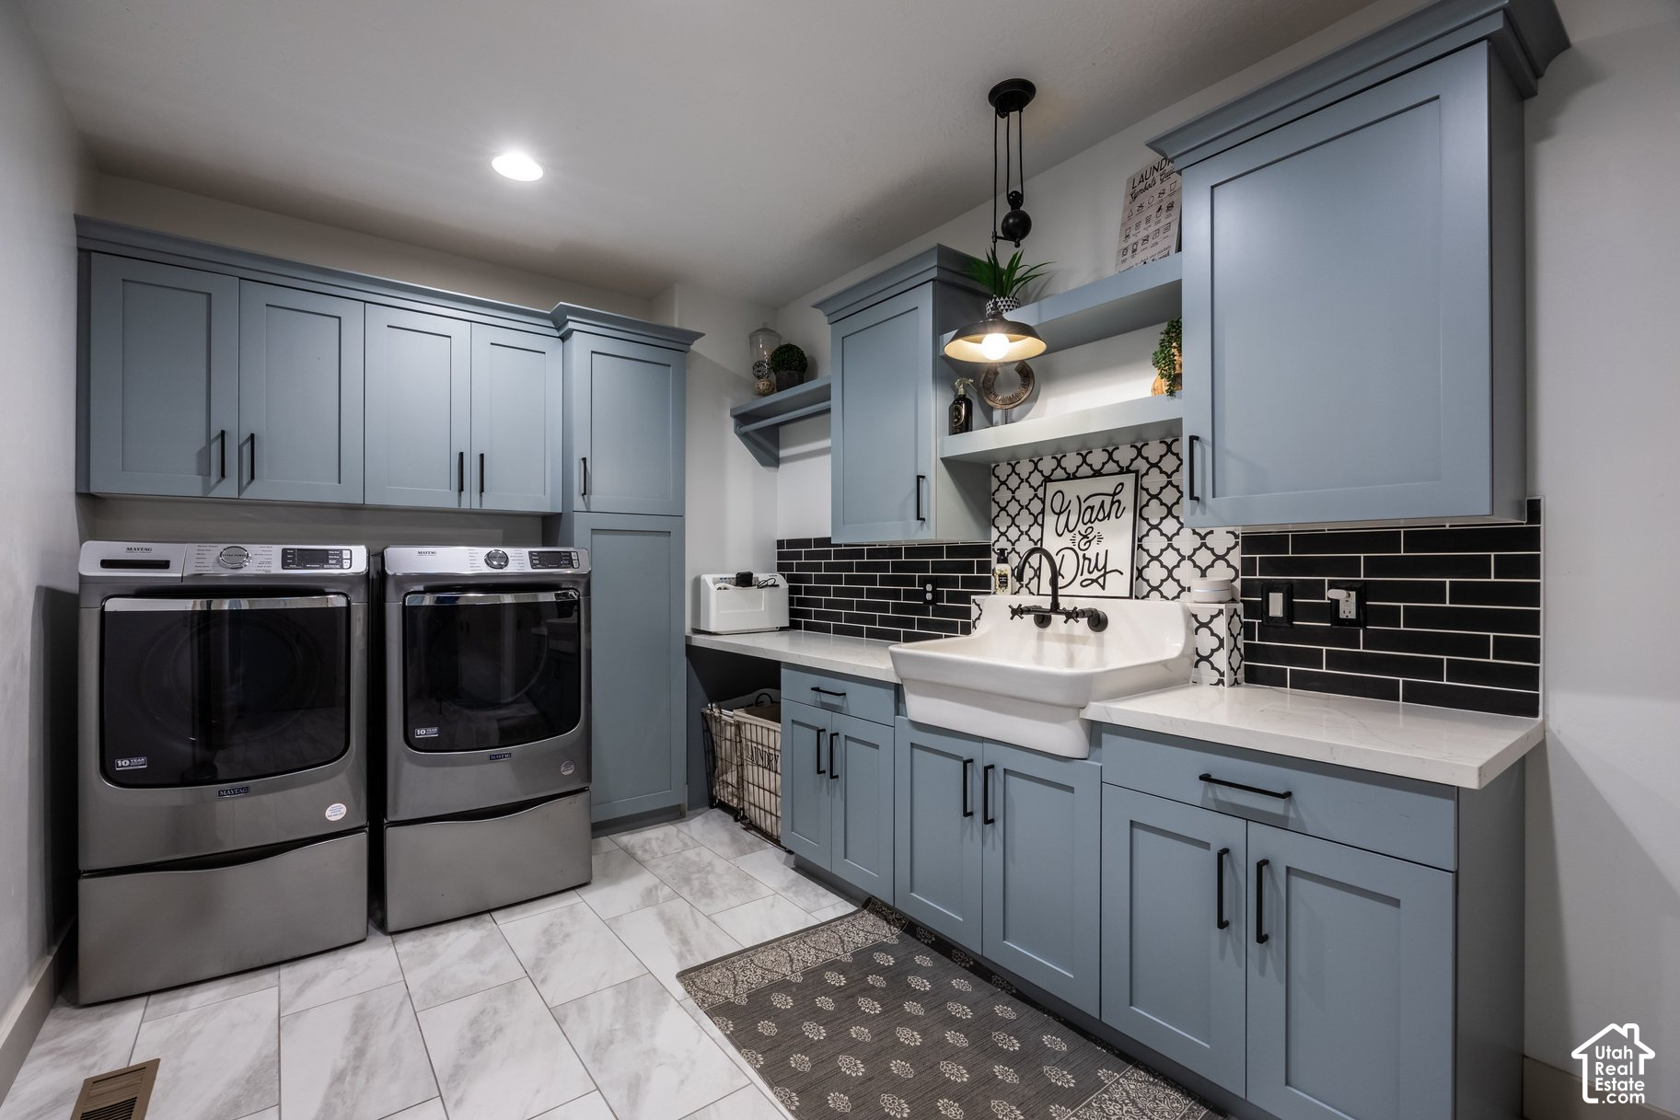
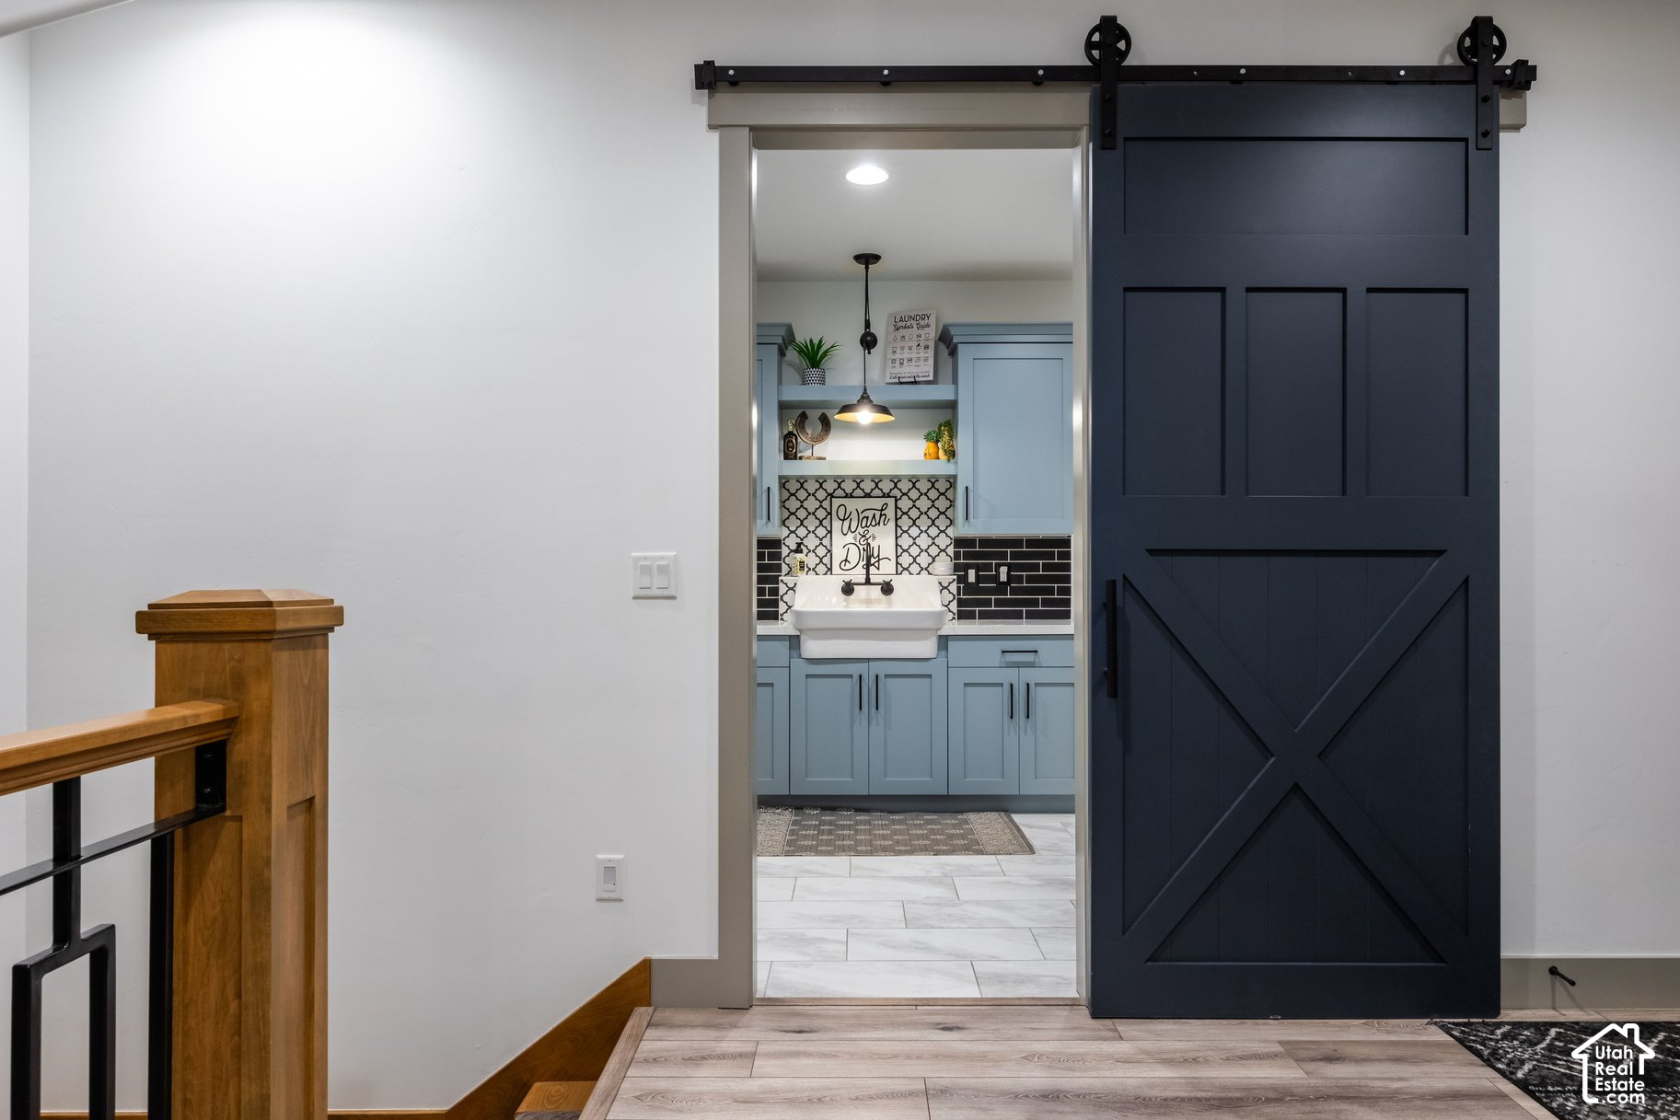
Electric Dryer Hookup, Gas Dryer Hookup
Fireplace
Fireplace Equipment
Appliances
Ceiling Fan, Portable Dishwasher, Microwave, Range Hood, Refrigerator, Water Softener Owned
Other Interior Features
Bar: Wet, Bath: Primary, Bath: Sep Tub/Shower, Central Vacuum, Closet: Walk-In, French Doors, Laundry Chute, Oven: Double, Oven: Wall, Range: Countertop, Range: Gas, Range/Oven: Built-In, Vaulted Ceilings, Granite Countertops, Theater Room, Video Door Bell(s), Video Camera(s), Smart Thermostat(s)
Exterior
Stories
3
Garage Spaces
8.0
Water Source
Culinary
Utilities
Natural Gas Connected, Electricity Connected, Sewer Connected, Sewer: Public, Water Connected
Pool
Heated, In Ground
Roof
Asphalt
Lot Features
Curb Gutter, Fenced: Full, Road: Paved, Secluded, Sidewalks, Sprinkler: Auto-Full, Terrain: Mountain, Drip Irrigation: Auto-Full
Parking
Rv Parking, 2 Car Deep (Tandem), Attached, Detached, Extra Height, Extra Width, Heated, Opener, Extra Length, Workshop, Electric Vehicle Charging Station, RV Electrical Hookup
Heat Type
Forced Air, Gas: Central, Active Solar
Air Conditioning
Central Air, Active Solar
Sewer
Sewer: Connected, Sewer: Public
Green Feature
Solar
Other Exterior Features
Attic Fan, Basement Entrance, Double Pane Windows, Entry (Foyer), Lighting, Patio: Covered, Sliding Glass Doors, Walkout
Details
Total Area
6,460 Sq.Ft.
Architecture Styles
Stories: 2
Financial
Price
Price Upon Request
Real Estate Tax
$9,031/yr
Exclusive Listing Agents