Experience
| Interests
| Languages
|
Discover our expertly curated collection of properties for sale. With a focus on quality and value, we offer some of the best properties on the market.
See what everyone is talking about.

September 4, 2026
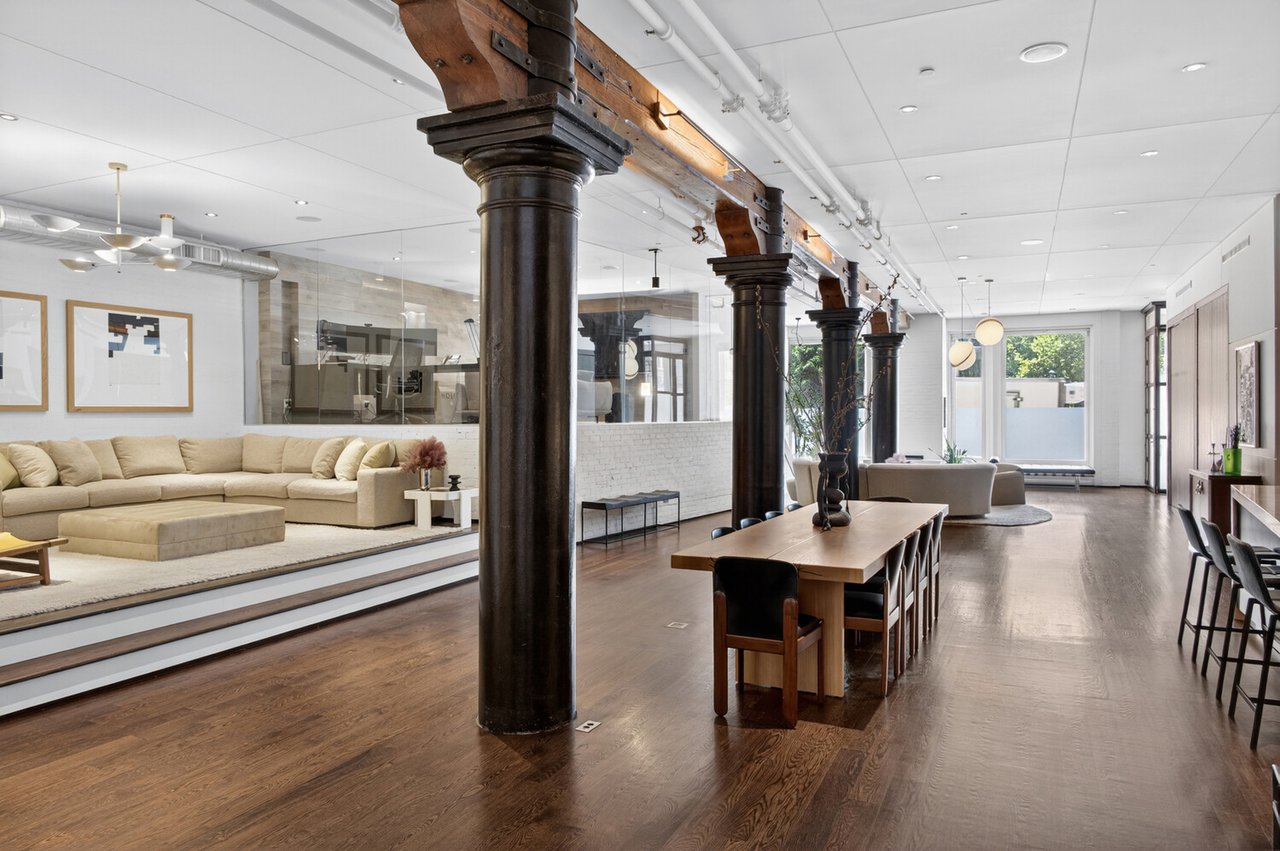
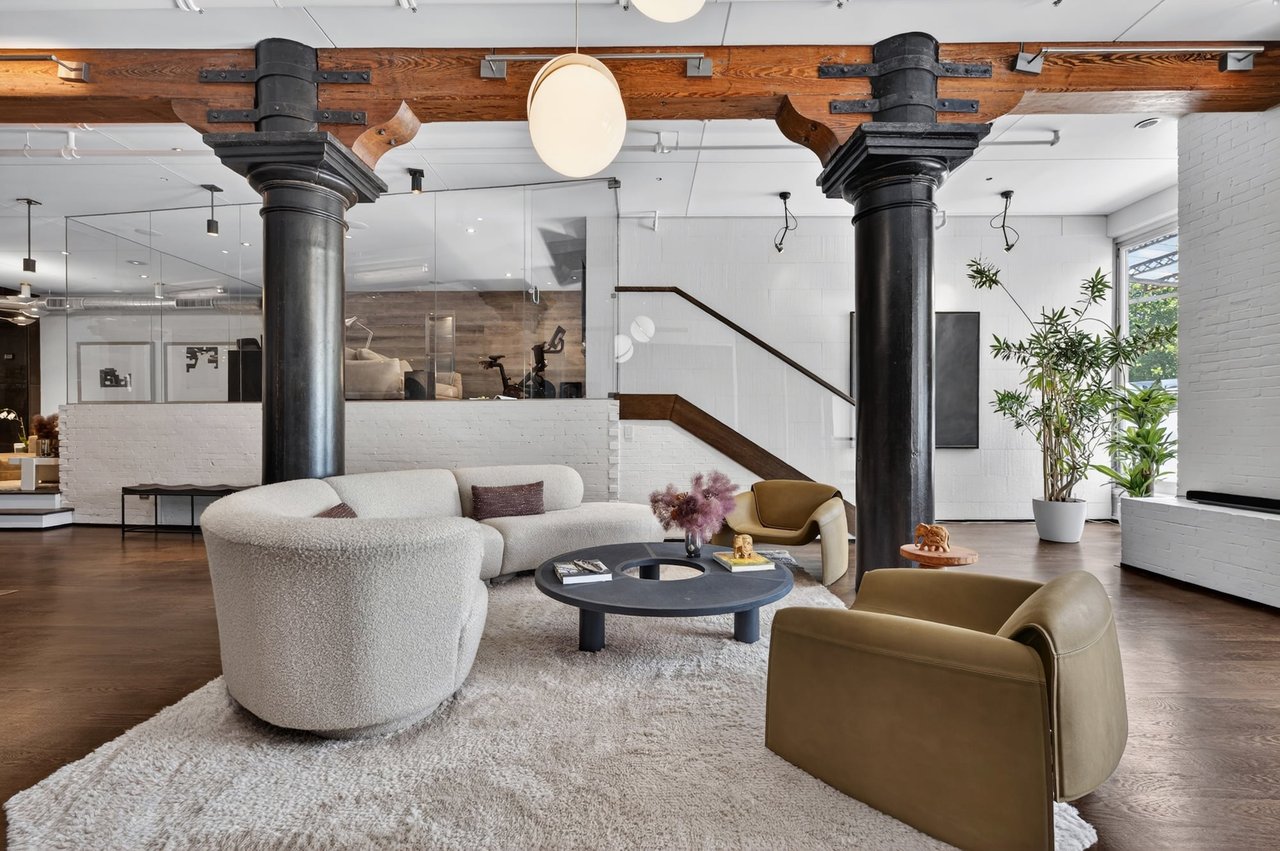
One post-industrial loft in Tribeca elegantly melds the past and present. The four-bedroom residence sits within a building that dates back to 1896, when it served as a warehouse for the Grabler Manufacturing Company, a specialist in pipe fittings. The painted exterior signage from that time remains, contrasting with the unit’s sleek interiors, recently renovated by New York-based designer Rob Johansen. The thoughtful update sees modern elements enhancing rather than detracting from the original details. Cast-iron columns run the entire length of the giant 68-foot great room, lightened up by white exposed-brick walls and soaring 12-foot ceilings that expand the room even further. The formal living and dining areas are paired with a warm chef’s kitchen, outfitted with Carrara marble countertops and high-end appliances from the likes of Wolf, Miele, and Sub-Zero. A half-moon antique mirror is inset above the farmhouse sink, adding a touch of the French countryside.

September 1, 2026
" The West Village had the priciest recorded home sale, with the sale of a double wide mansion at 446-46 Barrow Street for $24 million."
August 27, 2026
Converted Manhattan factories and warehouses like the Grabler pipe fittings warehouse at 44 Laight Street embody the spirit of true loft living. But unlike the typical downtown loft, this one comes with condo convenience, polished interiors, and private parking. Asking $6,750,000, the four-bedroom loft gives you 4,125 square feet of living space that’s actually ready for living, no construction required. Thanks to a complete once-over by AD-100 interior designer Rob Johansen, the home’s interiors are a study in considered contemporary design without sacrificing its industrial authenticity. This 21st-century version of loft living is as ready for everyday life as for epic-level entertaining. Modern comforts include central air conditioning/heat, an integrated sound system, custom lighting, an in-unit laundry room, bathrooms with radiant heated floors, and a private parking space. Framed by original cast-iron columns and timber beams, walls of white brick, and 12-foot ceilings, a 68-foot-long great room sets the tone. Reclaimed wood accents recall an industrial past. A sleek powder room with a custom-carved Carrara marble sink serves this impressive entertaining space.