Property Description
Beautifully Renovated 4-Bedroom Condo Loft with Private Parking
Welcome to Residence 1B, a massive, approximately 4,125-square foot, 4-bedroom loft at 44 Laight Street, where raw industrial soul meets a complete modern renovation impeccably tailored with the finest contemporary aesthetic.
Blending effortless scale with refined sophistication, this magnificent residence has been recently reimagined by acclaimed AD-100 interior designer, Rob Johansen, combining stunning architectural loft details with the finest modern appointments. Johansen is celebrated for his "timeless" approach and a unique flair for combining high-end artistic pieces with collectible design.
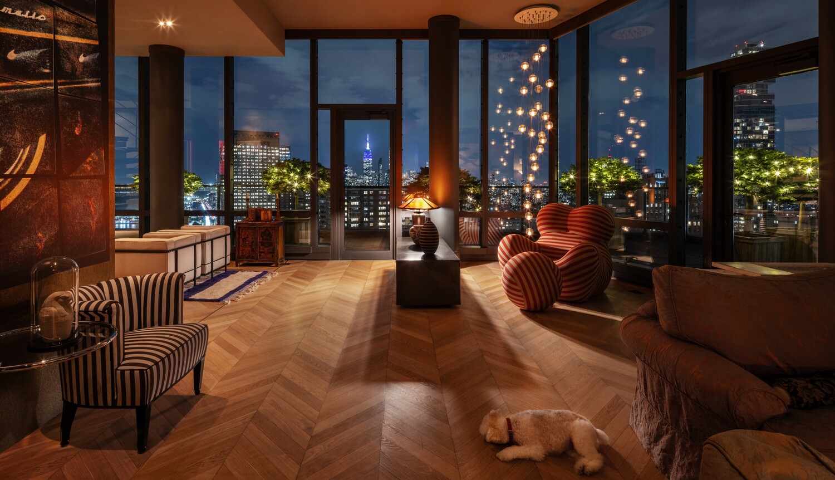
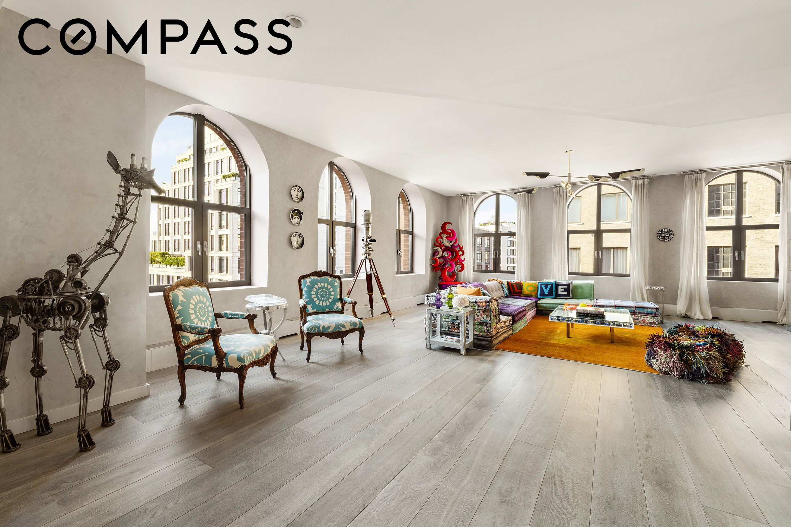
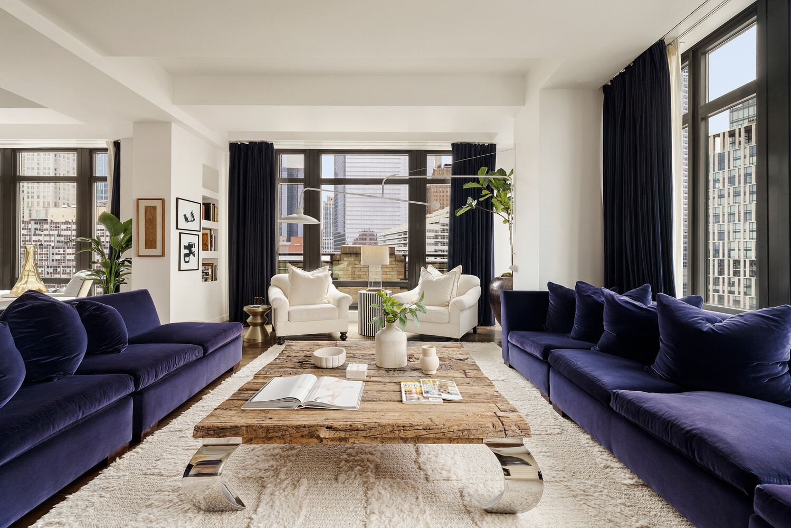
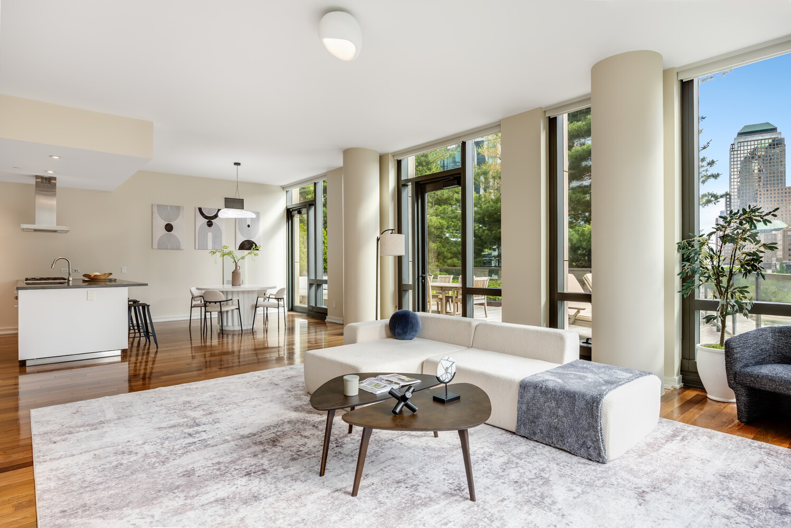
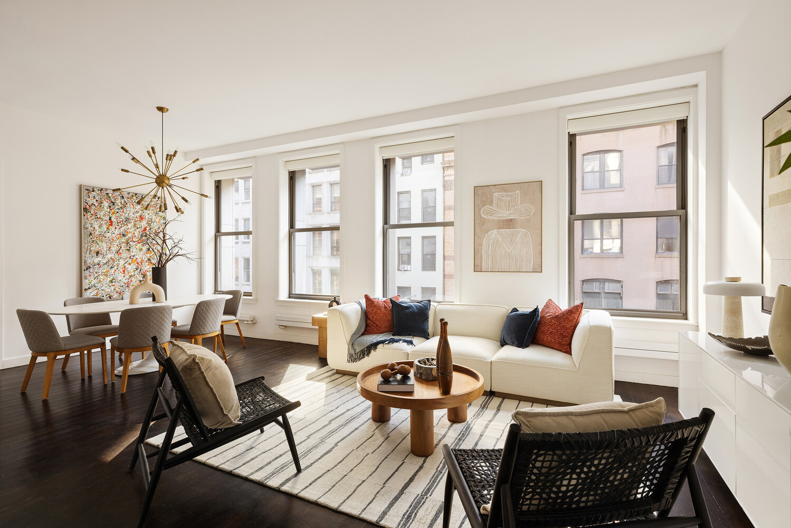
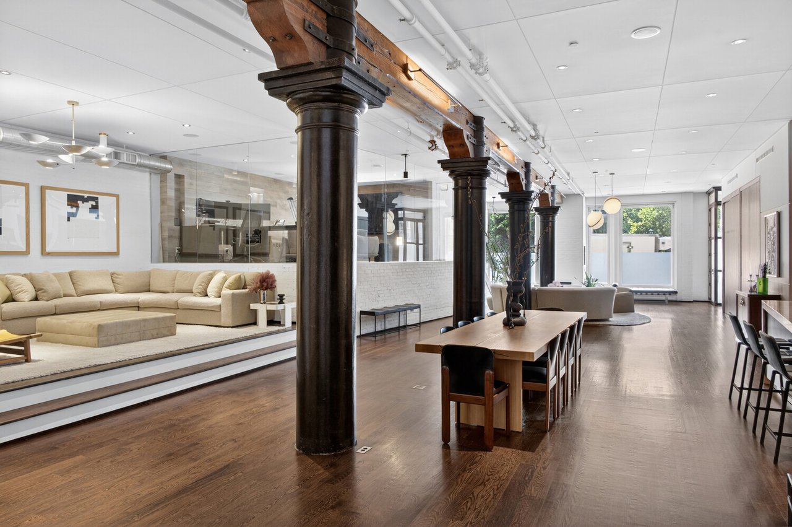
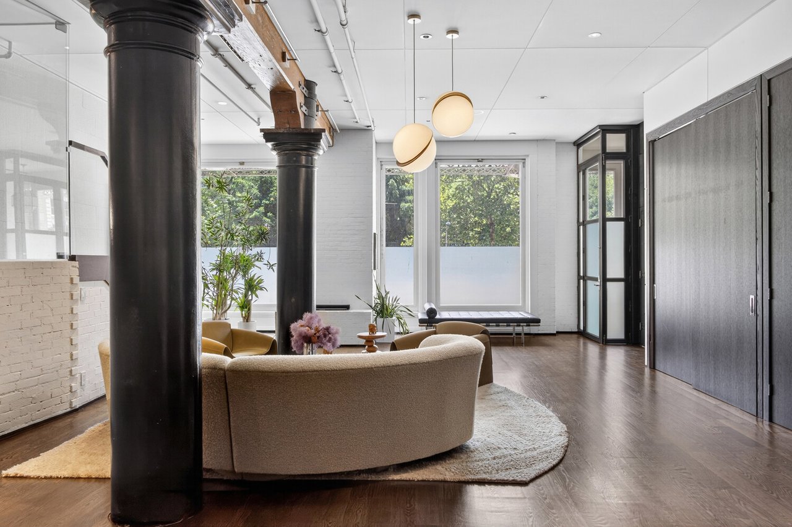
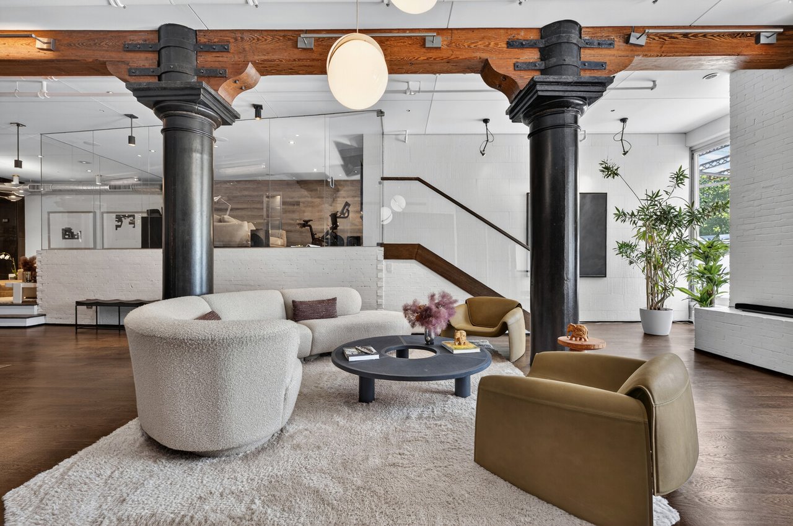
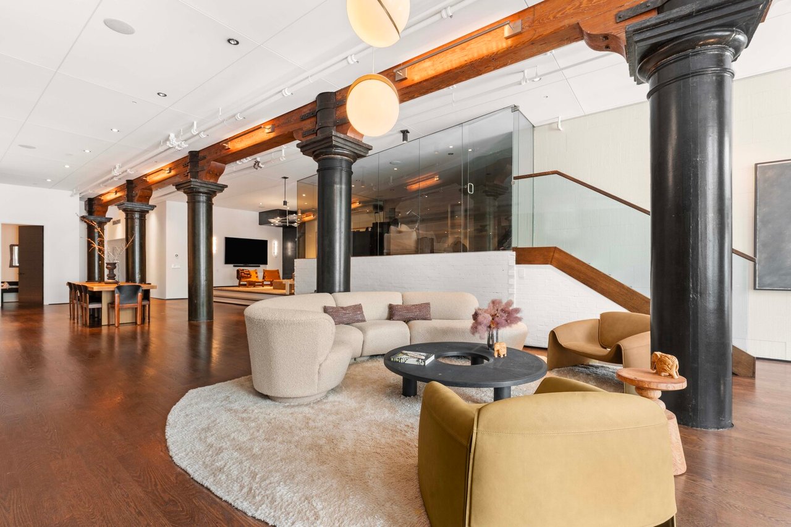
Residence 1B offers an unparalleled urban sanctuary that is as perfectly suited for luxurious daily living as it is for impressive, grand-scale entertaining. Defined by an incredible sense of volume, the home's essence is captured across multiple open-concept living and entertaining spaces, anchored by characteristic original cast-iron columns, soaring 12’ ceilings, and a spectacular 68-foot-long great room, with ample space for luxurious living and extraordinary dining. Additional home highlights include central air conditioning/heat, a sound system, custom lighting, in-unit laundry room, luxurious renovated bathrooms with radiant heated floors, and two entry points including a private direct street entrance. A private parking space is included with the sale.
Layout
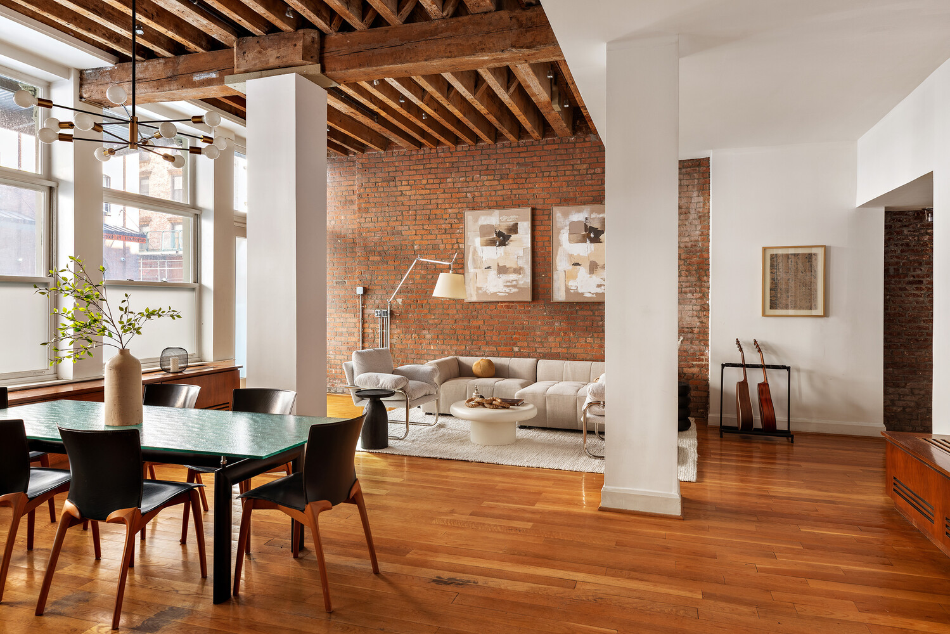
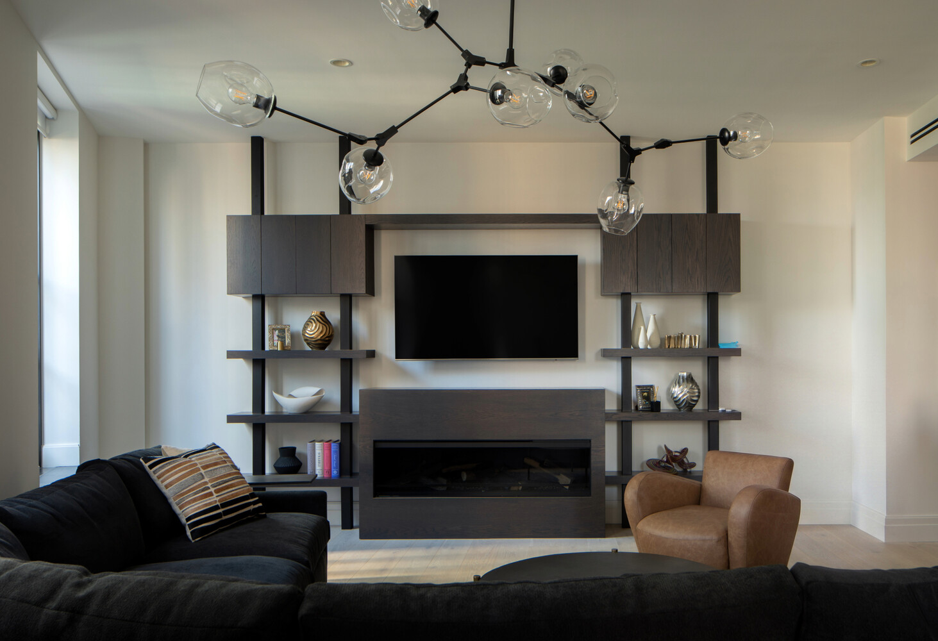
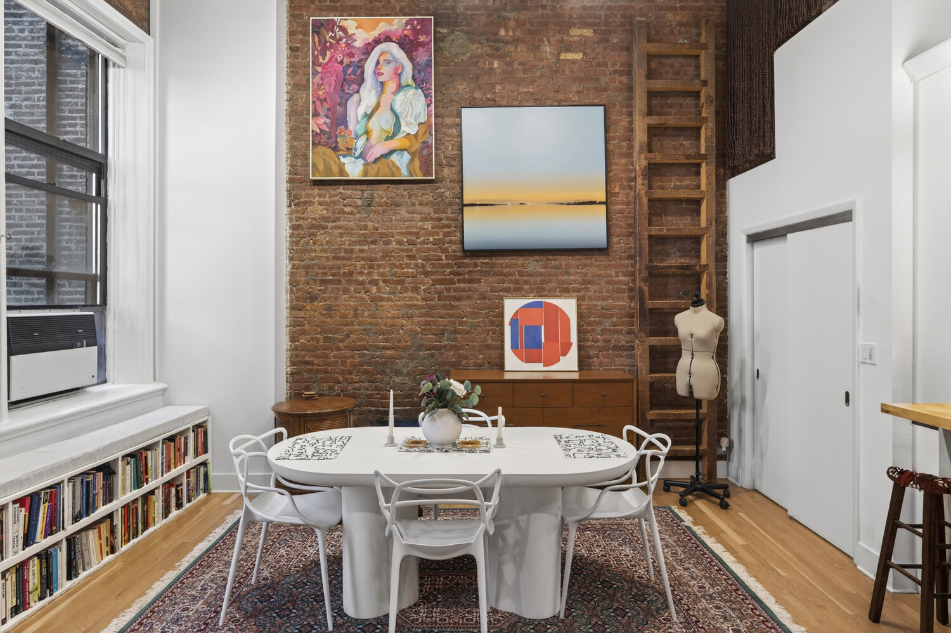
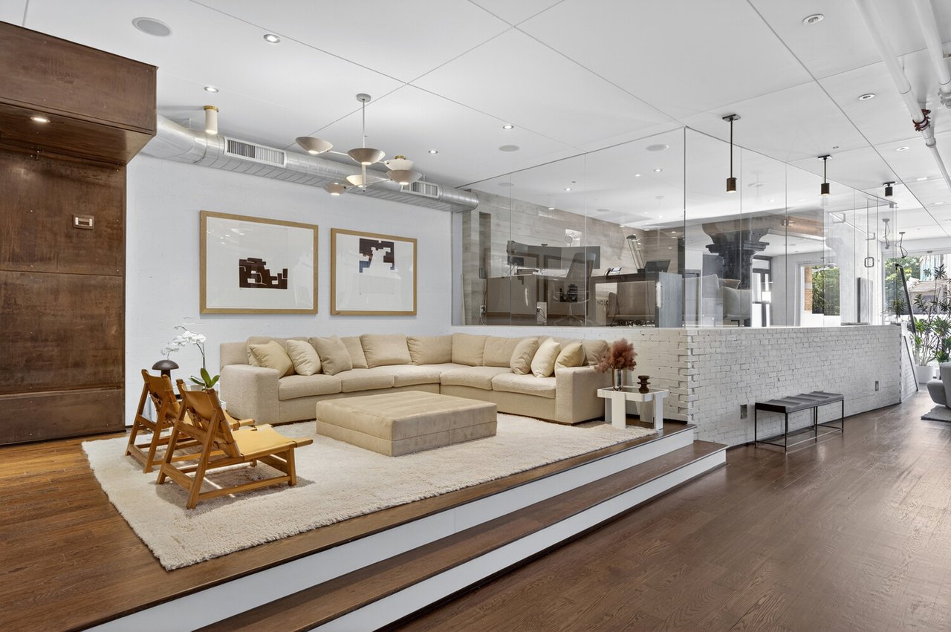
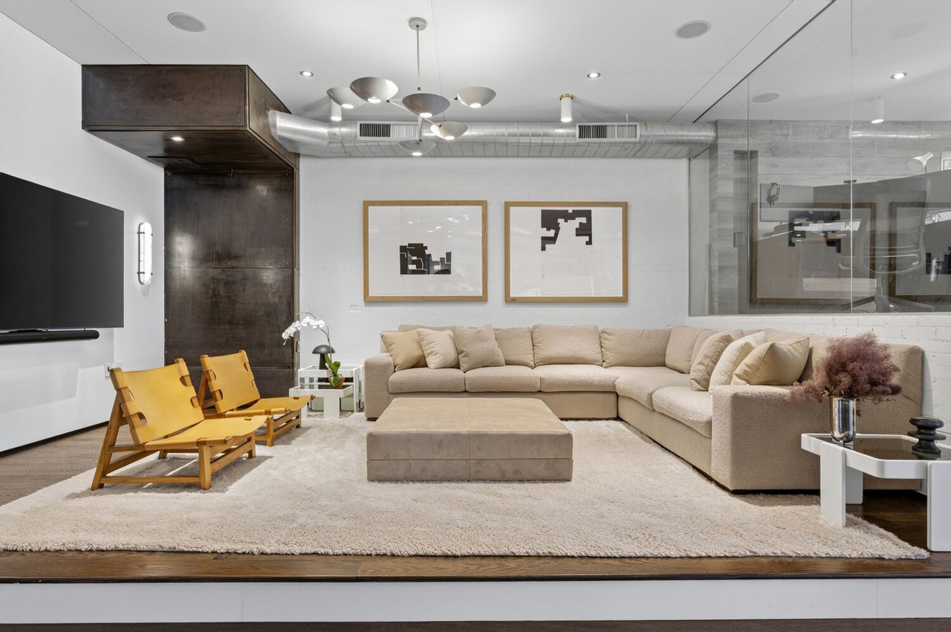
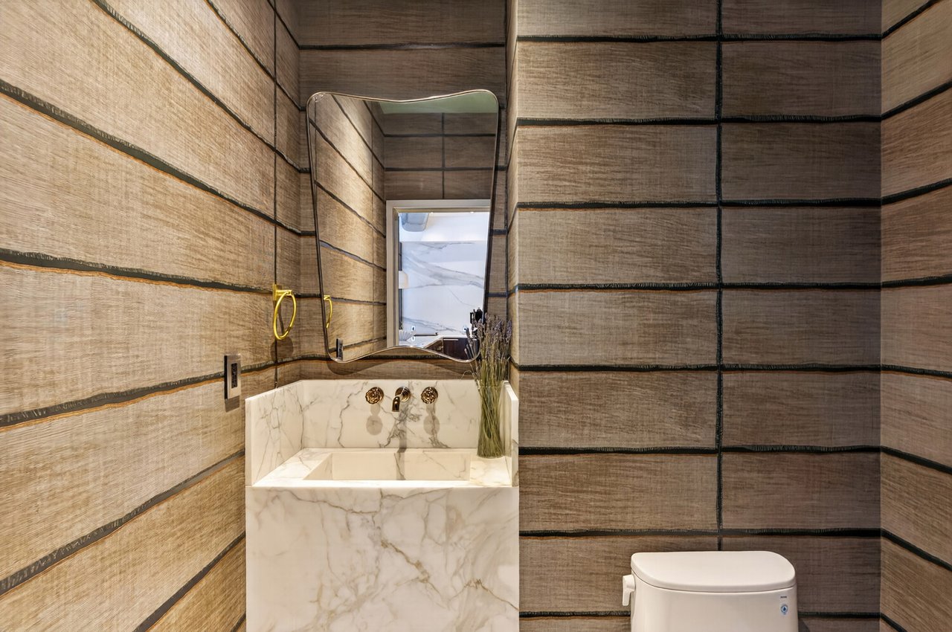
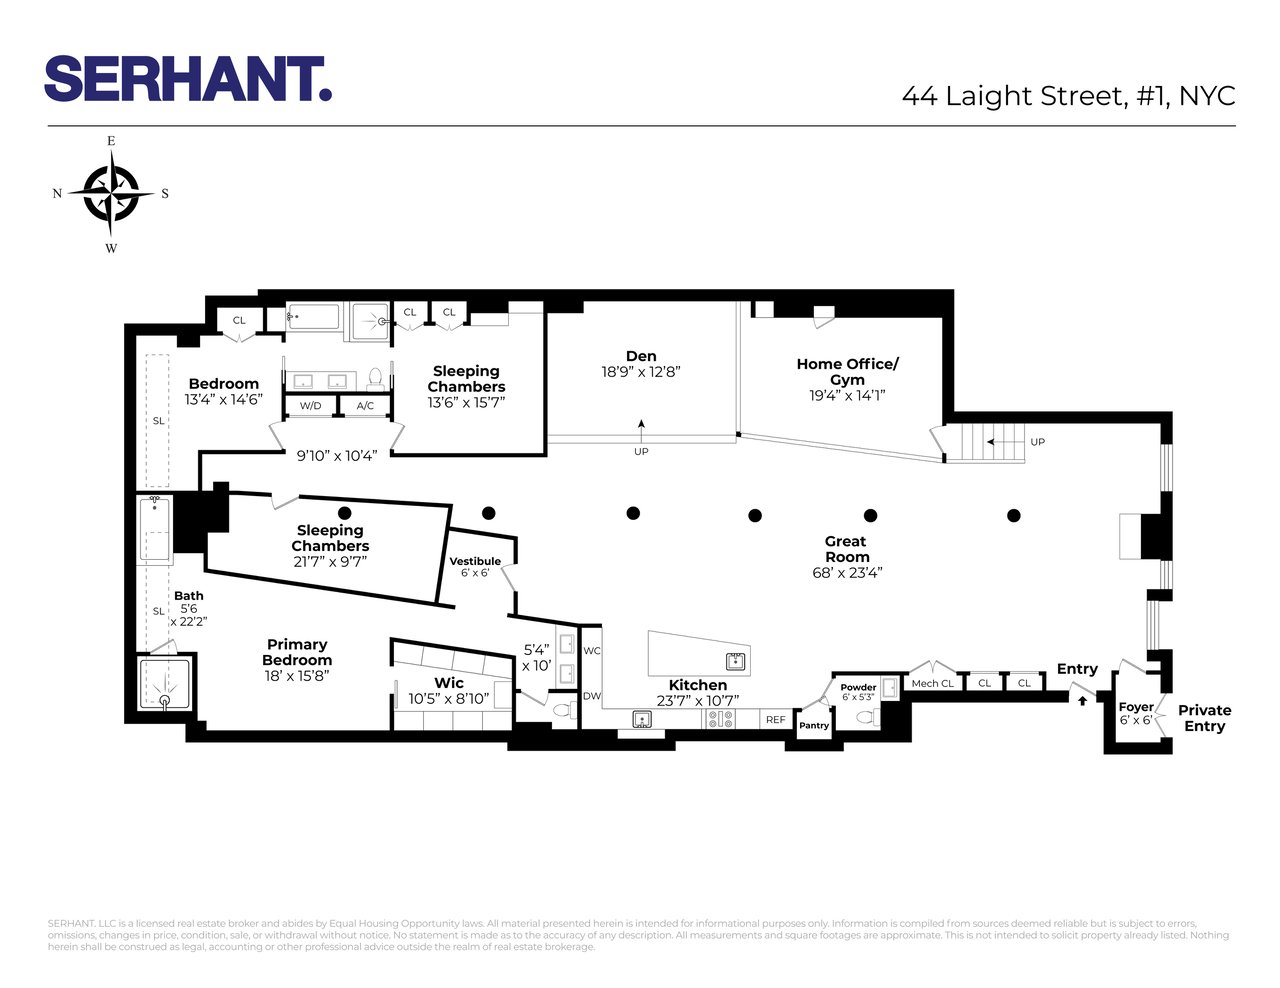
Upon entering, a dramatic sense of volume and character unfolds across the expansive open-concept living and entertaining spaces, which feature soaring 12’ high ceilings, original cast-iron columns, beautiful white exposed brick walls, timber beams, and carefully curated reclaimed wood accents which pay homage to the building’s industrial heritage. The spectacular 68-foot long great room serves as the home's centerpiece, offering an unparalleled setting for both grand-scale entertaining and intimate gatherings. Custom lighting and bespoke storage further elevate the interiors, creating a warm yet striking aesthetic. Just off the entertaining space, an elegant renovated powder room, complete with a custom-carved Carrara marble sink, is discreetly tucked away.
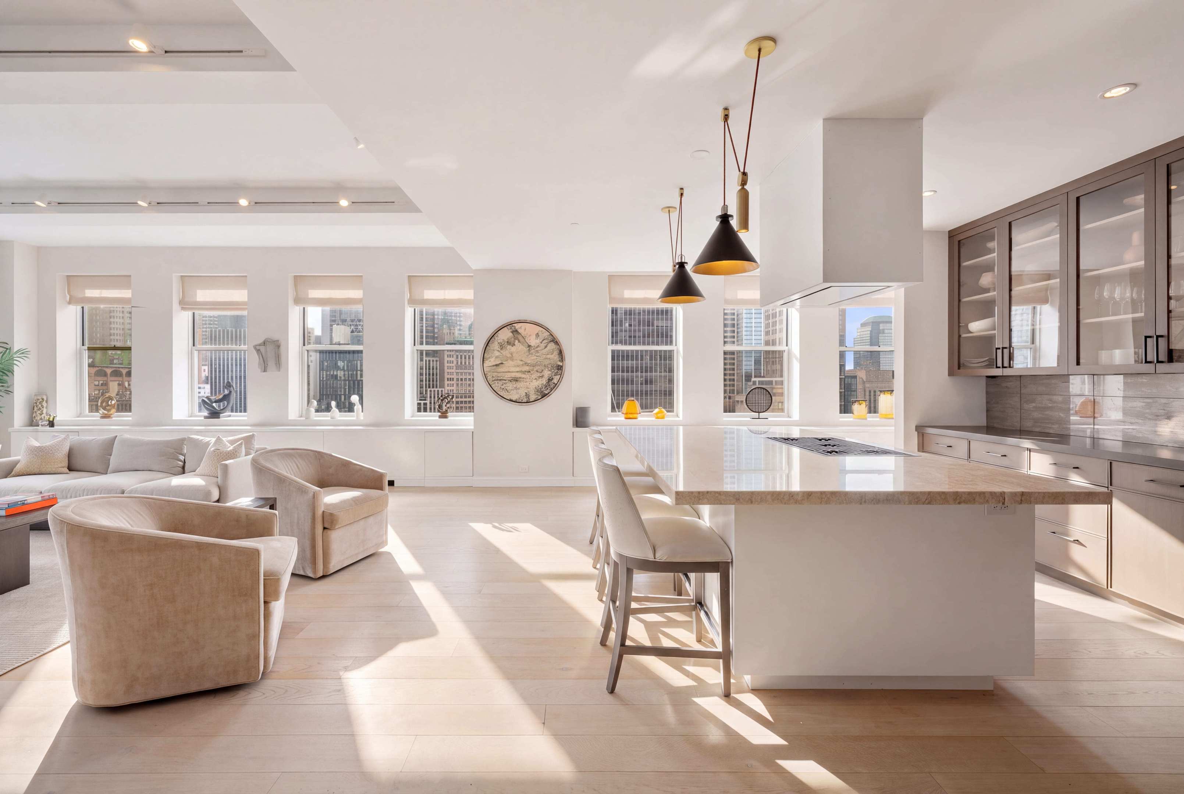
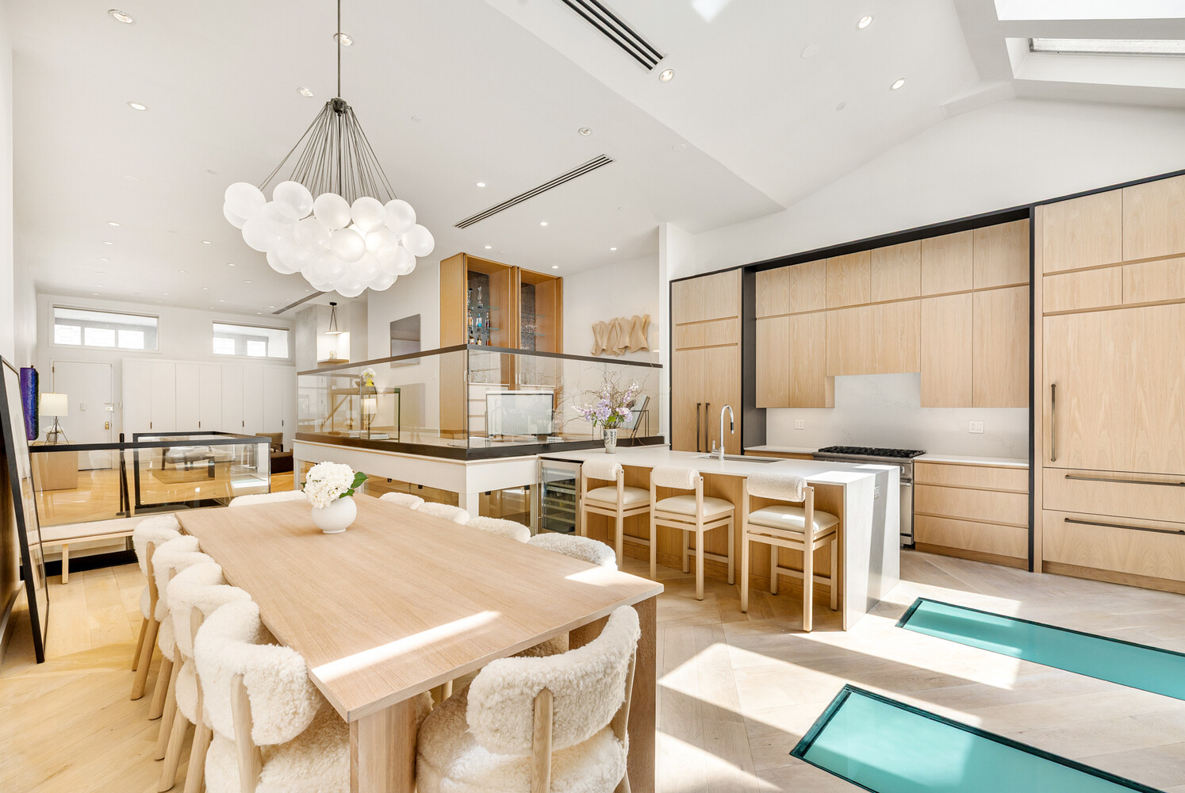
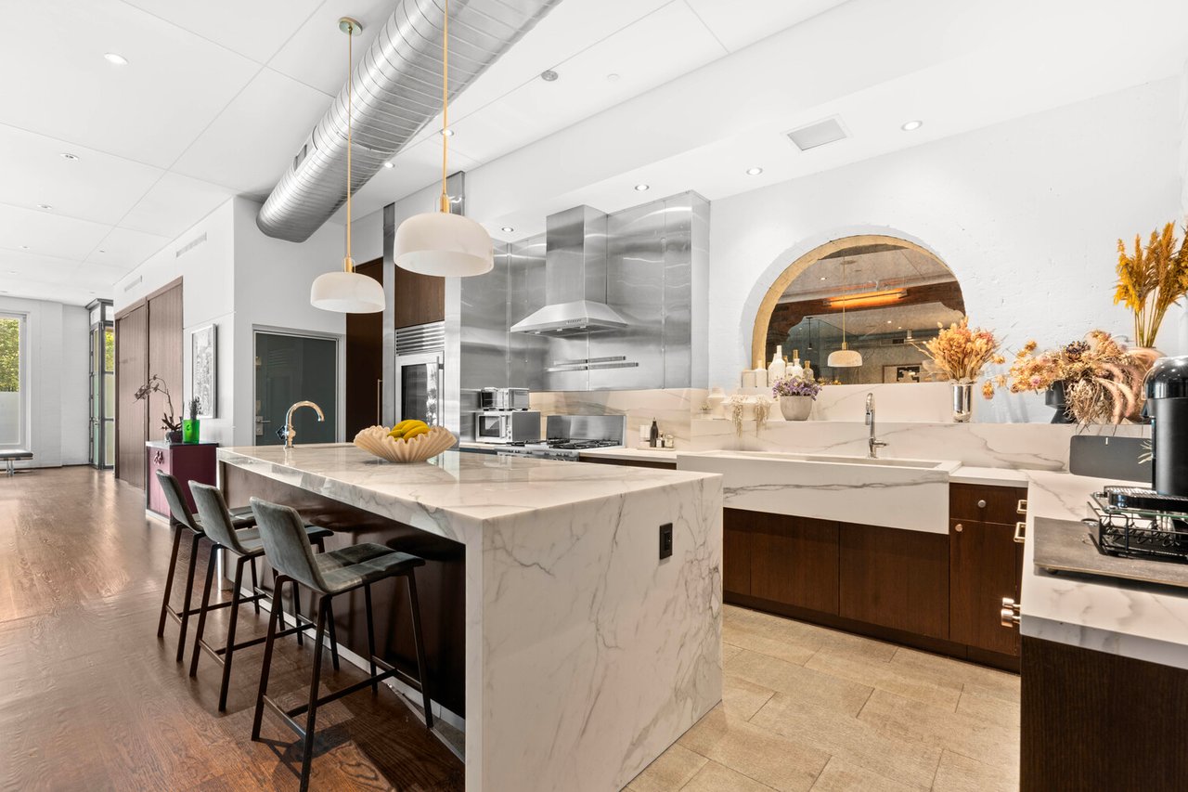
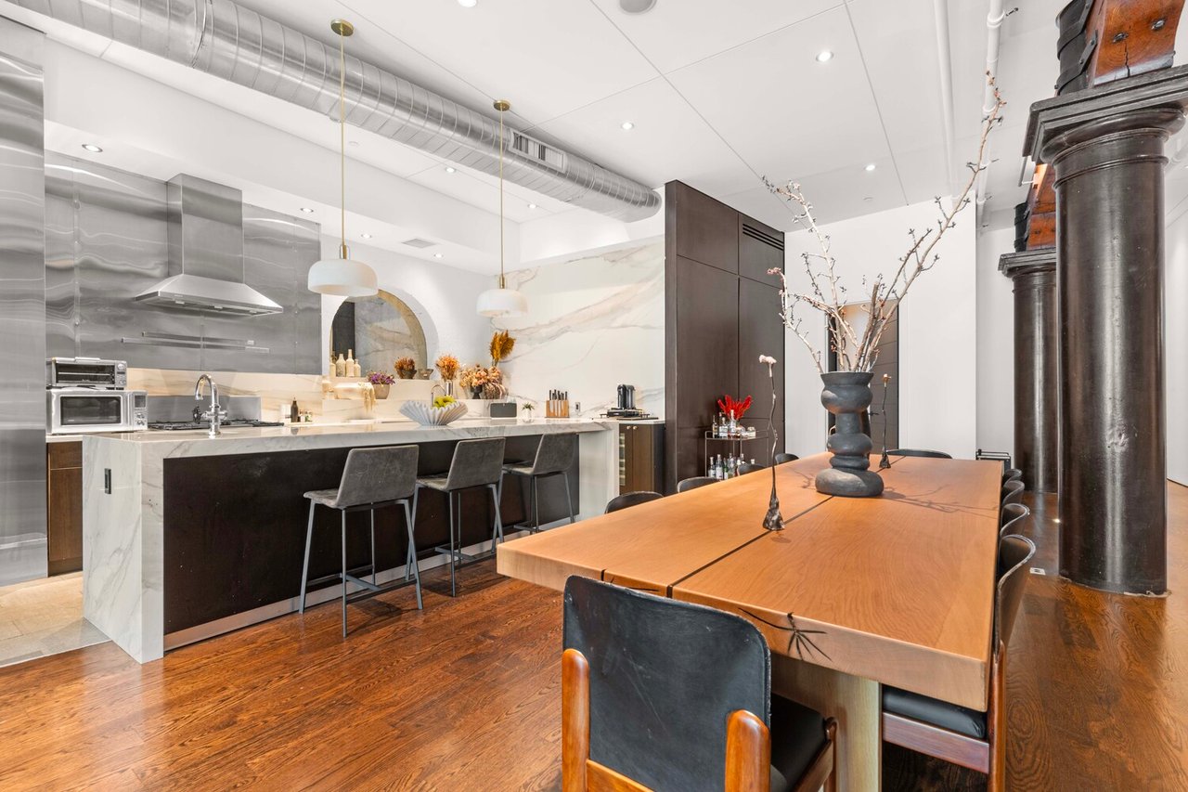
Flowing seamlessly from the living and dining areas, the chef’s kitchen is impeccably appointed with custom cabinetry, and an oversized center island with stunning Carrara marble countertops. The pristine, renovated kitchen features a suite of professional-grade appliances, including a high-end Wolf stove and matching appliances, premium Miele dishwasher and enormous Sub-Zero refrigerator. A true chef’s kitchen, the premium appointments include a high-end farmhouse sink, and gorgeous antique mirror, evoking an elevated, French Provencal vibe. A large pantry and huge center island with bar seating provides ample space for prep-work and everyday dining.
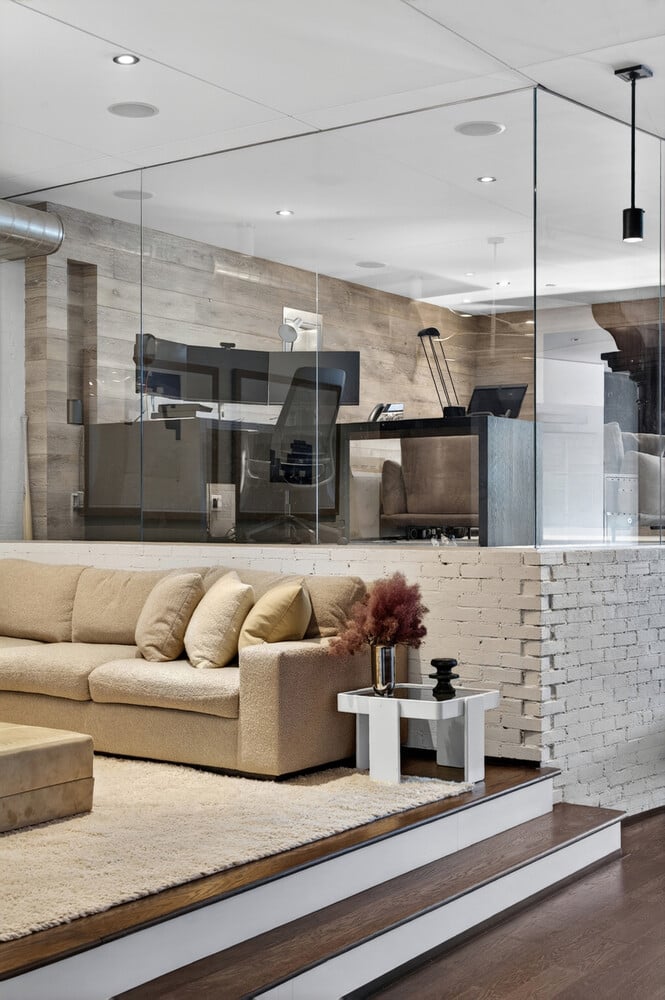
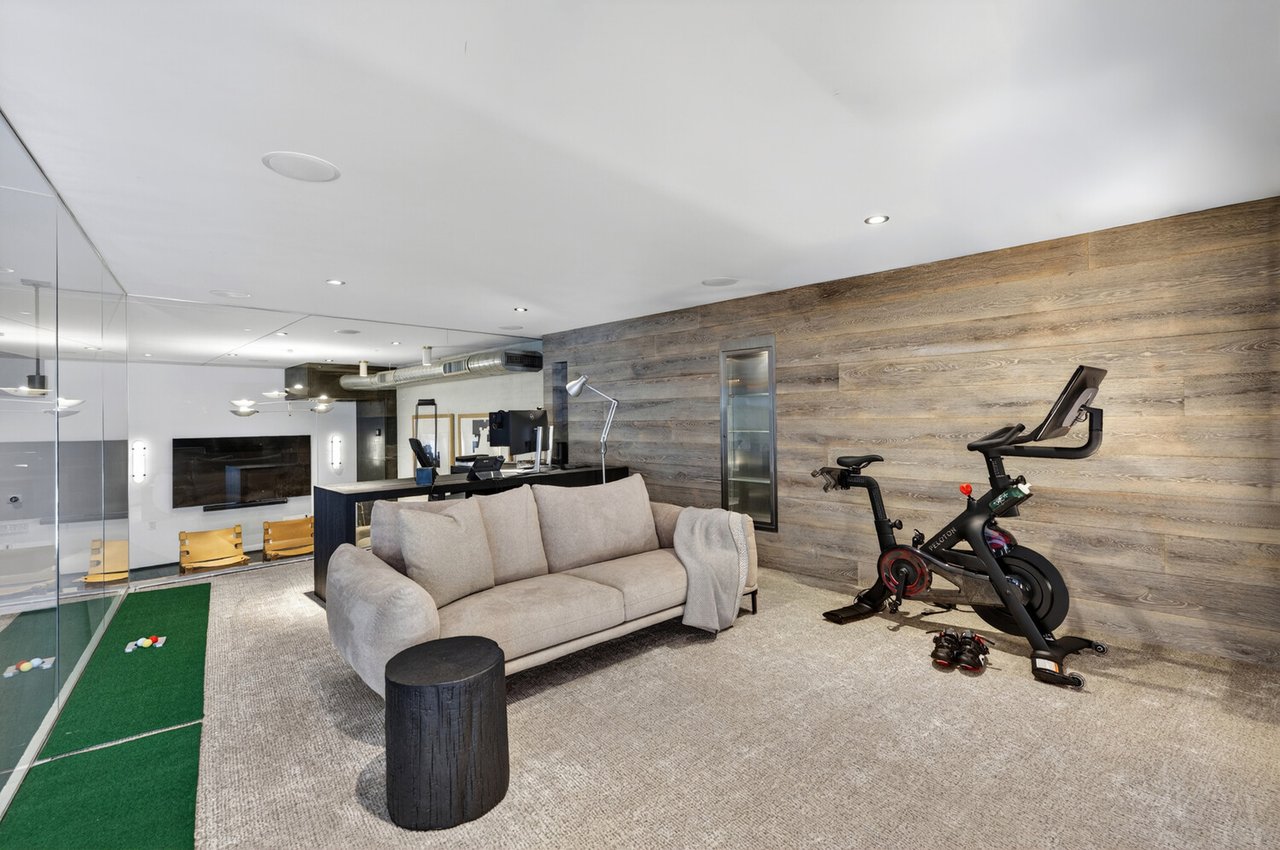
Adjacent to the kitchen is a massive dining area, perfect for hosting impressive culinary experiences. Elevated above the main living space, a sleek, glass-enclosed home office provides a separates space, ideal for either a sophisticated workspace or a private home gym. An adjacent den creates a multi-zoned footprint for a secondary media room, private library, or quiet lounge space away from the great room.
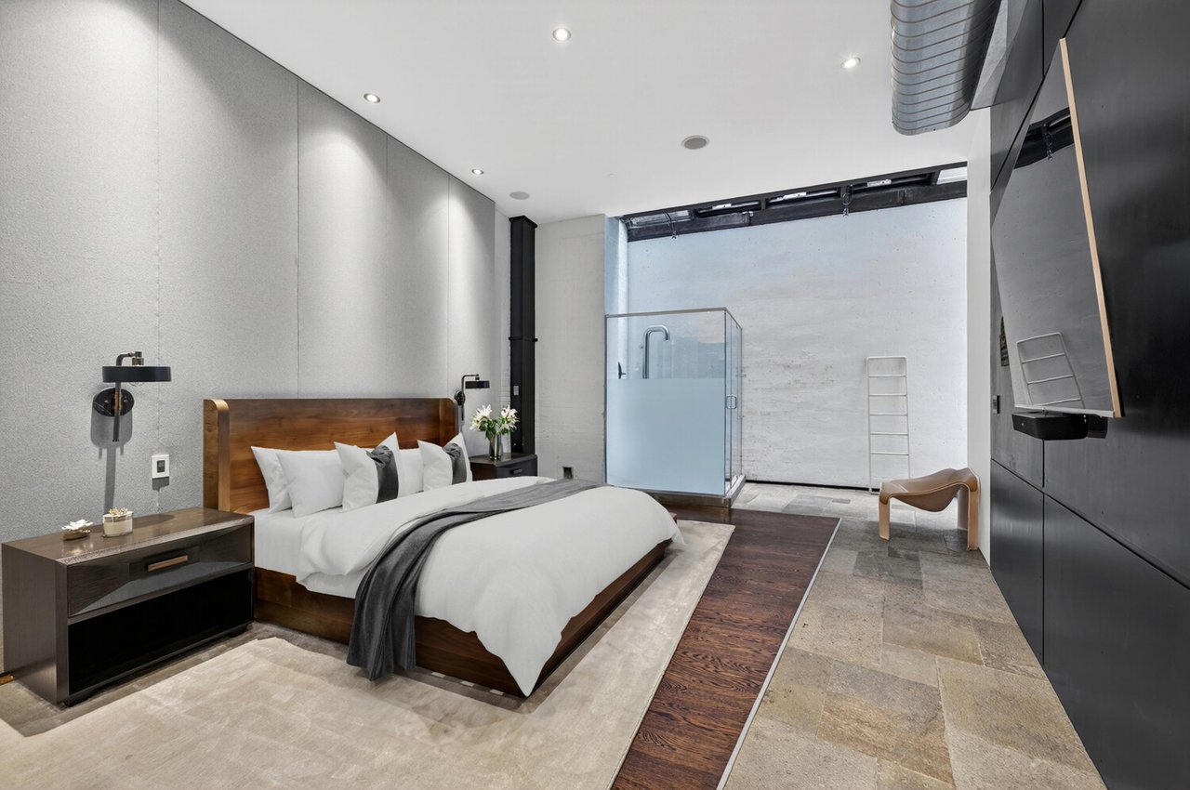
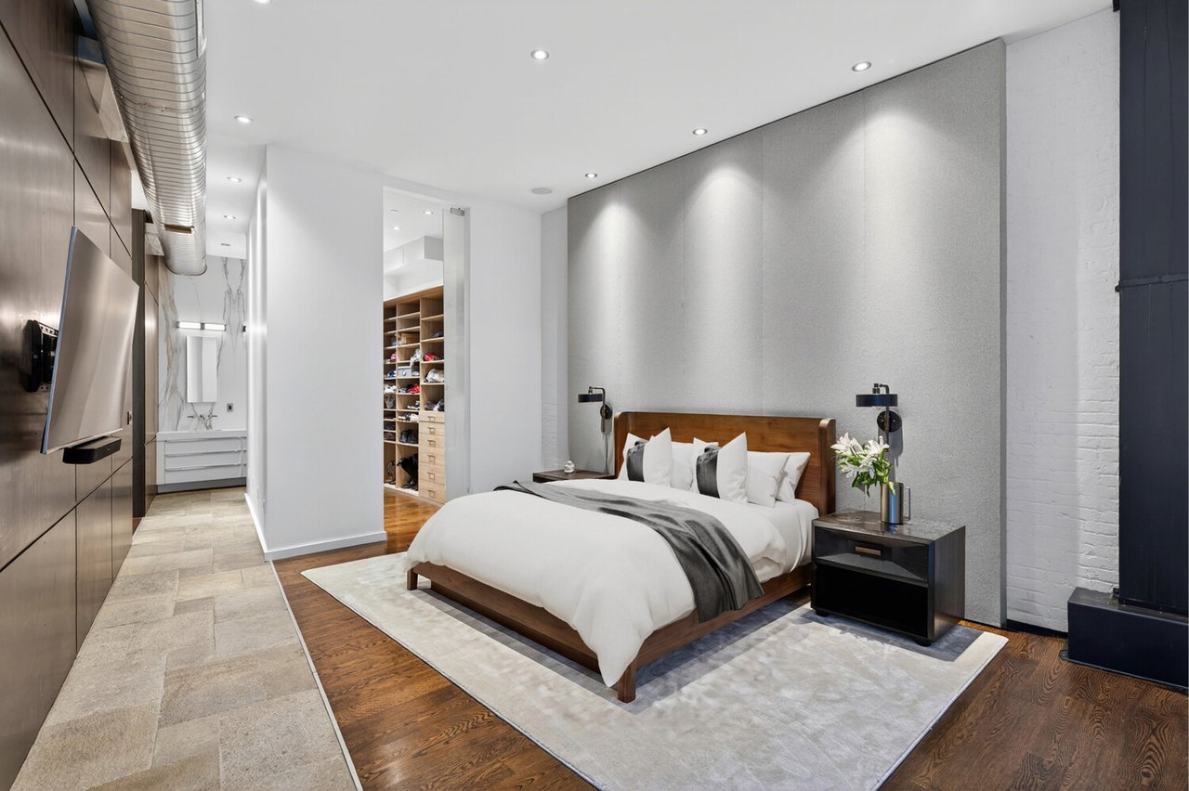
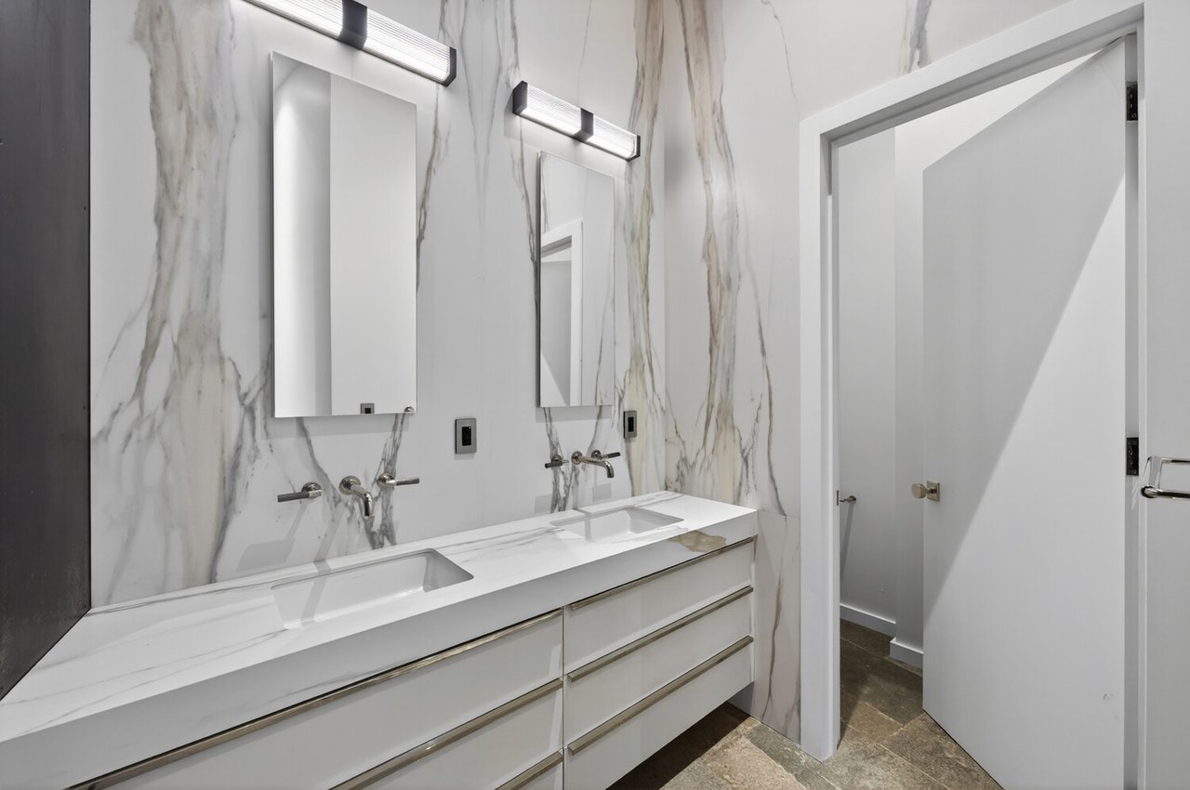
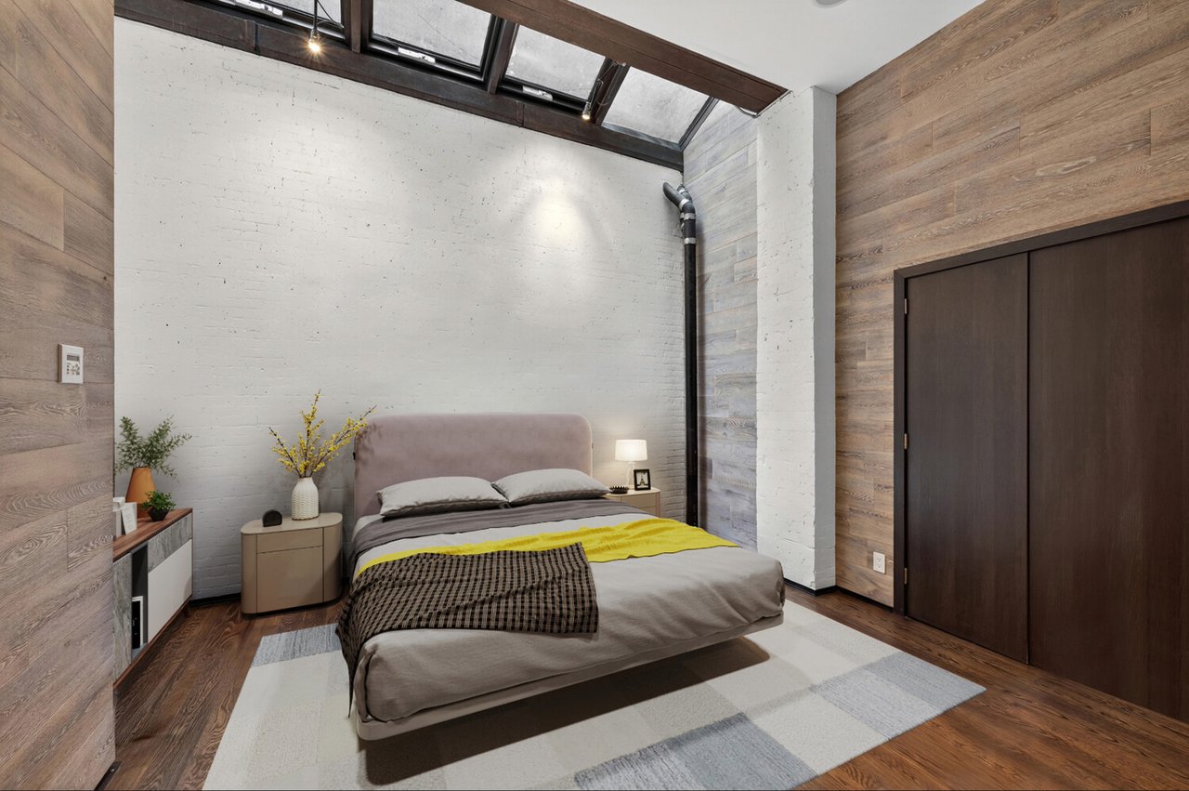
The luxurious primary suite is a sanctuary of comfort and elegance, featuring expansive proportions, a massive custom closet, and a spa-inspired bathroom designed for complete indulgence. The thoughtfully conceived split layout includes newly installed dual vanities and a private water closet on one side, while the opposite wing offers a huge skylit shower with premium water fixtures, and a deep soaking tub. The entire primary bedroom is anchored by exquisite Tibetan stone flooring, and features a custom built-in headboard, white exposed brick walls, a large skylight, and extraordinary proportions. The tremendous closet has been custom outfitted with drawers, shelving, and an elegant vanity.
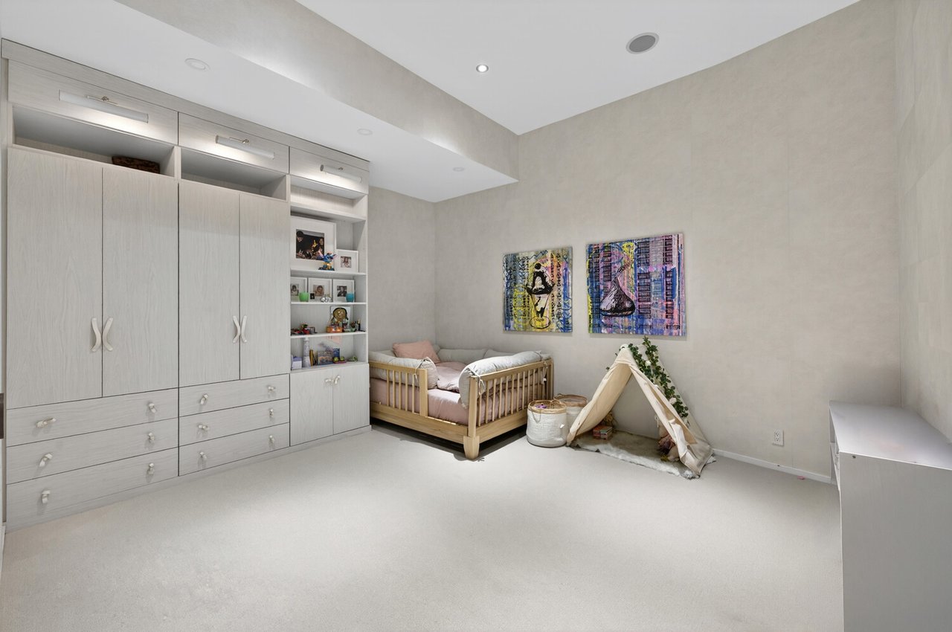
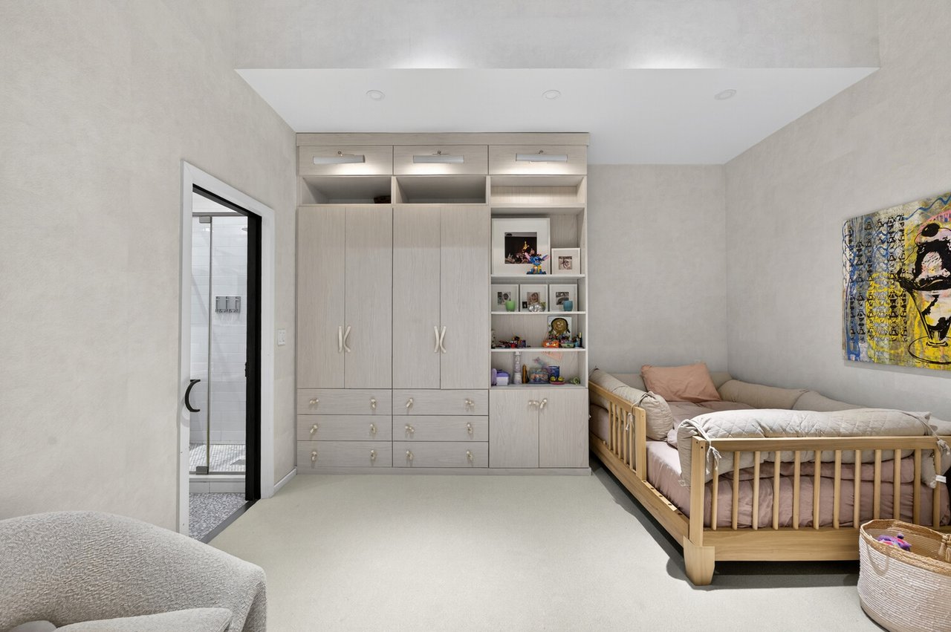
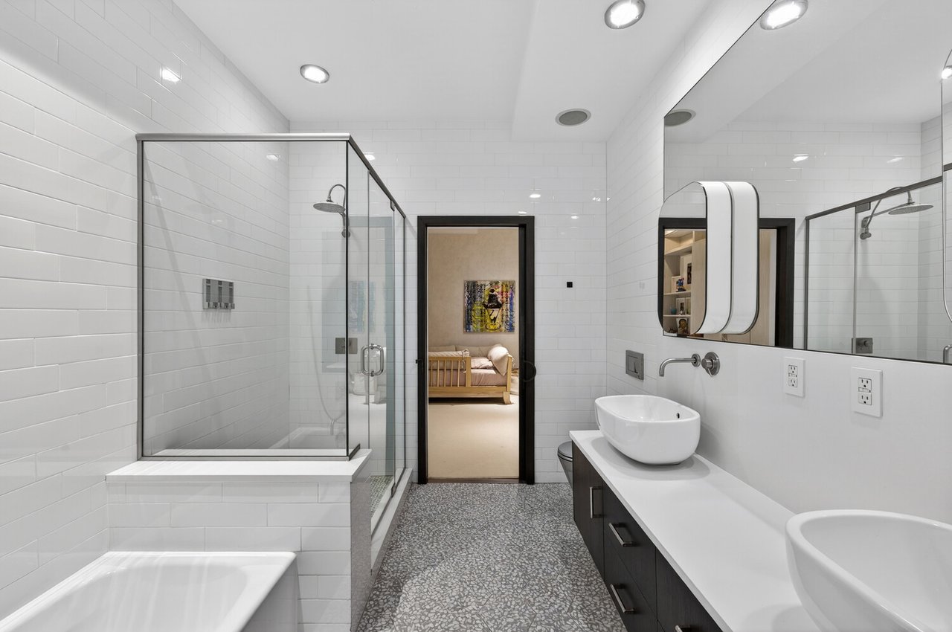
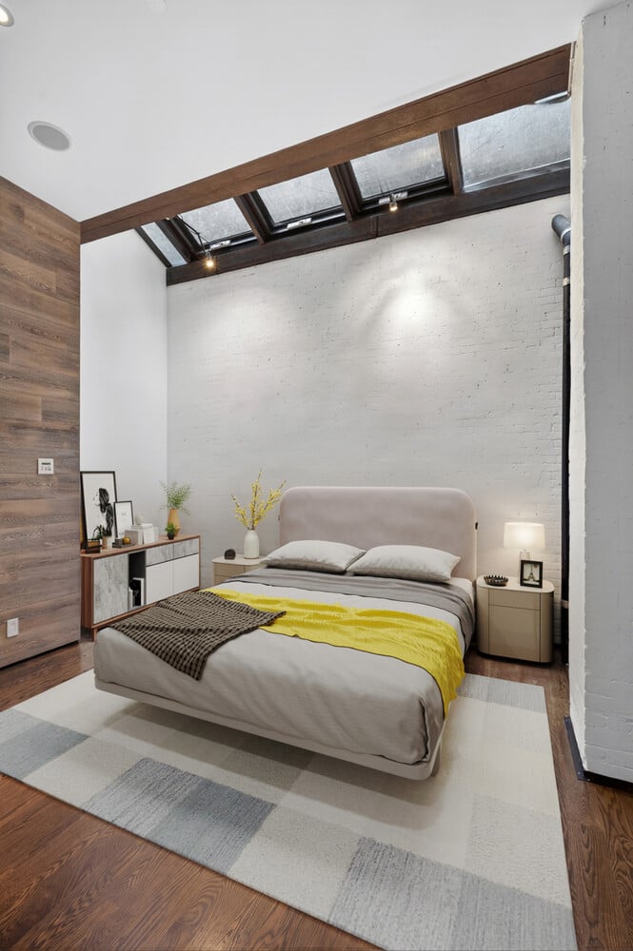
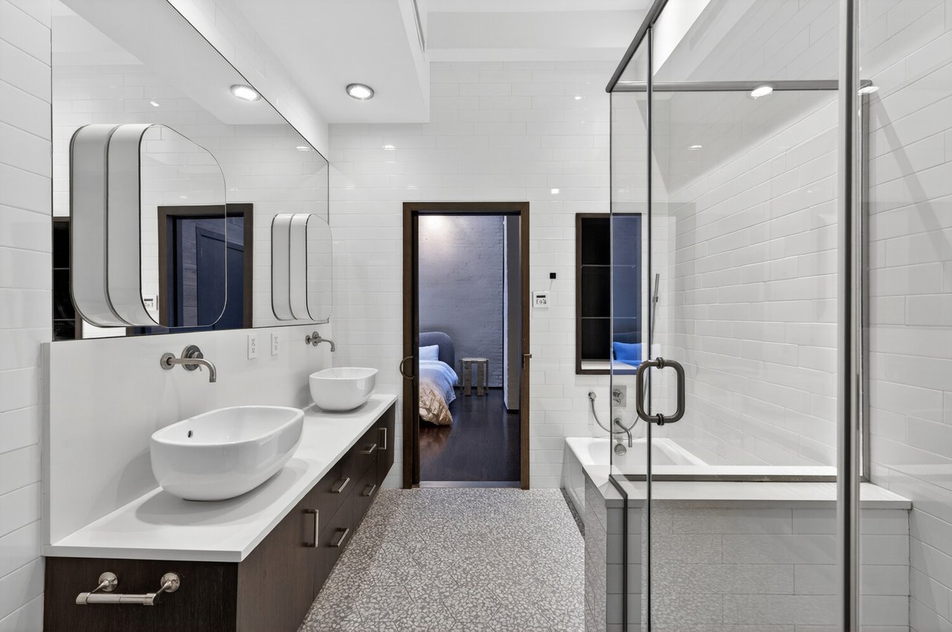
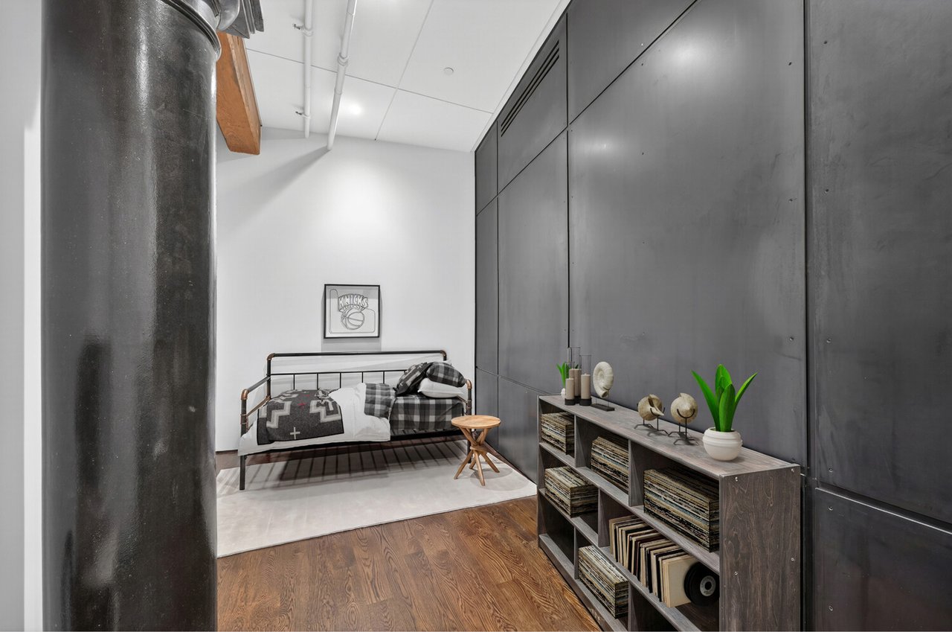
Opposite the primary suite, there is a rear-facing gracious bedroom with ample closet space and an above skylight. A well-appointed jack-and-jill bathroom with dual vessel sinks, a soaking tub, and a separate glass-enclosed shower, connects to the neighboring chambers, which boasts equally impressive scale, and is outfitted with custom storage. A newly built fourth sleeping quarters provides a large space with flexible additional uses which include a home gym, additional office, storage, or media/playroom.
Building & Neighborhood
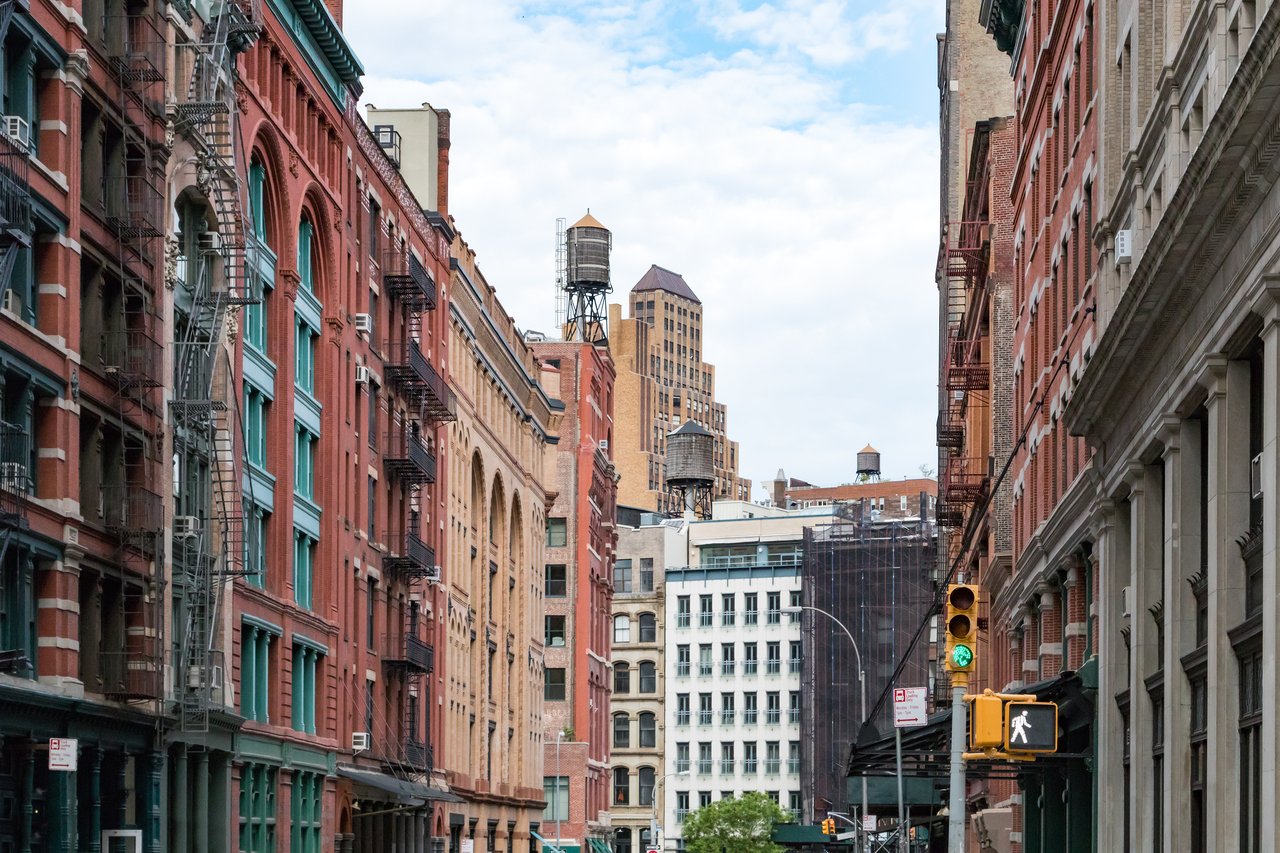
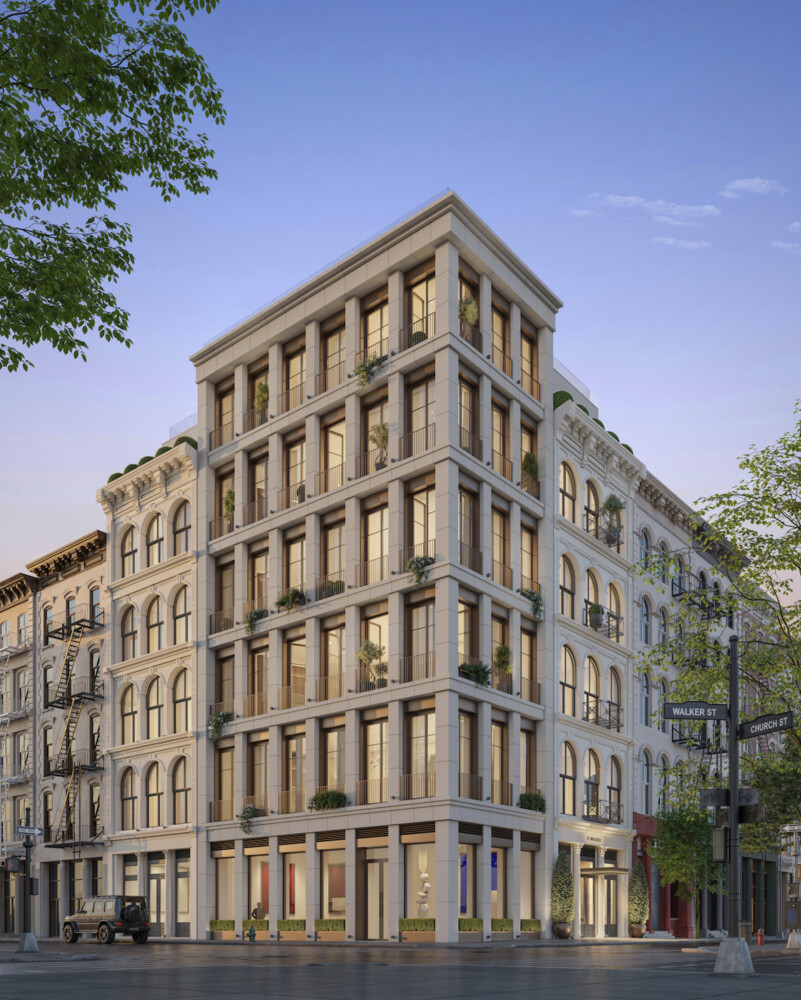
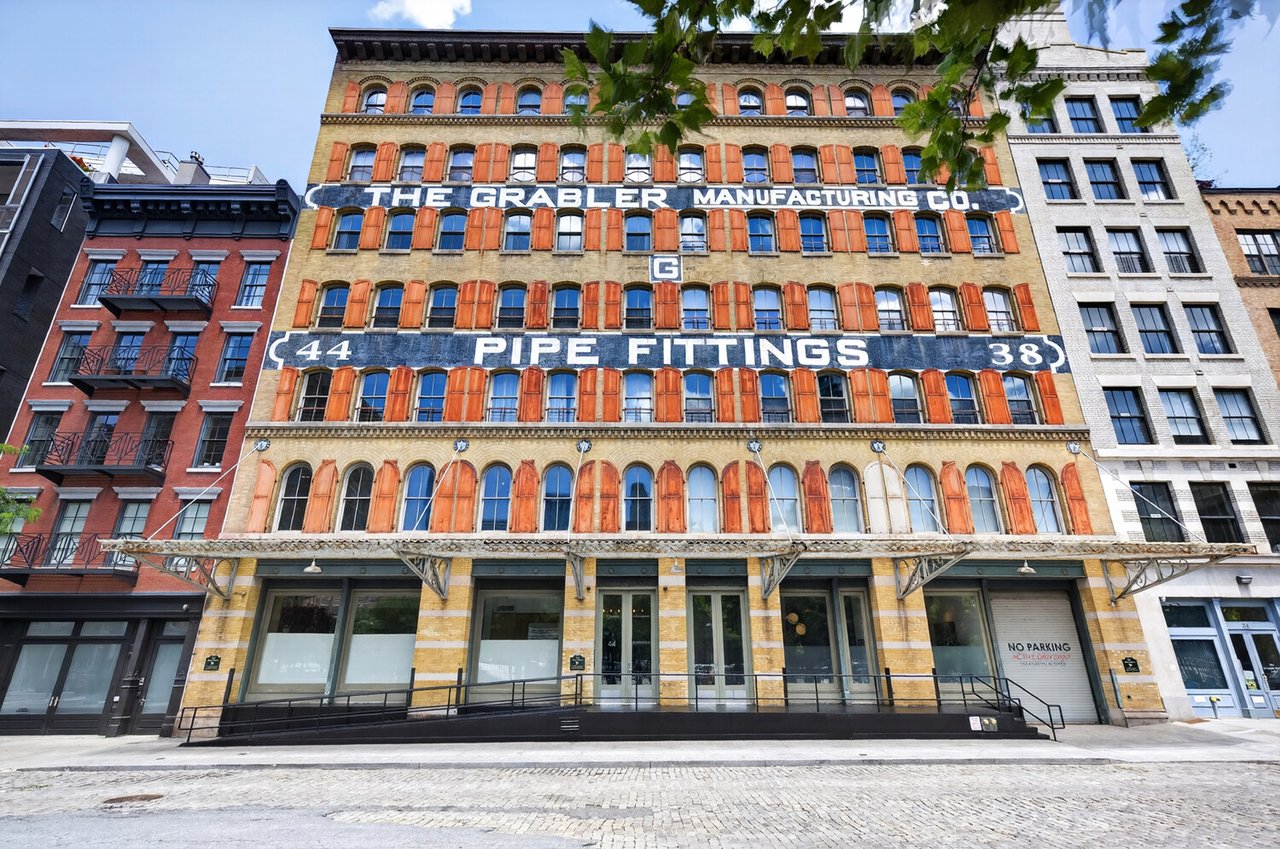
Designed in 1896 as a Renaissance Revival warehouse for the Grabler Manufacturing Company, a pipe-fitting manufacturer, 44 Laight Street still boasts its iconic painted exterior signage. It is one of TriBeCa’s rare full-service landmark condominiums, offering 24-hour doorman service and an unrivaled blend of historic character and modern convenience. Perfectly positioned on a private, quiet cobblestone enclave, the block evokes a sense of old New York, complete with original cobblestone roads, massive iron awnings, and industrial-era brick architecture.
Located in the heart of Tribeca, close to Hudson River Park, residents enjoy immediate access to some of downtown Manhattan’s finest dining, shopping, and cultural destinations. Nearby attractions include the volleyball courts, miniature golf course, playground, and historic ship moorings at Pier 25, as well as some of New York’s best restaurants, including neighborhood classics like Bubby’s and The Odeon, and newer hotspots like Locanda Verde, Frenchette, One White Street, and Osteria Carlina.
Pet-friendly and exceptionally distinguished, this is a rare opportunity to own one of Tribeca’s most compelling loft residences.
Overview
Property Features & Amenities
Interior
Exterior
Details
Financial
Exclusive Listing Agents