Property Description
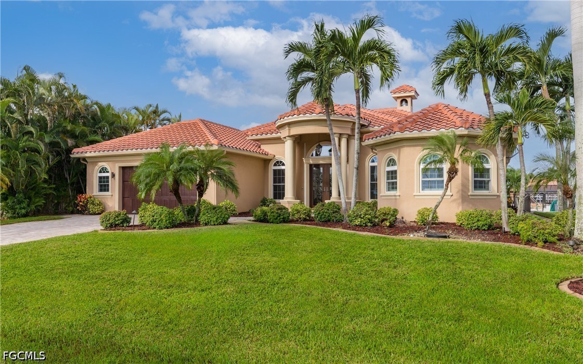
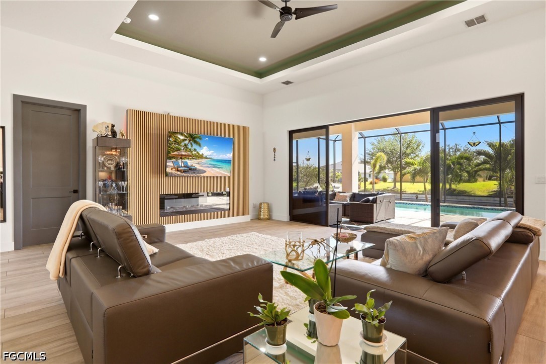
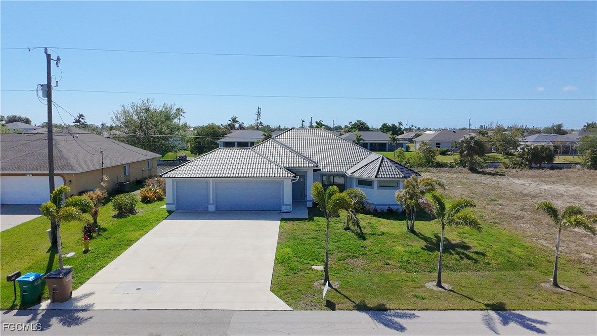
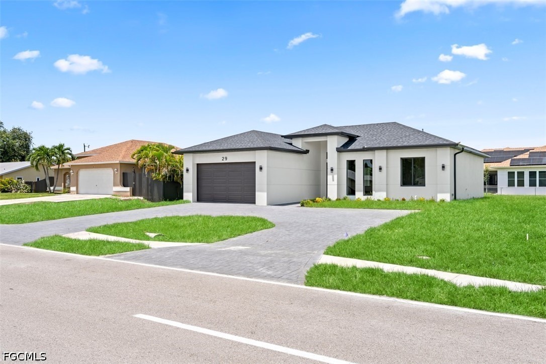
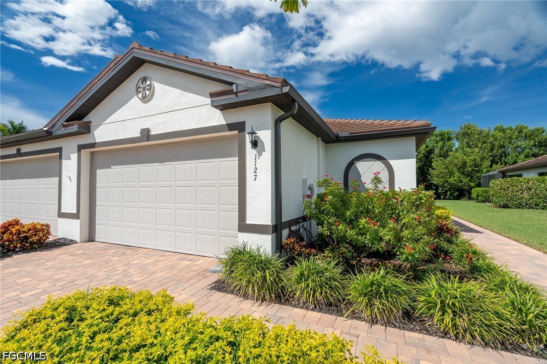
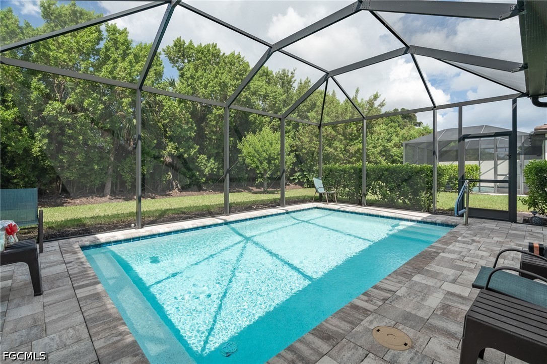
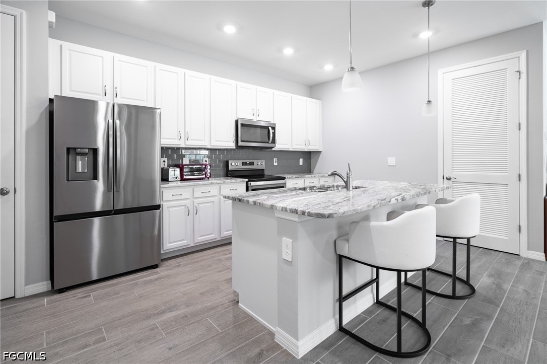
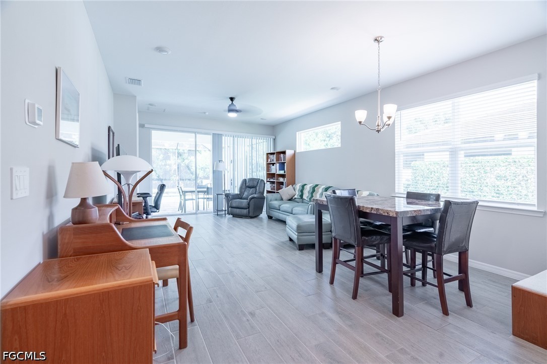
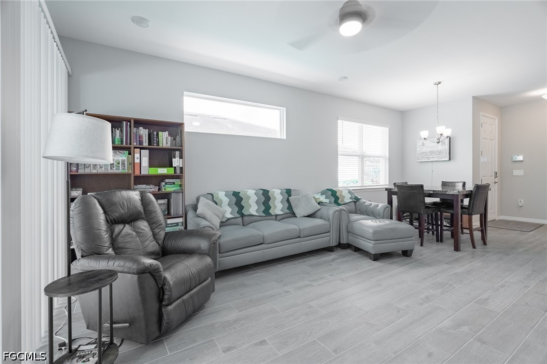
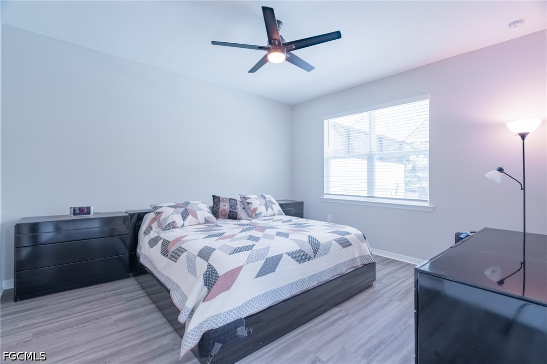
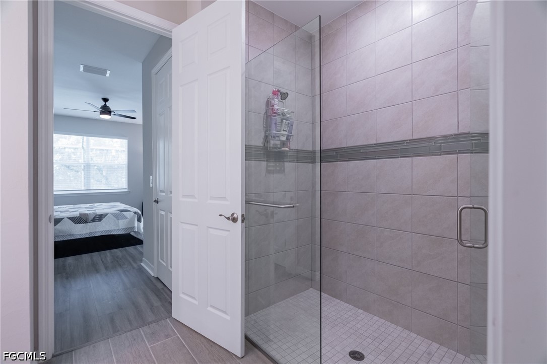
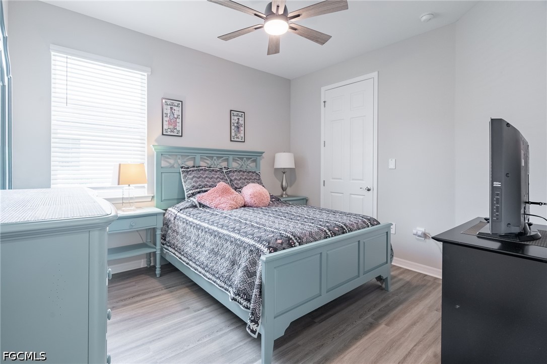
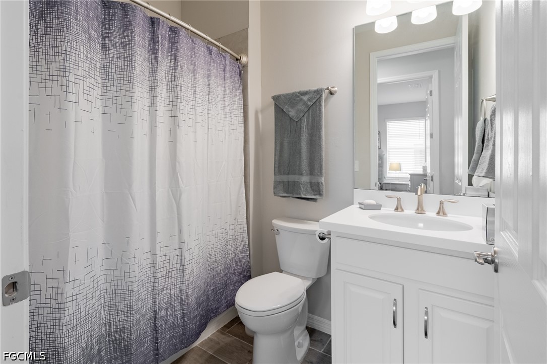
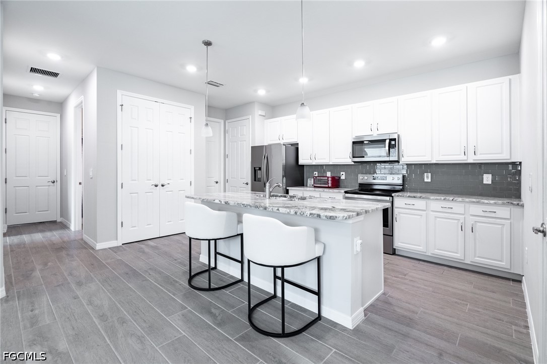
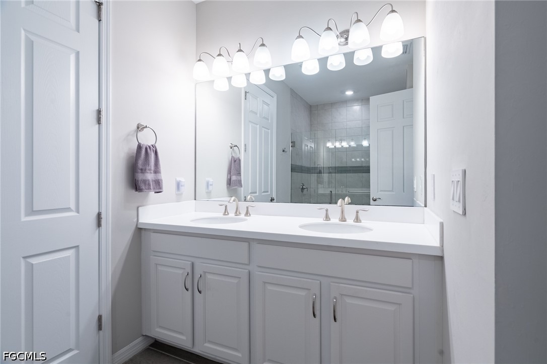
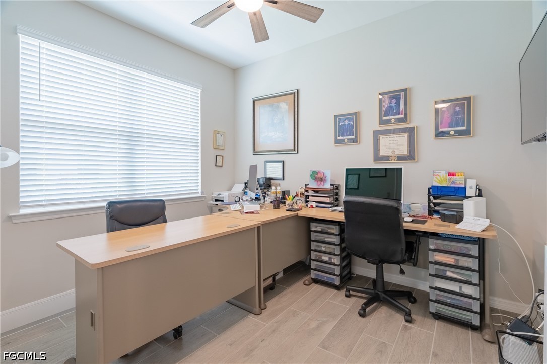
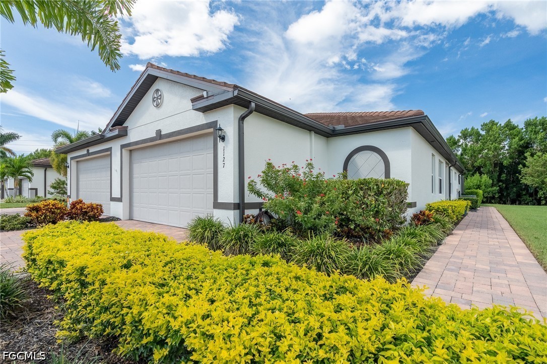
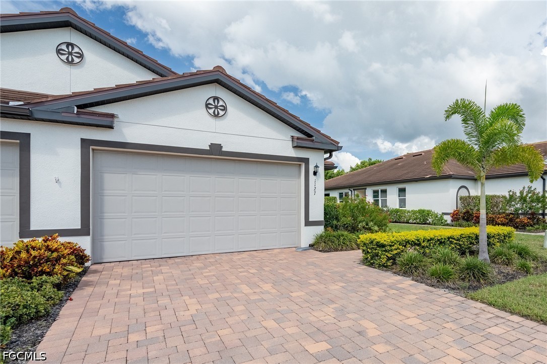
Welcome to easy Florida living in Riverside Avenue Villas. Built in 2022, this 2-bedroom-plus-den, 2-bath villa offers 1,527 square feet of well-planned living space, an attached 2-car garage, and a private screened pool. The open great-room layout connects the kitchen, dining, and living areas, creating a functional setup for both everyday living and entertaining. The kitchen features granite countertops, stainless steel appliances, an island, generous cabinet storage, and two pantry closets. The primary suite includes two walk-in closets and a private bath with dual sinks and a walk-in shower.
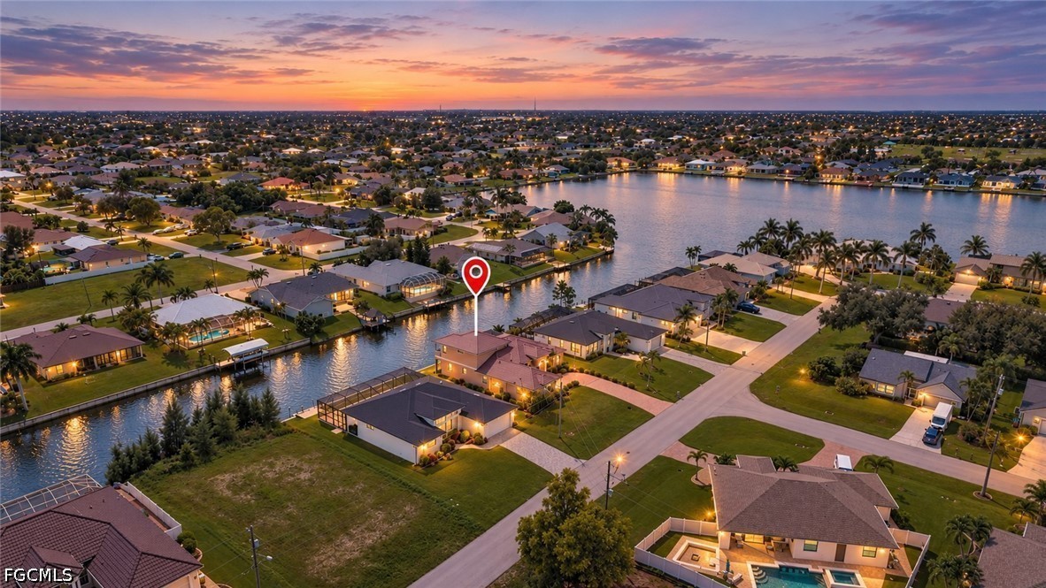
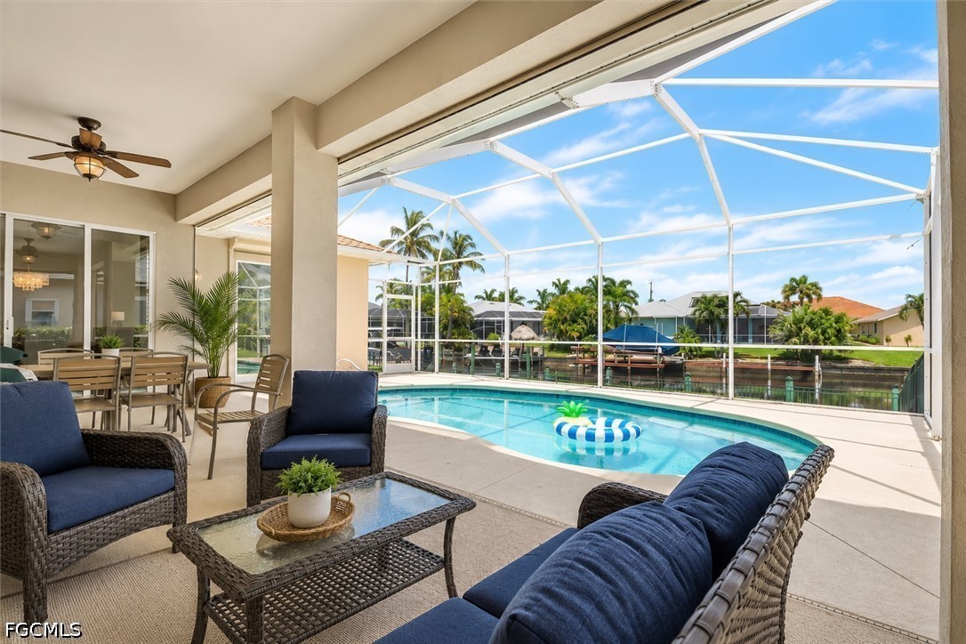
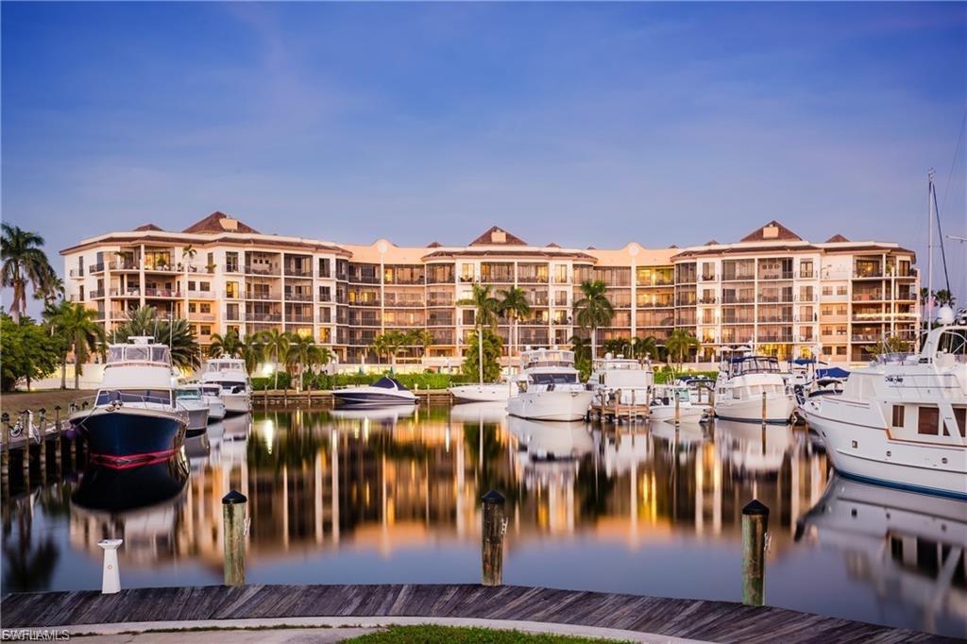
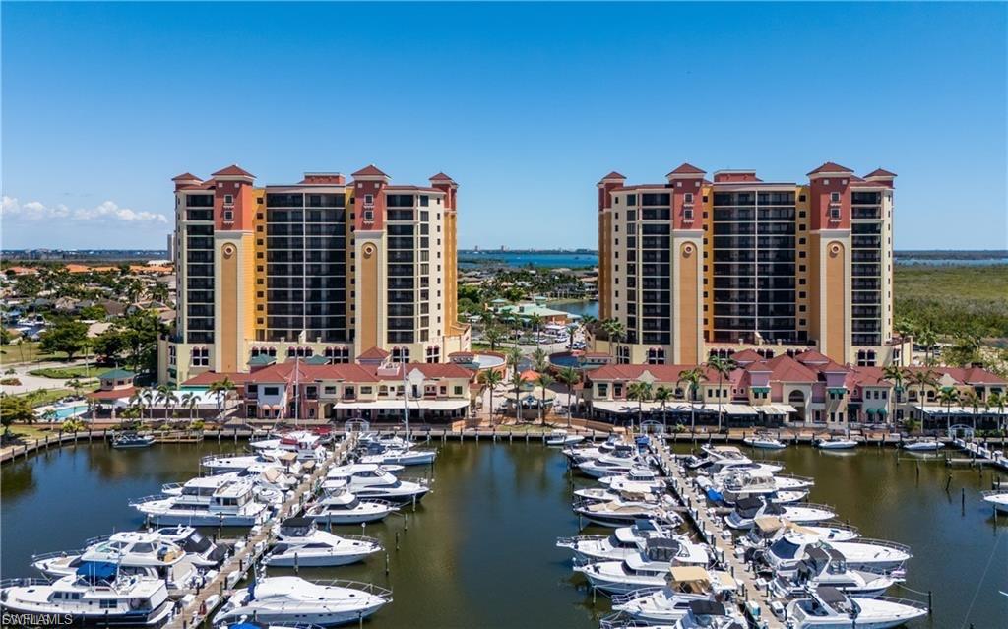
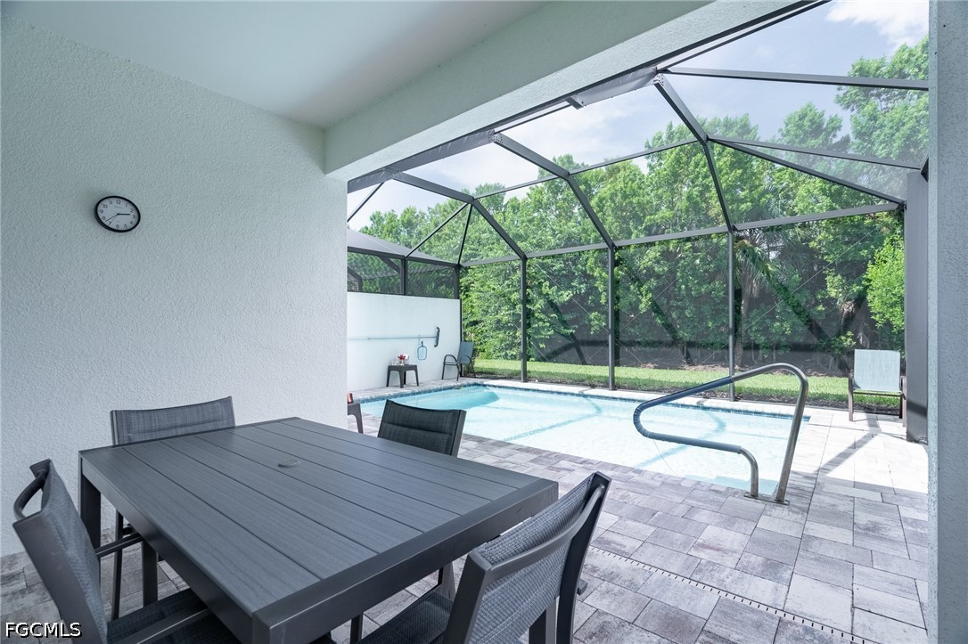
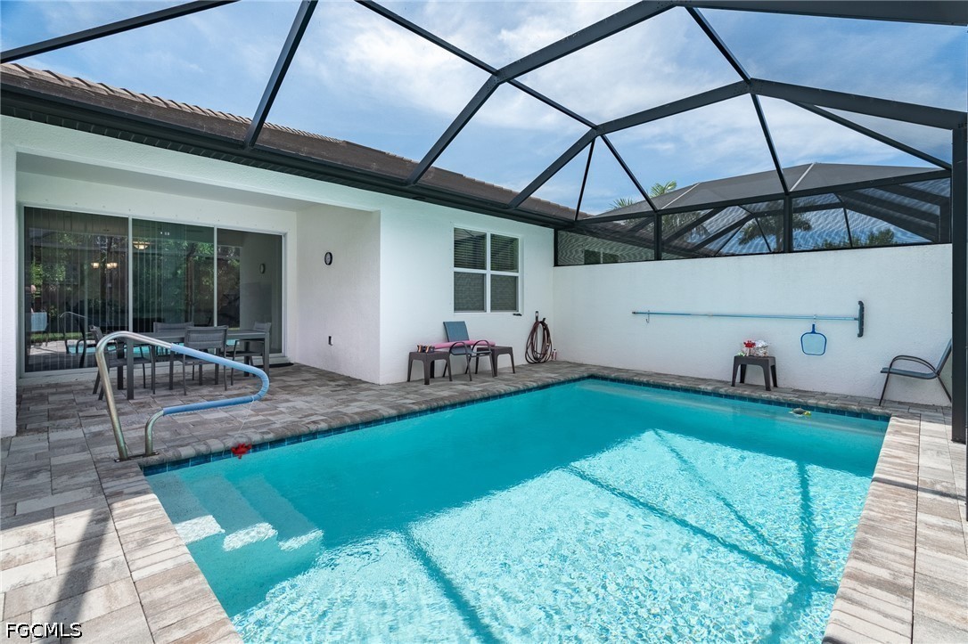
Outside, the screened lanai and heated pool create a comfortable space to relax year-round. Additional features include 8-foot interior doors, extended pavers, whole-home gutters and smart-home controls for several of the home's systems. Riverside Avenue Villas is a gated community just off McGregor Boulevard, putting shopping, dining, medical facilities, marinas, golf, downtown Fort Myers, the beaches and RSW within convenient reach. HOA services include lawn and landscape care, irrigation, exterior stucco maintenance and repainting, along with maintenance of the gated entrance and common areas.
Outside, the screened lanai and heated pool create a comfortable space to relax year-round. Additional features include 8-foot interior doors, extended pavers, whole-home gutters and smart-home controls for several of the home's systems. Riverside Avenue Villas is a gated community just off McGregor Boulevard, putting shopping, dining, medical facilities, marinas, golf, downtown Fort Myers, the beaches and RSW within convenient reach. HOA services include lawn and landscape care, irrigation, exterior stucco maintenance and repainting, along with maintenance of the gated entrance and common areas.
Overview
Property Type
Residential
Location
1127 S Town And River DR, Fort Myers, FL 33919
Year Built
2022
MLS ID
2026041865
Listing Last Updated
Property Features & Amenities
Interior
Total Bedrooms
2
Full Bathrooms
2
Flooring
Carpet, Tile
Laundry Room
Washer Hookup, Dryer Hookup, Inside
Appliances
Dryer, Dishwasher, Electric Cooktop, Disposal, Ice Maker, Microwave, Refrigerator, Refrigerator With Ice Maker, Washer
Other Interior Features
Breakfast Bar, Bedroom on Main Level, Dual Sinks, French Door(s)/Atrium Door(s), Kitchen Island, Living/Dining Room, Main Level Primary, Pantry, Shower Only, Separate Shower, Cable TV, Walk-In Closet(s), Window Treatments
Exterior
Stories
1
Garage Spaces
2.0
Water Source
Public
Utilities
Cable Available, High Speed Internet Available, Underground Utilities
Pool
Electric Heat, Heated, In Ground, Screen Enclosure
Roof
Tile
Lot Features
Rectangular Lot, Sprinklers Automatic
Parking
Attached, Garage, Garage Door Opener
Heat Type
Central, Electric
Air Conditioning
Central Air, Ceiling Fan(s), Electric
Sewer
Public Sewer
Amenities
Sidewalks, Management
Security Features
Burglar Alarm (Monitored), Security Gate, Gated Community, Security System, Fire Sprinkler System, Smoke Detector(s)
Other Exterior Features
Irrigation Sprinklers, Shutters Manual
Details
Total Area
1,962 Sq.Ft.
Neighborhood
Cape Coral
Architecture Styles
Ranch, One Story
Water Frontage
None
View Description
Landscaped
Financial
Price
$439,500
Real Estate Tax
$5,077/yr
HOA
$932/3 mos
Exclusive Listing Agents