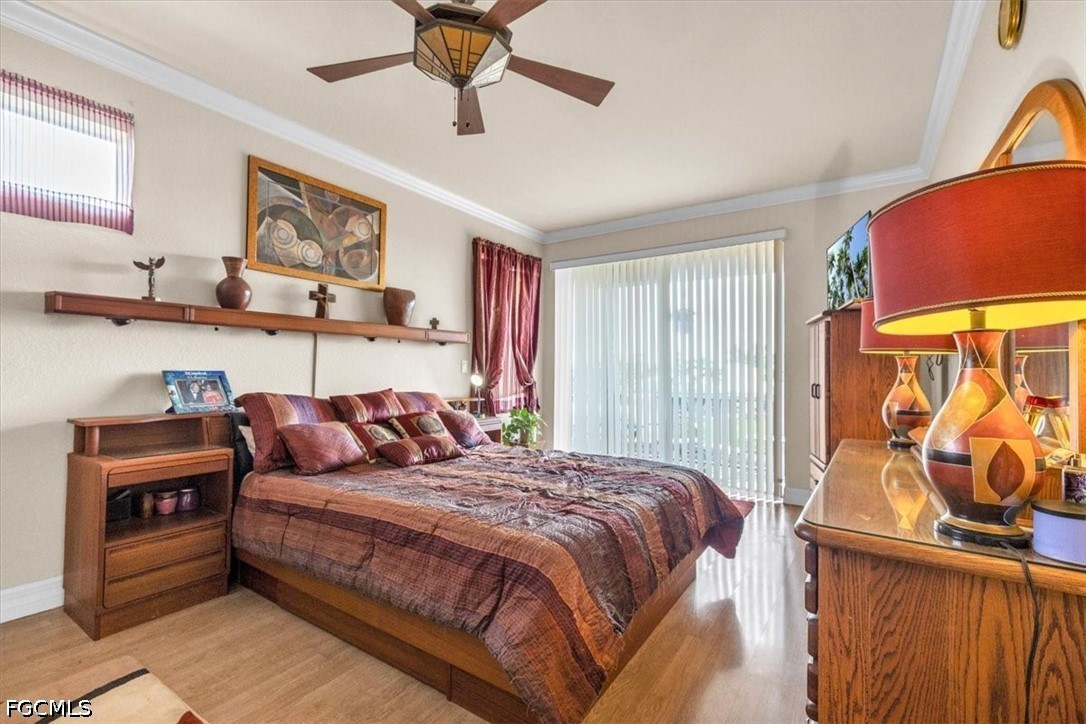
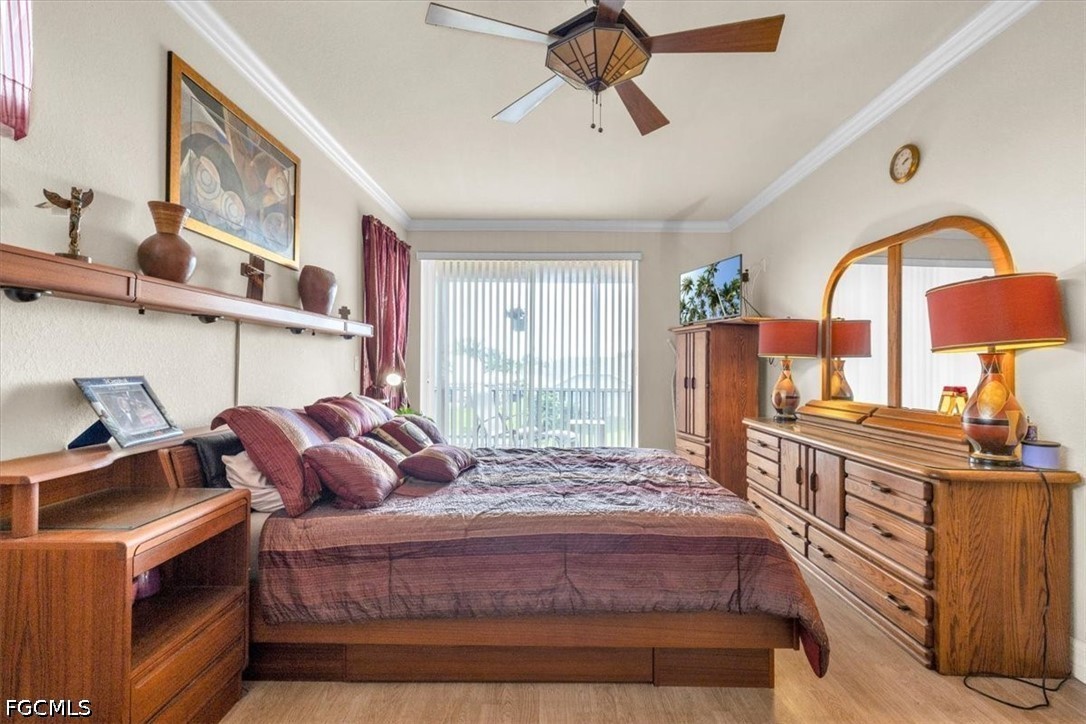
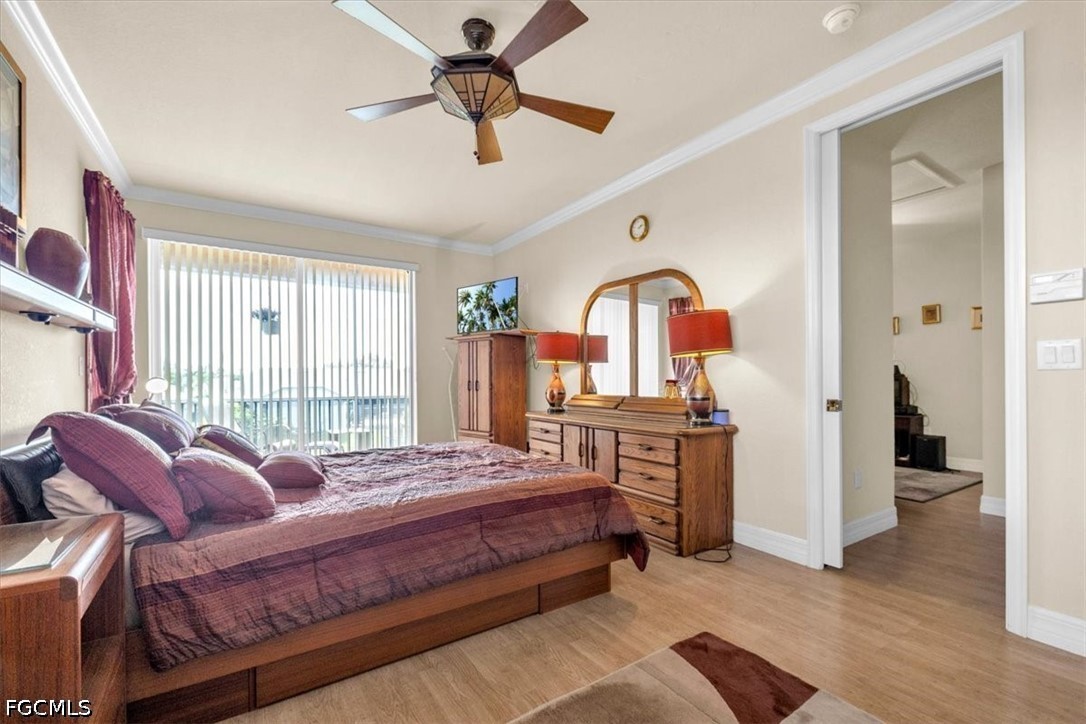
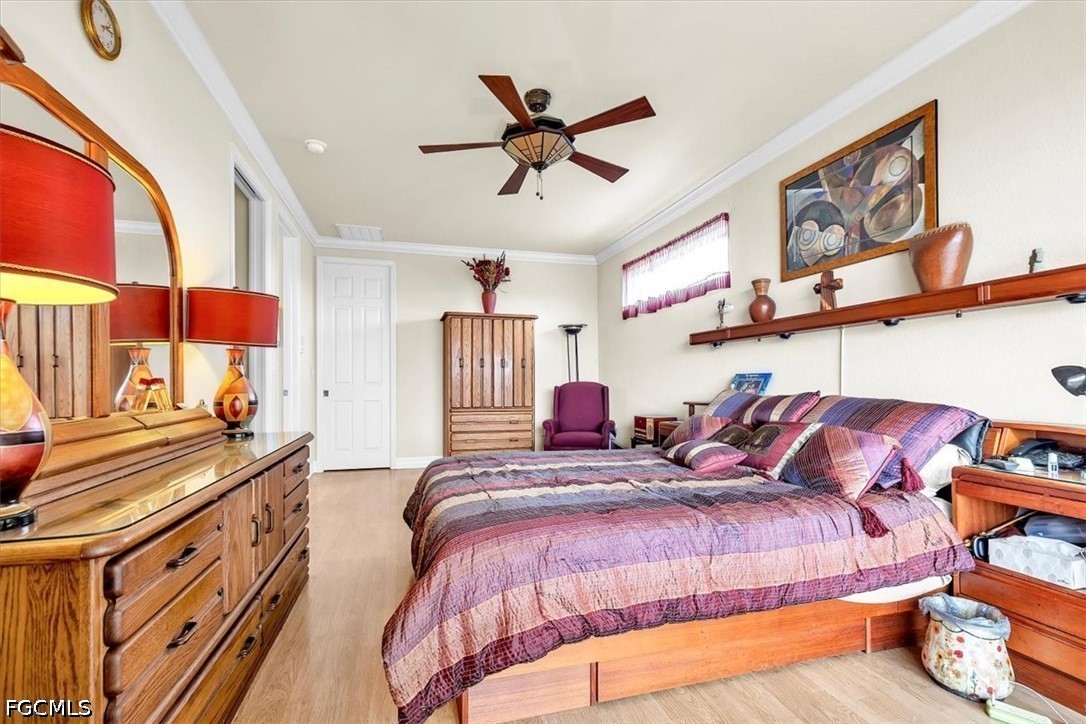
Property Description
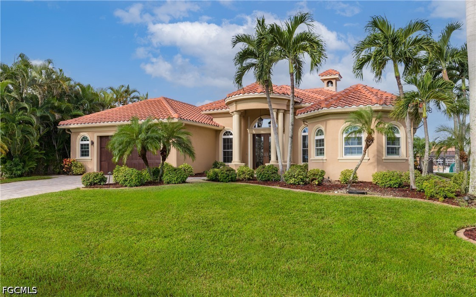
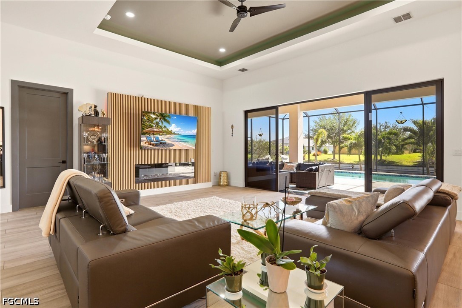
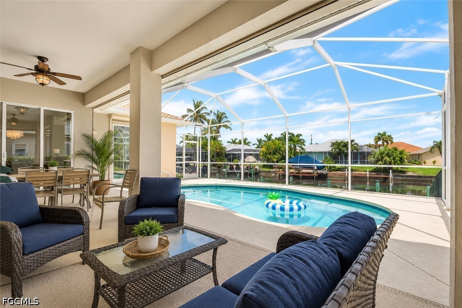
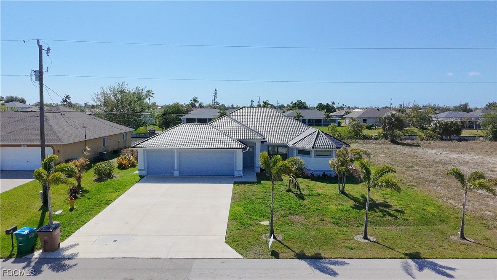
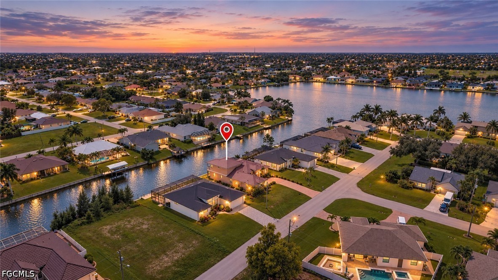
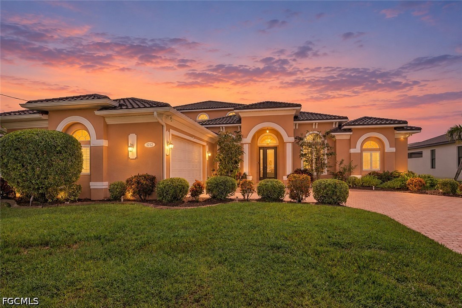
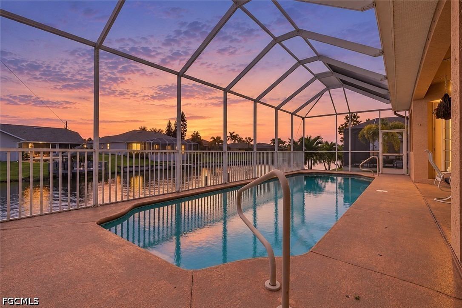
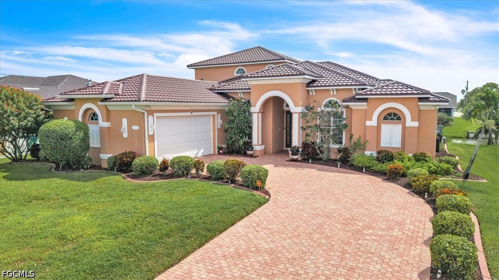
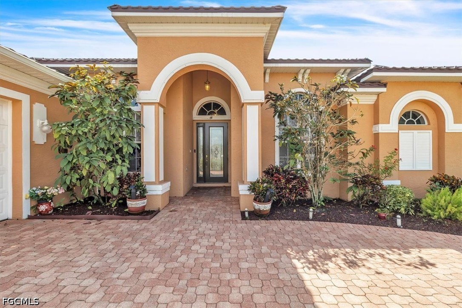
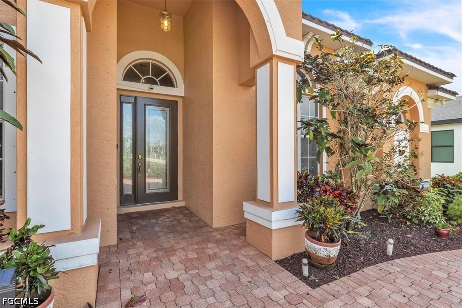
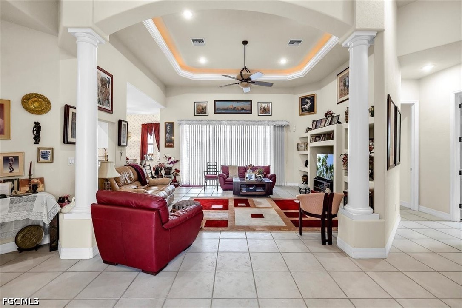
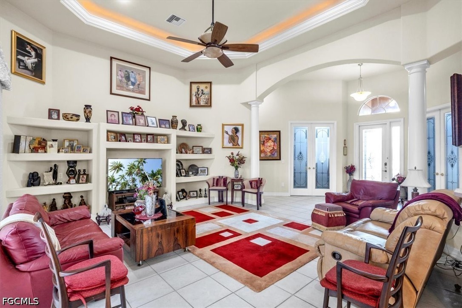
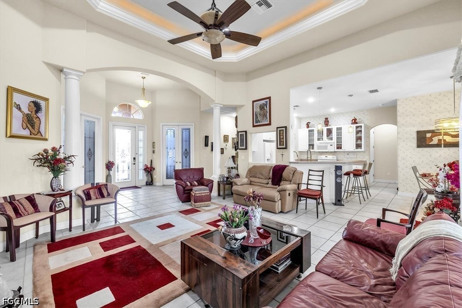
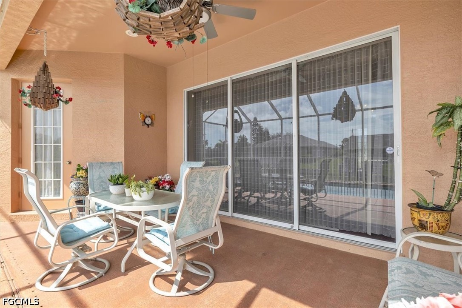
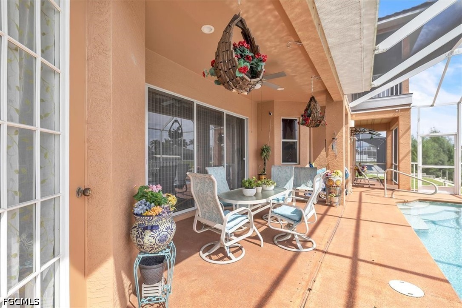
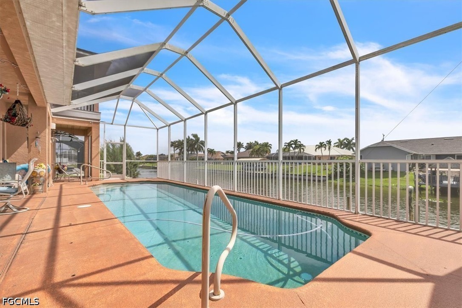
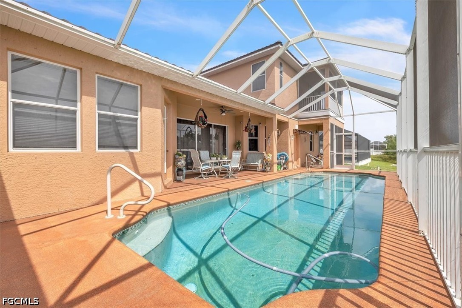
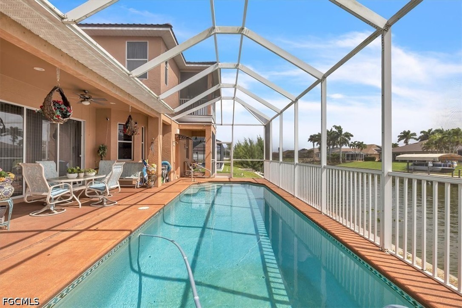
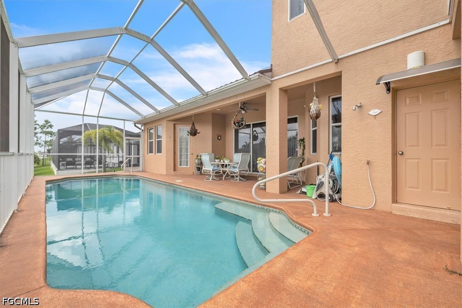
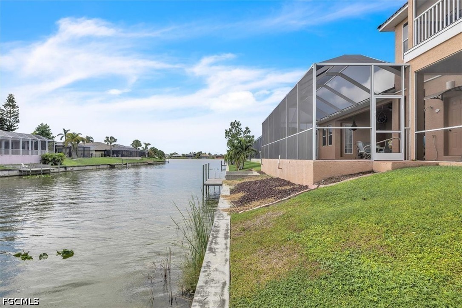
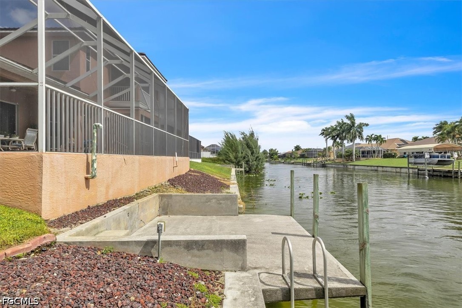
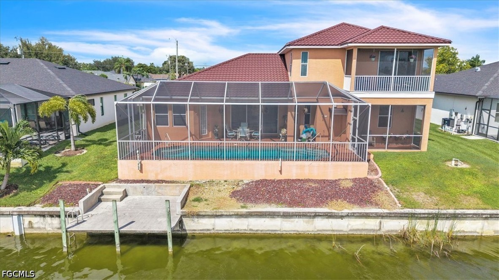
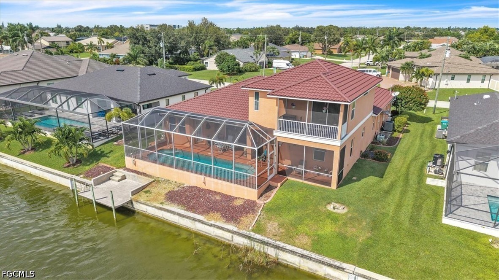
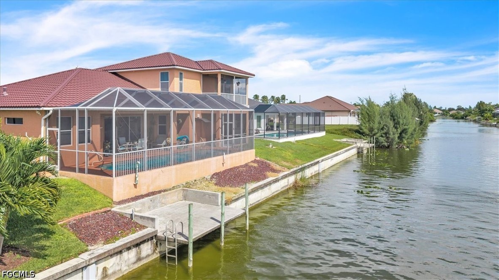
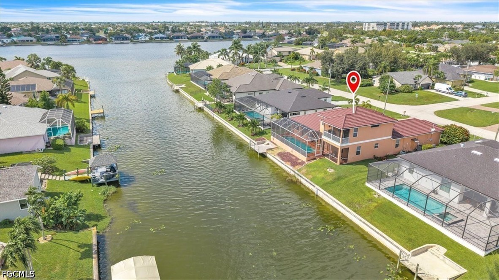
Southwest Cape Coral living, with room to make it your own. Set along a freshwater canal with a south facing backyard and not in a flood zone. This 3,149 square foot home pairs water views with a private pool and plenty of natural light. Enjoy the changing colors of the sky from your own backyard, from the first light of morning to sunset.
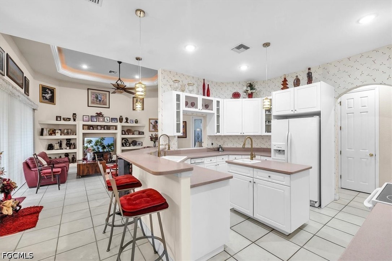
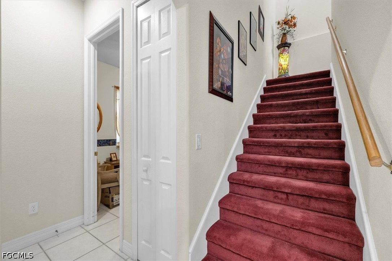
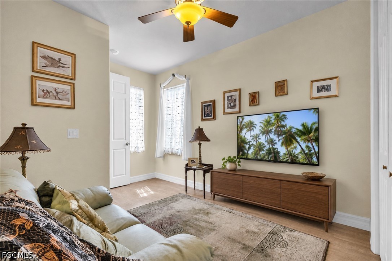
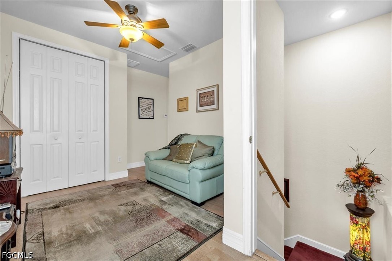
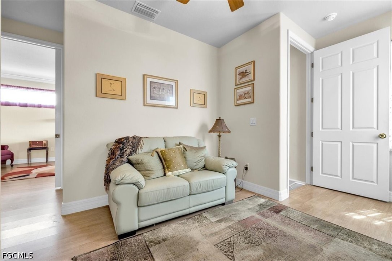
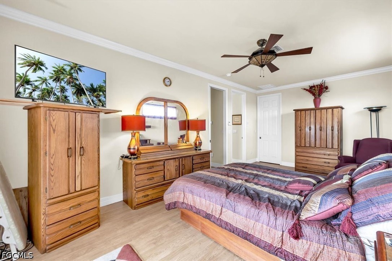
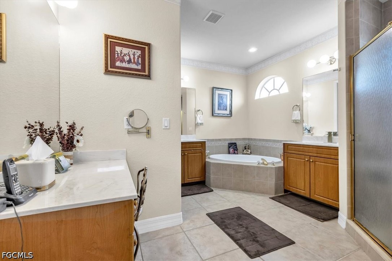
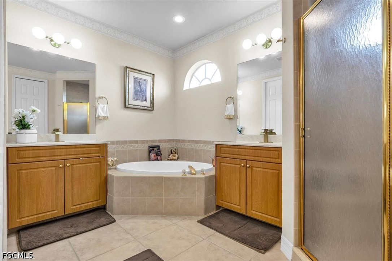
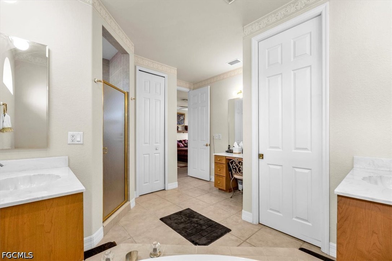
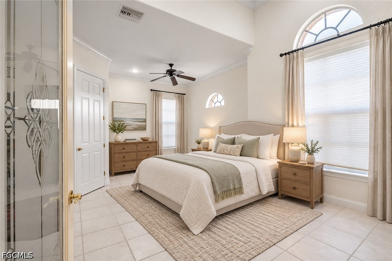
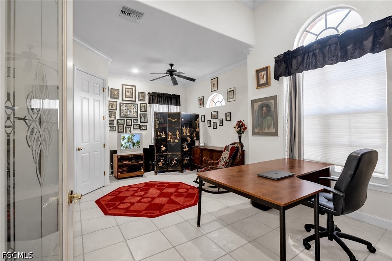
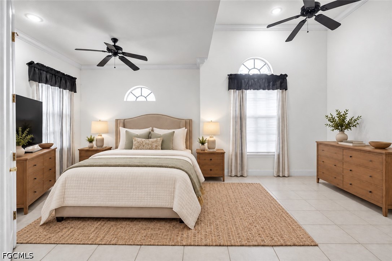
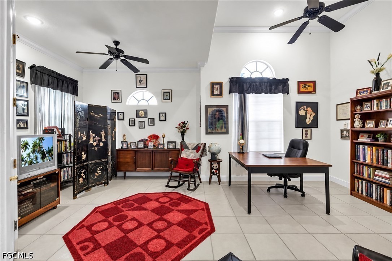
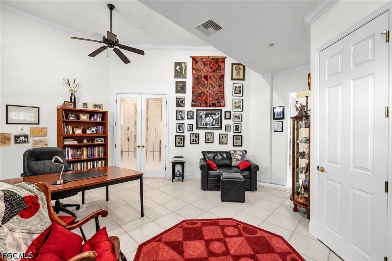
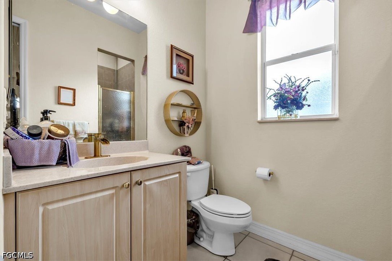
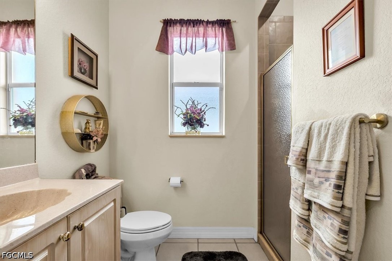
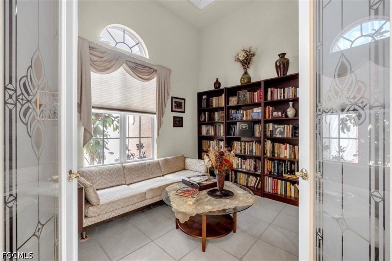
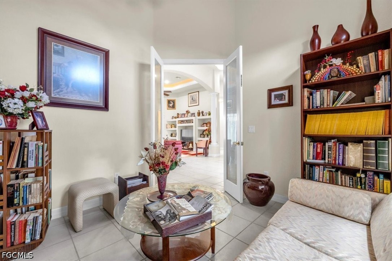
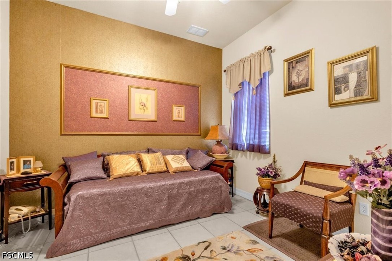
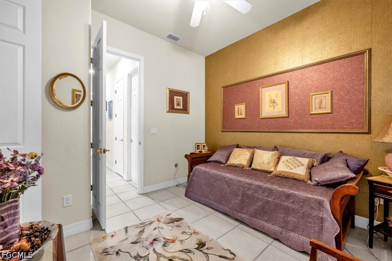
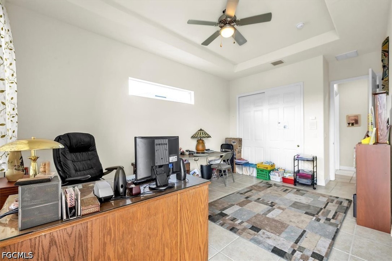
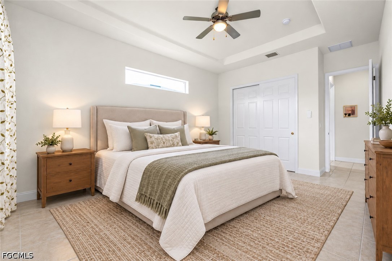
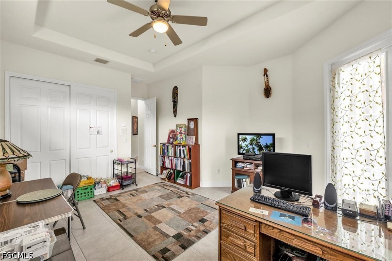
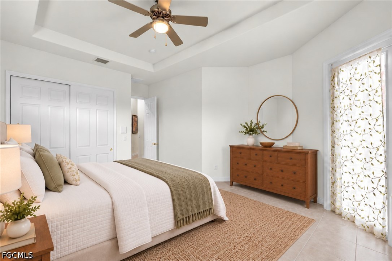
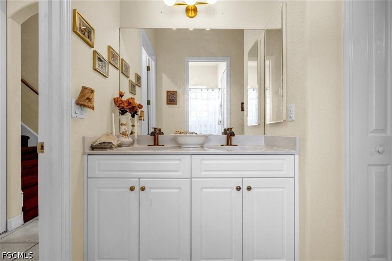
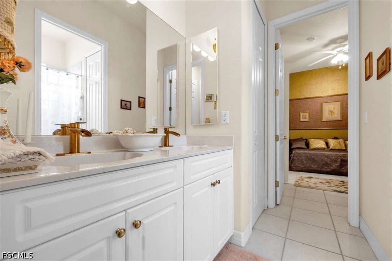
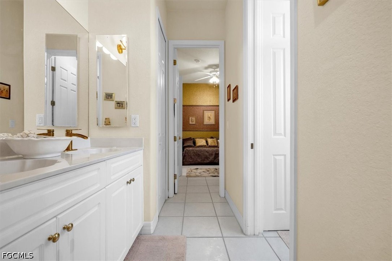
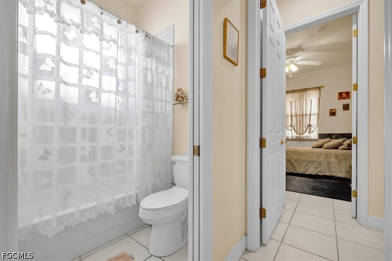
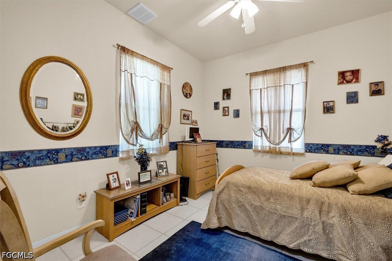
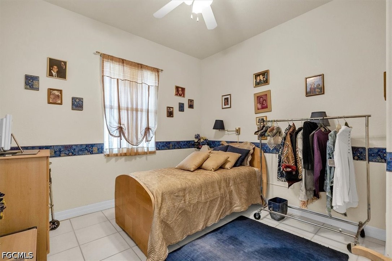
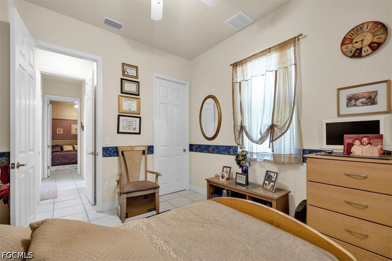
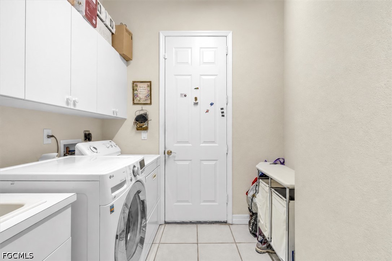
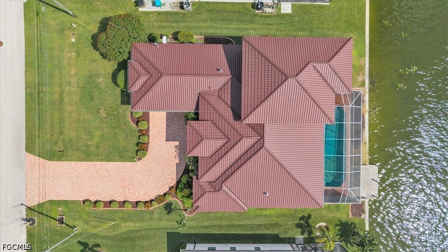
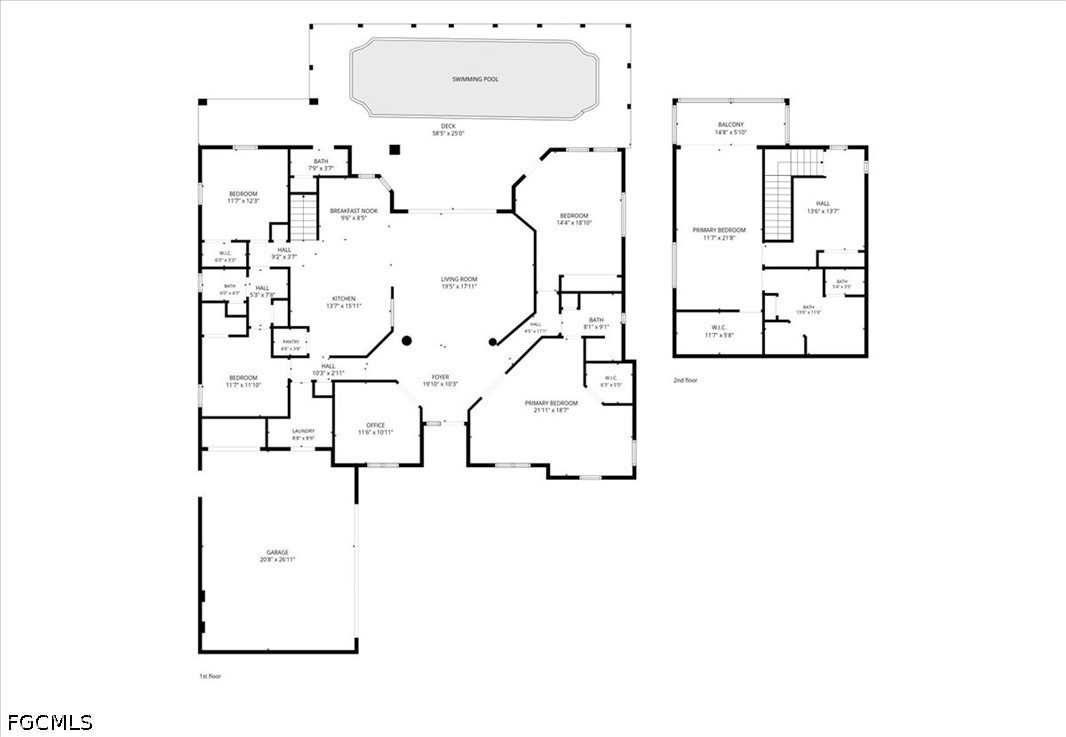
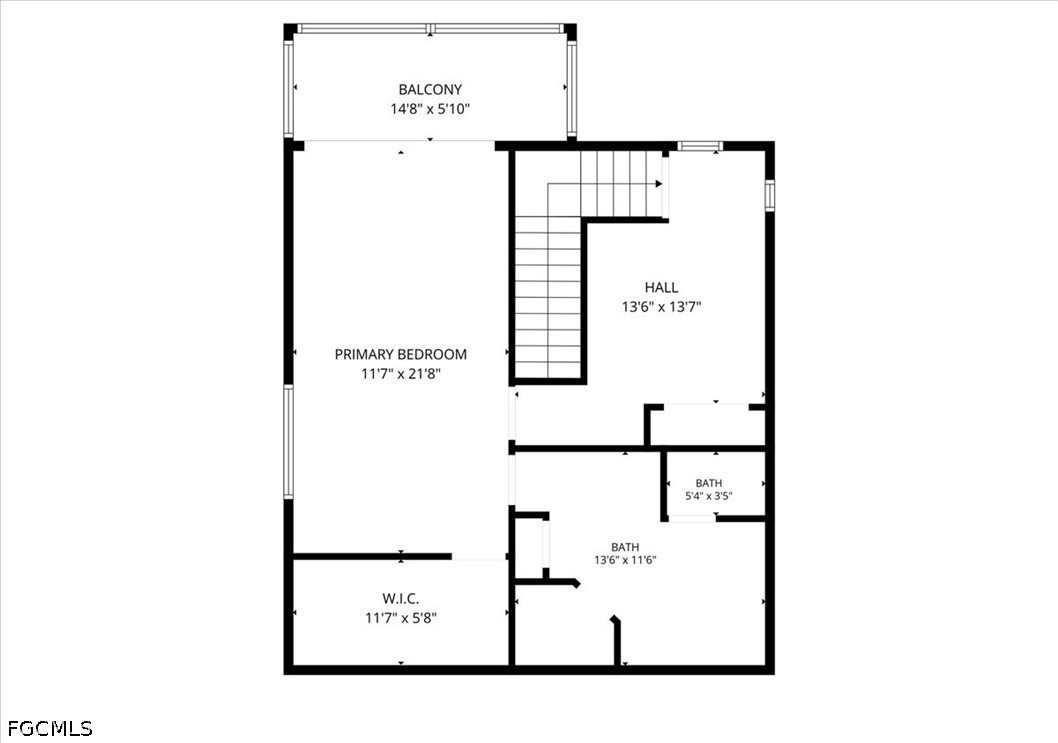
Inside, five bedrooms, three full bathrooms, and a half bath offer space for family, guests, and work from home flexibility. A dedicated den or library adds a quiet place to read, work, or recharge. The oversized two car garage includes extra storage, and the metal roof was installed in 2024.
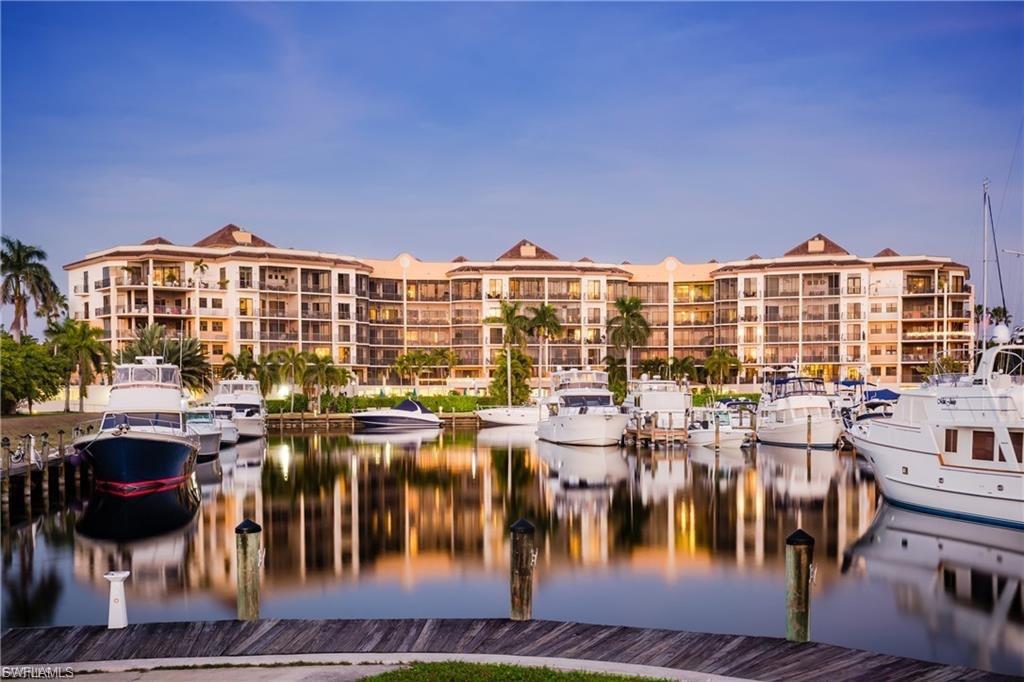
Convenience comes naturally here, with restaurants and shopping nearby and quick access to Veterans Memorial Parkway for trips to Fort Myers or Northwest Cape Coral. Freshwater canal views, a private pool, generous living space, and a 2024 metal roof, this is Southwest Cape Coral living with room to grow.
Overview
Property Type
Residential
Location
1212 SW 26th ST, Cape Coral, FL 33914
Year Built
2004
MLS ID
2026043563
Listing Last Updated
Property Features & Amenities
Interior
Total Bedrooms
5
Full Bathrooms
3
Half Bathrooms
1
Flooring
Carpet, Tile, Vinyl
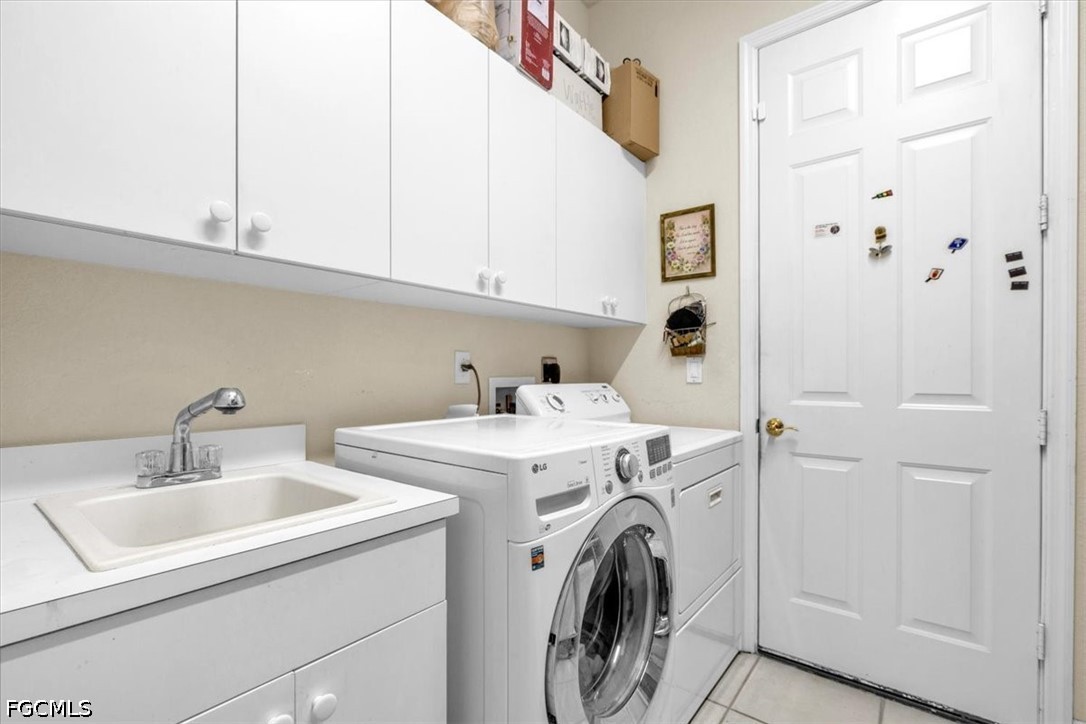
Laundry Room
Inside
Appliances
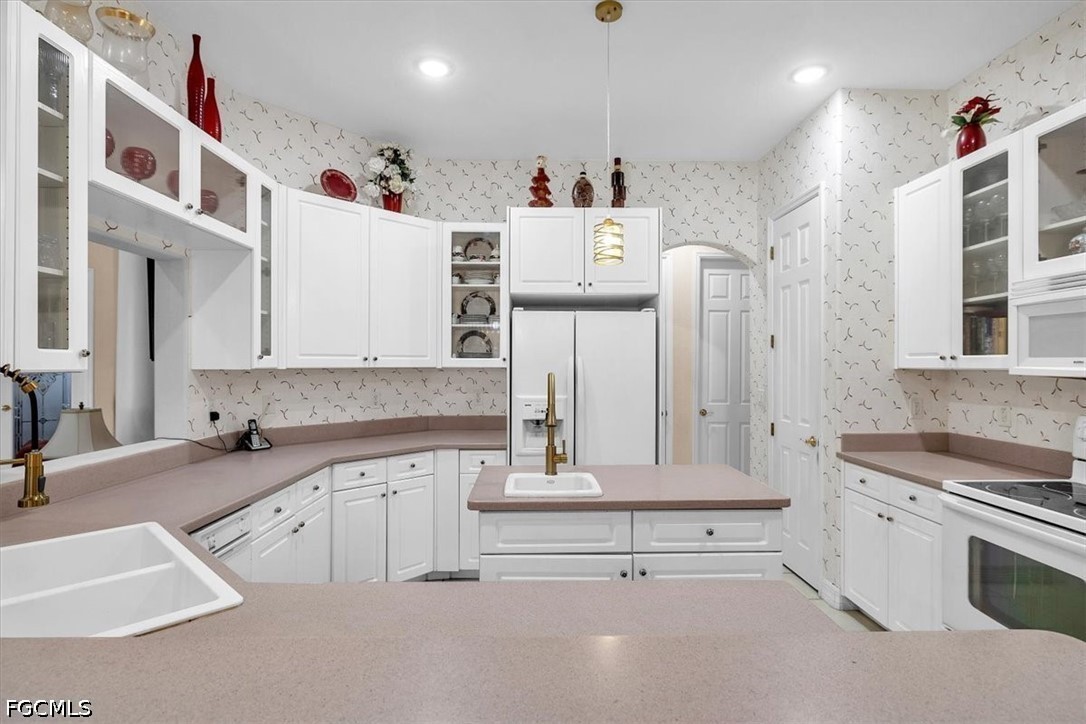
Dishwasher, Electric Cooktop, Freezer, Refrigerator, Washer
Other Interior Features
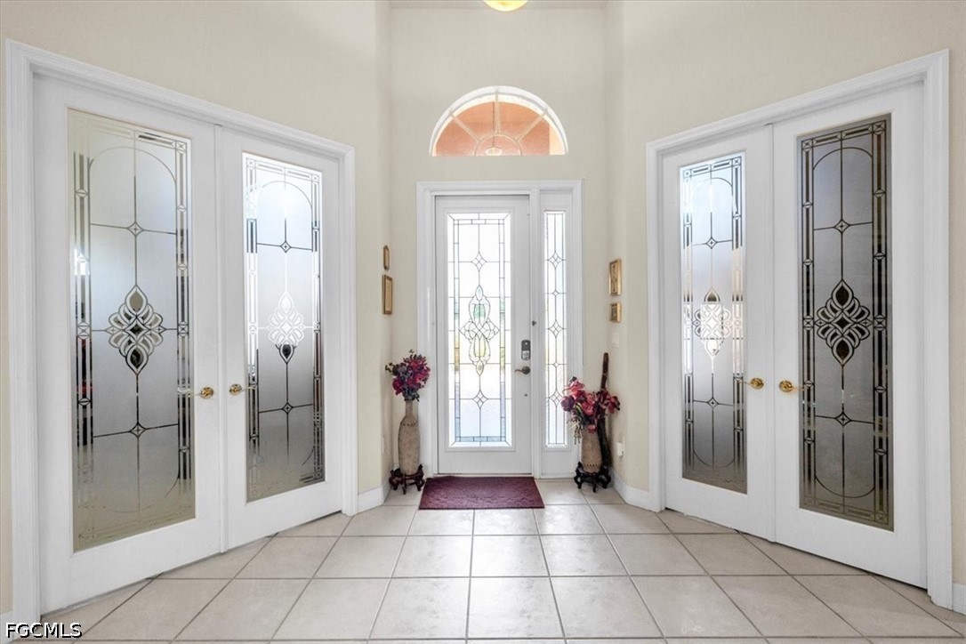
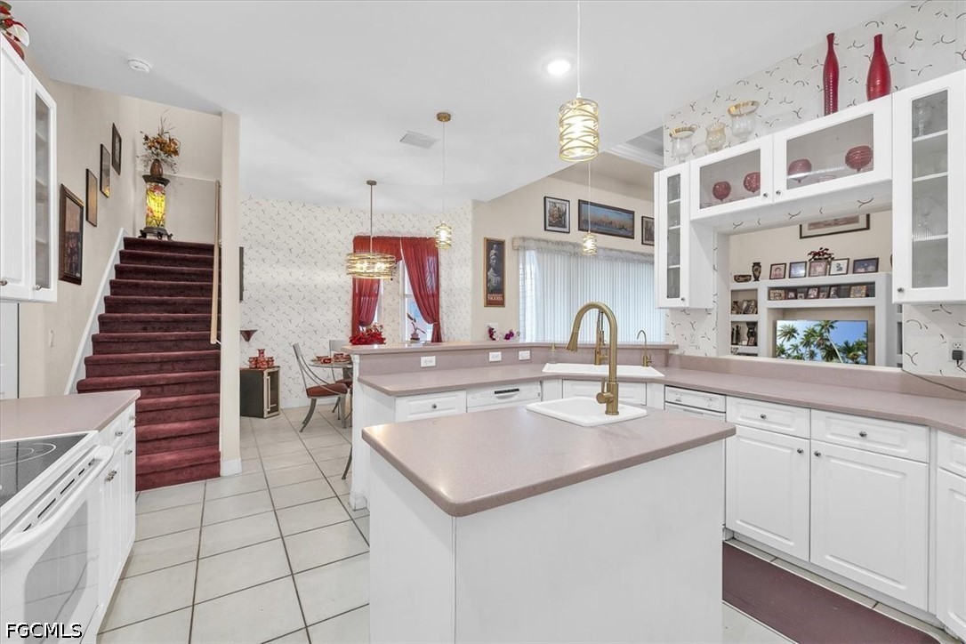
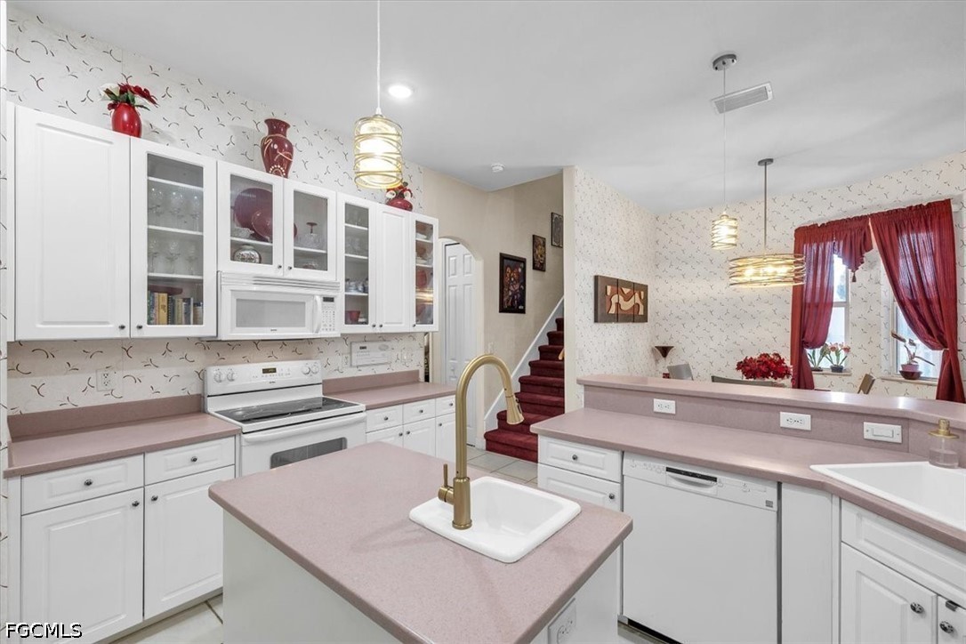
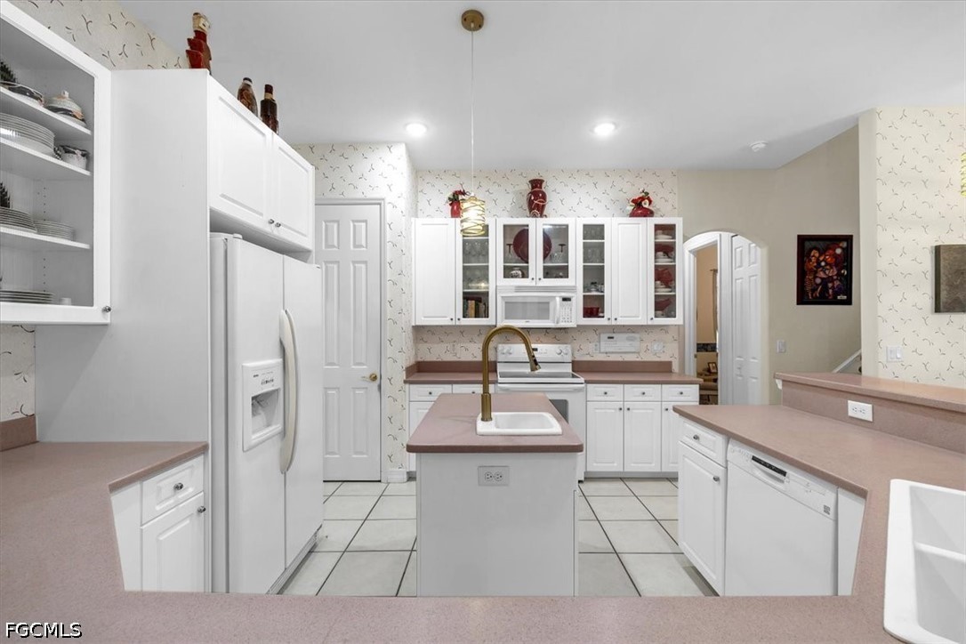
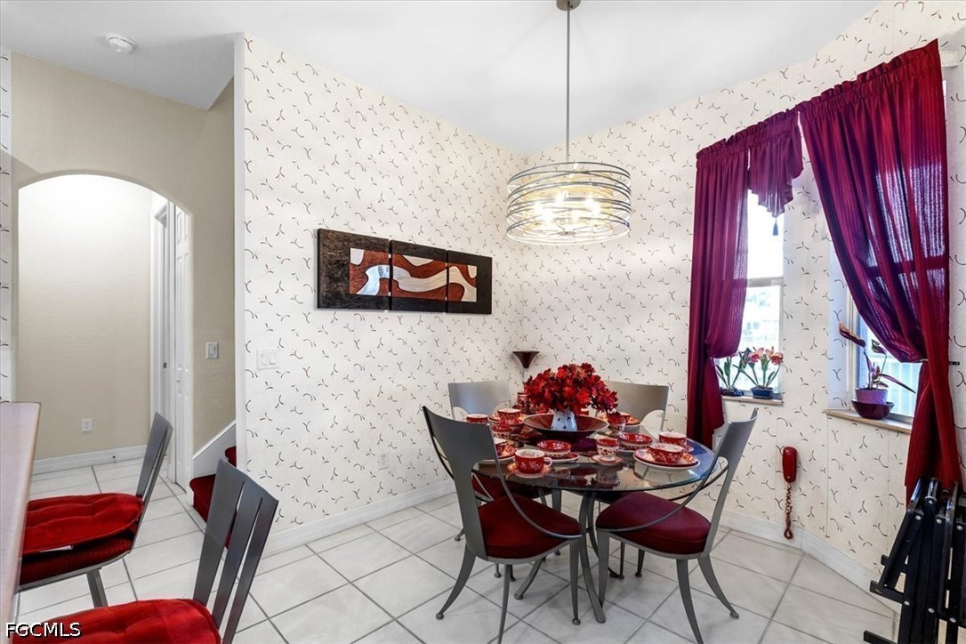
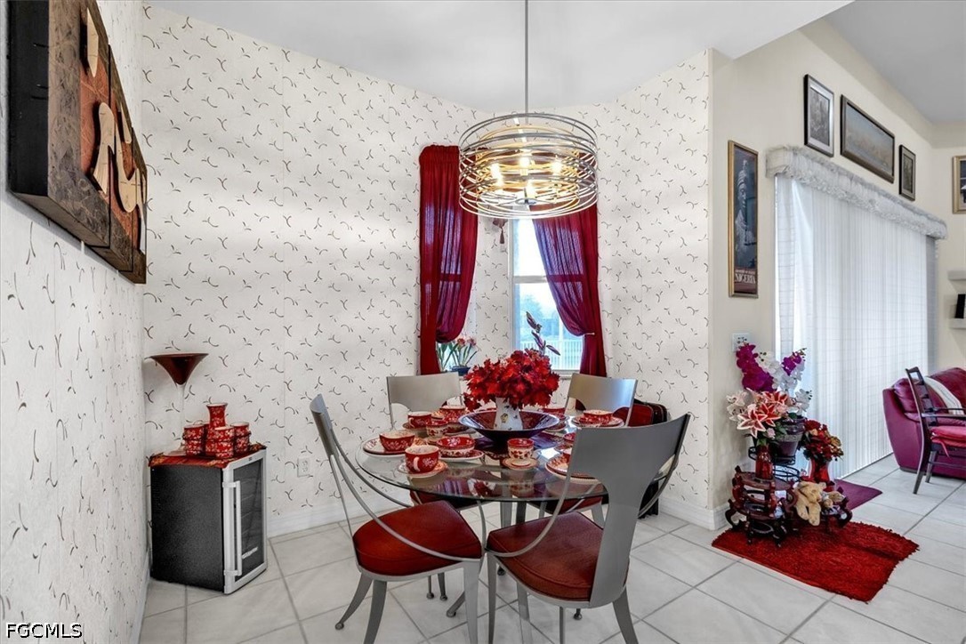
Attic, Breakfast Bar, Bedroom on Main Level, Bathtub, Dual Sinks, Entrance Foyer, Eat-in Kitchen, Family/Dining Room, French Door(s)/Atrium Door(s), Kitchen Island, Living/Dining Room, Main Level Primary, Multiple Primary Suites, Pantry, Pull Down Attic Stairs, Sitting Area in Primary, Separate Shower, Upper Level Primary, Window Treatments, Home Office, Split Bedrooms
Exterior
Stories
2
Garage Spaces
2.0
Water Source
Assessment Paid
Utilities
Cable Available, High Speed Internet Available
Pool
Concrete, In Ground
Roof
Metal
Lot Features
Rectangular Lot, Sprinklers Automatic
Parking
Attached, Driveway, Garage, Paved, Two Spaces, Garage Door Opener
Heat Type
Central, Electric
Air Conditioning
Central Air, Electric
Sewer
Assessment Paid
Amenities
None
Security Features
Security System, Smoke Detector(s)
Other Exterior Features
Irrigation Sprinklers, Patio, Shutters Manual
Details
Total Area
3,749 Sq.Ft.
Neighborhood
Cape Coral
Architecture Styles
Two Story
Water Frontage
Canal Access
View Description
Canal
Financial
Price
$849,900
Real Estate Tax
$5,528/yr
Exclusive Listing Agents