Property Description
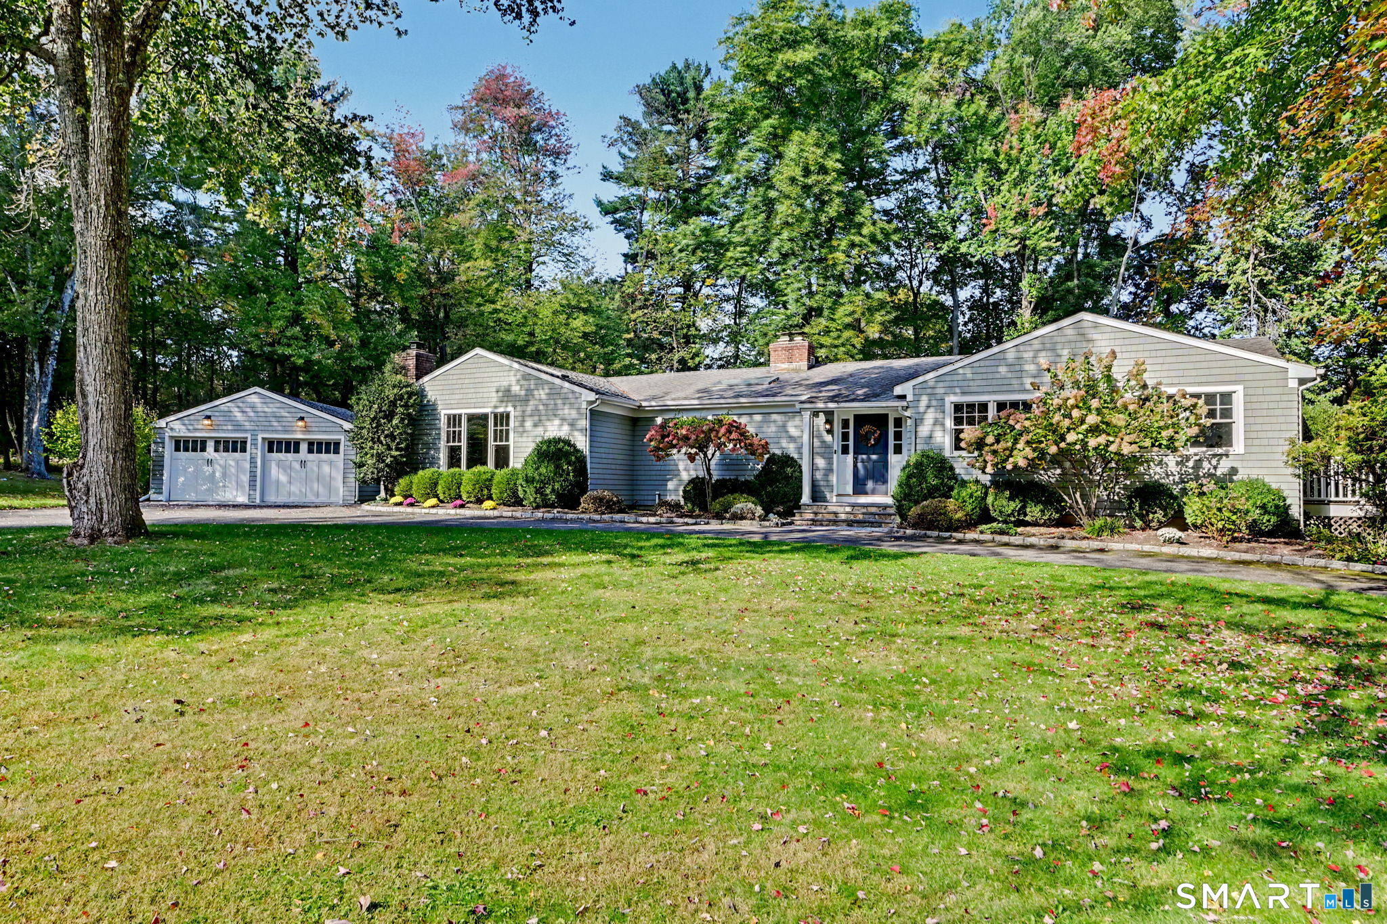
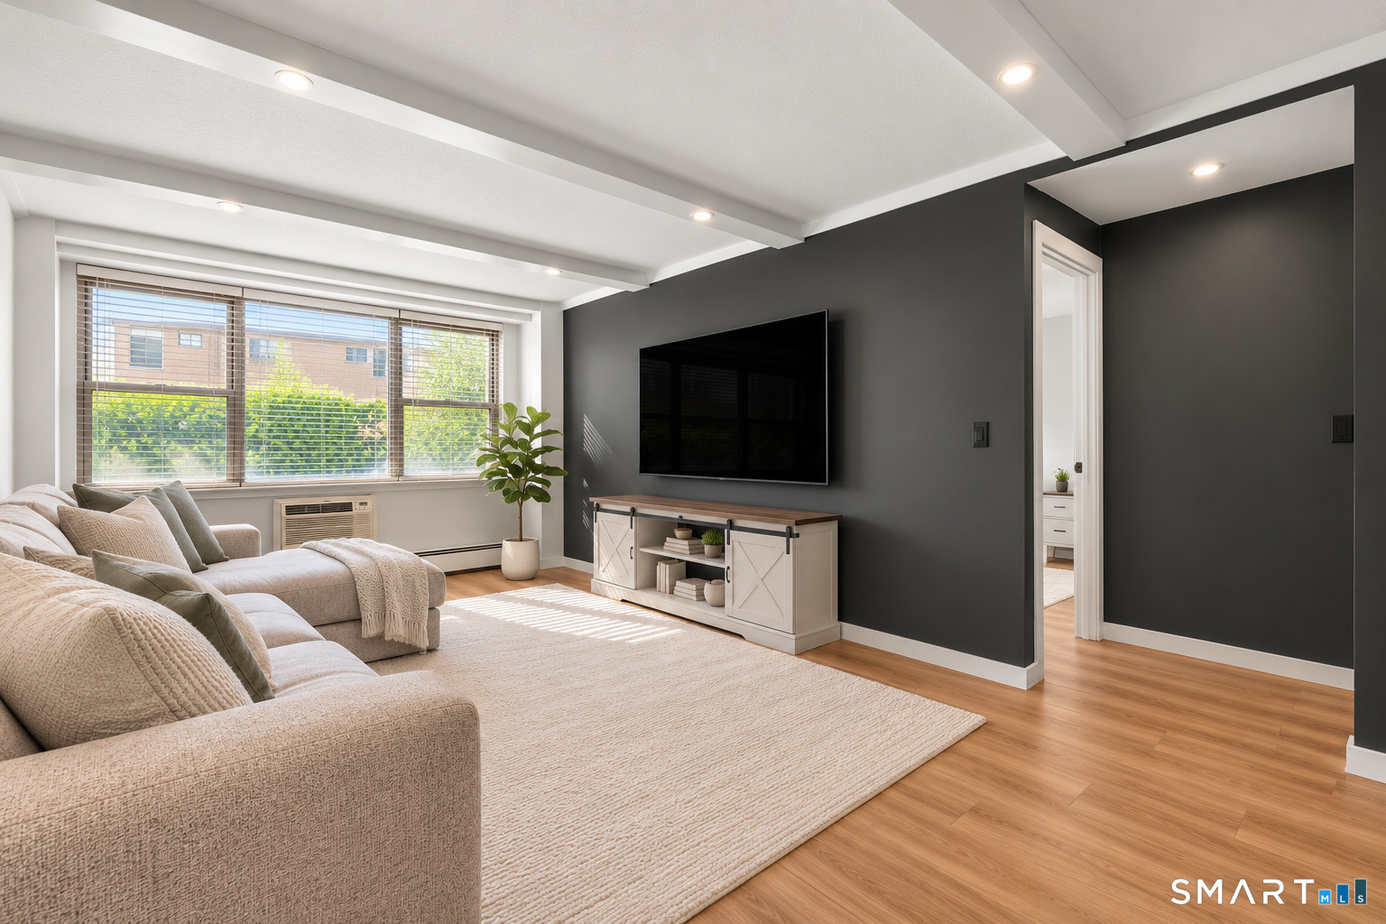
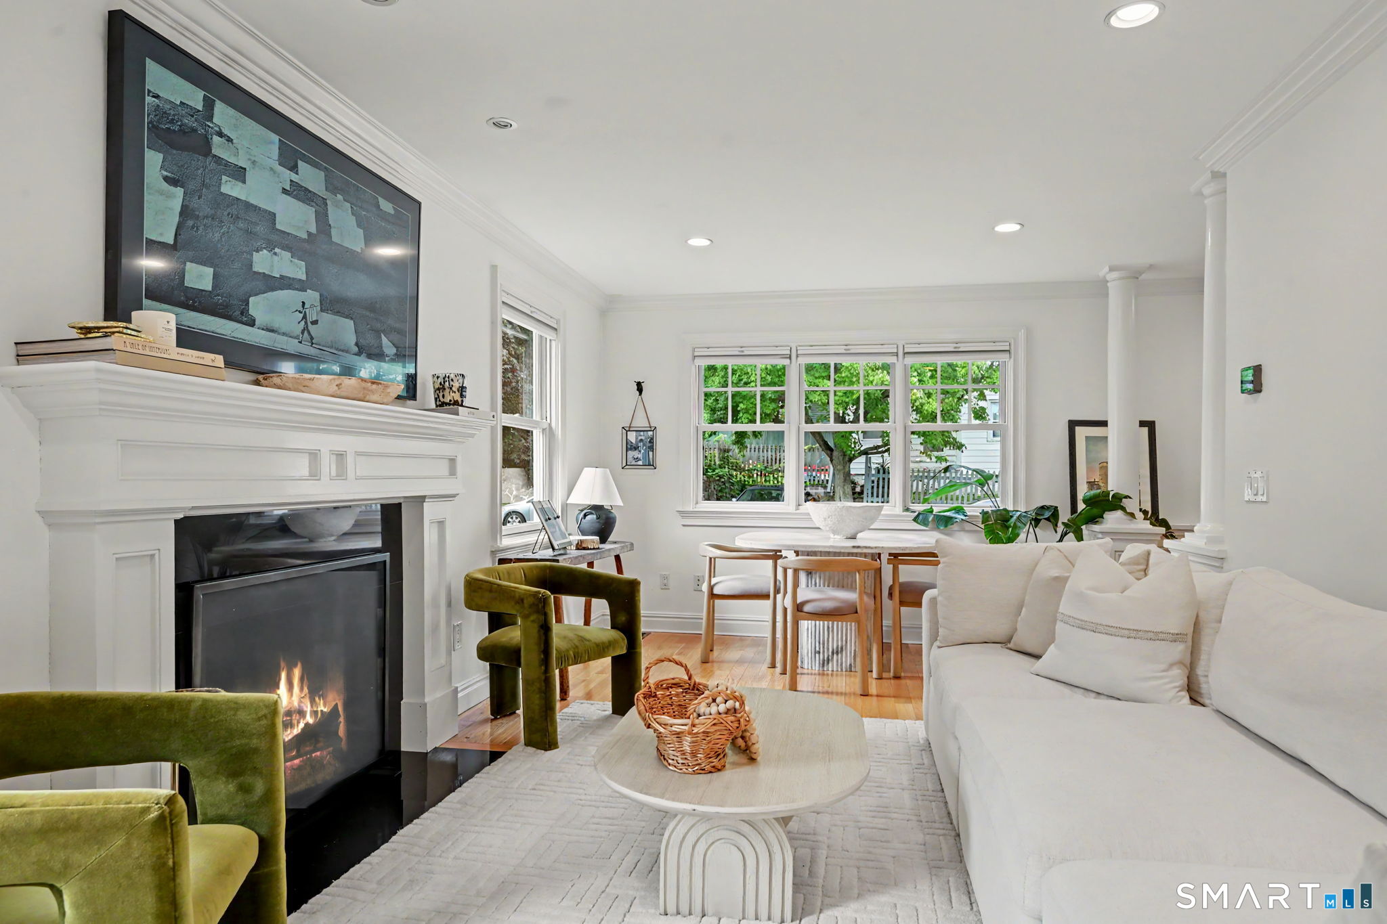
Luxury living in the Cove! Completely reimagined with style, personality and an incredibly flexible floor plan, this is one of those homes that keeps surprising you. The sun-filled main level features hardwood floors, a spacious living room, bedroom and full bath, plus an updated kitchen with granite countertops, Viking refrigerator and Wolf range. Upstairs boasts 550 sqft of flexible space with endless possibilities - use as an expansive primary suite or split space into two bedrooms, a home office or playroom. The finished walk-out lower level adds another dimension to the home and has an ideal setup for multigenerational living, guests or as additional living space. Outside, the oversized backyard is incredibly private and surrounded by mature evergreens. Gather around the stone fireplace, entertain on the patio, or take advantage of the detached outbuilding with electricity - perfect for a gym, studio, workshop or home office. Even the practical details stand out: fully owned solar panels provide significant electricity savings, while two separate driveways from Webb Avenue and Mathews Street offer added convenience. All of this in Stamford's Cove neighborhood, close to Cove Island Park and the beach. Location is a commuters dream. Thoughtfully updated, unexpectedly spacious and packed with features you rarely find under one roof. 114 Webb Avenue is a home you NEED to see in person.
Overview
Property Type
Residential
Location
114 Webb Avenue, Stamford, CT 06902
Year Built
1930
Zoning
R75
MLS ID
24202964
Listing Last Updated
Property Features & Amenities
Interior
Total Bedrooms
3
Full Bathrooms
2
Laundry Room
Main Level
Appliances
Gas Range, Microwave, Refrigerator, Freezer, Dishwasher, Washer, Dryer
Exterior
Water Source
Public Water Connected
Roof
Asphalt Shingle
Lot Features
Corner Lot, Treed, Dry, Level Lot, Water View
Parking
Driveway
Heat Type
Hot Air
Air Conditioning
Central Air, Heat Pump
Sewer
Public Sewer Connected
Substructure
Block
Other Exterior Features
Balcony, Shed, Garden Area, Patio
Details
Total Area
2,081 Sq.Ft.
Neighborhood
Stamford
Architecture Styles
Cape Cod
Water Frontage
Walk to Water
Financial
Price
$815,000
Real Estate Tax
$8,088/yr
Exclusive Listing Agents