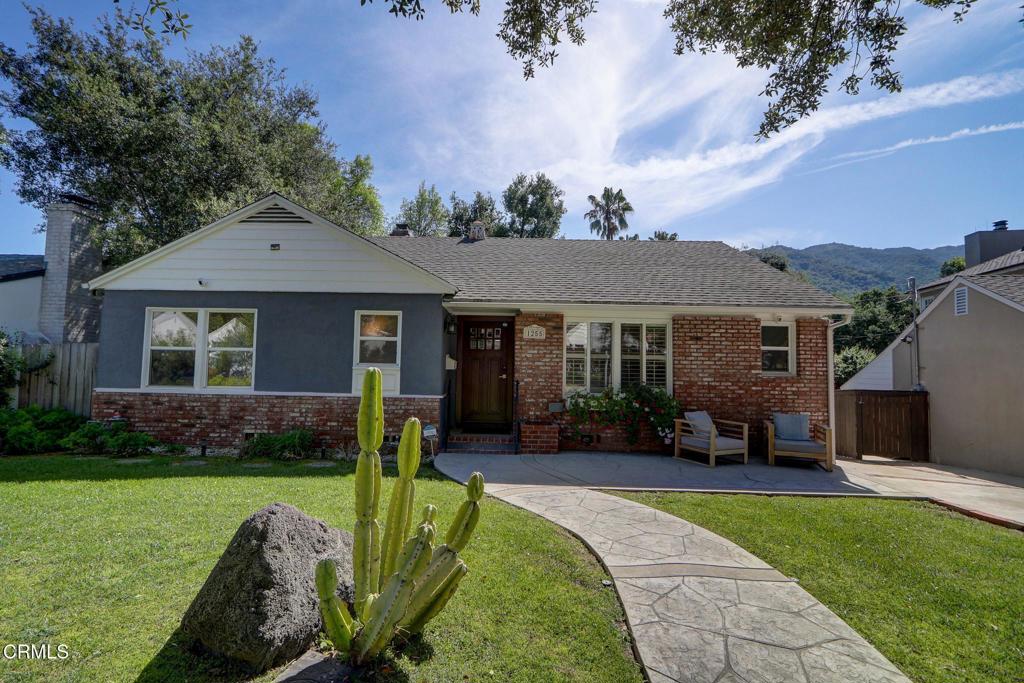
Property Description
Such a great home! Situated in the highly coveted Sparr Heights neighborhood--just a short, scenic stroll from the boutiques and cafes of Old Town Montrose--this beautifully upgraded residence balances modern efficiency with high-end finishes. The interior is anchored by a stunning open-concept kitchen equipped with a massive island, stainless steel appliances, a walk-in pantry, and generous cabinetry. A formal living room features a decorative fireplace and built-in shelving, leading to a formal dining room and a spacious great room with French doors opening to a private backyard and redwood deck with a pergola.The primary suite features generous closet space and a spa-like main bathroom with a stand alone soaking tub and a separate glass shower with custom tile work. The other two bedrooms share a beautifully updated full hall bath. This tech-forward home with wood flooring throughout is move-in ready, featuring fiber-optic internet, smart lighting, a smart thermostat, and an alarm system already in place.Additional features include fresh paint, central air and heat, updated electrical and plumbing in the kitchen and baths, new windows, custom window treatments, full exterior sprinklers and ~4.55kw of fully owned solar panels paired with a 2018 low-e reflective roof for maximum energy savings ! This truly turnkey home is conveniently located near top-rated schools, shopping, freeways, Downtown LA, Pasadena, and the Studios. Don't miss the opportunity to live in one of Glendale's most desirable pockets!
Overview
Property Type
Residential
Location
1255 Oak Circle Drive, Glendale, CA 91208
Year Built
1948
MLS ID
P1-25941
Listing Last Updated
Property Features & Amenities
Interior
Total Bedrooms
3
Full Bathrooms
1
Three-Quarter Bathrooms
1
Laundry Room
Laundry Room
Fireplace
Decorative, Living Room
Appliances
Dishwasher, Gas Cooktop, Refrigerator
Other Interior Features
Separate/Formal Dining Room, Eat-in Kitchen
Exterior
Stories
1
Garage Spaces
2.0
Water Source
Public
Utilities
Sewer Connected
Pool
None
Lot Features
Front Yard
Parking
Driveway
Heat Type
Forced Air
Air Conditioning
Central Air
Sewer
Sewer Tap Paid
Details
Architecture Styles
Traditional
View Description
Mountain(s)
Financial
Price
$1,728,000
Exclusive Listing Agents