Image Modal
Sold
1364 Opal Valley Street
Courtesy of Realty Executives of SNV Joanne Stucky Listing Contact: (702) 232-9940 

1364 Opal Valley Street

1364 Opal Valley Street, Henderson, NV 89052

$3,500,000

  • 3 BEDS
  • 3 FULL BATHS
  • 1 HALF BATH
  • 5,151 Sq.Ft.

Property Description

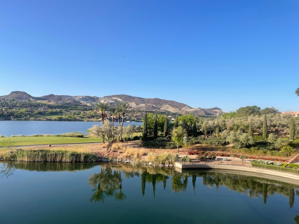
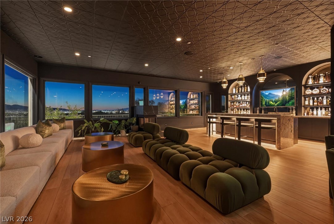
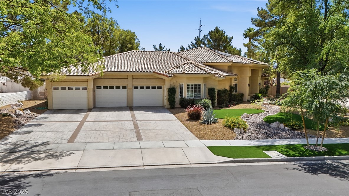
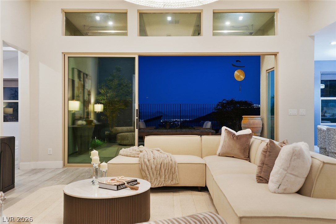
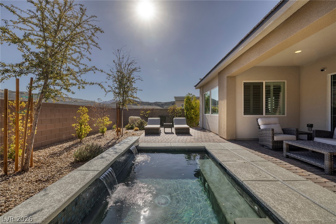
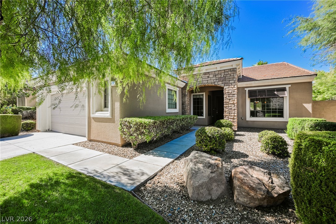
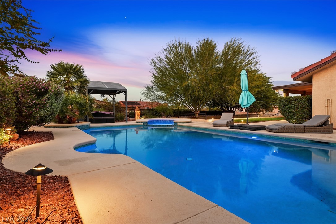
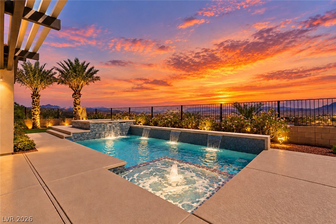
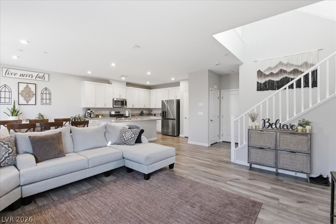
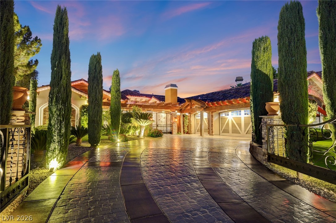
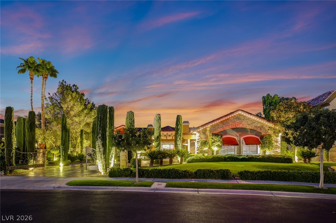
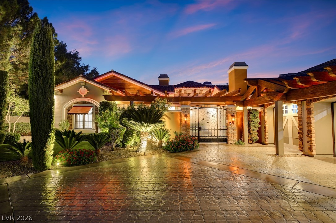
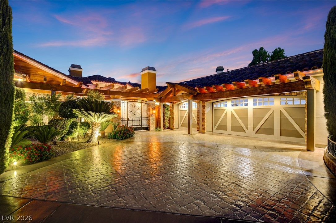
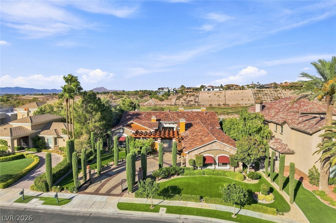
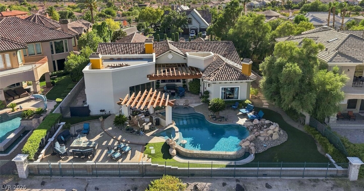
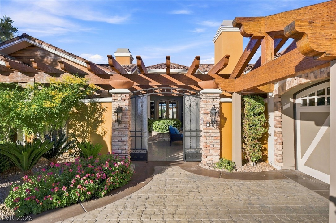
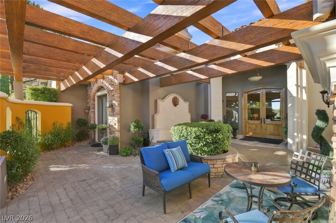
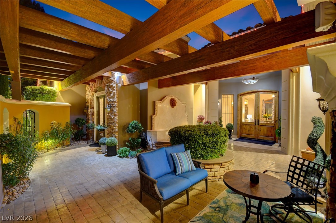
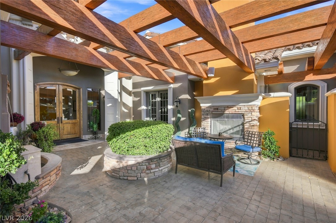
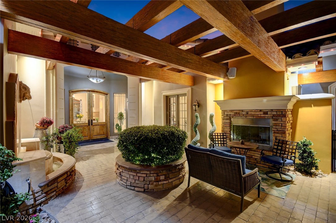
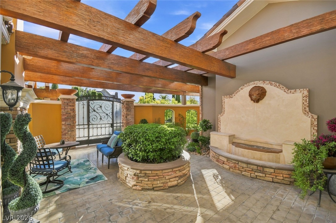
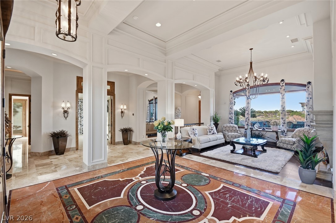
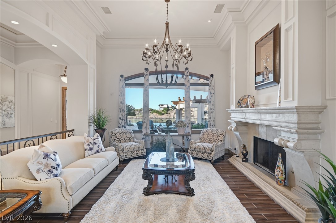
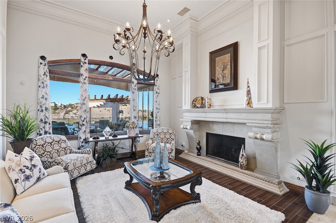
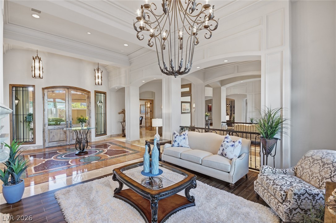
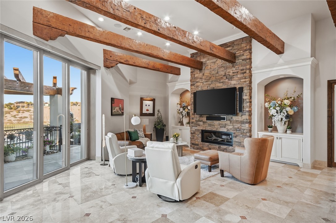
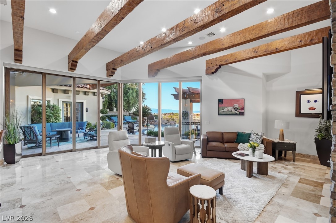
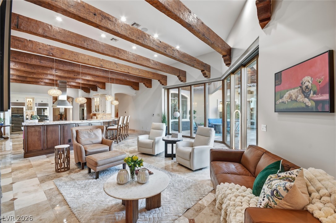
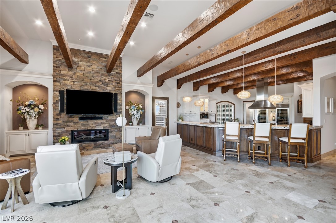
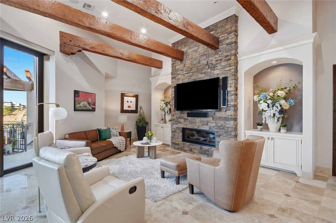
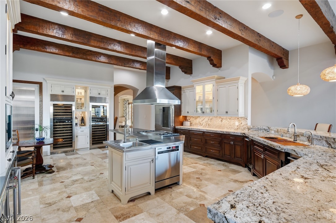
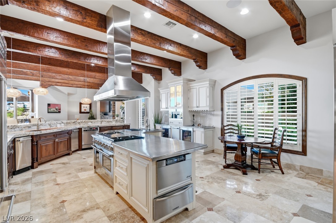
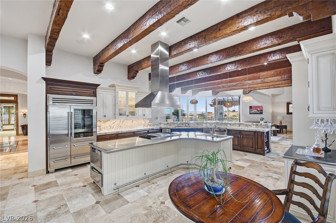
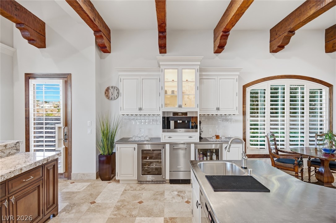
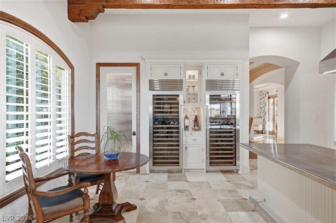
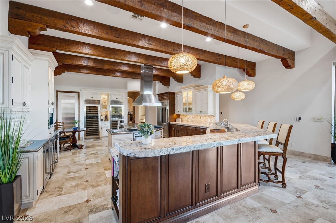
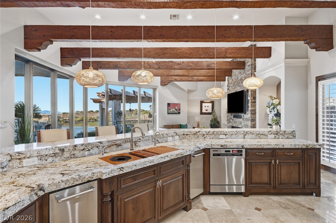
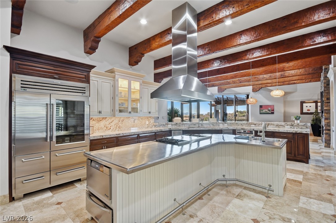
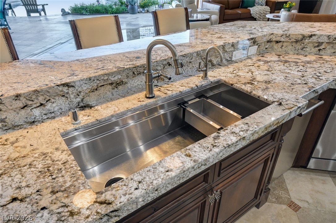
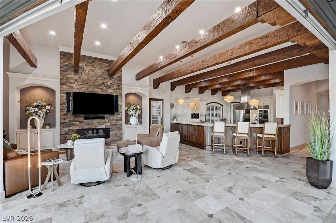
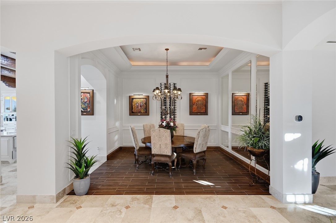
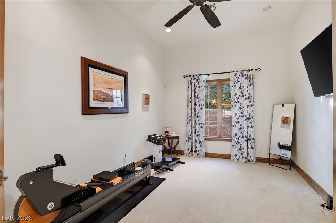
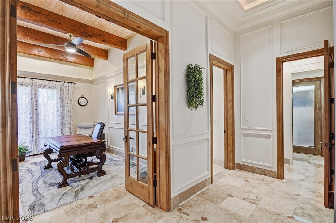
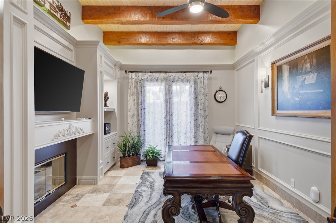
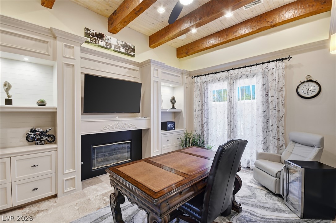
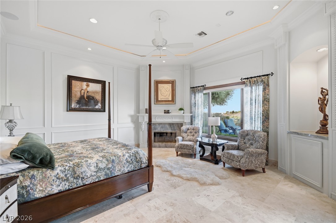
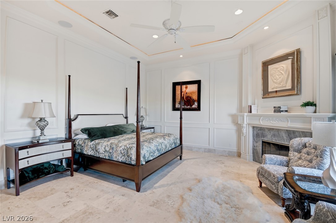
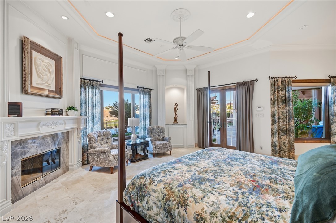
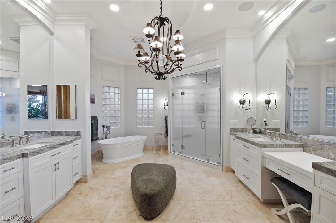
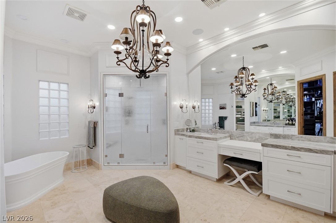
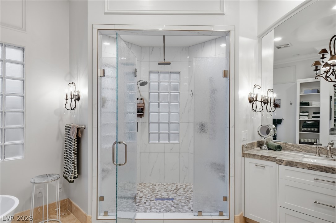
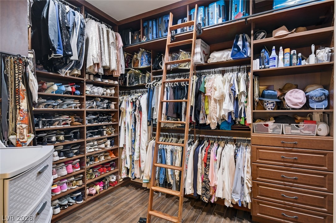
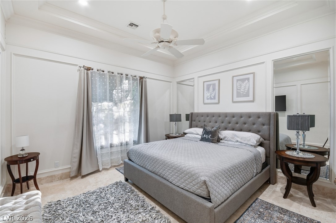
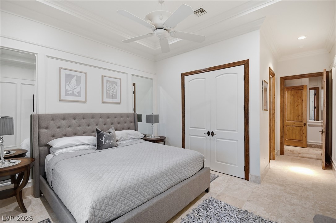
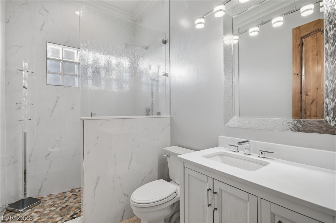
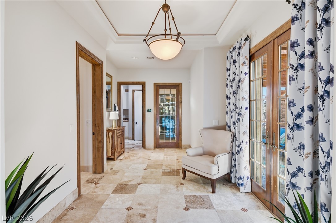
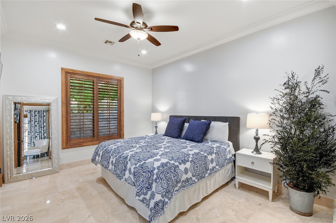
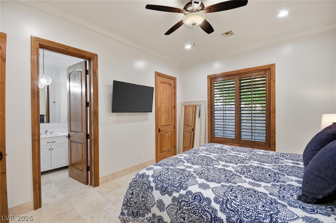
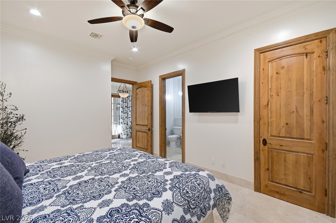
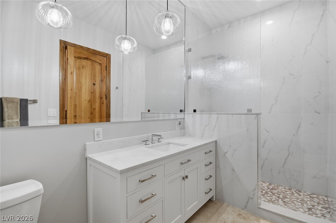
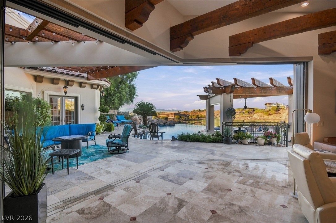
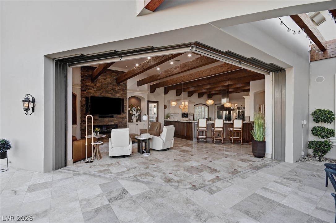
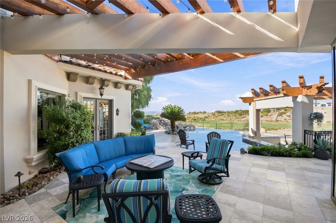
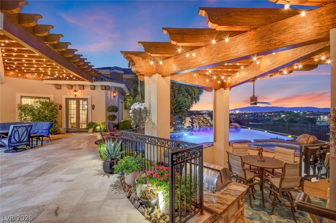
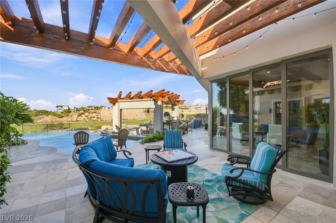
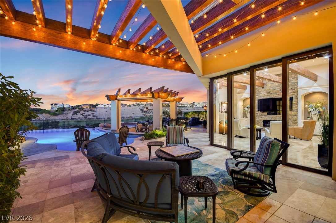
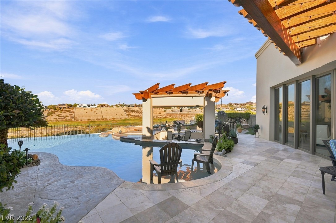
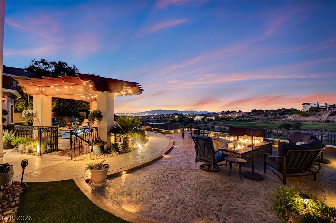
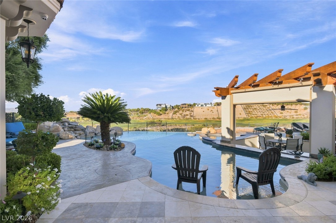
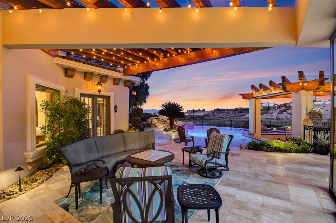
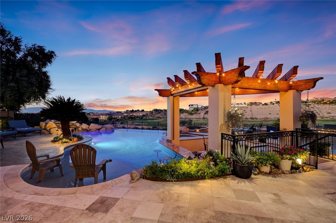
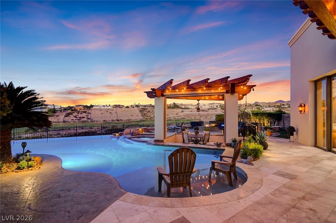
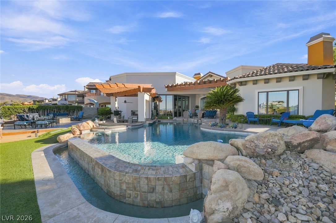
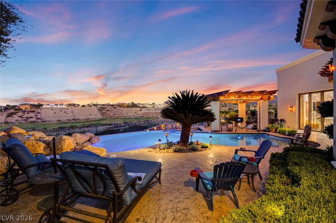
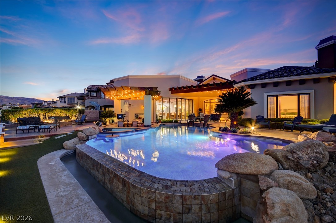
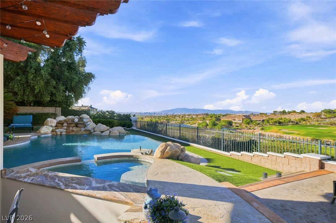
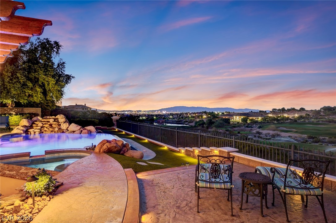
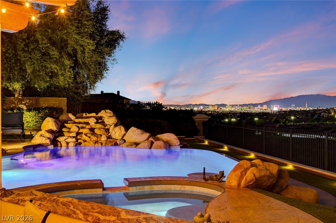
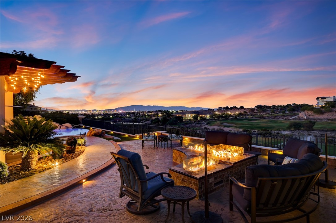
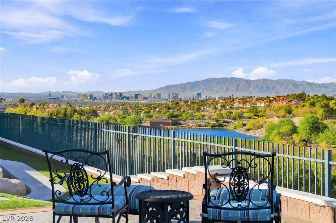
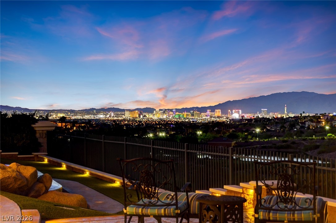
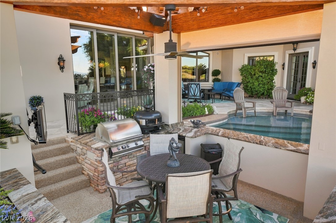
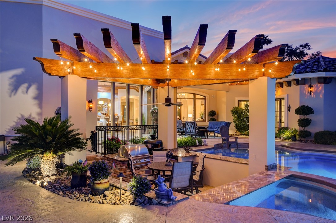
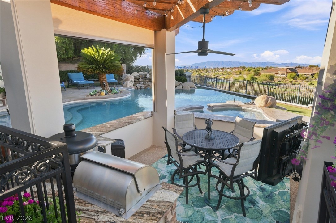
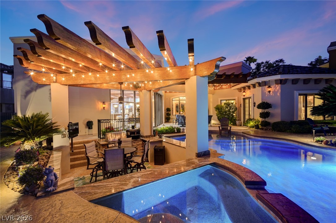
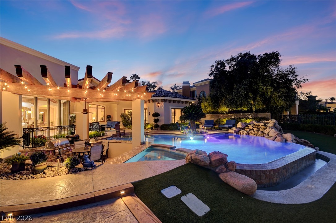
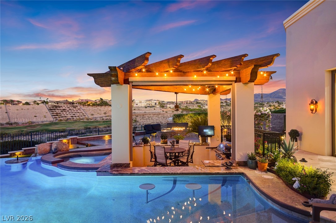
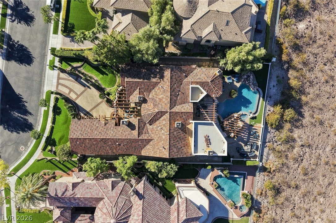
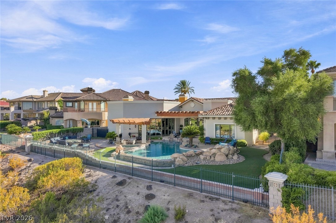
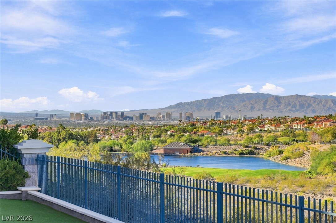
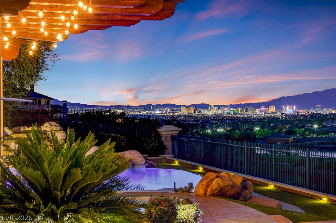
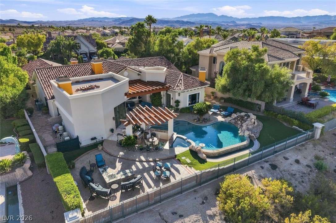
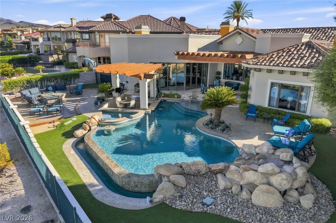
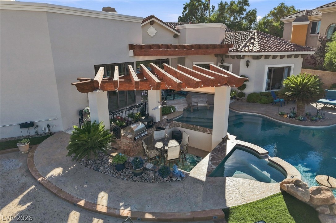
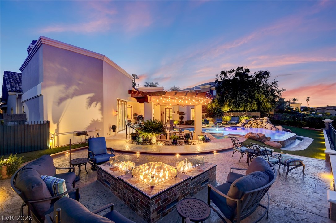
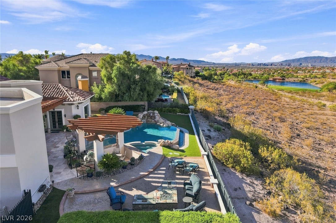
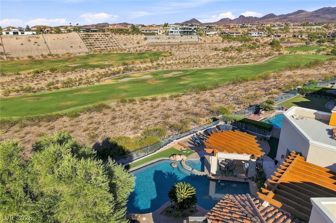
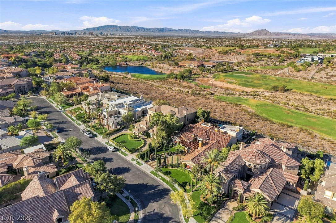
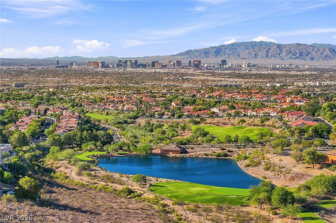
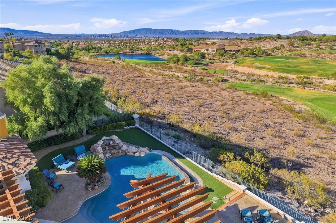
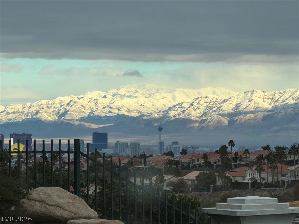
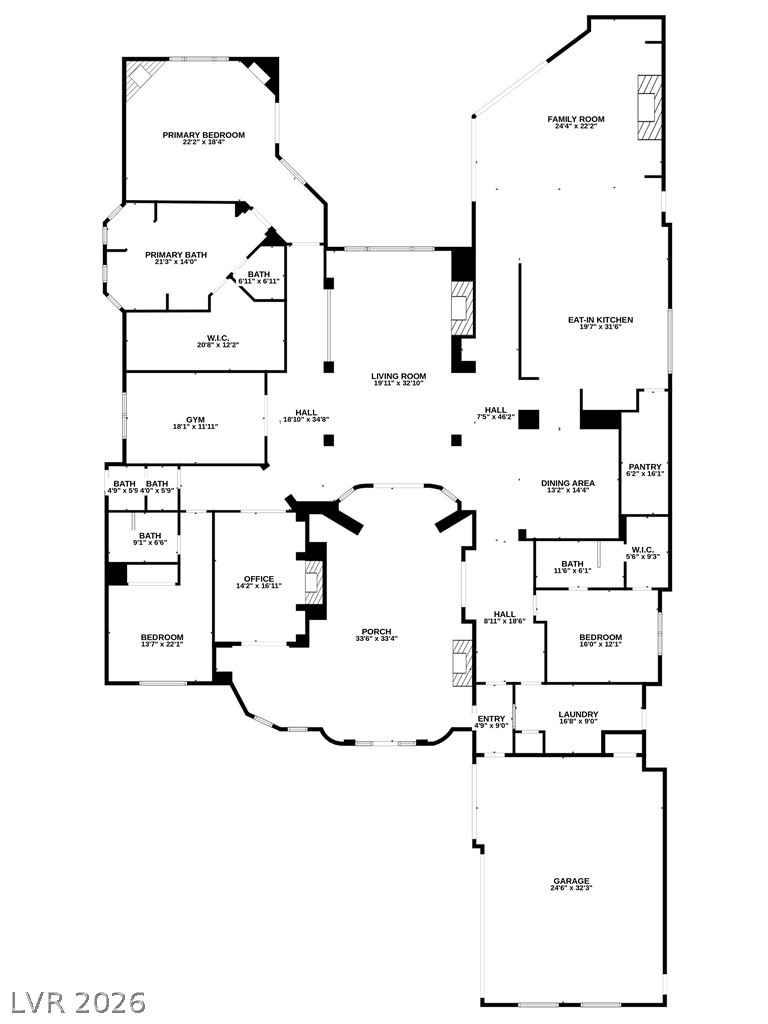
Rare opportunity to own a Henderson dream home & enjoy one of the best views of the Las Vegas Valley, Strip & distant Mountains. Welcome to the best of everything! Luxury living nestled within the prestigious guard-gated community of The Estates at Seven Hills , this thoughtfully redesigned residence offers the rare combination of single-story living, designer finishes, & seamless indoor-outdoor entertaining. Large Courtyard welcomes you to the extensively updated home with numerous designer touches and upgrades. The epicurean kitchen features Wolf & Sub-Zero appliances, workstation sink, & expanded walk-in pantry. Standout kitchen island with sink features sleek stainless steel countertops & built-in Dacor microwave. Dedicated beverage bar offers a built-in Miele coffee maker, two undercounter beverage coolers & ice maker. Two 136-bottle Sub-Zero wine coolers. The kitchen flows effortlessly into the family room with pocket doors opening to the resort-style backyard. The spacious primary retreat includes direct outdoor access with panoramic views, an expansive custom walk-in closet, & an exquisite primary bathroom complete with a flip-up mirror vanity, freestanding soaking tub, & spacious shower. Secondary bedroom suites each feature en suite baths. Additional interior highlights include an office with custom built-in's a private exercise room & a well appointed utility room with sink, ample storage, & a folding table. Step into your breathtaking backyard oasis overlooking the 17th & 18th fairways of the Serket Golf Course course below with unobstructed views of the Las Vegas Strip. Year-round enjoyment of resort-style amenities featuring an infinity pool with swim up bar, a spa and stunning water feature, paired with a fully equipped sunken outdoor kitchen featuring a refrigerator & gas barbecue. Sound system for indoor & outdoor enjoyment. This exquisite home welcomes you to begin living your best life today!

Overview

Property Type
Residential
Location
1364 Opal Valley Street, Henderson, NV 89052
Year Built
2001
MLS ID
2816330
Listing Last Updated

Property Features & Amenities

Interior

Total Bedrooms
3
Full Bathrooms
3
Half Bathrooms
1
Flooring
Tile
Laundry Room
Cabinets, Gas Dryer Hookup, Main Level, Laundry Room, Sink
Fireplace
Family Room, Gas, Glass Doors, Living Room, Outside
Appliances
Dryer, Dishwasher, Disposal, Gas Range, Microwave, Refrigerator, Water Purifier, Wine Refrigerator, Washer
Other Interior Features
Bathroom on Main Level, Bedroom on Main Level, Ceiling Fan(s), Full Bath on Main Level, Primary Downstairs, Window Treatments

Exterior

Stories
1
Garage Spaces
3.0
Water Source
Public
Utilities
Underground Utilities
Pool
Heated, In Ground, Private, Pool/Spa Combo, Waterfall
Roof
Tile
Lot Features
1/4 to 1 Acre Lot, Landscaped, Rocks, Synthetic Grass
Parking
Attached, Epoxy Flooring, Finished Garage, Garage, Garage Door Opener, Inside Entrance, Private
Heat Type
Central, Gas, Multiple Heating Units
Air Conditioning
Central Air, Electric, 2 Units
Sewer
Public Sewer
Amenities
Dog Park, Gated, Park, Guard, Security
Security Features
Security System Owned
Other Exterior Features
Built-in Barbecue, Barbecue, Private Yard, Water Feature

Details

Total Area
5,151 Sq.Ft.
Neighborhood
Henderson
Architecture Styles
One Story

Financial

Price
$3,500,000
Real Estate Tax
$13,545/yr
HOA
$73/mo

Exclusive Listing Agents

Mark Frye

Licensed Real Estate Salesperson

(702) 496-6094

SERHANT. Lifestyle Index

Amplifying our listings by providing geo-targeted data insights that matter most.

    The Neighborhood

    Henderson

    Get In Touch

    Mark Frye
    Mark Frye
    Licensed Real Estate Salesperson
    Please enter a valid email.

    More Properties

    Discover our expertly curated collection of properties for sale. With a focus on quality and value, we offer some of the best properties on the market.

    For Sale
    1535 Teramo Street
    $6,750,000
    1535 Teramo Street
  • 5 BEDS
  • 3 FULL BATHS
  • 3 HALF BATHS
  • 8,480 Sq.Ft.
  • For Sale
    9 Via Del Garda
    $2,210,000
    9 Via Del Garda
  • 4 BEDS
  • 2 FULL BATHS
  • 1 HALF BATH
  • 4,234 Sq.Ft.
  • For Sale
    2212 Chatsworth Court
    $1,940,000
    2212 Chatsworth Court
  • 5 BEDS
  • 4 FULL BATHS
  • 1 HALF BATH
  • 5,352 Sq.Ft.
  • For Sale
    1988 Canyon Highlands Drive
    $1,279,000
    1988 Canyon Highlands Drive
  • 3 BEDS
  • 1 FULL BATH
  • 1 HALF BATH
  • 2,737 Sq.Ft.
  • For Sale
    12 Hilltop Crest Street
    $1,100,000
    12 Hilltop Crest Street
  • 4 BEDS
  • 3 FULL BATHS
  • 1 HALF BATH
  • 3,219 Sq.Ft.
  • For Sale
    9 Stonemark Drive
    $900,000
    9 Stonemark Drive
  • 3 BEDS
  • 2 FULL BATHS
  • 2,172 Sq.Ft.
  • For Sale
    250 West Rochell Drive
    $835,800
    250 West Rochell Drive
  • 3 BEDS
  • 2 FULL BATHS
  • 2,695 Sq.Ft.
  • For Sale
    70 Sun Lily Lane
    $810,000
    70 Sun Lily Lane
  • 2 BEDS
  • 2 FULL BATHS
  • 1,725 Sq.Ft.
  • For Sale
    2555 Campaldo Street
    $474,000
    2555 Campaldo Street
  • 3 BEDS
  • 2 FULL BATHS
  • 1 HALF BATH
  • 1,924 Sq.Ft.
  • For Sale
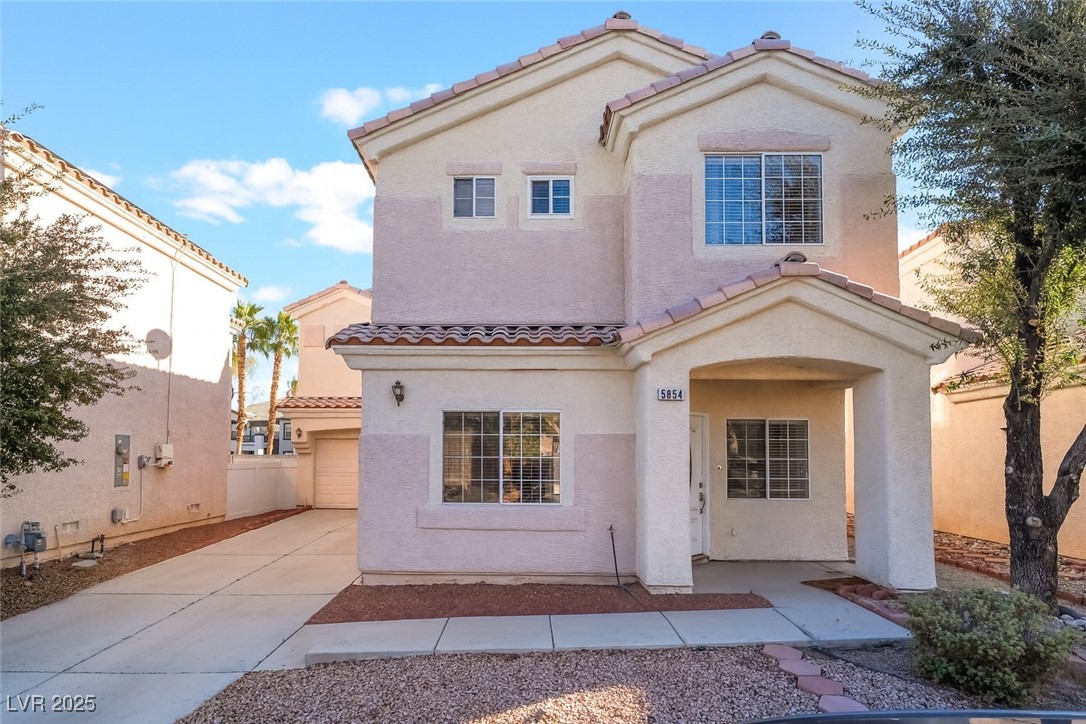
    5854 Gentleslope Street
    $415,000
    5854 Gentleslope Street
  • 4 BEDS
  • 2 FULL BATHS
  • 1 HALF BATH
  • 2,261 Sq.Ft.
  • For Sale
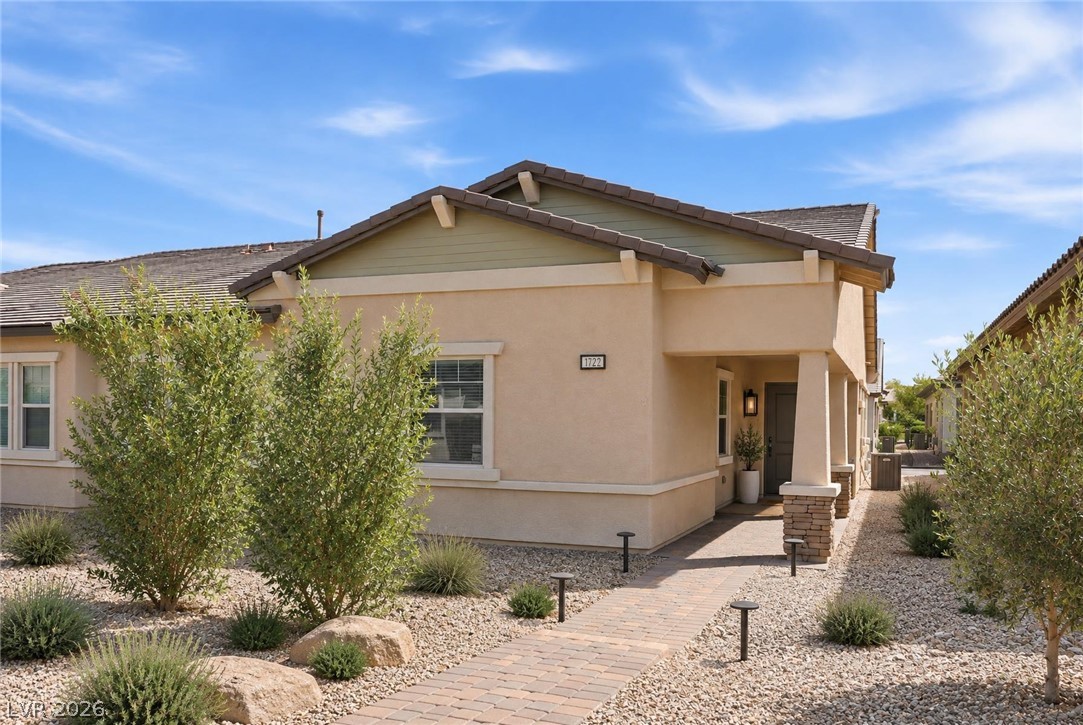
    722 Orange Plume Walk
    $400,000
    722 Orange Plume Walk
  • 2 BEDS
  • 2 FULL BATHS
  • 1,890 Sq.Ft.
  • For Sale
    29 Montelago Boulevard 318
    $255,000
    29 Montelago Boulevard 318
  • 1 BED
  • 1 FULL BATH
  • 661 Sq.Ft.
  • For Lease
    23 Cliffwater Street
    $3,500/mo
    23 Cliffwater Street
  • 3 BEDS
  • 1 FULL BATH
  • 2,028 Sq.Ft.
  • For Lease
    617 Cervantes Drive
    $2,200/mo
    617 Cervantes Drive
  • 3 BEDS
  • 2 FULL BATHS
  • 1 HALF BATH
  • 2,109 Sq.Ft.