Property Description
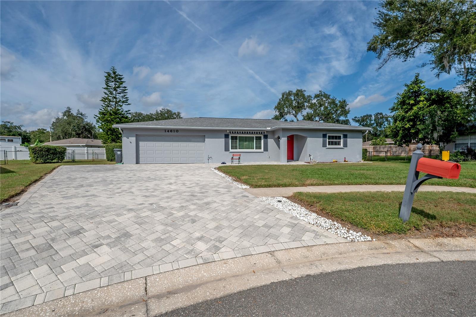
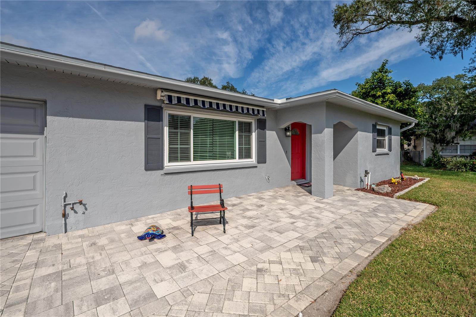
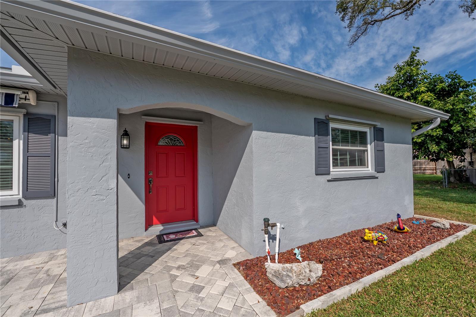
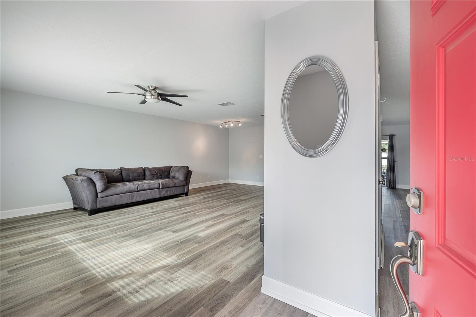
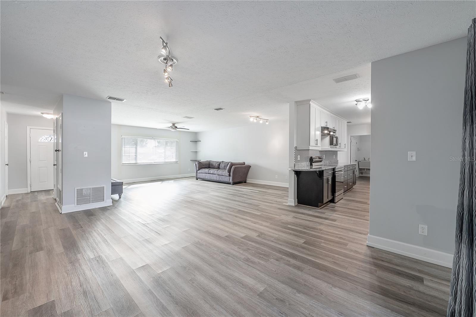
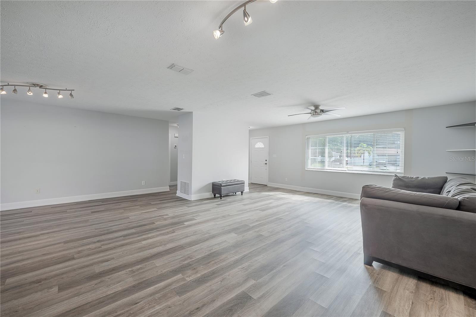
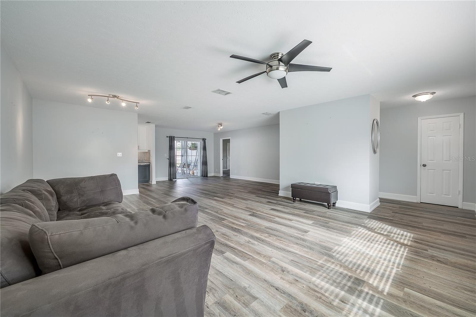
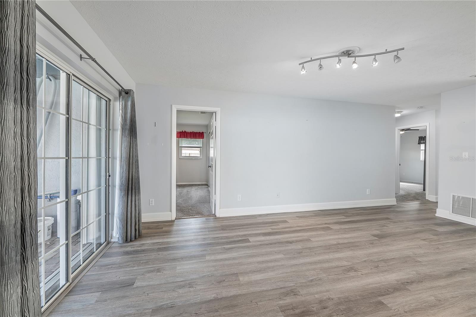
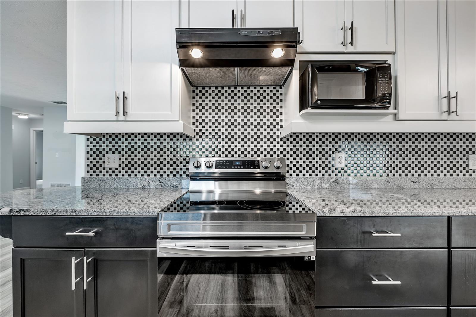
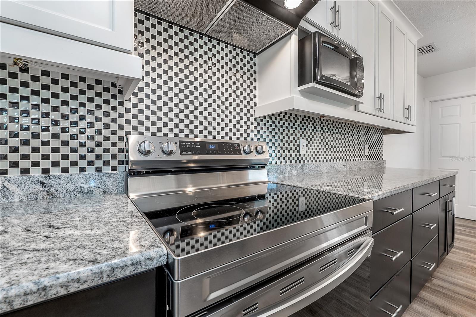
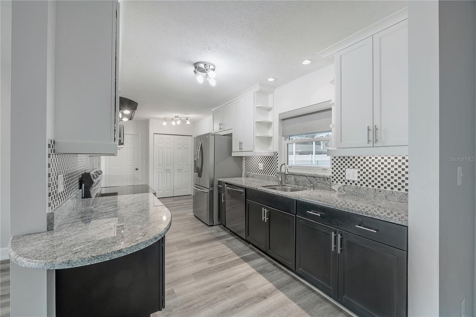
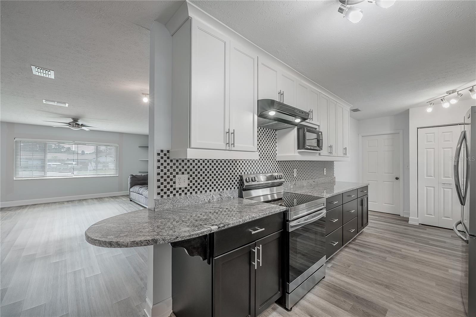
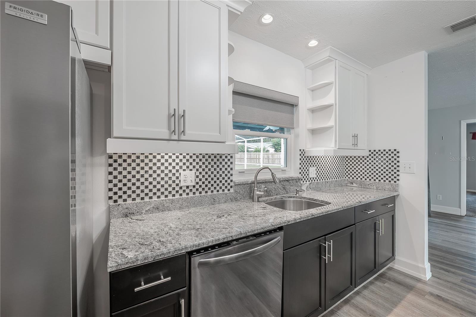
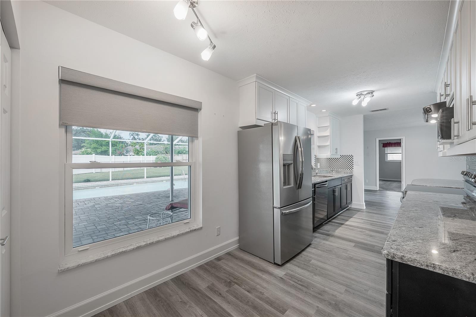
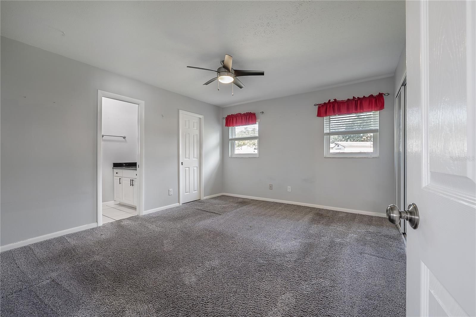
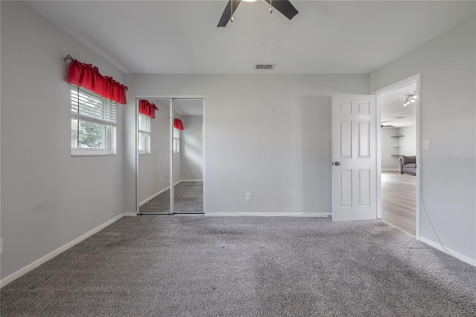
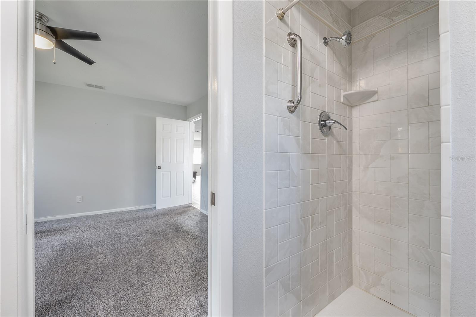
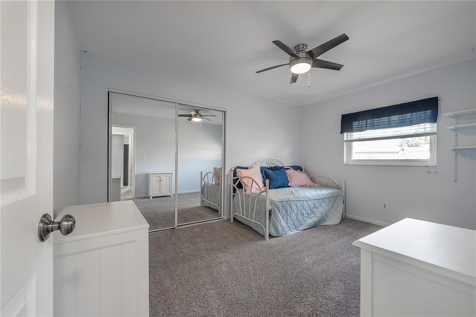
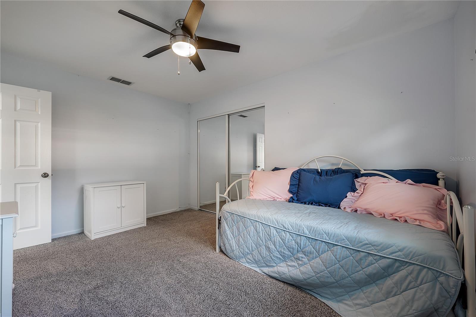
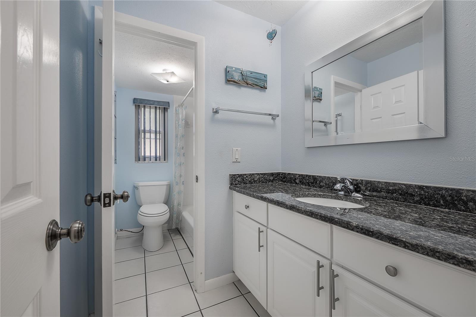
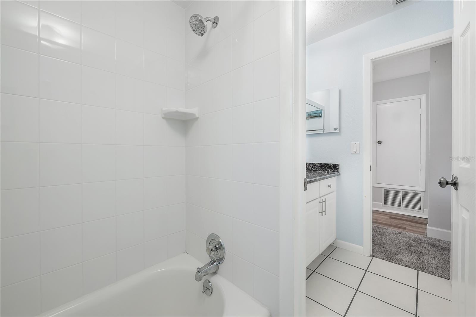
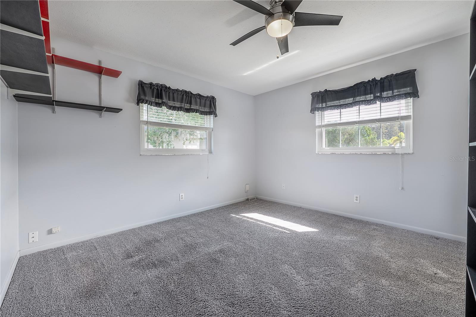
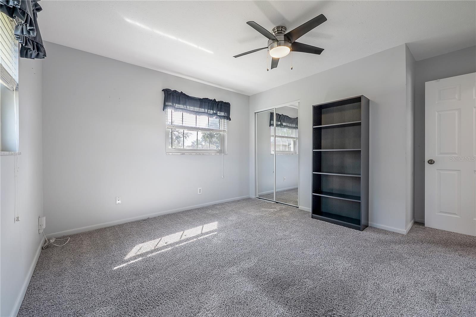
Enjoy easy indoor/outdoor living in this inviting Tampa pool home, situated on a cul-de-sac with a two-car garage! A paver driveway and bold red front door create a welcoming first impression, while bright living spaces, neutral finishes, and wood-look flooring provide a versatile backdrop for your personal style. The kitchen features shaker-style cabinetry, granite countertops, a mosaic tile backsplash, and stainless steel appliances, with adjoining living and dining areas offering plenty of space for everyday gatherings and entertaining.
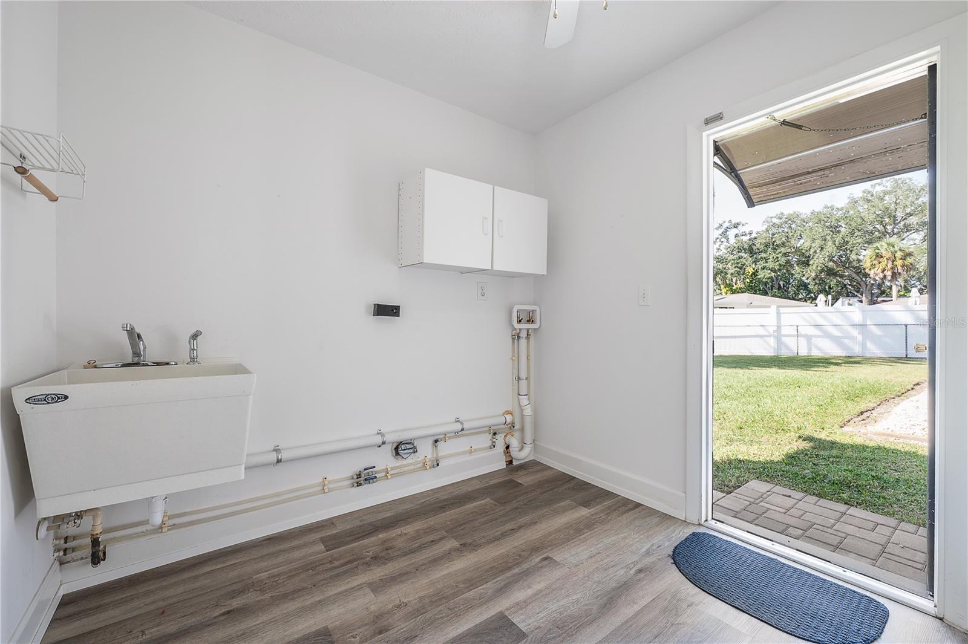
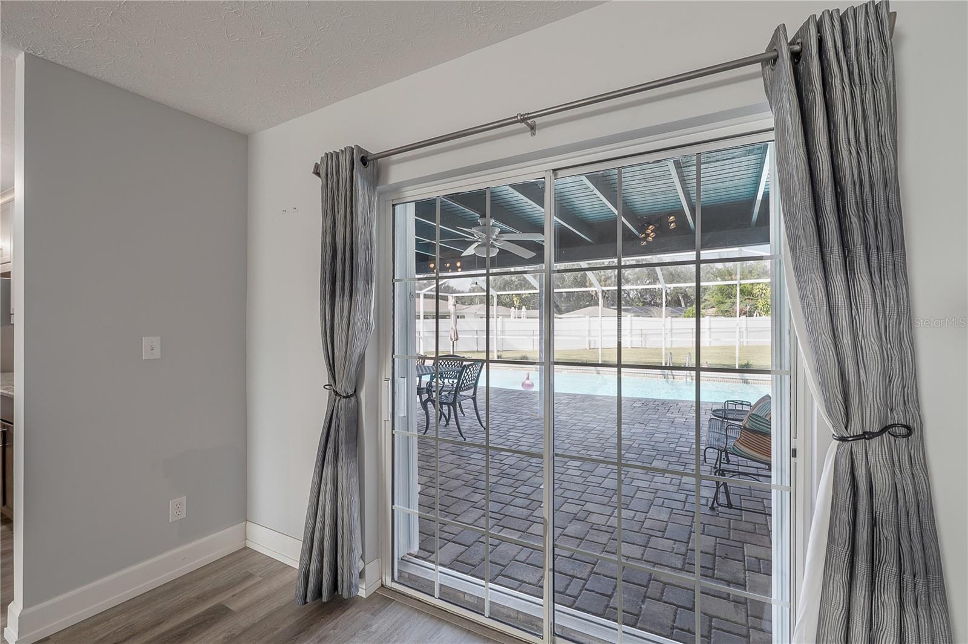
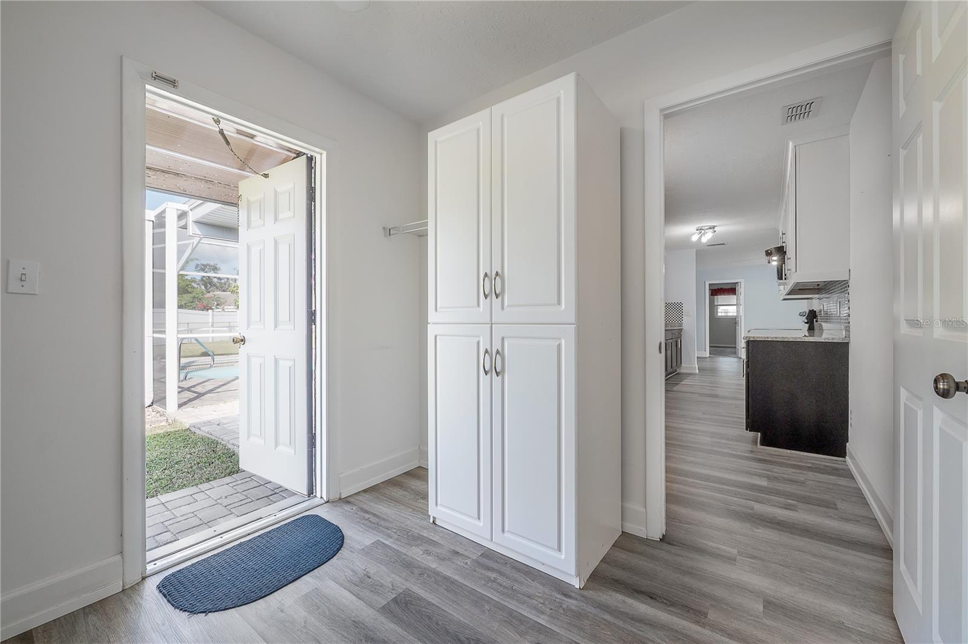
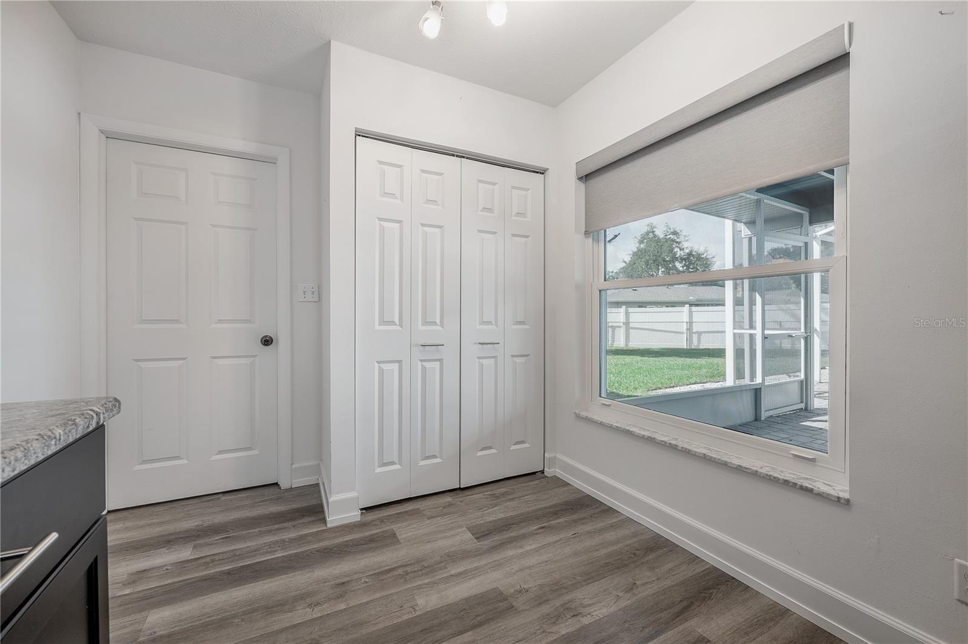
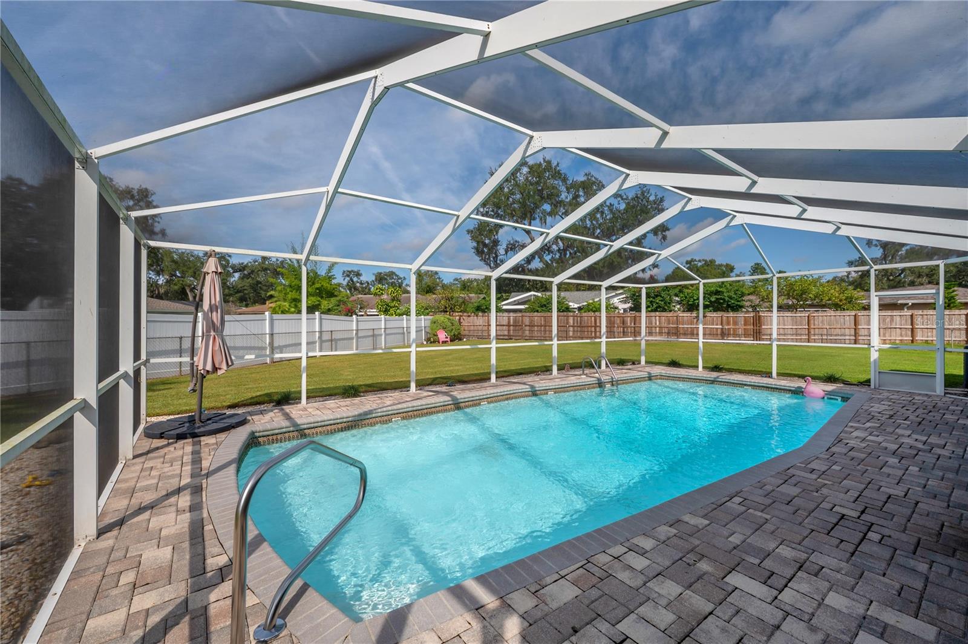
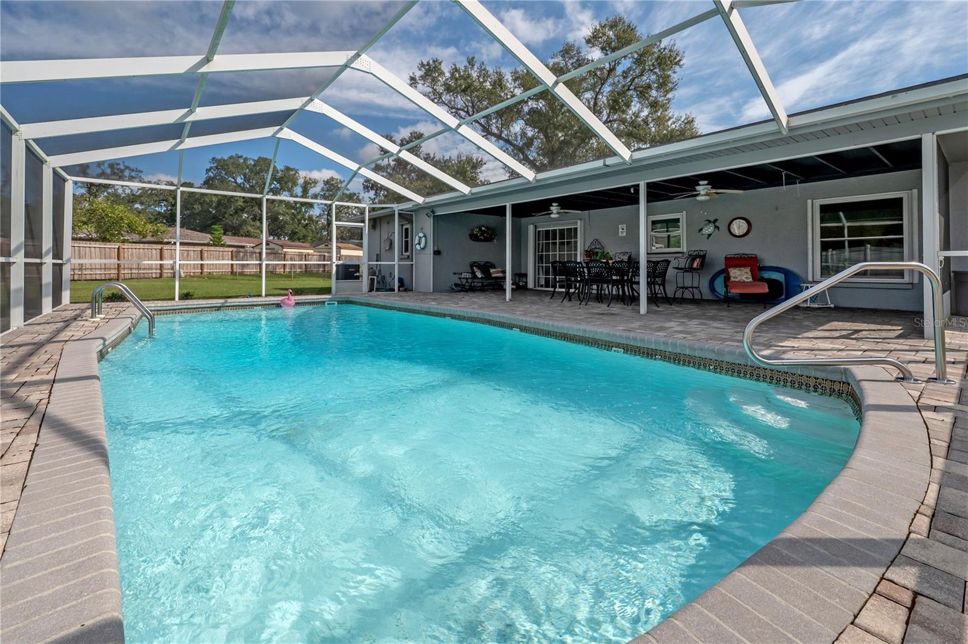
Sliding glass doors open to a spacious screened pool area with a paver deck and covered patio, an ideal setting for morning coffee, weekend cookouts, or relaxing evenings by the water. The large backyard provides additional space to enjoy the outdoors, while an interior utility area with cabinetry and a sink adds everyday convenience.
Located just southeast of Dale Mabry Highway and Bearss Avenue, this home puts shopping, dining, and everyday conveniences along Dale Mabry within easy reach, while offering a quiet neighborhood setting. Enjoy the convenience of being close to it all, then come home to your own relaxing retreat on a cul-de-sac.
Sliding glass doors open to a spacious screened pool area with a paver deck and covered patio, an ideal setting for morning coffee, weekend cookouts, or relaxing evenings by the water. The large backyard provides additional space to enjoy the outdoors, while an interior utility area with cabinetry and a sink adds everyday convenience.
Located just southeast of Dale Mabry Highway and Bearss Avenue, this home puts shopping, dining, and everyday conveniences along Dale Mabry within easy reach, while offering a quiet neighborhood setting. Enjoy the convenience of being close to it all, then come home to your own relaxing retreat on a cul-de-sac.
Overview
Open House
Property Type
Residential
Location
14610 BRENTWOOD PL, TAMPA, FL 33618
Year Built
1974
Zoning
RSC-6
MLS ID
TB8568896
Listing Last Updated
Property Features & Amenities
Interior
Total Bedrooms
3
Full Bathrooms
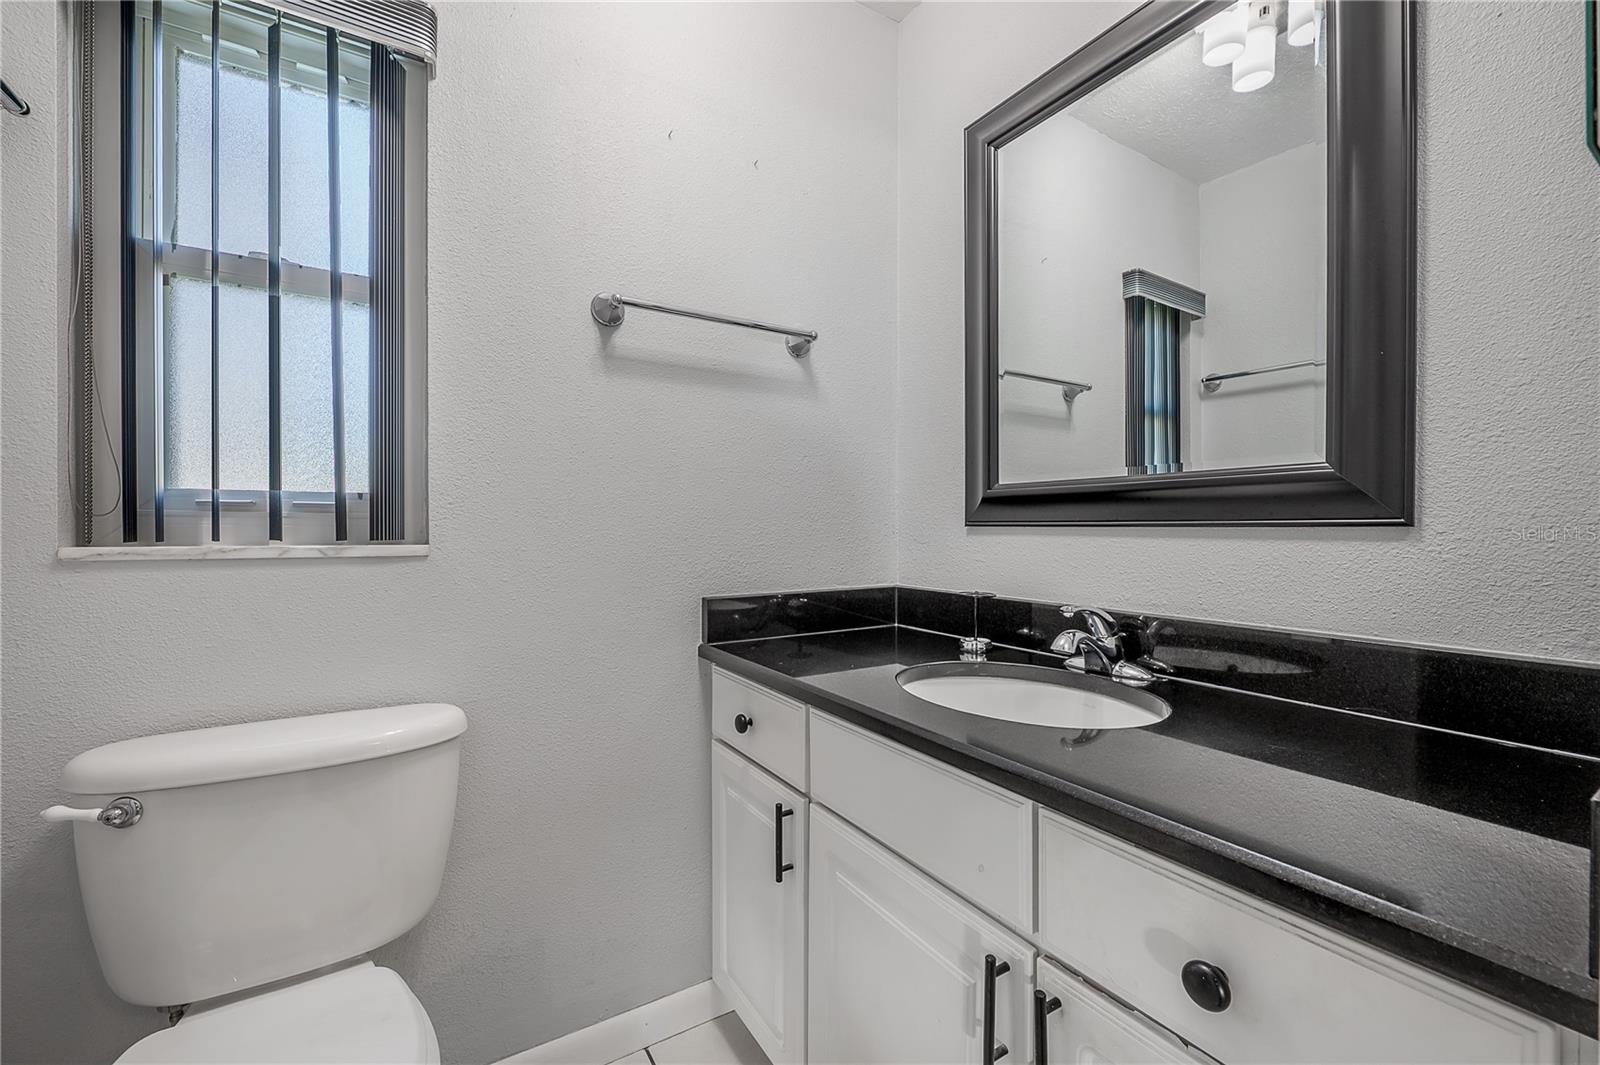
2
Flooring
Carpet, Hardwood
Laundry Room
Electric Dryer Hookup, Inside
Appliances
Dishwasher, Electric Water Heater, Microwave, Range, Range Hood, Refrigerator, Water Softener
Other Interior Features
Ceiling Fans(s), Open Floorplan, Stone Counters
Exterior
Stories
1
Garage Spaces
2.0
Water Source
None
Utilities
Cable Connected, Electricity Connected, Public, Sewer Connected, Water Connected
Pool
In Ground, Child Safety Fence, Screen Enclosure
Roof
Shingle
Heat Type
Central, Electric, Heat Pump
Air Conditioning
Central Air
Sewer
Public Sewer
Substructure
Block, Slab
Details
Total Area
2,583 Sq.Ft.
Neighborhood
Tampa
Financial
Price
$475,000
Real Estate Tax
$2,500/yr
HOA
$8/mo
Exclusive Listing Agents