Property Description
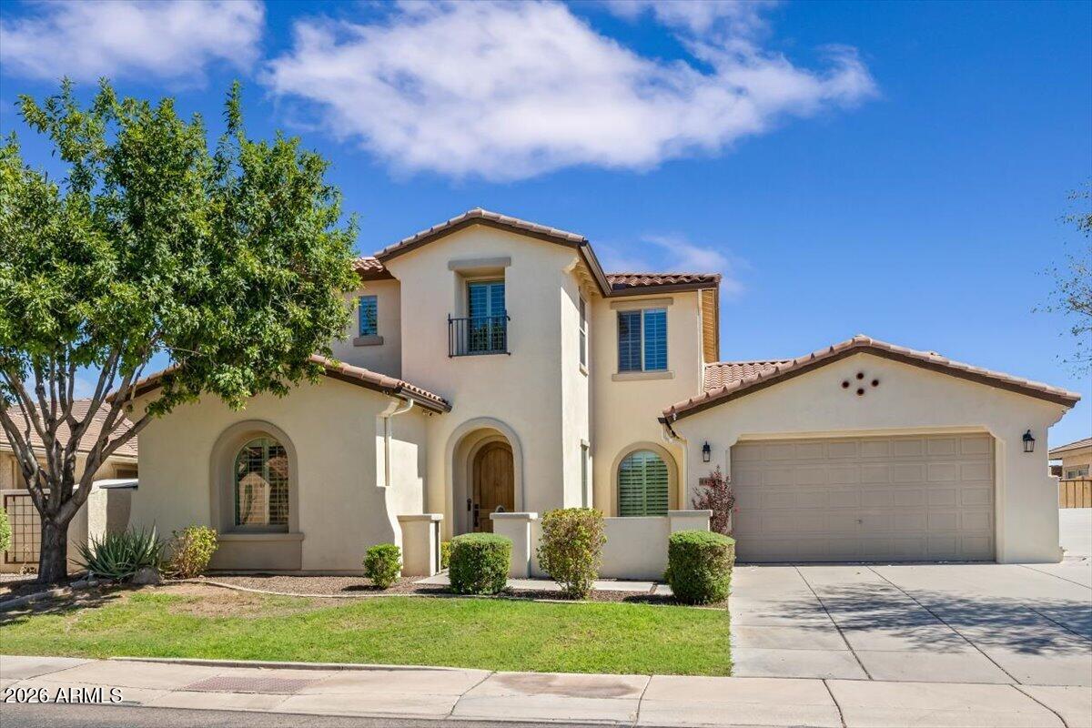
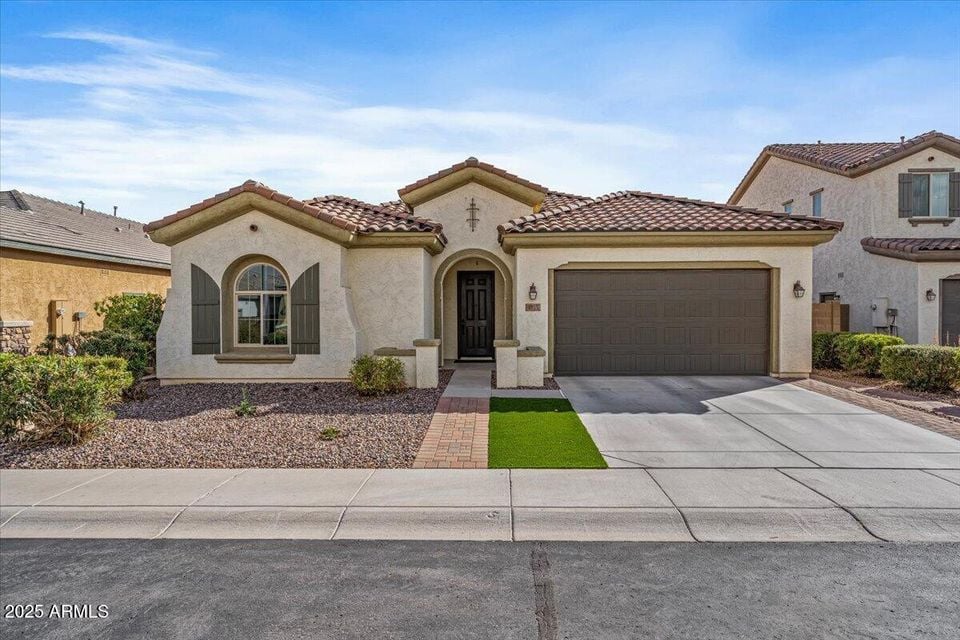
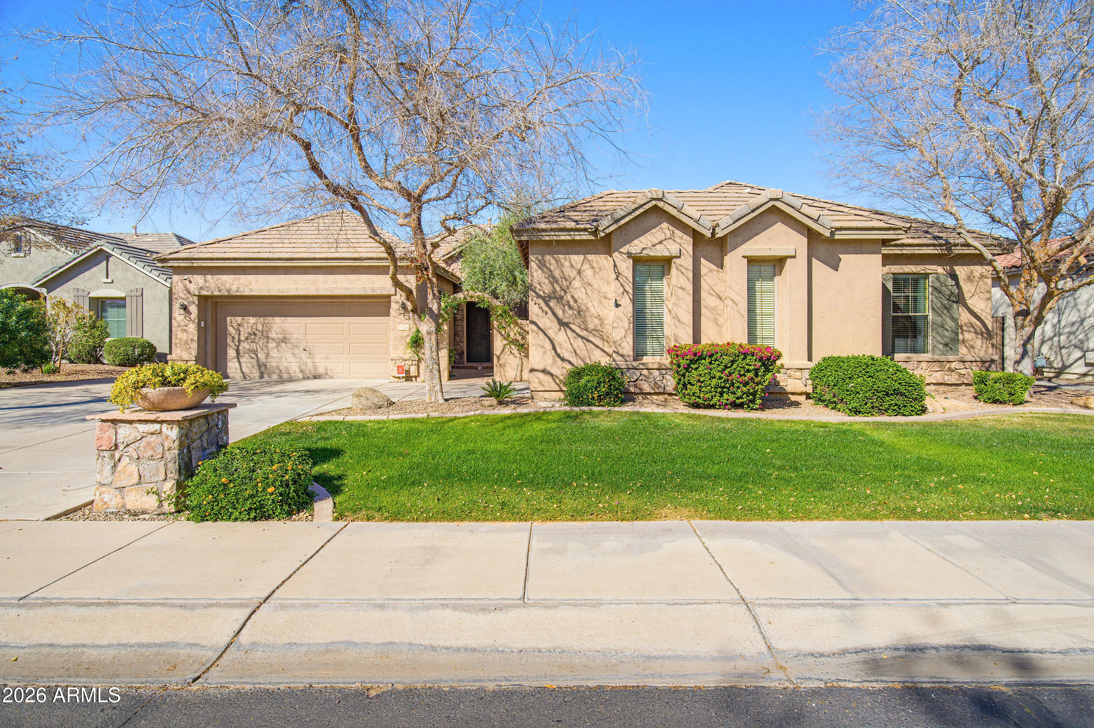
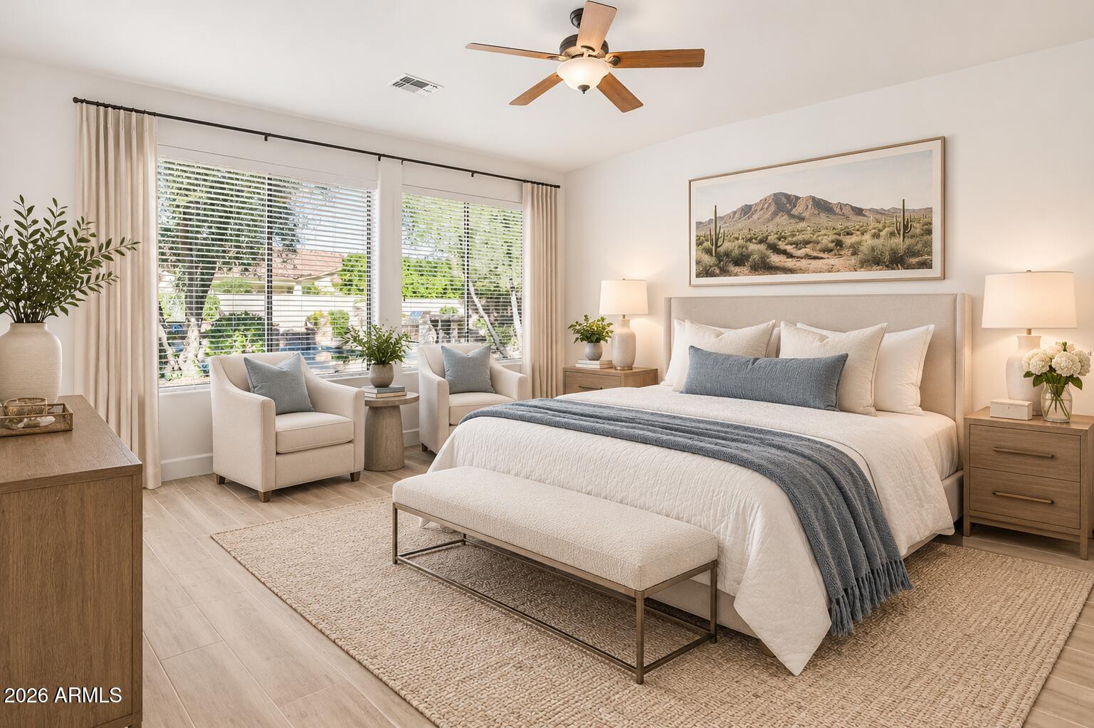
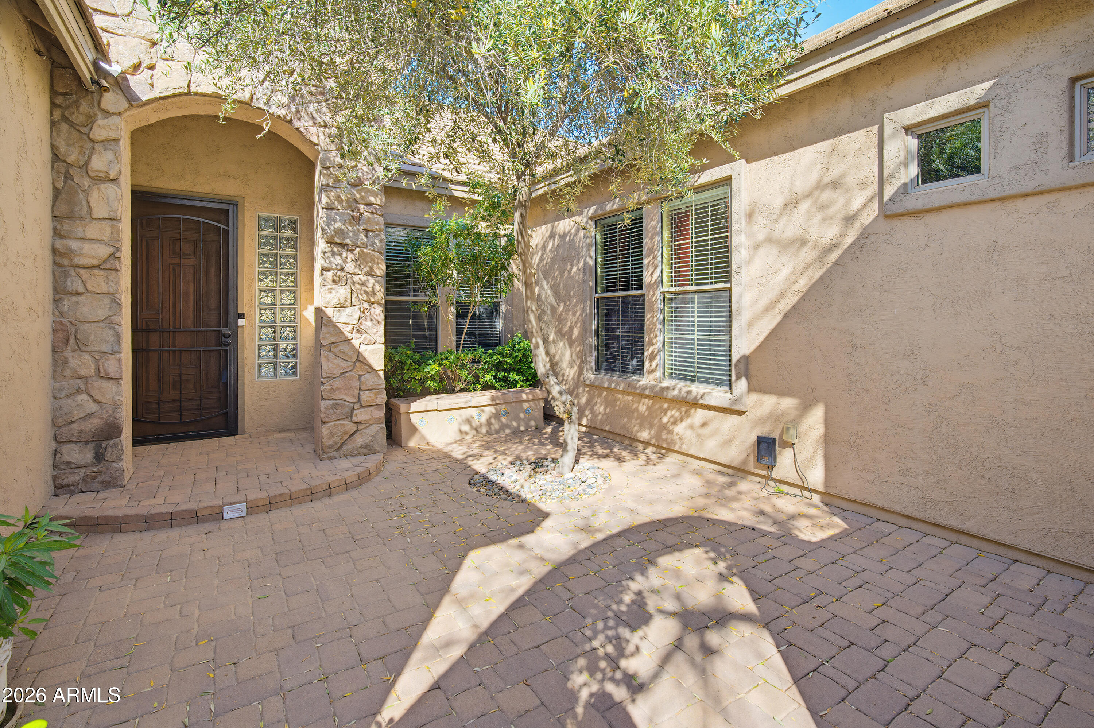
Freshly updated with a whole new vibe, and priced below recent neighborhood sales! Nestled inside the gated Arizona Country community, this single-level 3,187 sq ft home has been refreshed from top to bottom with new paint and new wood-look tile throughout, refreshed landscaping, cleaned ductwork too... so it feels bright, clean, and ready for its next chapter.
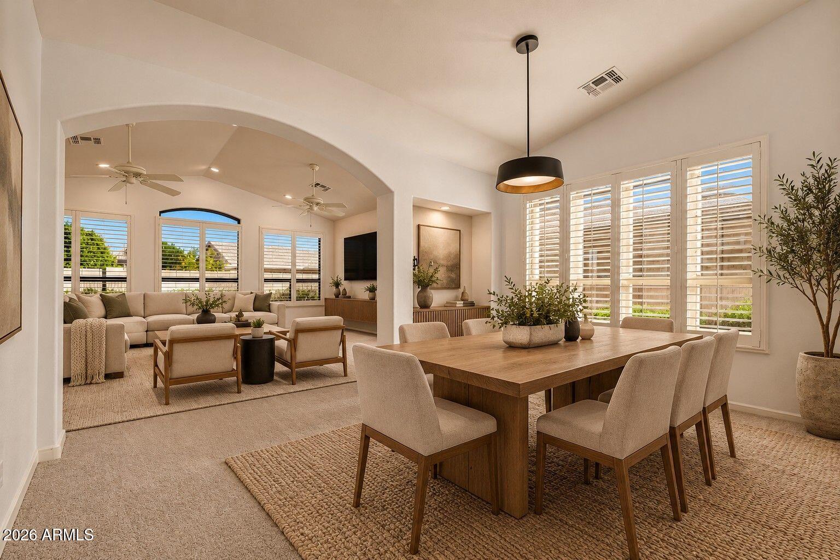
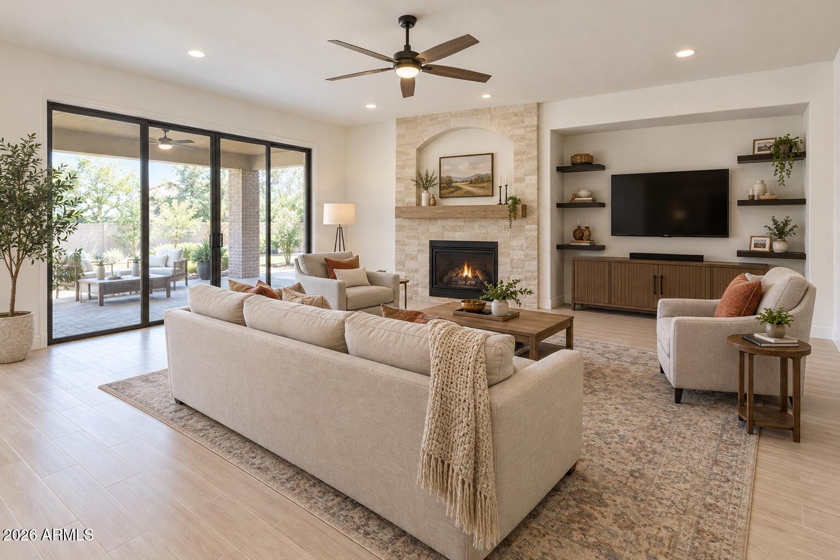
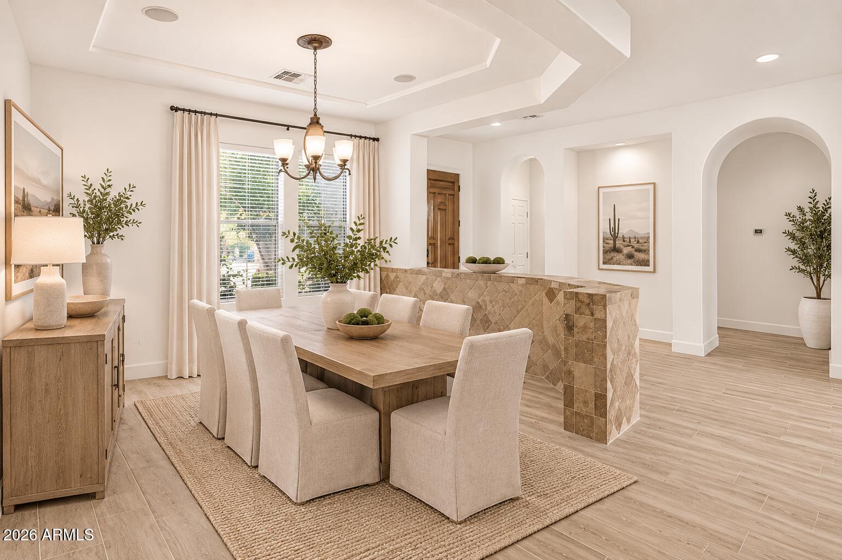
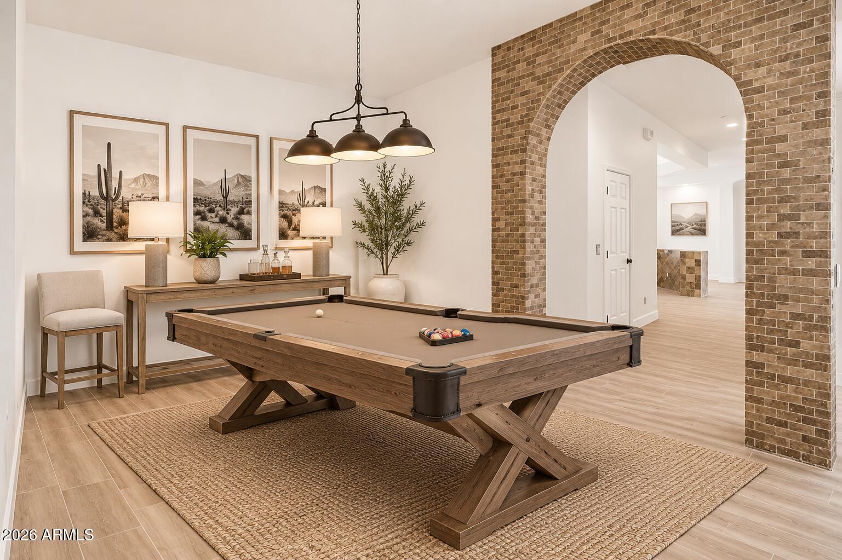
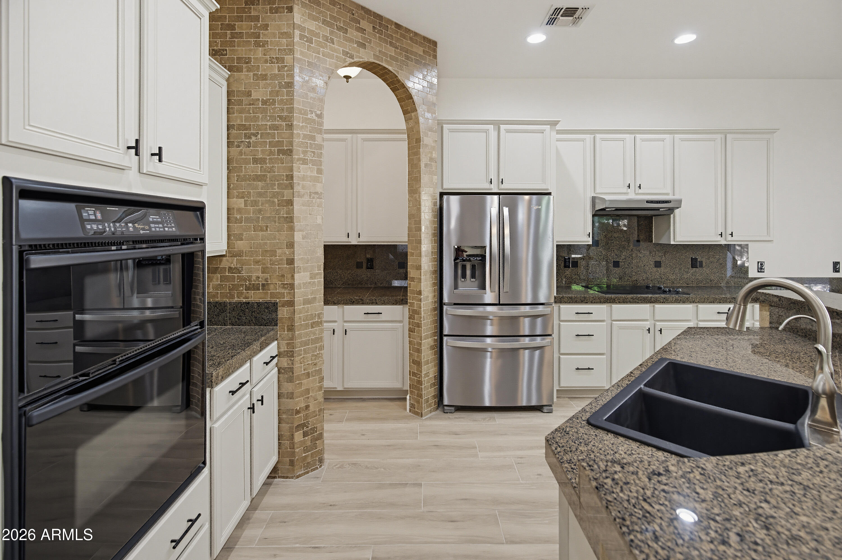
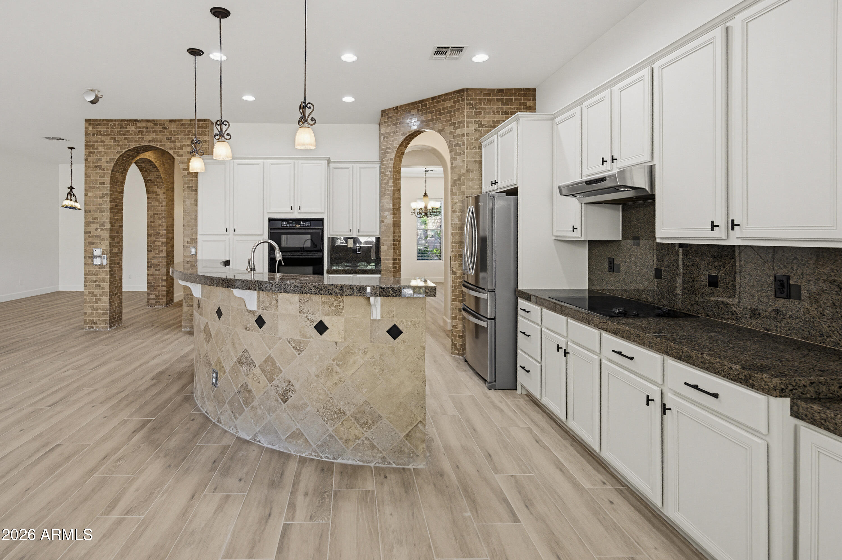
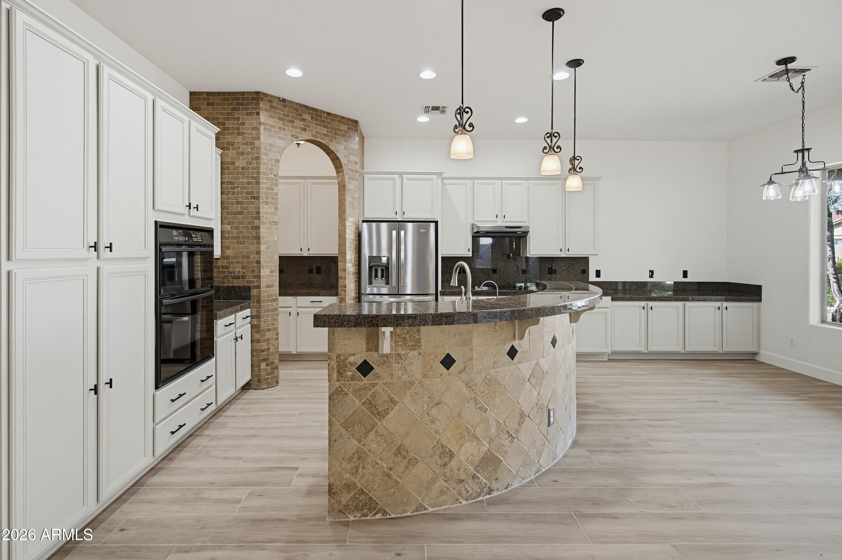
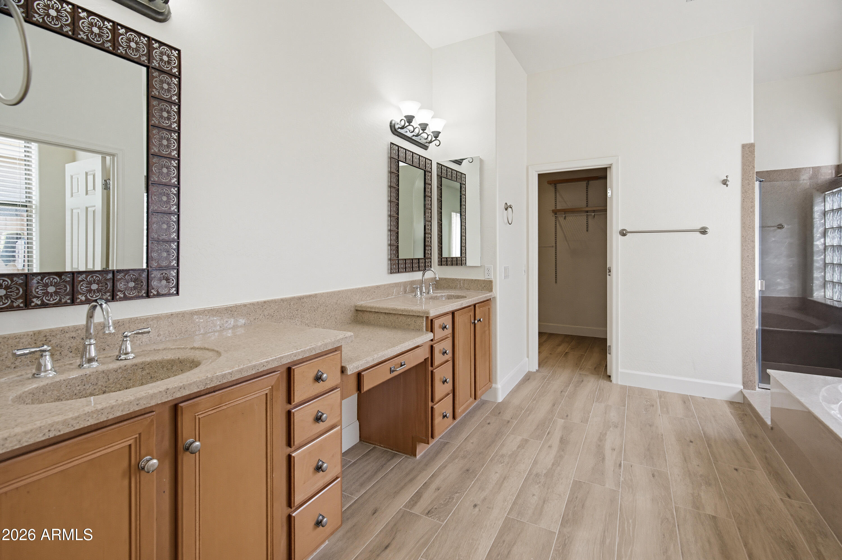
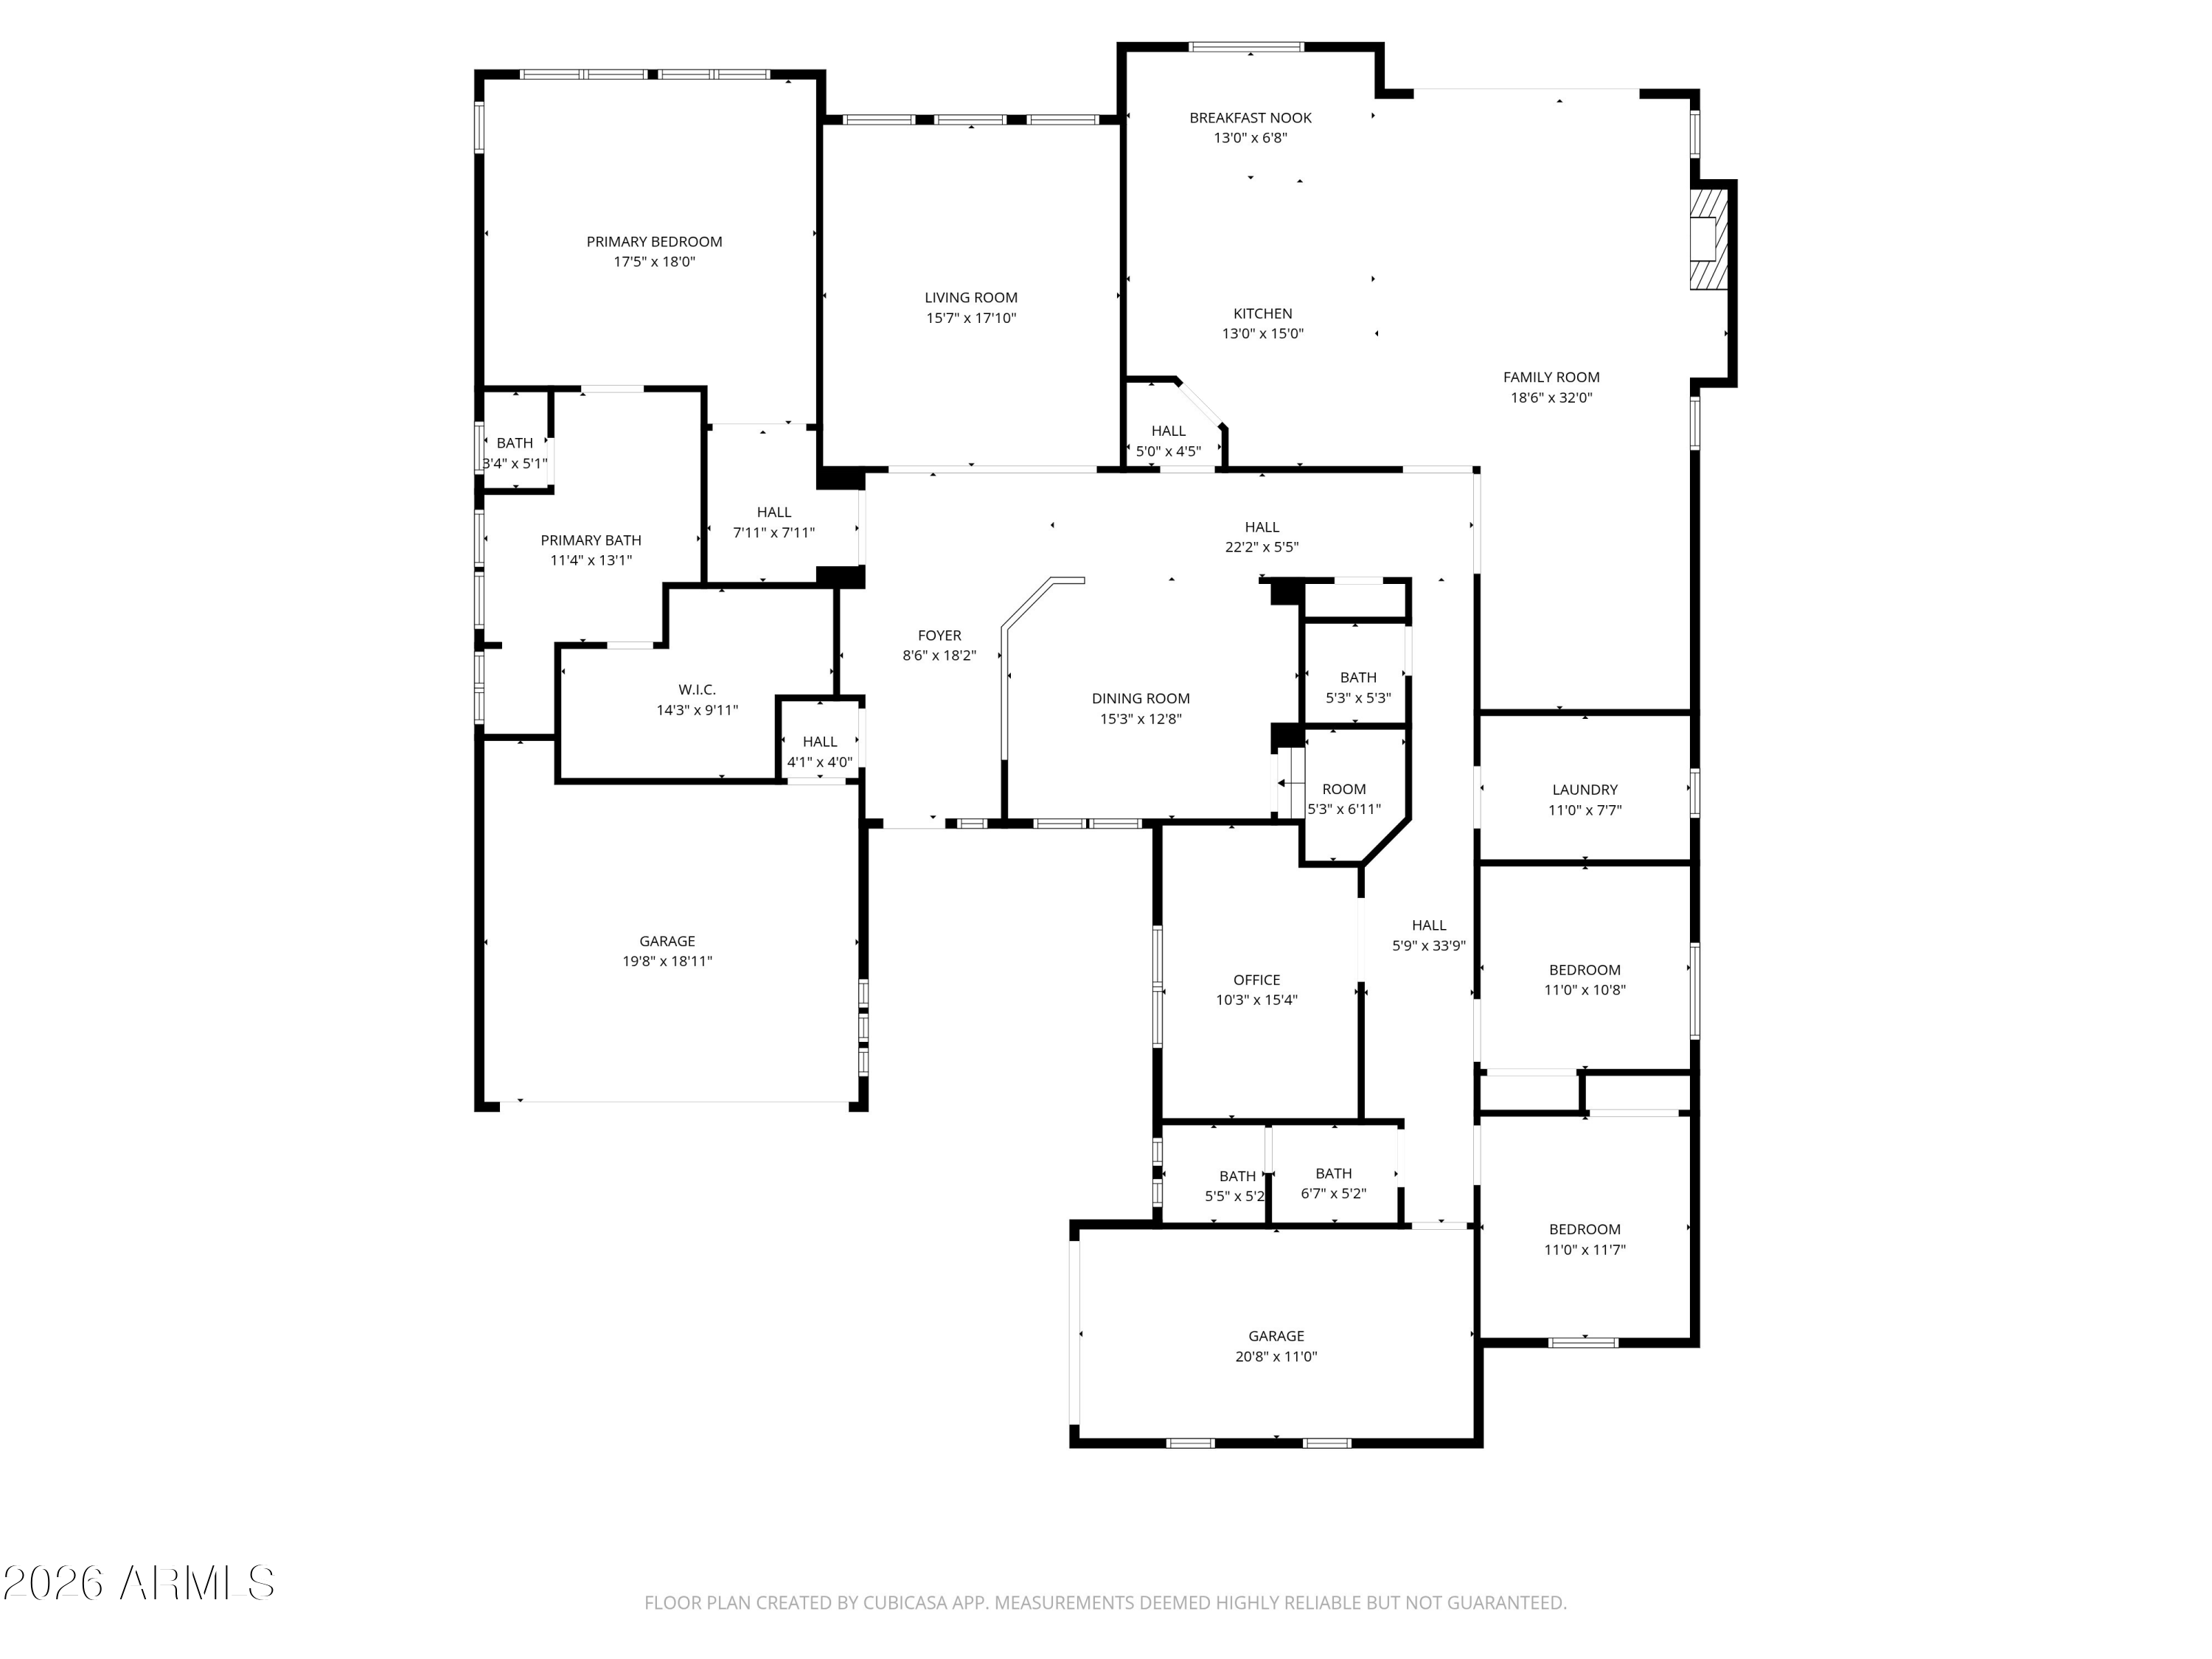
With 3 bedrooms, a dedicated office, and 2.5 baths, the split floor plan offers both connection and privacy, ideal for busy mornings and relaxed evenings alike. Need more space? The third-car garage bay offers the potential to convert into a guest casita, an option originally offered by the builder for this floor plan. The heart of the home is the refreshed kitchen, featuring newly painted cabinets, a curved island, and a butler's pantry, flowing naturally into formal dining and generous living spaces designed for gathering. A rare sunken wine cellar adds character and sets the stage for intimate dinners or celebratory evenings with friends.
The big-ticket items are already done. In October 2024, new high-efficiency A/C units and heaters were installed with a transferable warranty, an investment of more than $30K. The RO system is just a year old, the washer, dryer, and refrigerator are only 2 years old, and electronic locks have been added to the doors.
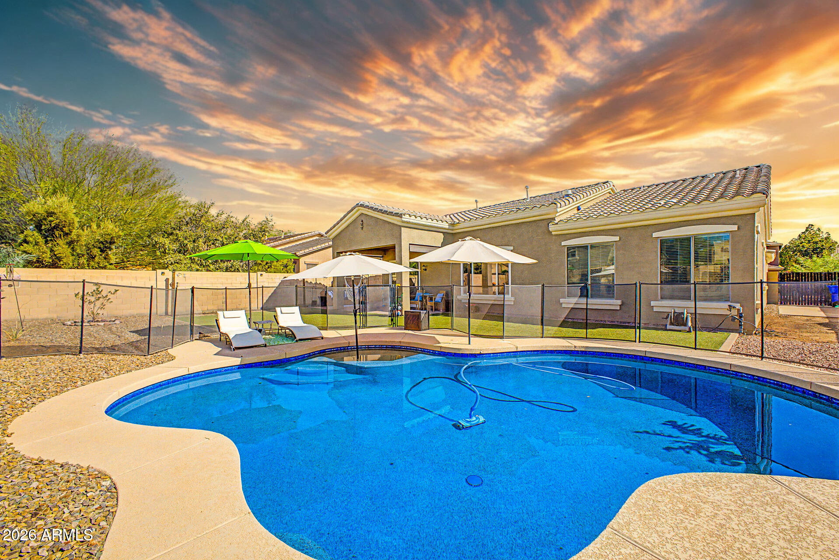
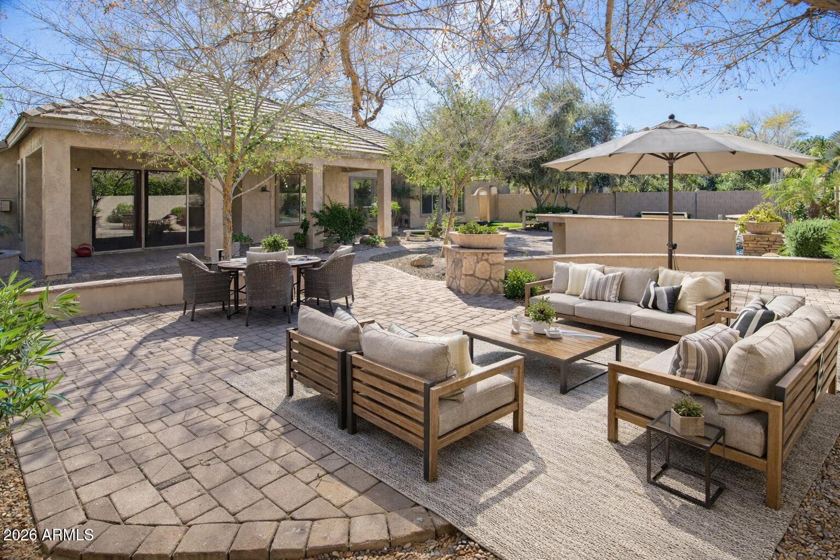
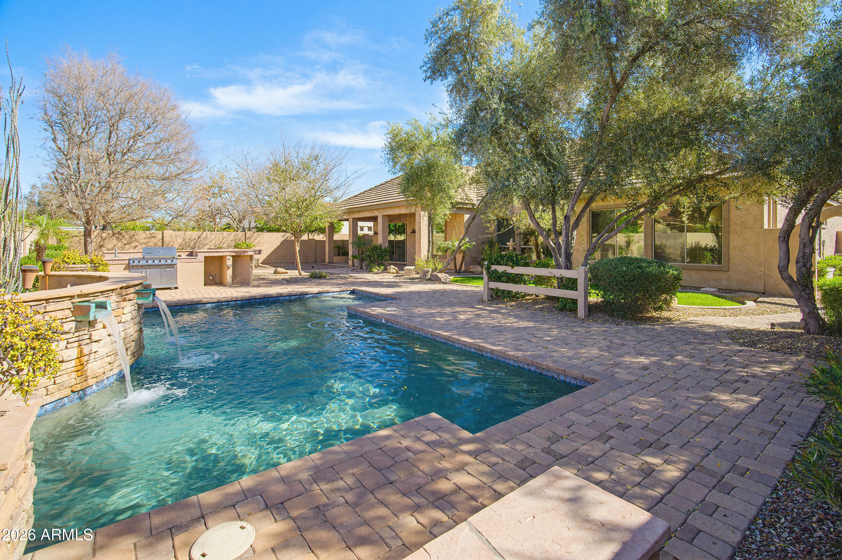
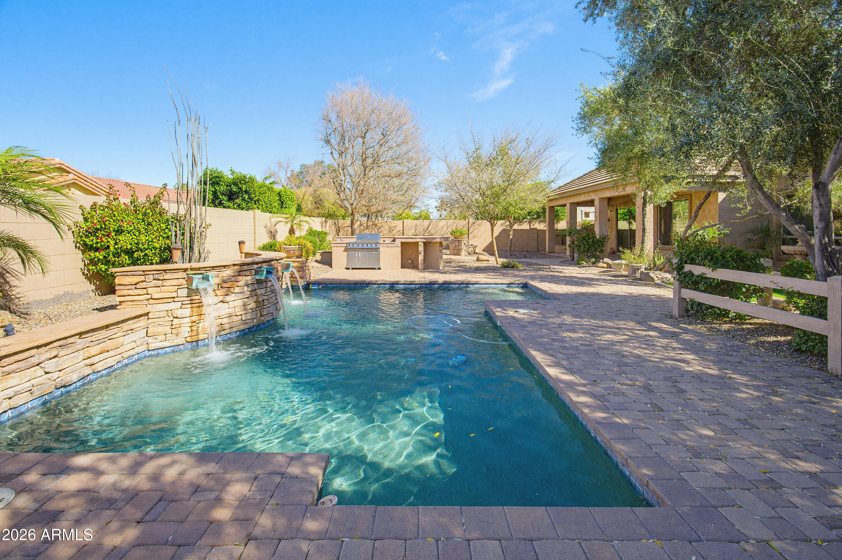
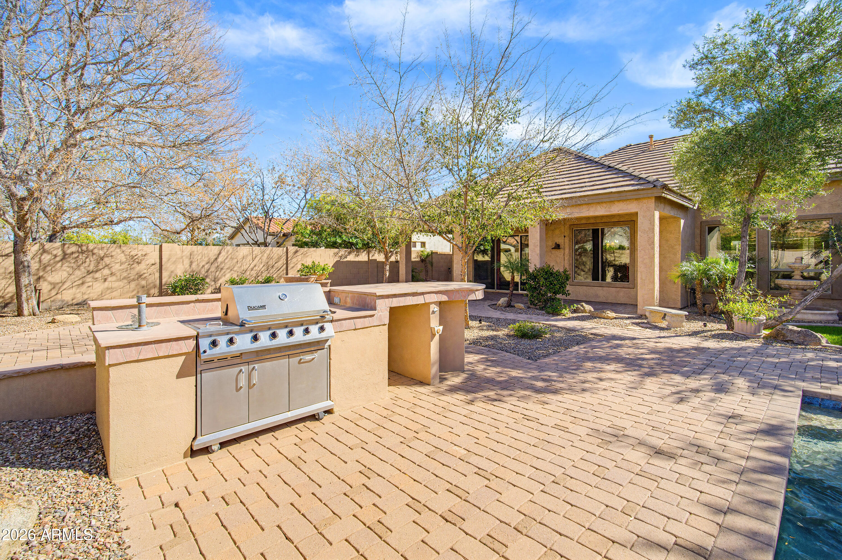
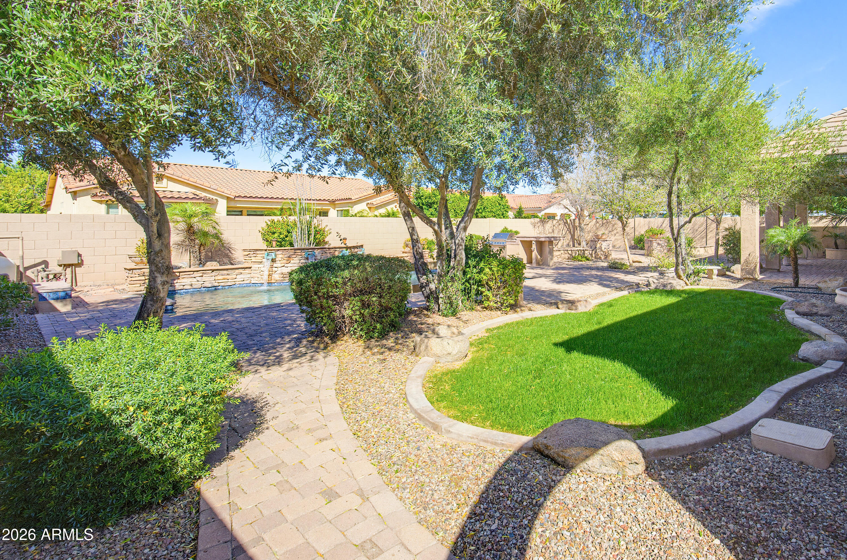
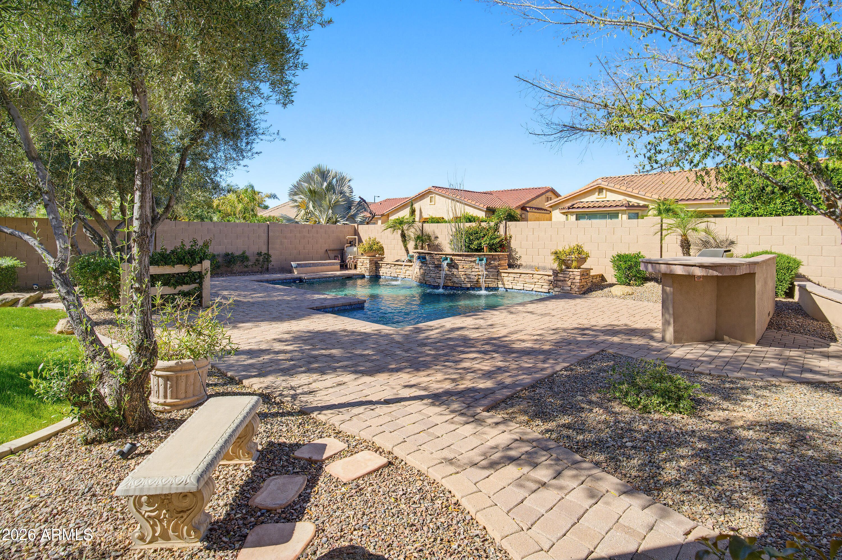
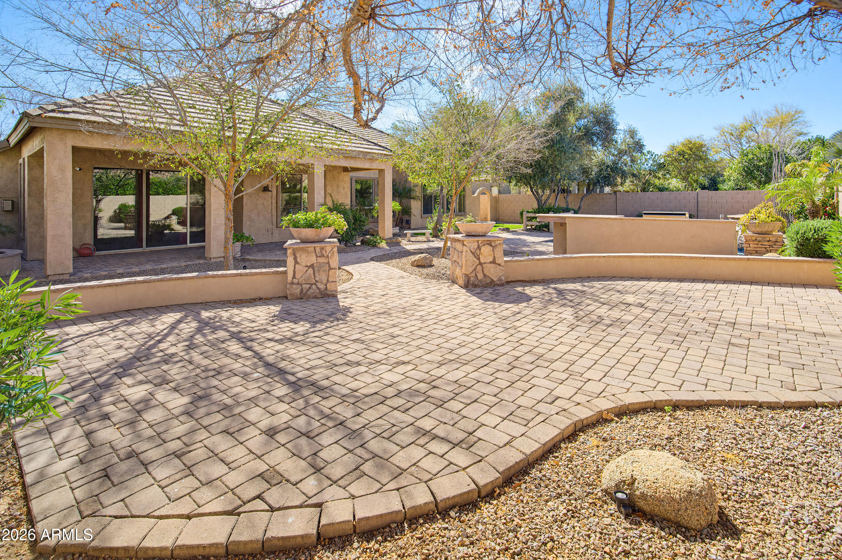
Step outside and the lifestyle truly begins. The backyard was made for Arizona nights, with a sparkling Pebble Tec pool and water feature, built-in BBQ with bar seating, a fire pit lounge, and an expansive paver patio for year-round entertaining under the desert sky.
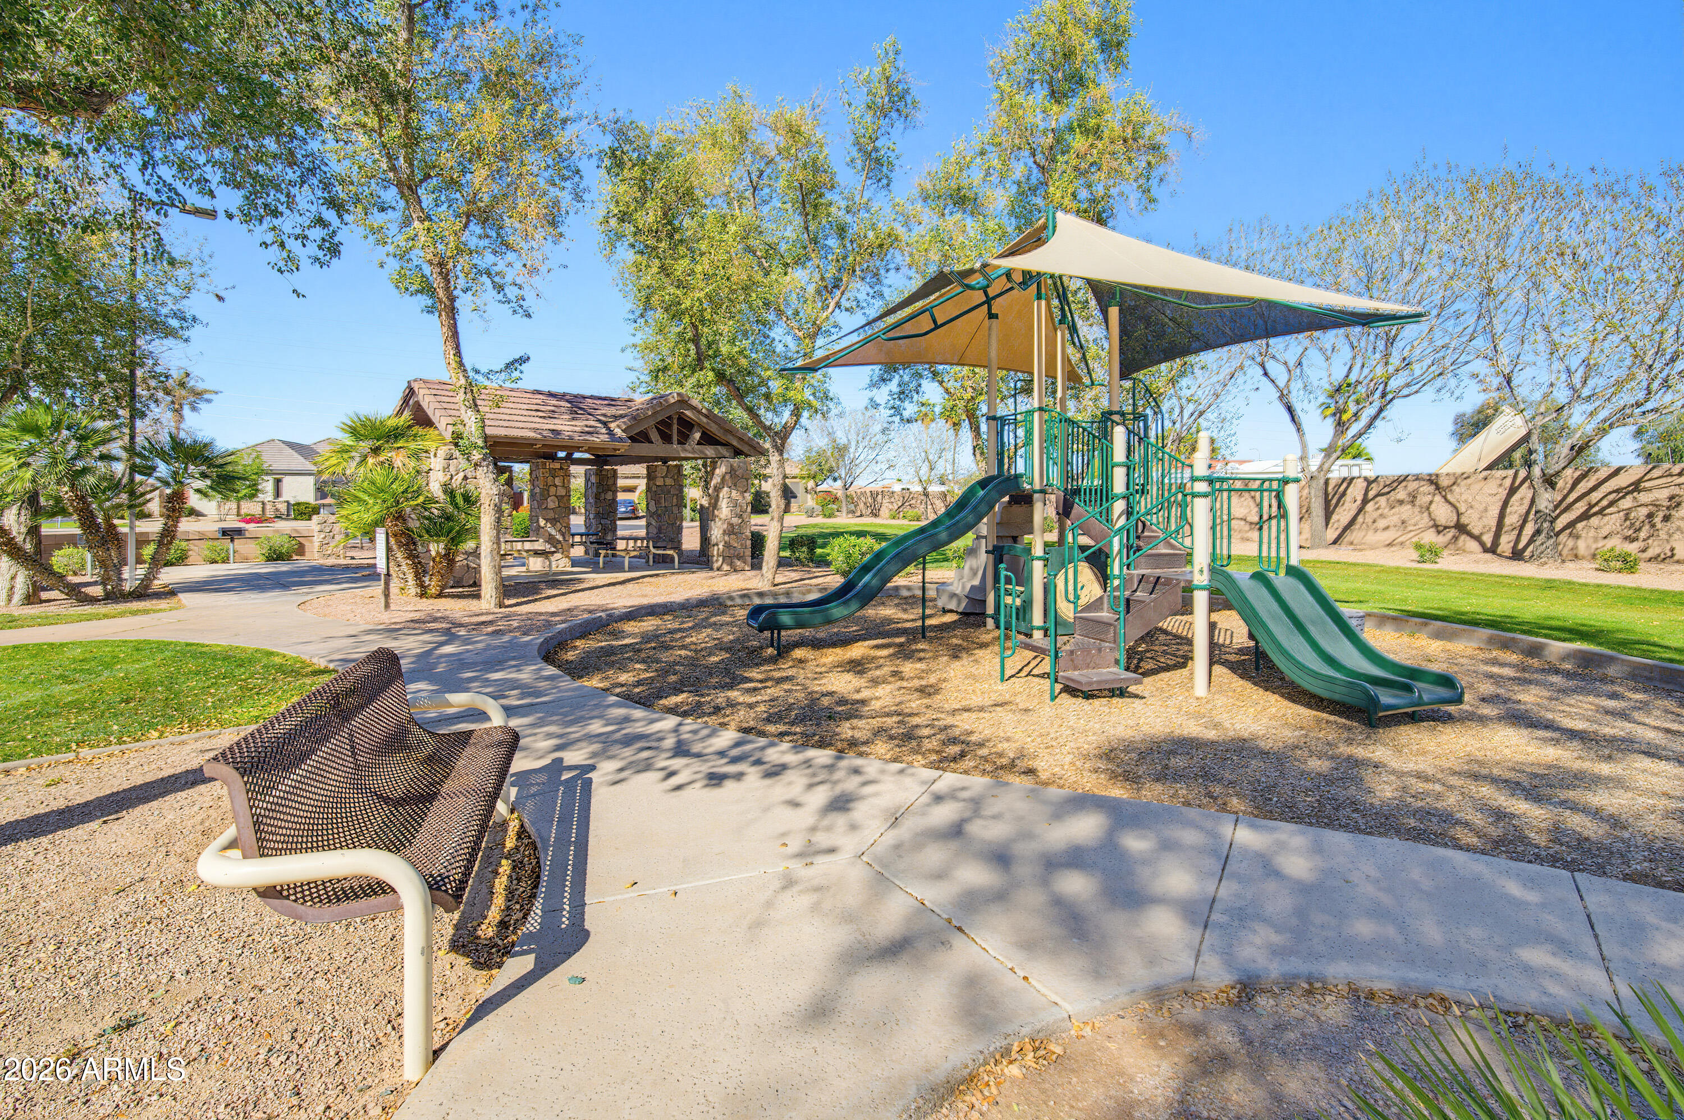
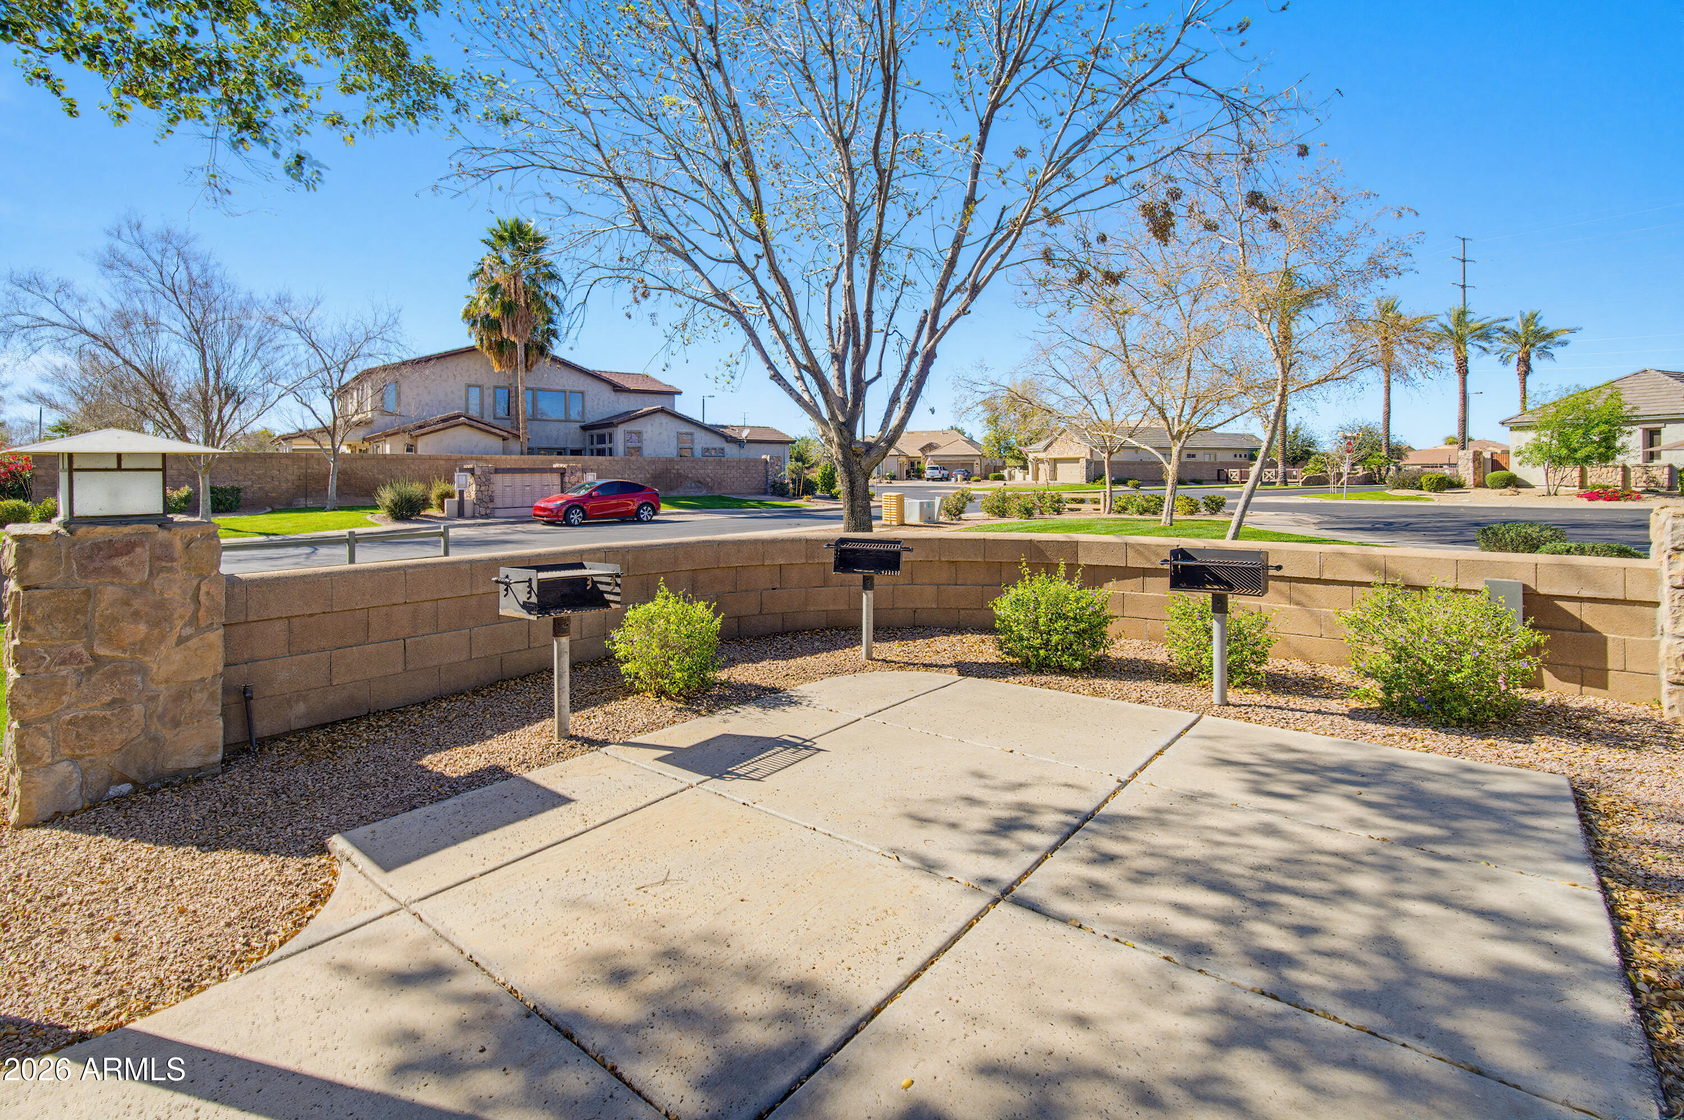
Located near parks, top-rated schools, and all that South Chandler offers, this home delivers fresh updates and major system upgrades at a price below recent comparable sales in the neighborhood. It's more than a home. It's a place to slow down, host more often, and enjoy the rhythm of Arizona living.
With 3 bedrooms, a dedicated office, and 2.5 baths, the split floor plan offers both connection and privacy, ideal for busy mornings and relaxed evenings alike. Need more space? The third-car garage bay offers the potential to convert into a guest casita, an option originally offered by the builder for this floor plan. The heart of the home is the refreshed kitchen, featuring newly painted cabinets, a curved island, and a butler's pantry, flowing naturally into formal dining and generous living spaces designed for gathering. A rare sunken wine cellar adds character and sets the stage for intimate dinners or celebratory evenings with friends.
The big-ticket items are already done. In October 2024, new high-efficiency A/C units and heaters were installed with a transferable warranty, an investment of more than $30K. The RO system is just a year old, the washer, dryer, and refrigerator are only 2 years old, and electronic locks have been added to the doors.
Step outside and the lifestyle truly begins. The backyard was made for Arizona nights, with a sparkling Pebble Tec pool and water feature, built-in BBQ with bar seating, a fire pit lounge, and an expansive paver patio for year-round entertaining under the desert sky.
Located near parks, top-rated schools, and all that South Chandler offers, this home delivers fresh updates and major system upgrades at a price below recent comparable sales in the neighborhood. It's more than a home. It's a place to slow down, host more often, and enjoy the rhythm of Arizona living.
Overview
Property Type
Residential
Location
2406 E GLACIER Place, Chandler, AZ 85249
Year Built
2003
MLS ID
7104312
Listing Last Updated
Property Features & Amenities
Interior
Total Bedrooms
3
Full Bathrooms
2
Half Bathrooms
1
Flooring
Tile
Laundry Room
Wshr/Dry Hook Up Only
Fireplace
Gas
Appliances
Dryer, Washer, Water Softener Owned, Reverse Osmosis, Refrigerator, Built-in Microwave, Dishwasher, Disposal, Electric Cooktop, Built-In Electric Oven, Water Purifier
Other Interior Features
High Speed Internet, Granite Counters, Double Vanity, Eat-in Kitchen, Breakfast Bar, 9 Flat Ceilings, Kitchen Island, Pantry, Full Bth Master Bdrm, Separate Shwr Tub
Exterior
Stories
1
Garage Spaces
3.0
Water Source
Public
Pool
Outdoor
Roof
Tile
Lot Features
North/South Exposure, Sprinklers In Rear, Sprinklers In Front, Grass Front, Grass Back, Auto Timer H 2 O Front, Auto Timer H 2 O Back
Parking
Direct Access, Side Vehicle Entry
Heat Type
Natural Gas
Air Conditioning
Central Air, Ceiling Fan(s), Programmable Thmstat
Sewer
Public Sewer
Other Exterior Features
Private Yard, Built-in Barbecue, RV Hookup
Details
Total Area
3,187 Sq.Ft.
Neighborhood
Chandler
Architecture Styles
Santa Barbara/Tuscan
Financial
Price
$889,500
Real Estate Tax
$3,991/yr
HOA
$175/mo
Exclusive Listing Agents