
Property Description
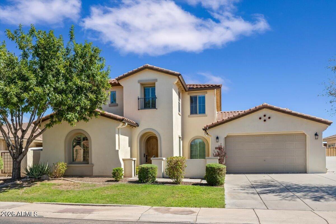
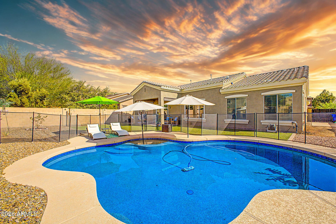
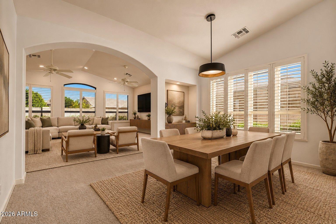
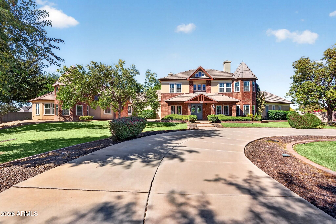
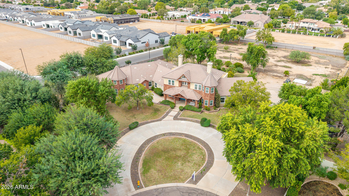
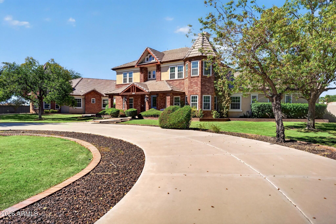
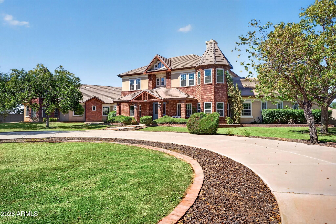
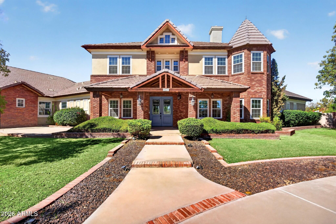
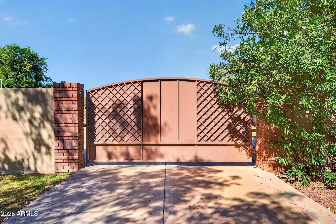
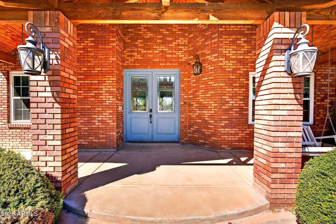
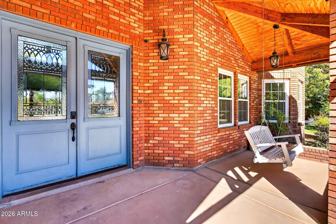
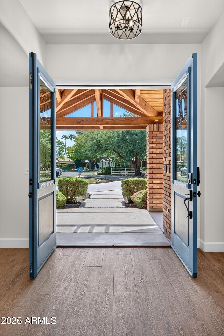
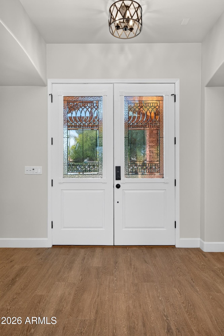
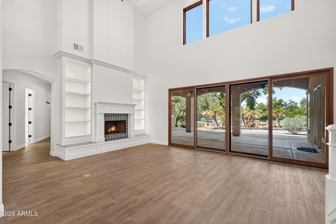
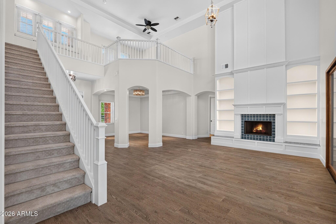
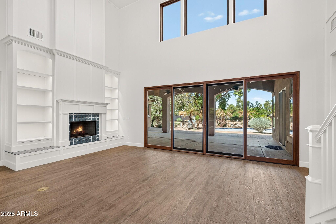
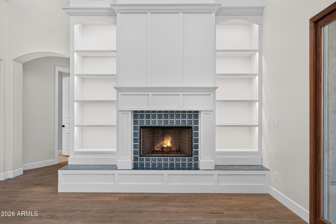
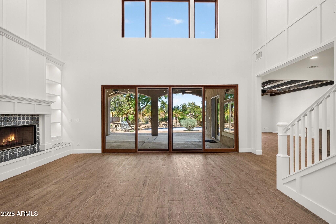
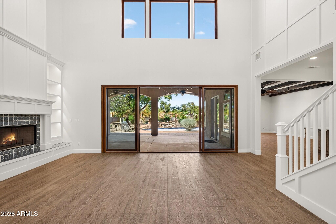
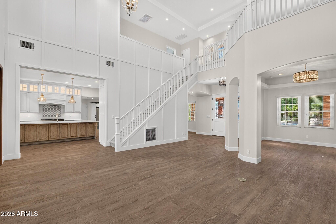
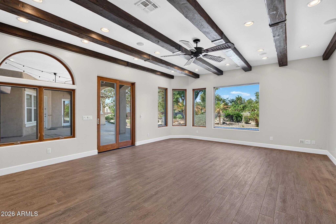
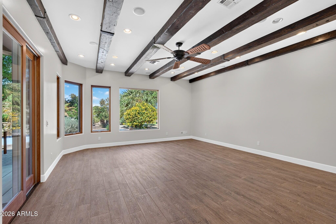
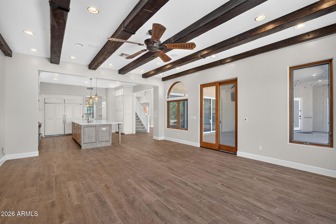
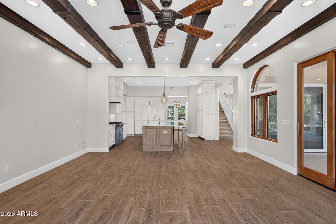
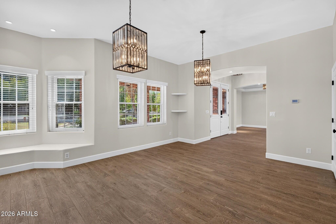
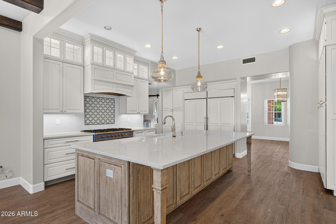
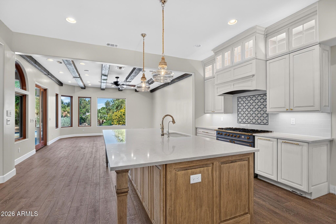
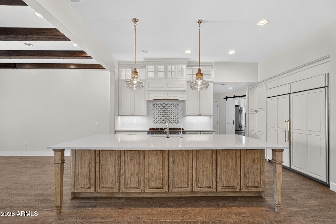
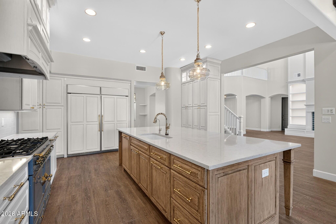
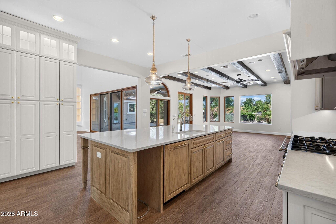
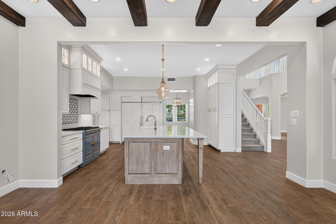
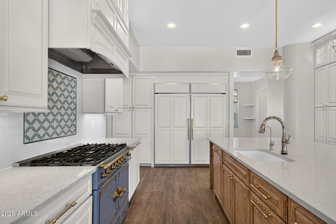
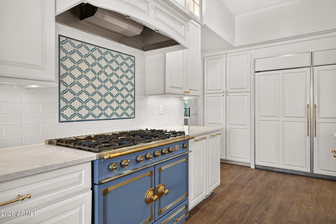
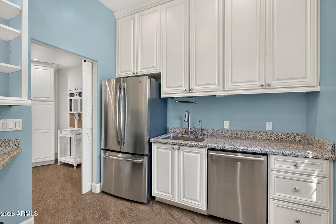
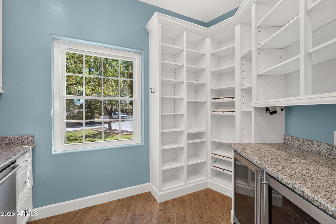
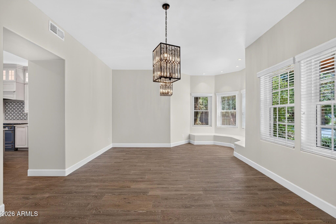
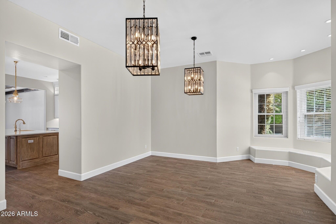
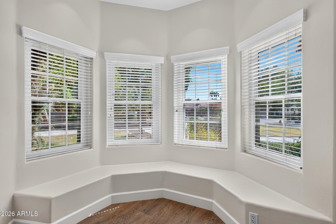
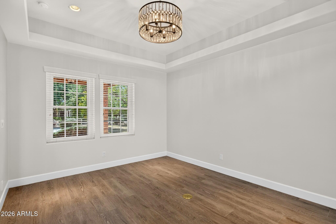
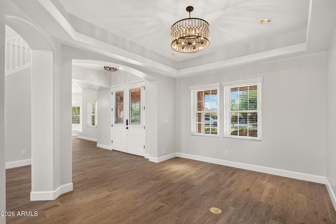
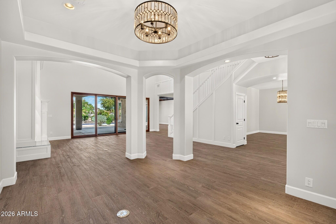
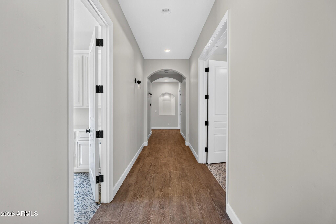
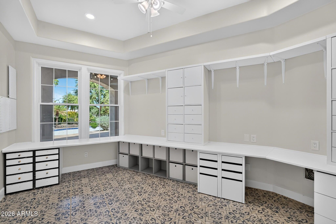
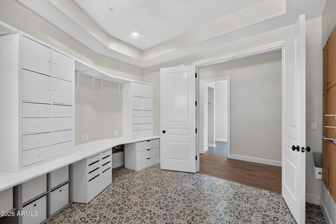
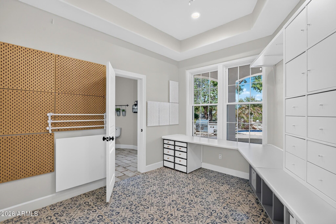
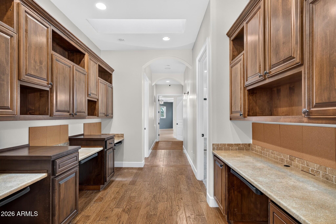
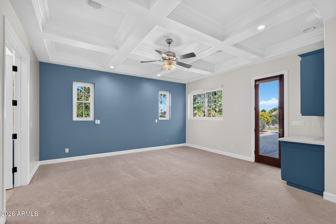
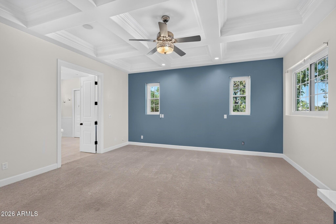
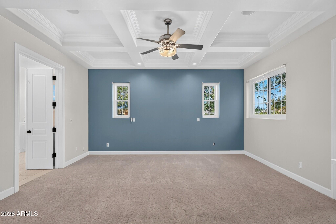
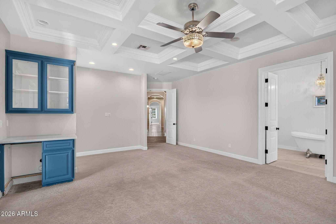
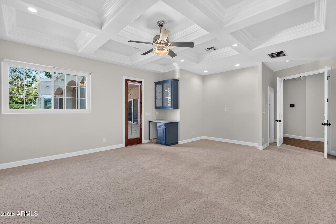
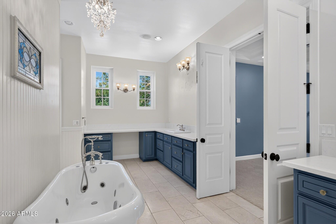
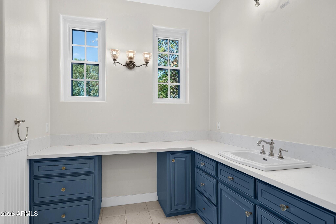
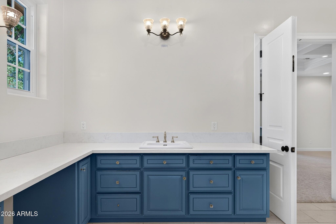
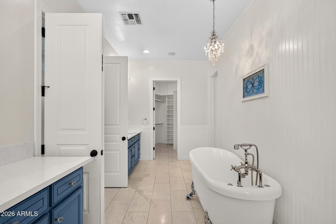
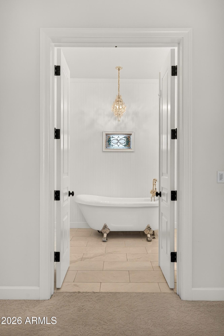
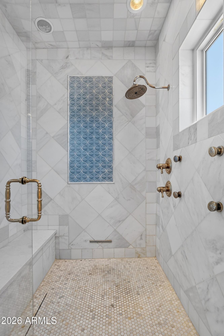
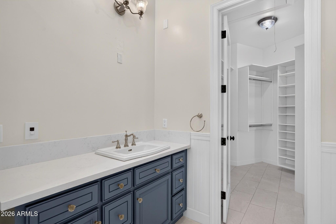
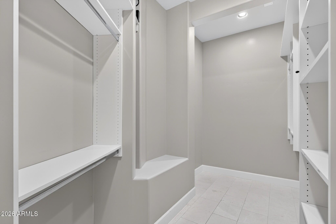
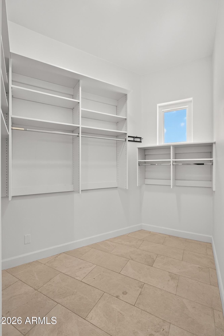
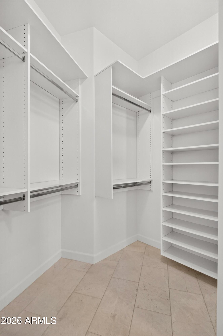
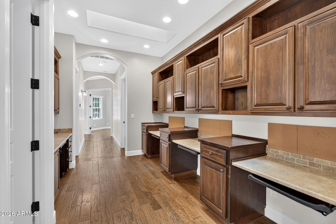
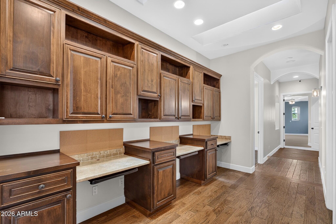
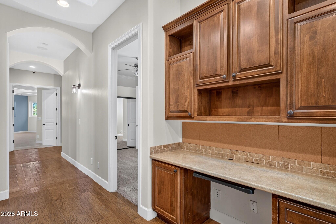
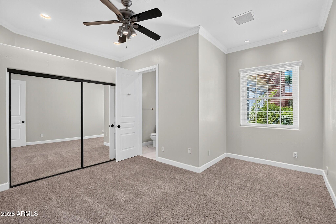
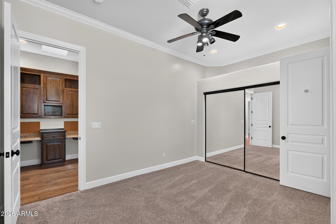
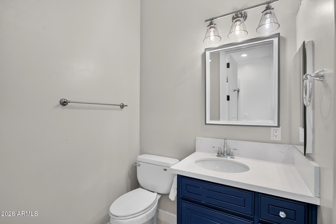
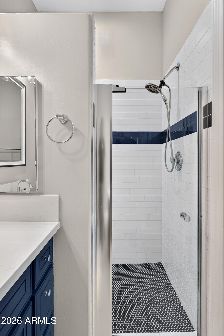
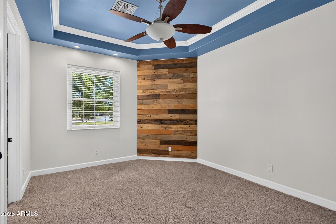
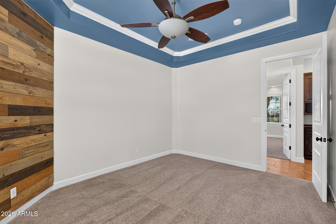
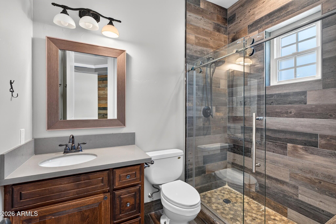
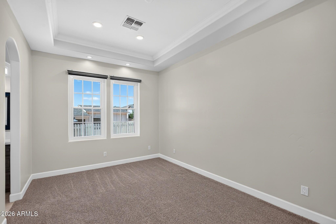
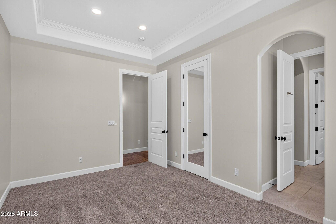
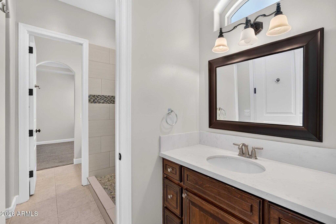
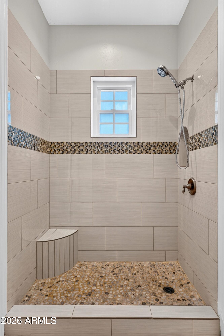
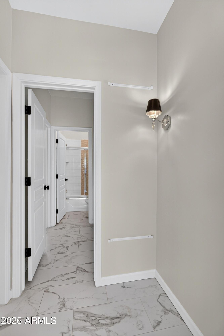
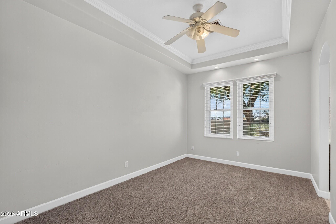
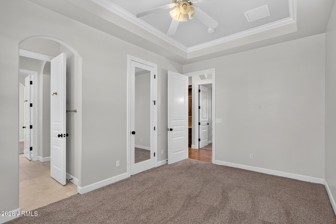
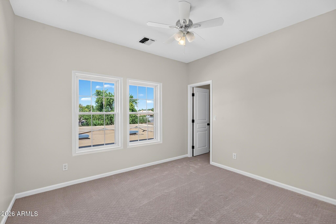
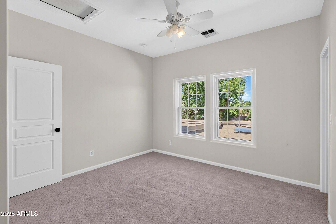
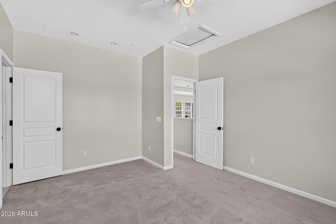
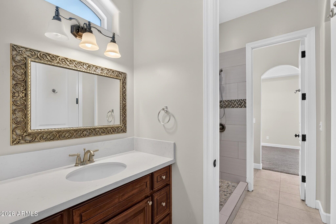
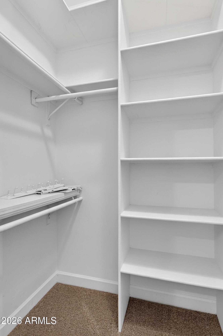
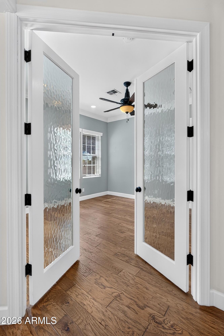
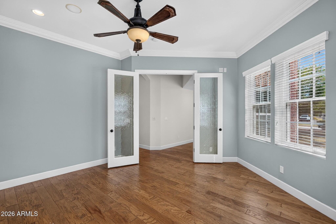
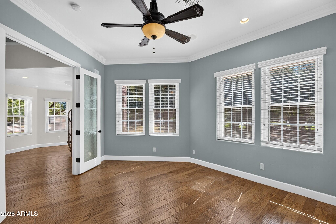
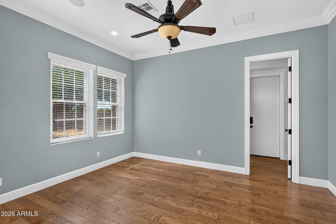
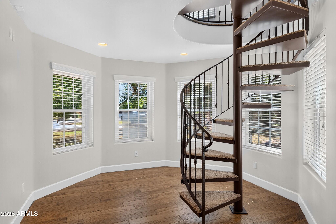
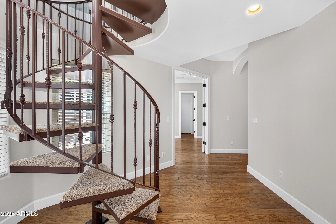
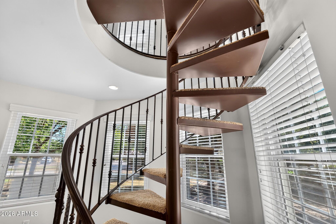
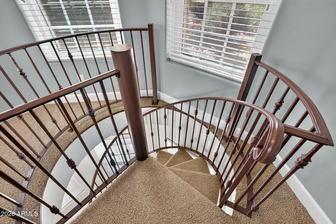
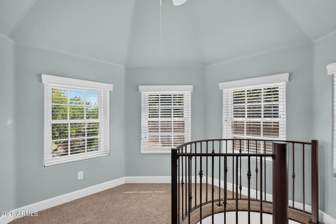
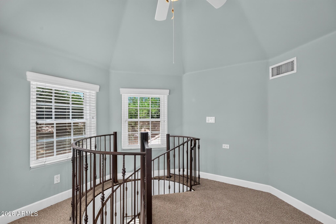
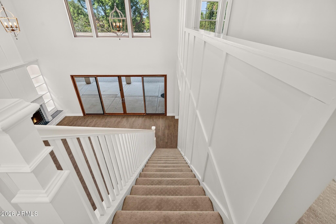
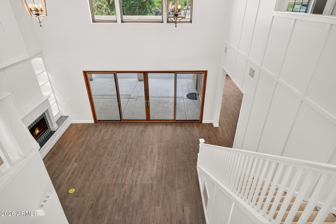
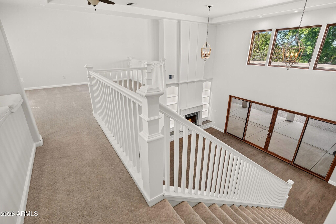
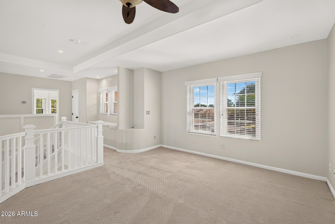
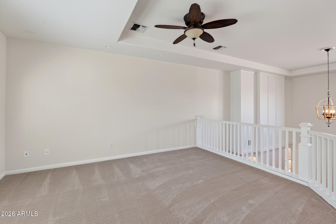
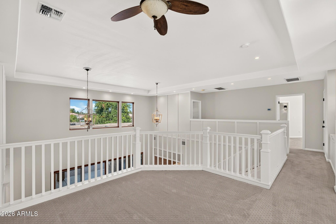
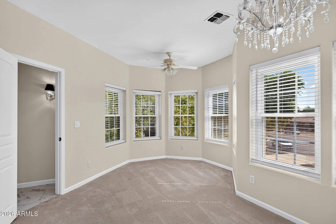
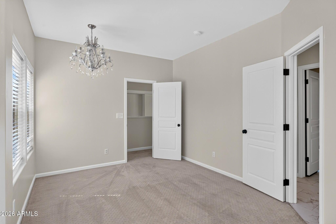
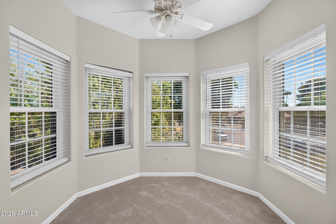
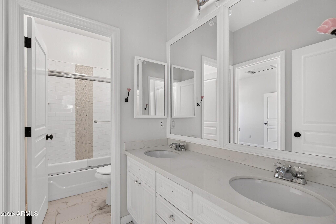
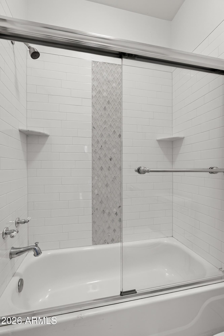
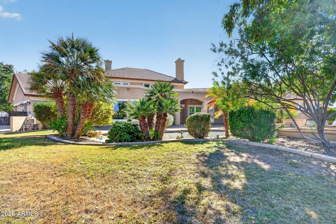
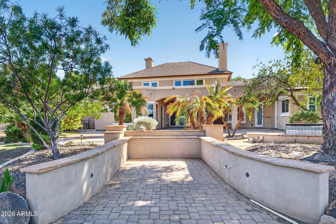
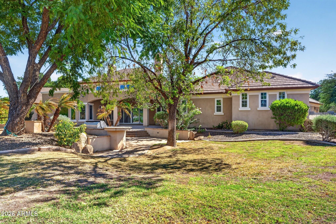
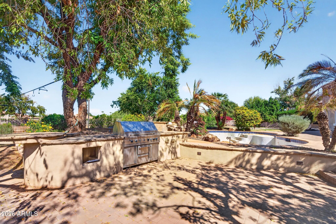
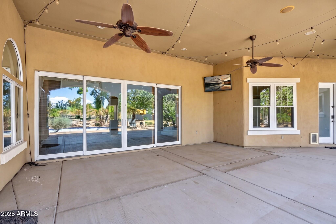
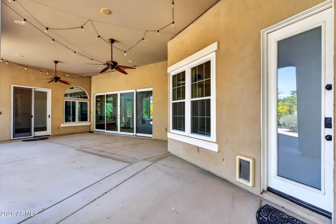
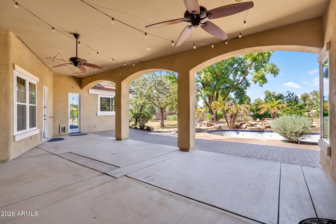
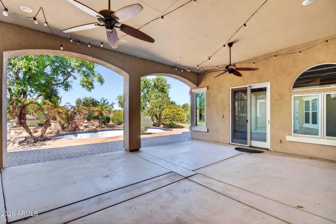
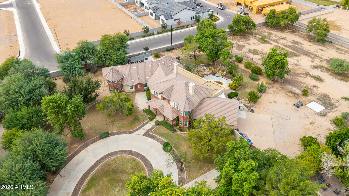
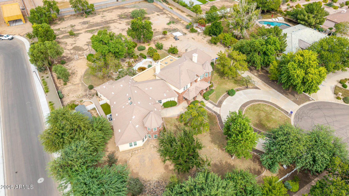
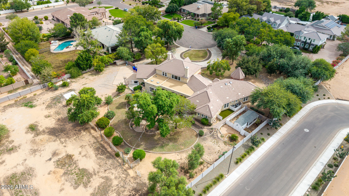
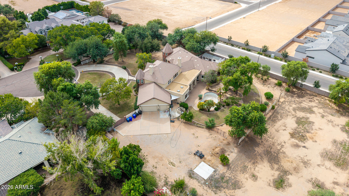
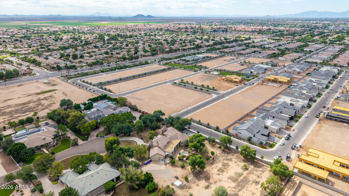
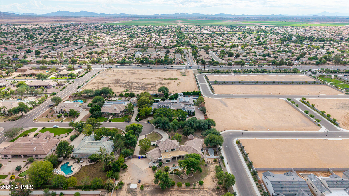
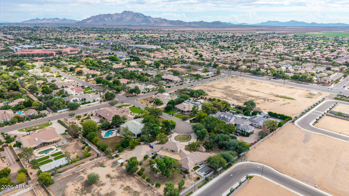
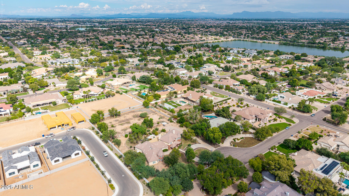
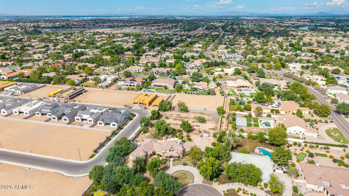
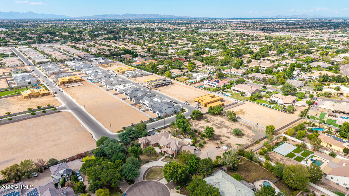
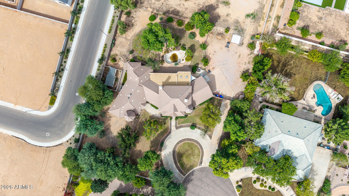
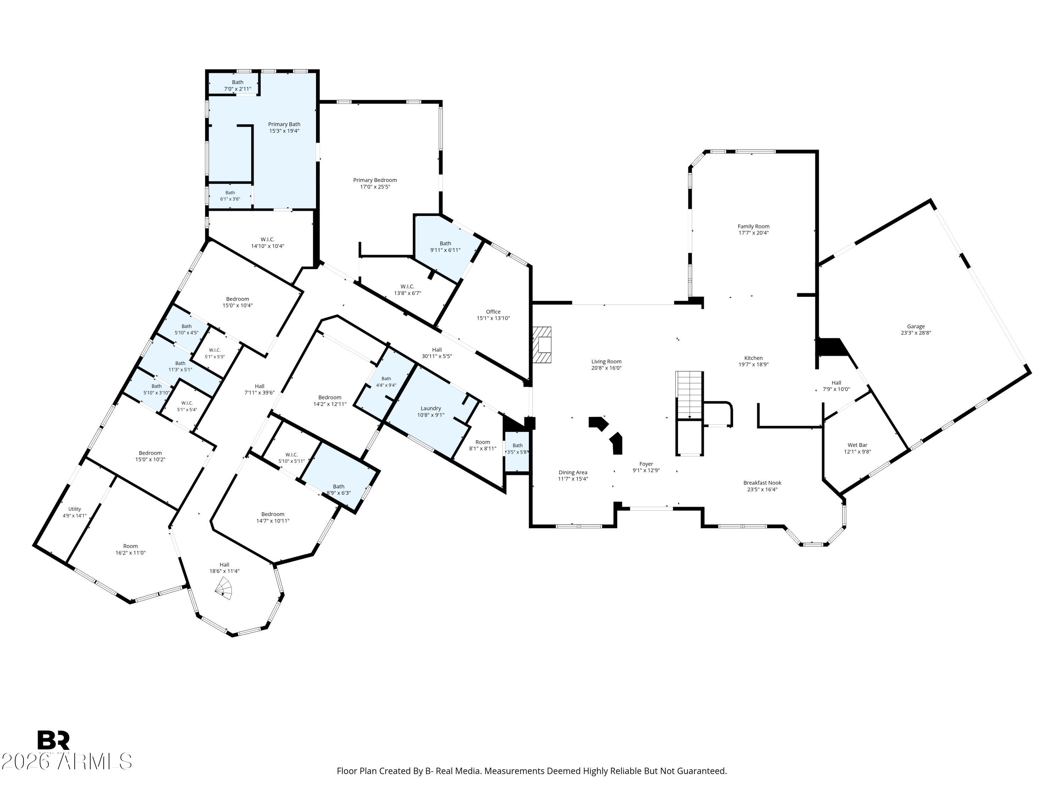
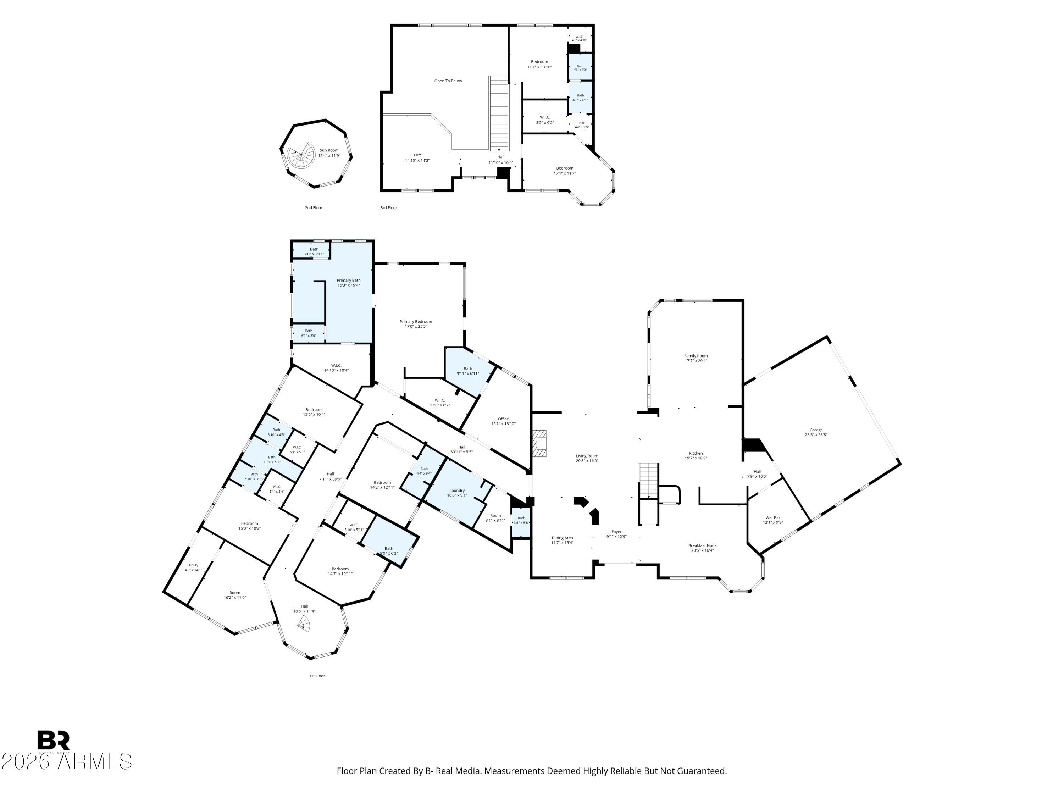
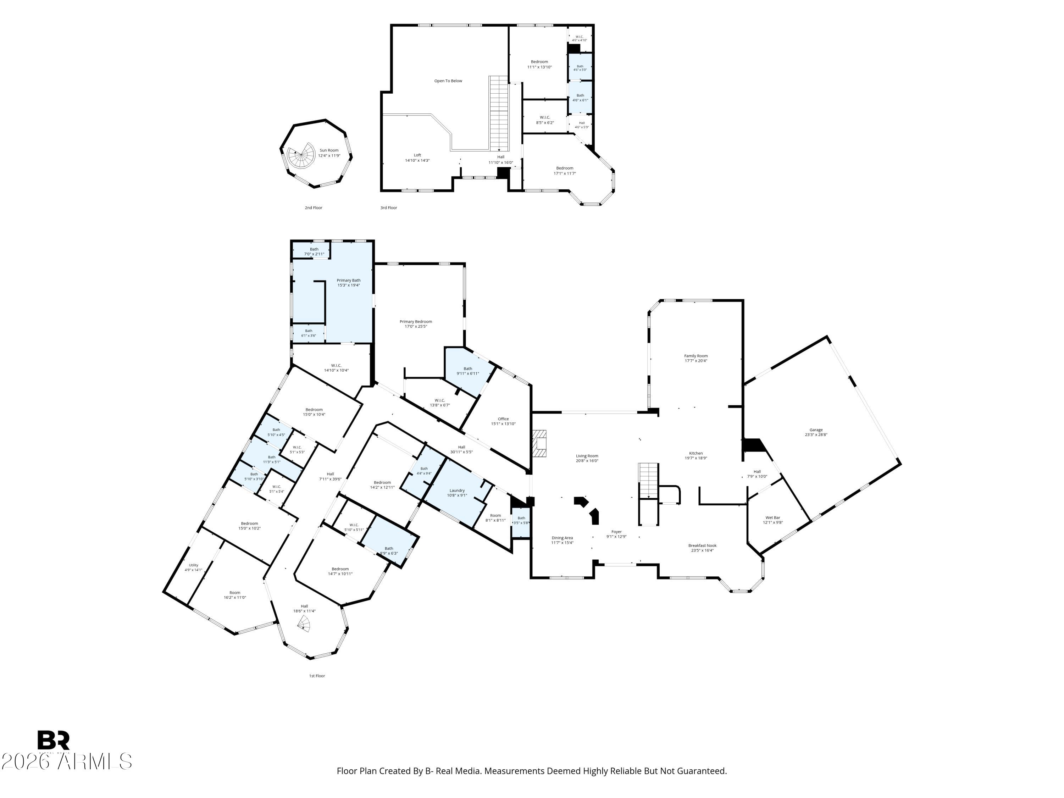
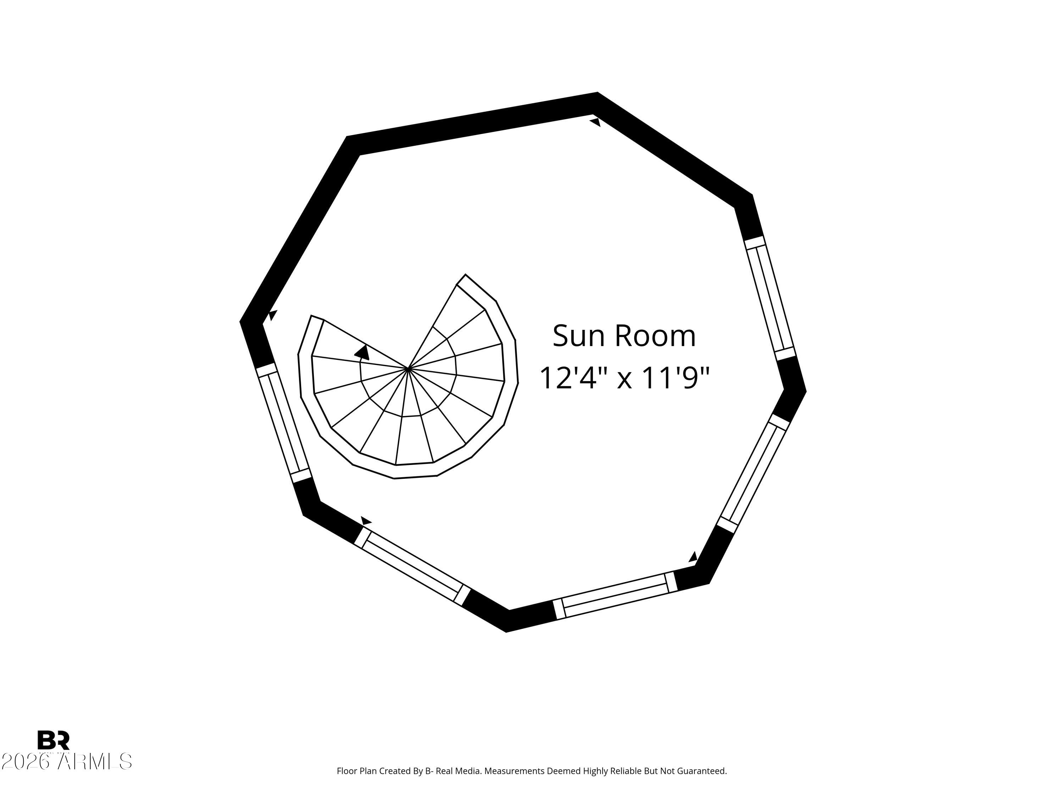
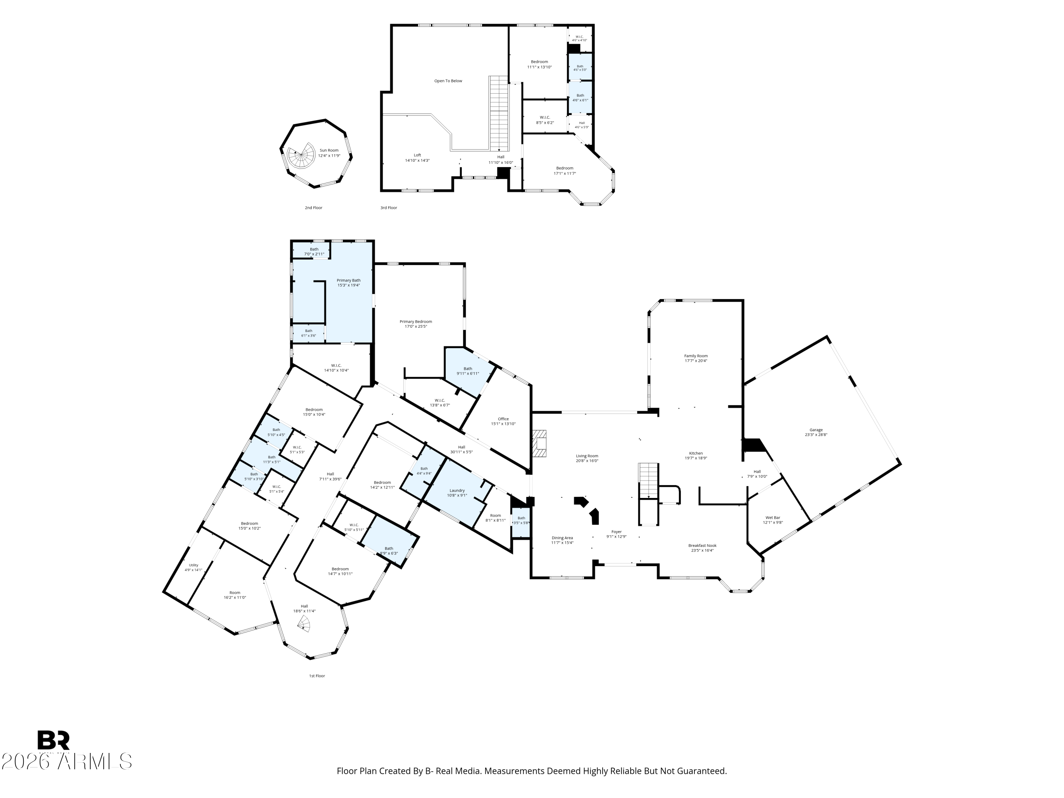
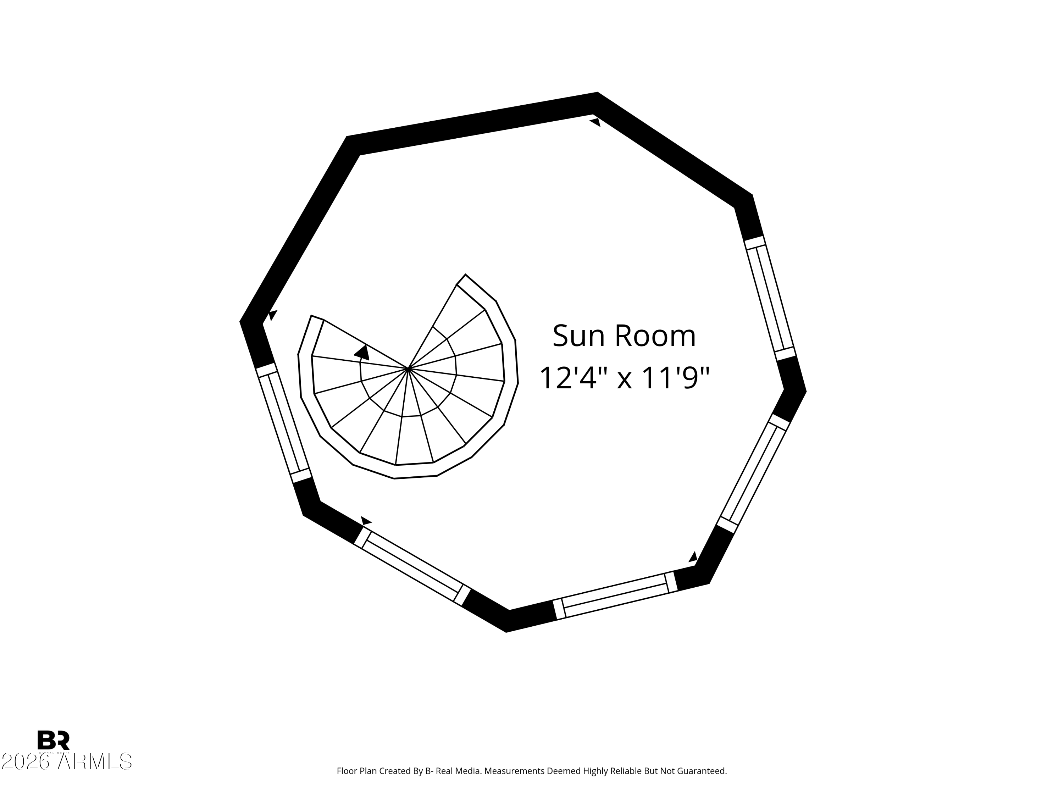
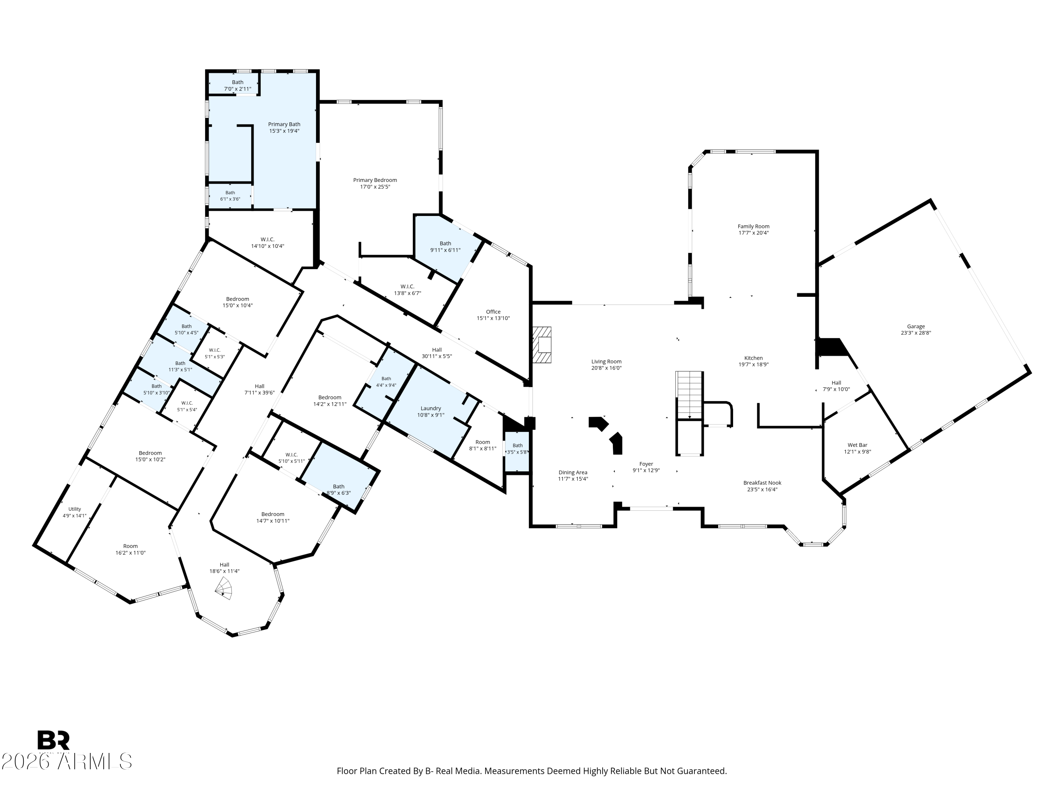
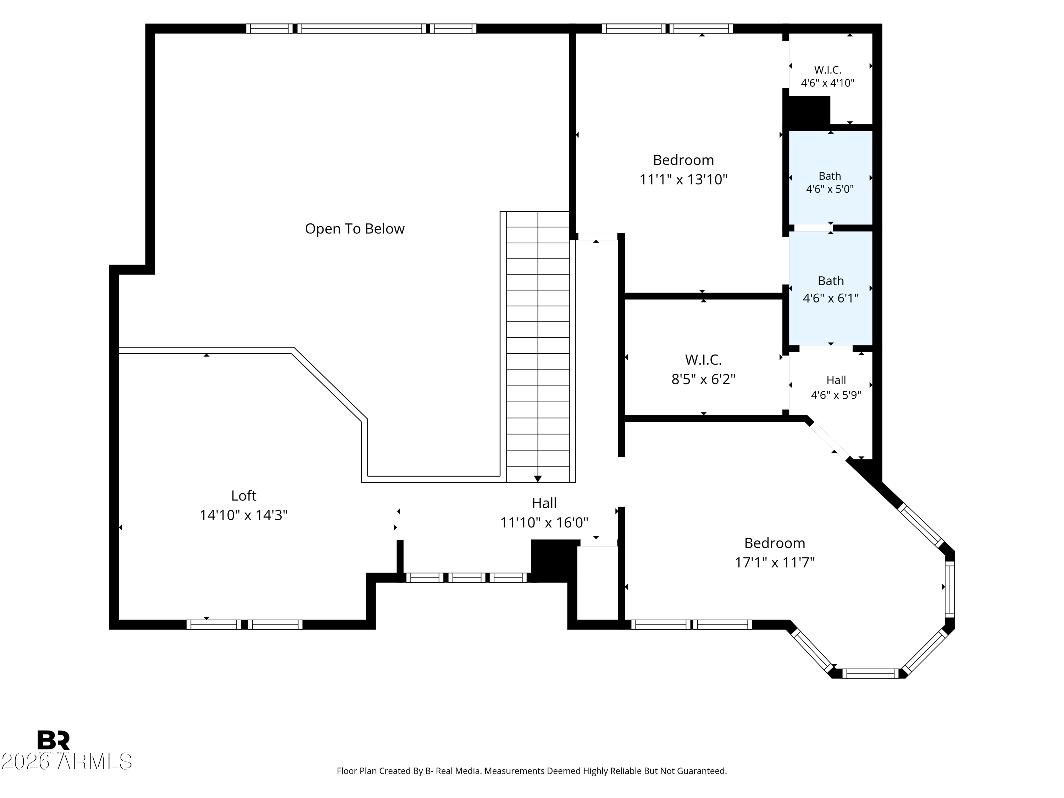
Rare South Chandler estate on nearly 2 acres with horse privileges, privately set on a cul-de-sac in the Circle G Homestead Ranch acreage community. Timeless Tudor architecture meets French country elegance across 7 bedrooms, 7 bathrooms (5 full, 2 half), a dedicated office, craft room, and two lofts. The remodeled kitchen is the showpiece, with a Provence-blue La Cornue range, an oversized island with seating, and a butler's pantry. Formal living and dining rooms, plus a family room with exposed beams, picture windows, and a fireplace. Primary suite offers dual water closets, split vanities, and a clawfoot-style soaking tub. Sparkling pool and wide-open grounds with room for an equestrian setup, sport courts, RV garage, or casita (subject to approvals). Near Gilbert and Riggs roads Inside, the home pairs a sense of grandeur with a warm, inviting feel. Eight-foot doors and two loft areas add character throughout. A graceful spiral staircase rises to a cozy upper loft that works as a reading nook, studio, or flex space. The primary suite feels like its own retreat, with his-and-her water closets, split vanities, and a classic clawfoot-style soaking tub.
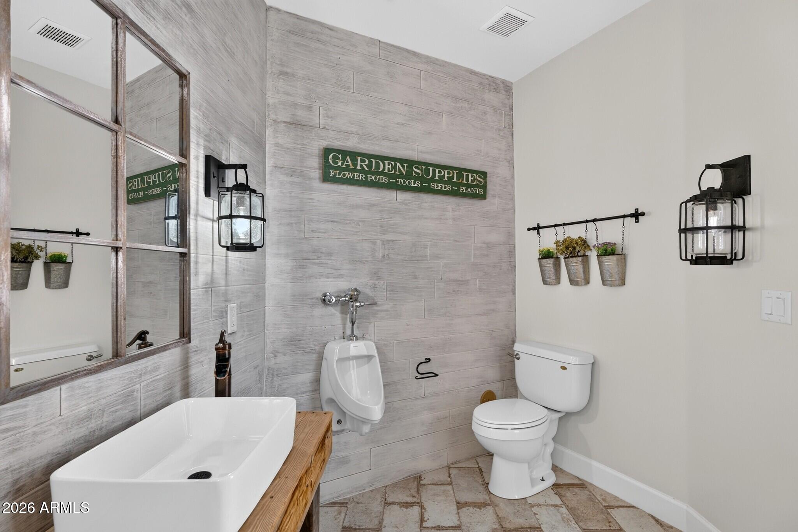
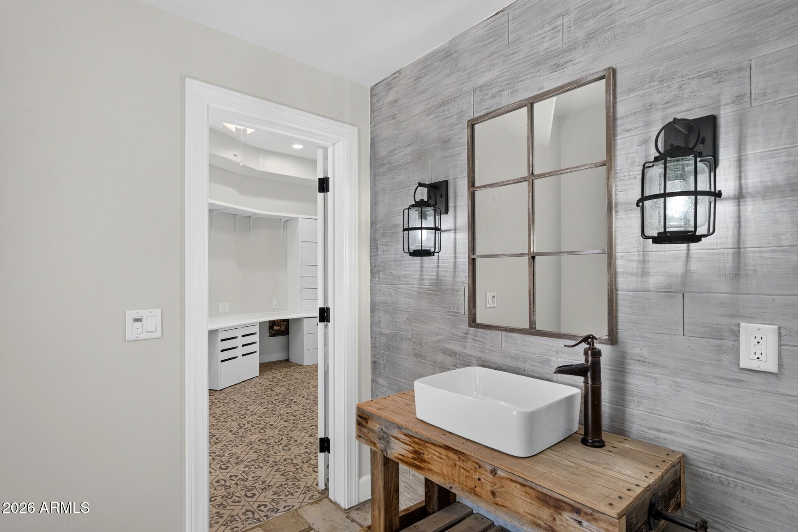
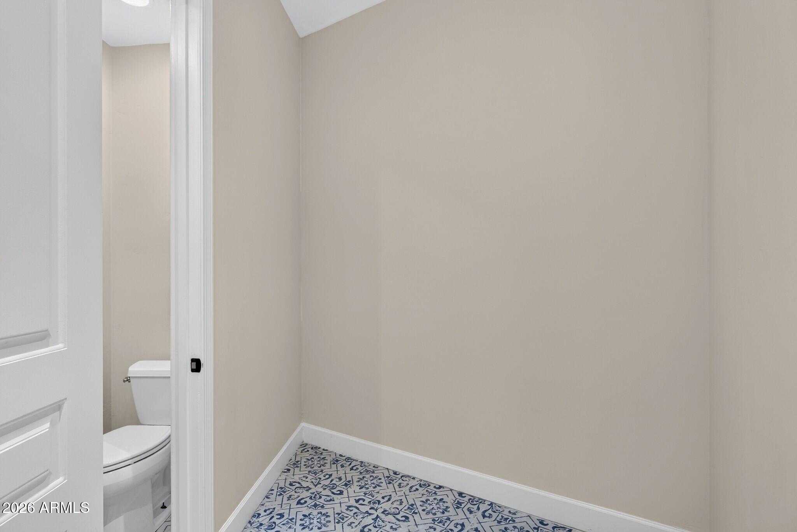
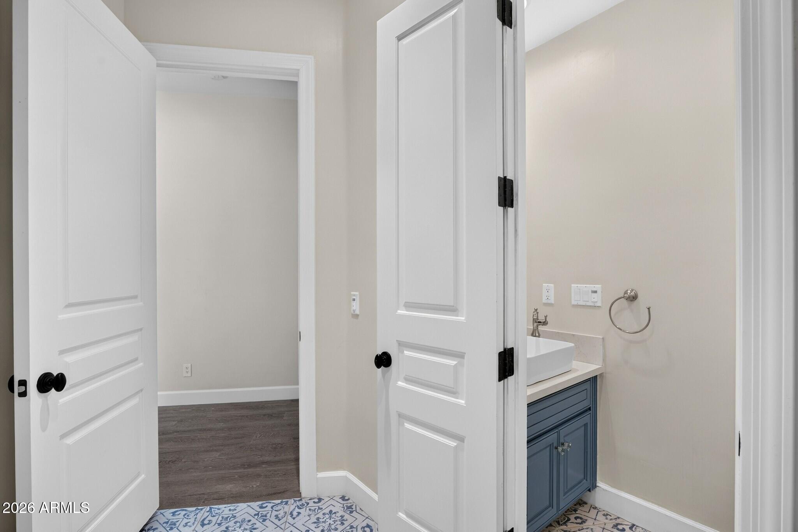
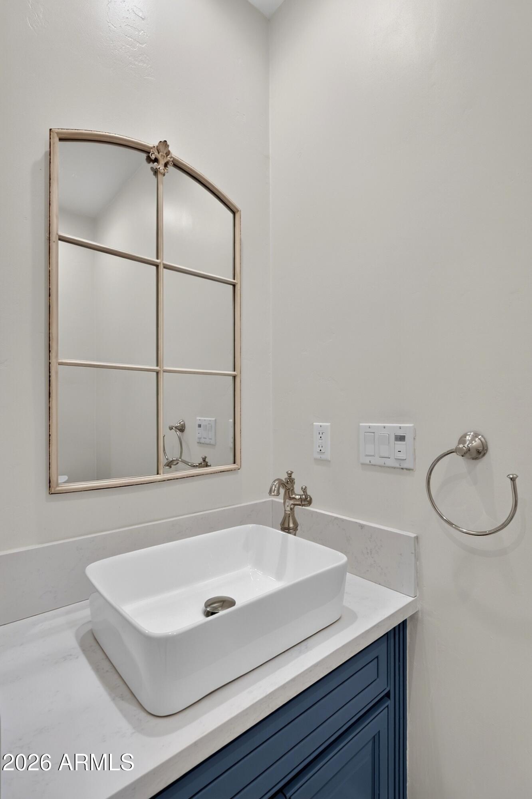
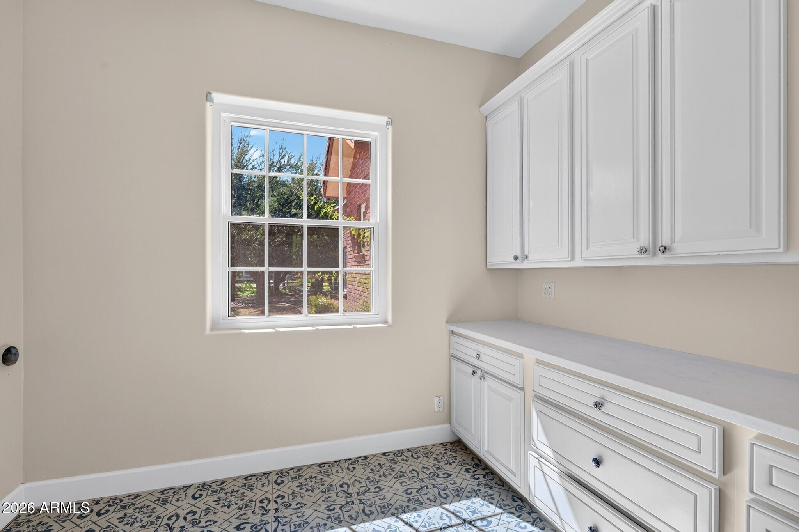
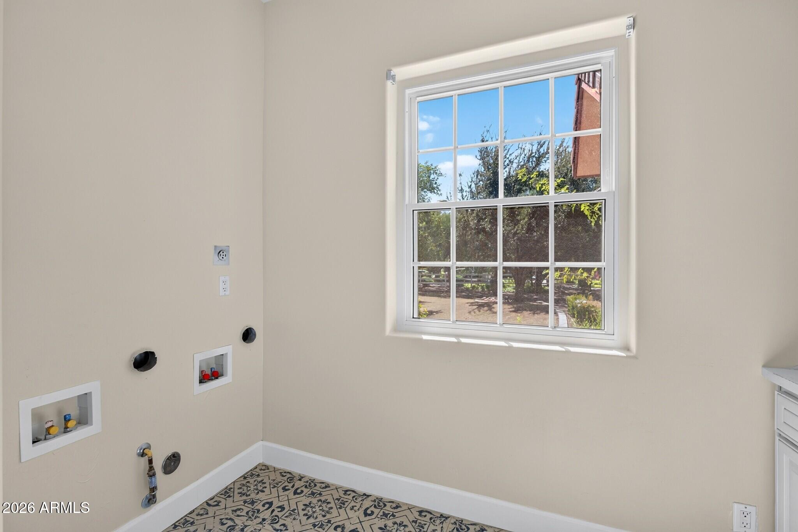
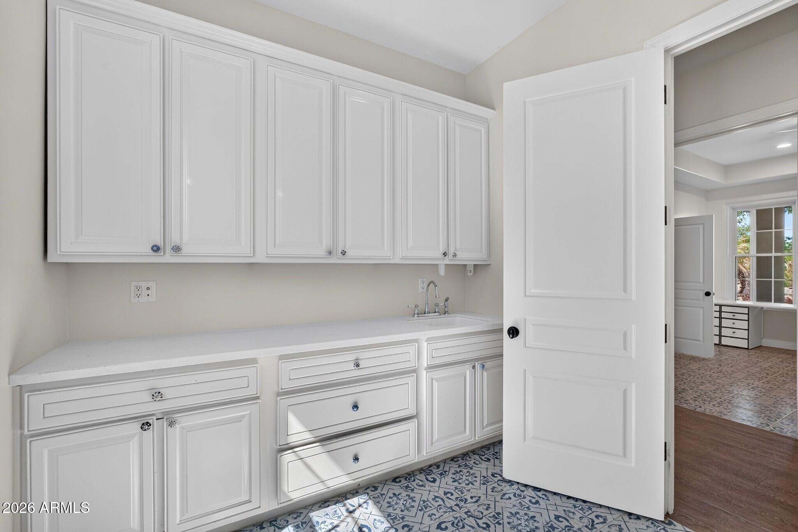
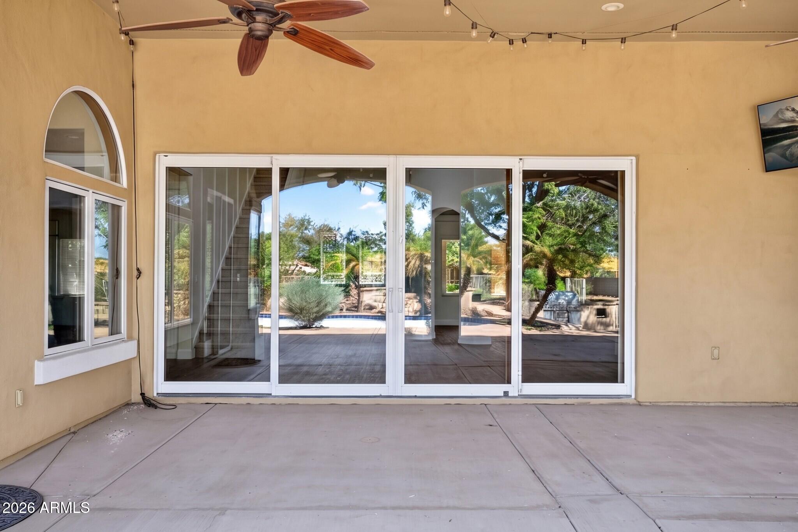
The oversized laundry room fits two washers and two dryers and includes dedicated craft space. A half bath off the laundry opens straight to the backyard and pool, which keeps outdoor days easy.
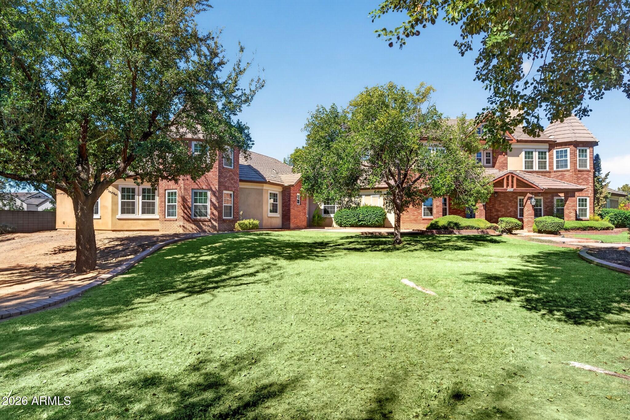
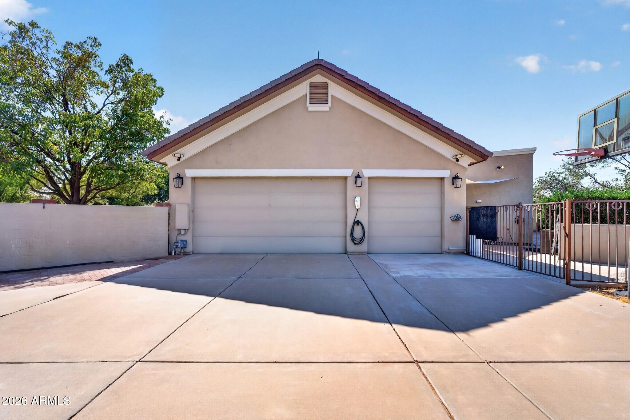
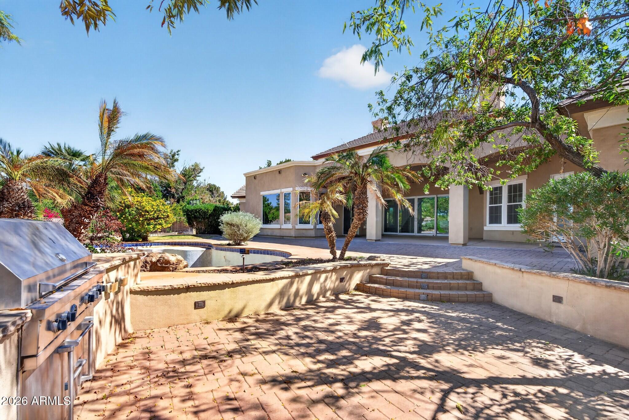
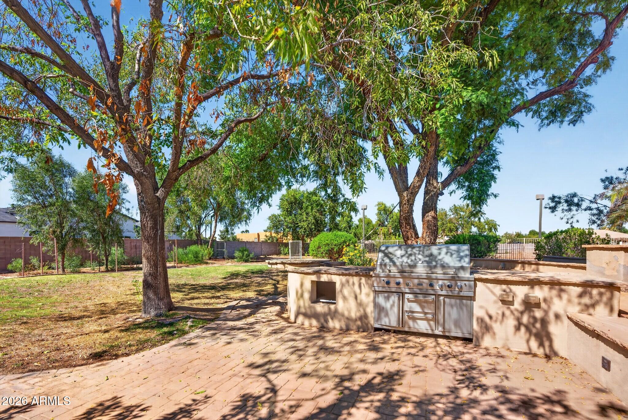
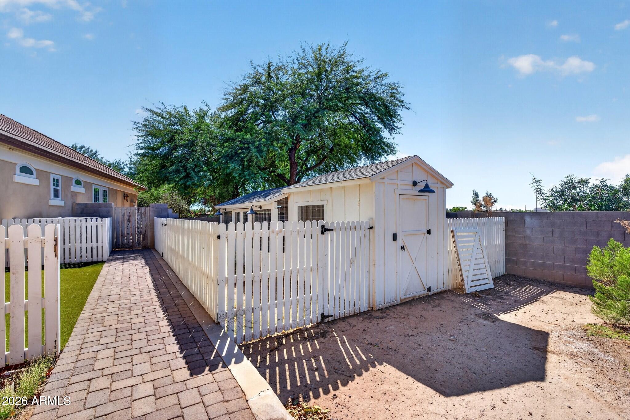
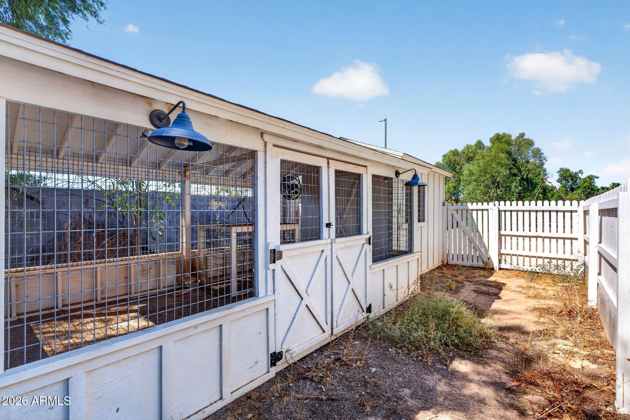
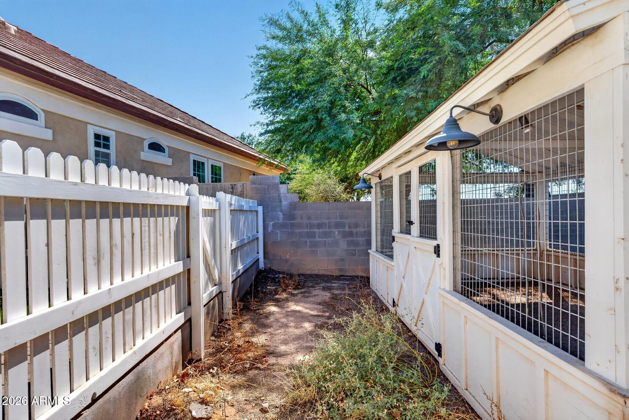
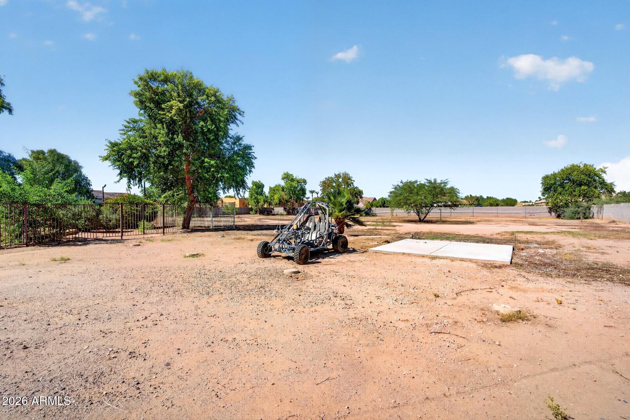
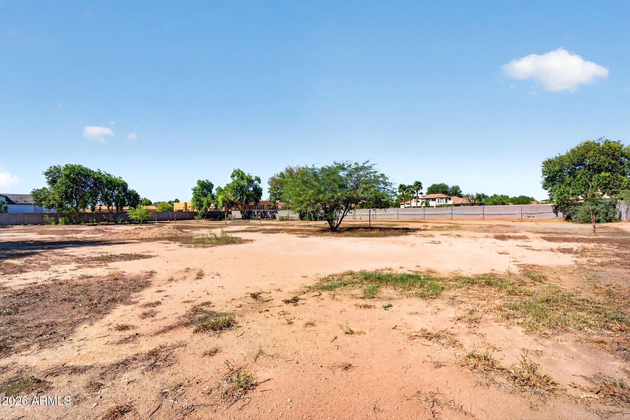
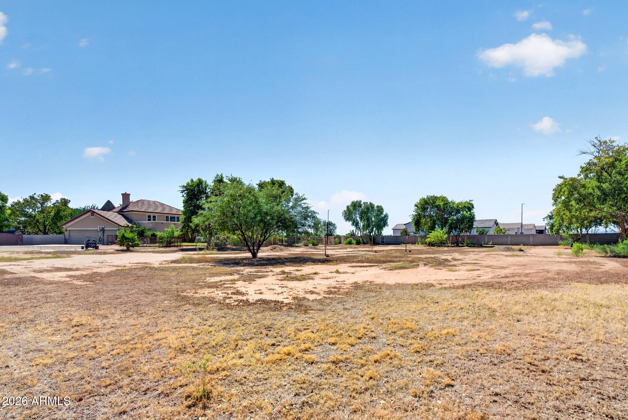
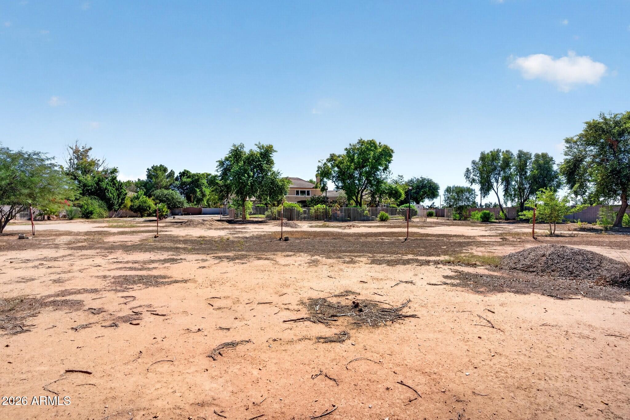
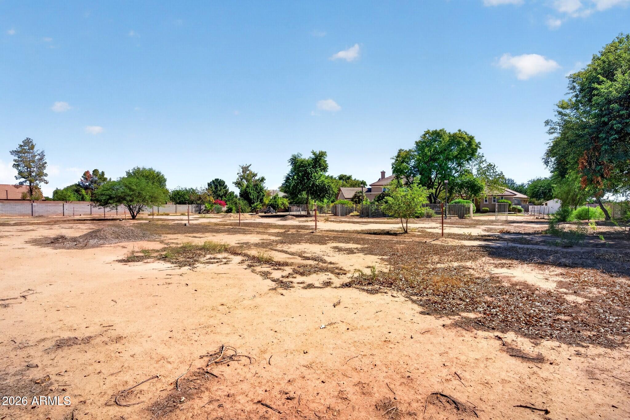
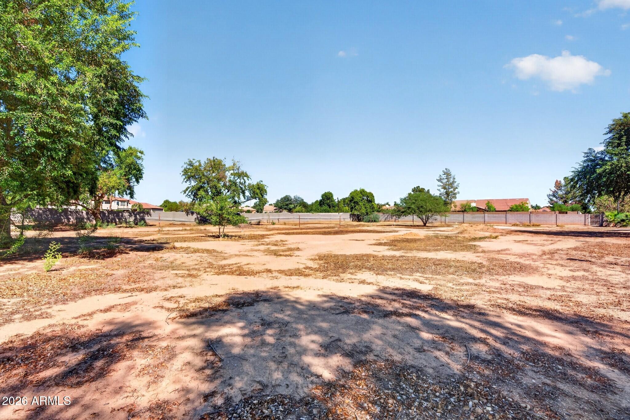
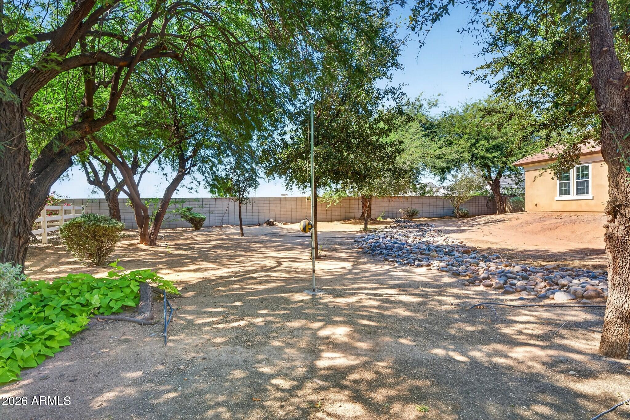
Outside, the nearly two-acre lot is a true blank canvas. Horse privileges and generous open space leave room for a private equestrian setup, a resort-style entertaining area, or pickleball, tennis, and basketball courts. There's also space for a possible RV garage or casita, subject to city and HOA approvals.
This is a rare chance to own an estate with lasting architectural character, French-inspired style, and room to make it entirely your own, in one of South Chandler's most distinctive acreage communities.
Overview
Property Type
Residential
Location
2542 E SCORPIO Place, Chandler, AZ 85249
Year Built
1998
MLS ID
7095498
Listing Last Updated
Property Features & Amenities
Interior
Total Bedrooms
7
Full Bathrooms
5
Half Bathrooms
2
Flooring
Carpet, Tile, Wood
Laundry Room
See Remarks, Wshr/Dry Hook Up Only
Fireplace
Living Room
Appliances
Water Softener Owned, Gas Stub for Range, Refrigerator, Built-in Microwave, Dishwasher, Disposal, Gas Range, Electric Cooktop
Other Interior Features
Walk-in Pantry, High Speed Internet, Granite Counters, Double Vanity, Master Downstairs, Eat-in Kitchen, Breakfast Bar, Vaulted Ceiling(s), Kitchen Island, Pantry, Full Bth Master Bdrm, Separate Shwr Tub, Tub with Jets
Exterior
Stories
2
Garage Spaces
3.0
Water Source
Public
Utilities
Propane
Pool
Outdoor, Play Pool
Roof
Tile
Lot Features
Borders Common Area, North/South Exposure, Sprinklers In Rear, Sprinklers In Front, Cul-De-Sac, Dirt Back, Grass Front, Grass Back, Irrigation Back
Parking
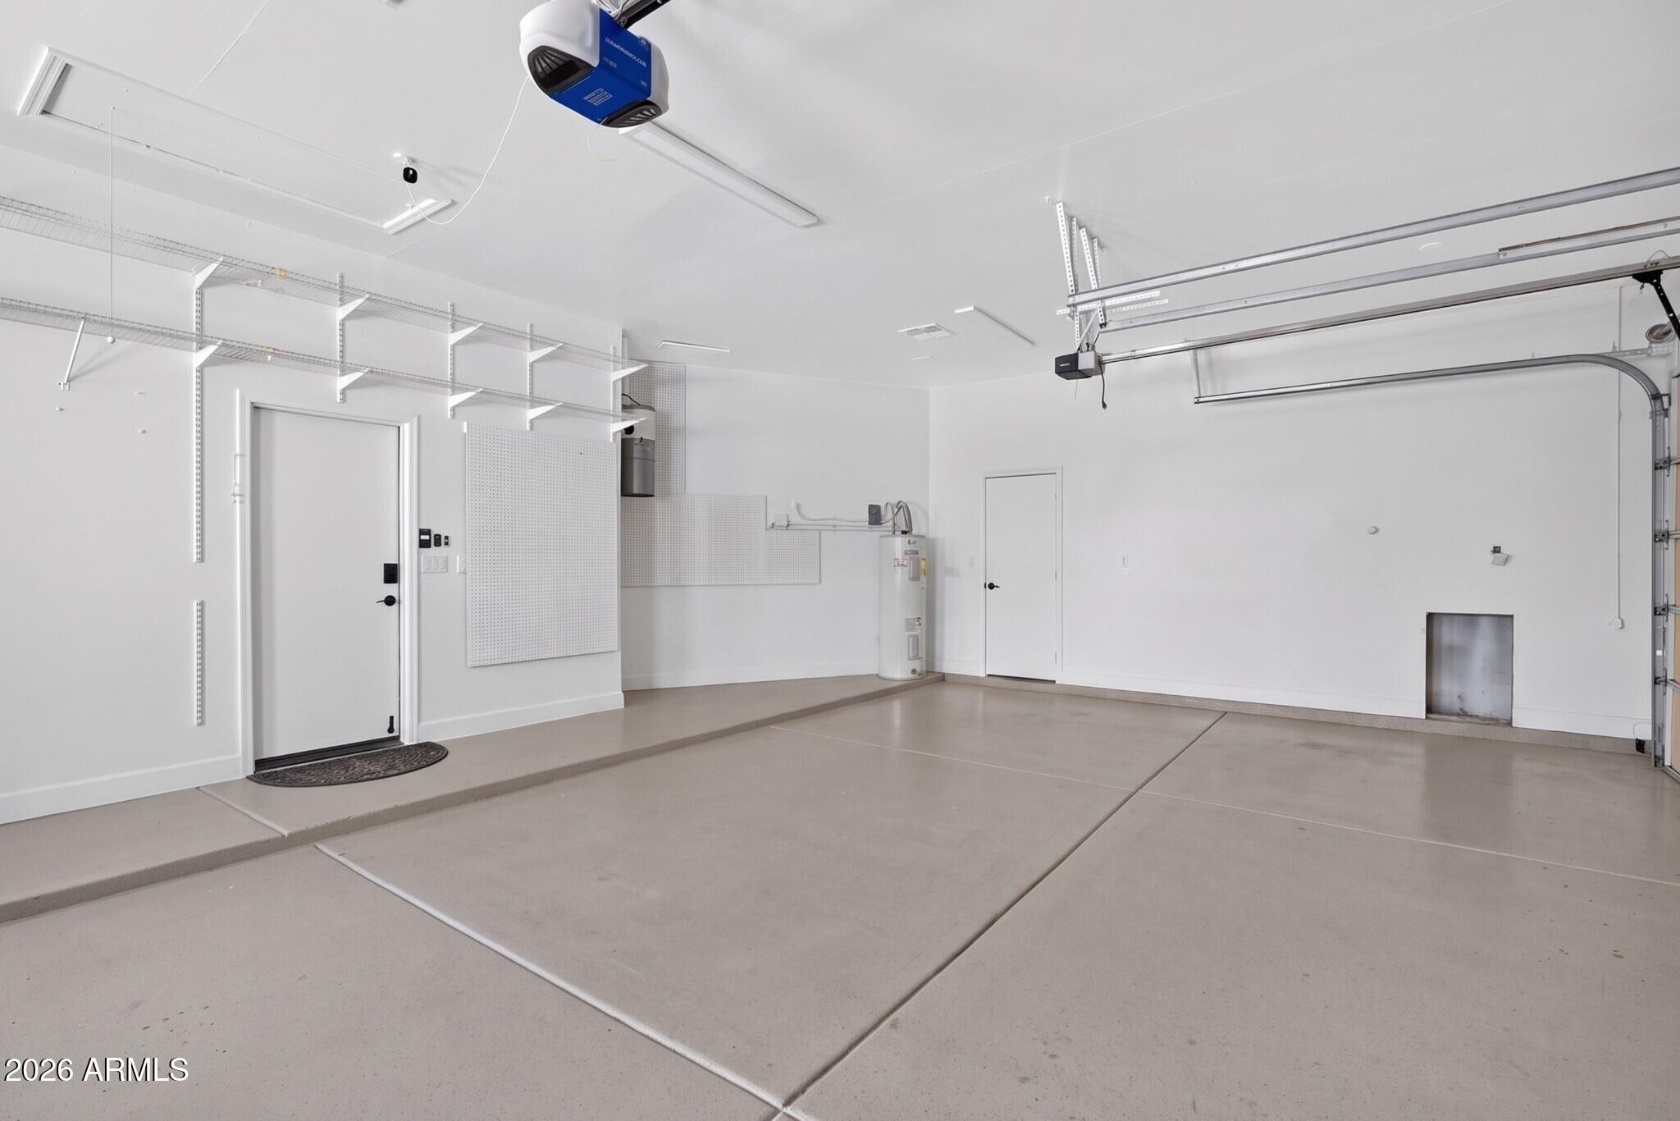
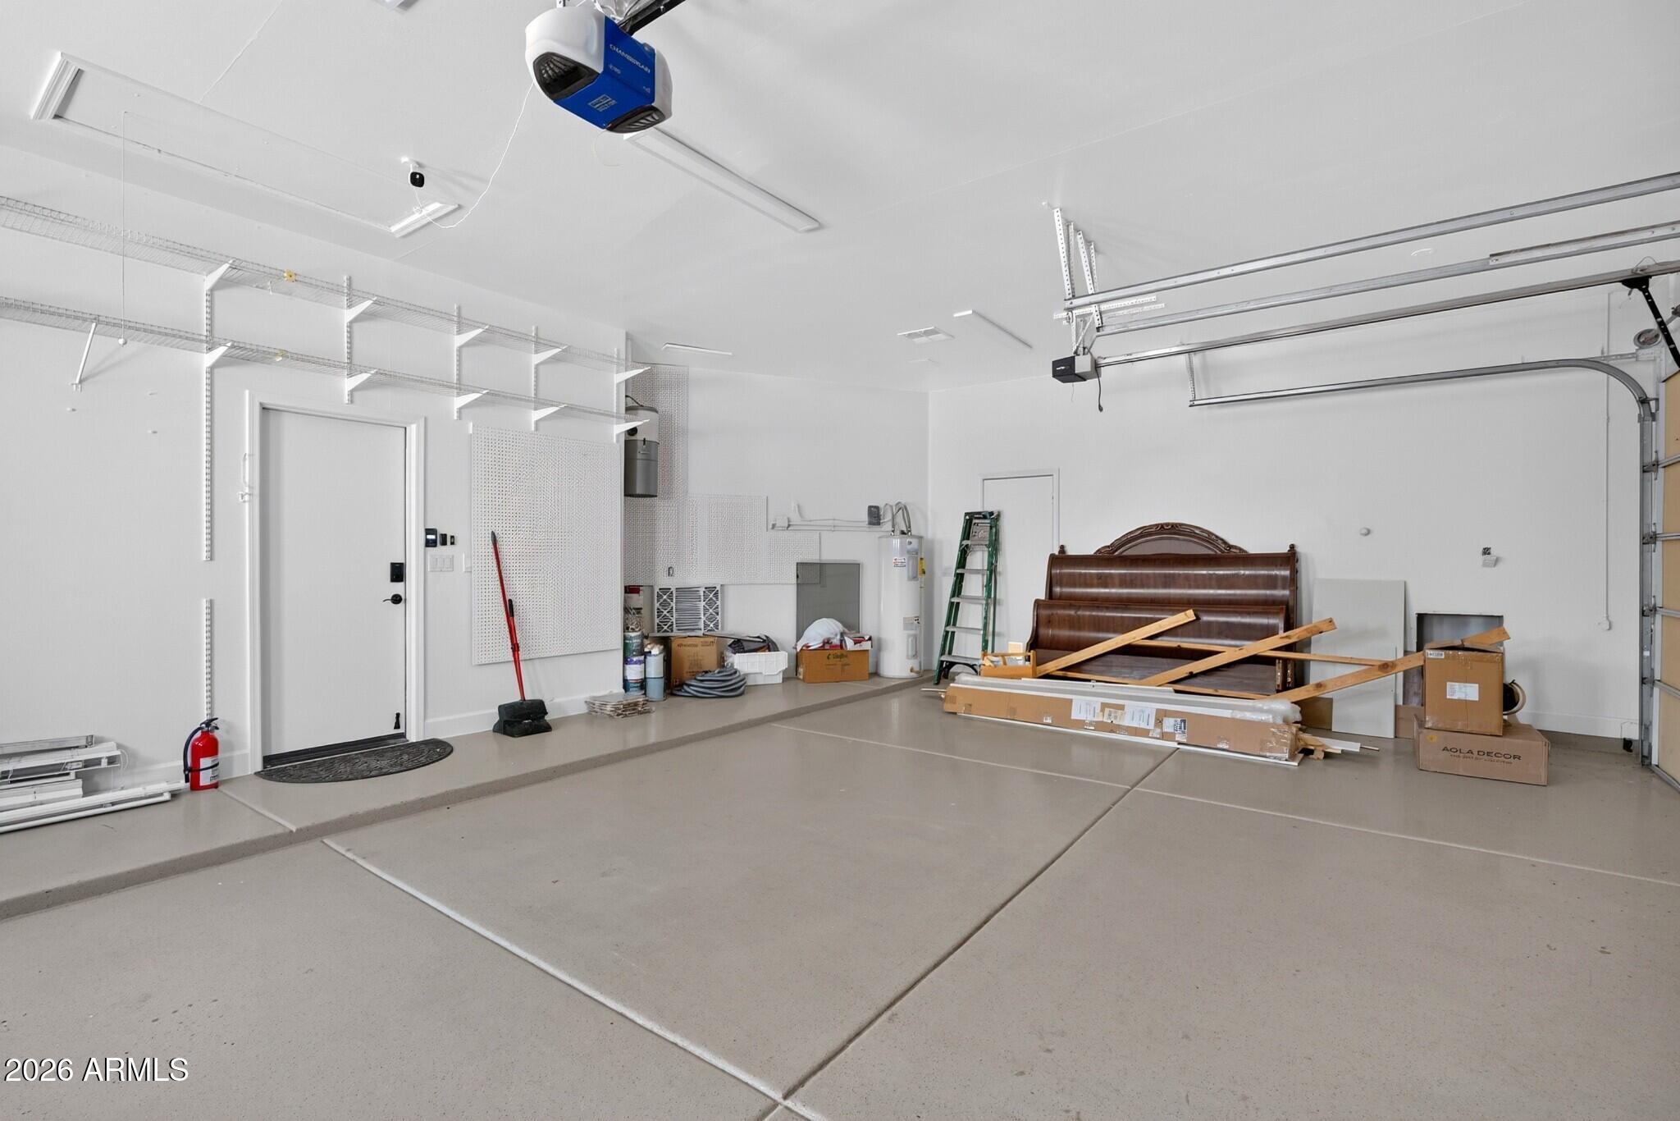
RV Access/Parking, Gated, RV Gated, Circular Driveway, Attchd Gar Cabinets, Side Vehicle Entry
Heat Type
Electric
Air Conditioning
Central Air, Ceiling Fan(s)
Sewer
Public Sewer
Other Exterior Features
Storage, Built-in Barbecue
Details
Total Area
6,319 Sq.Ft.
Neighborhood
Chandler
Architecture Styles
Victorian, Other
View Description
Mountain(s)
Financial
Price
$3,000,000
Real Estate Tax
$10,159/yr
HOA
$150/mo
Exclusive Listing Agents