Property Description
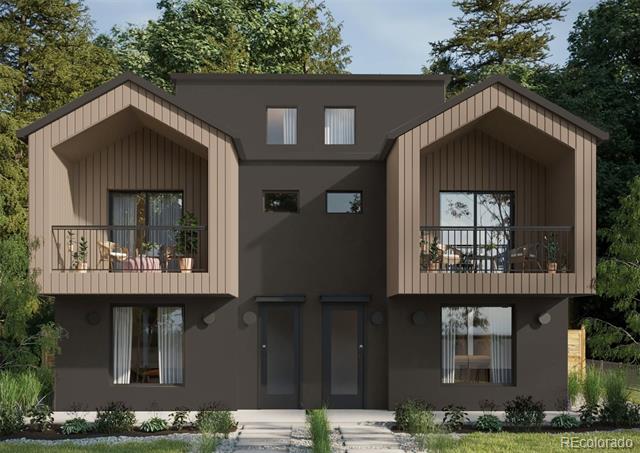
Under construction with an estimated December 2026 completion, this thoughtfully designed three-story residence blends Nordic-inspired architecture with functional modern living in Denver's University neighborhood. Approximately 0.3 miles to Evans Light Rail Station and moments from South Pearl Street dining, coffee shops, and local boutiques, the location offers convenient access to everyday amenities while providing a quiet residential setting.
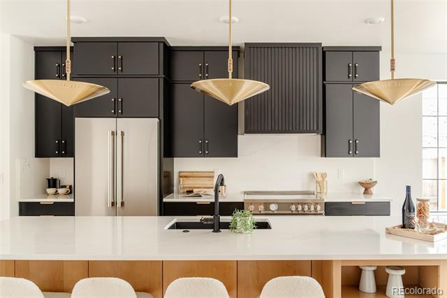
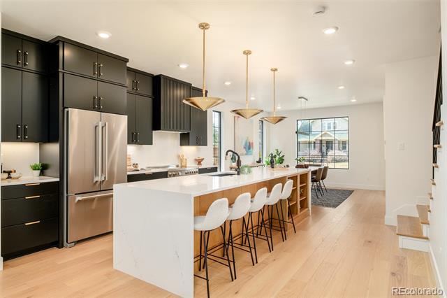
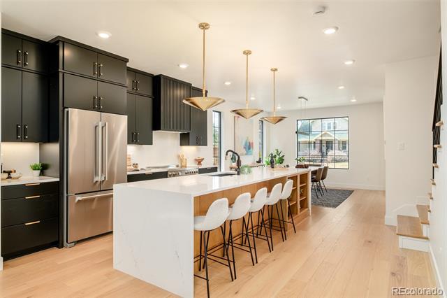
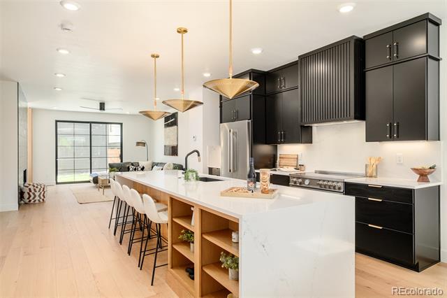
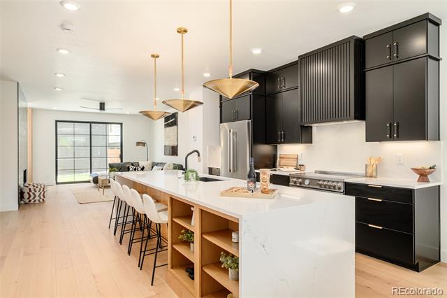
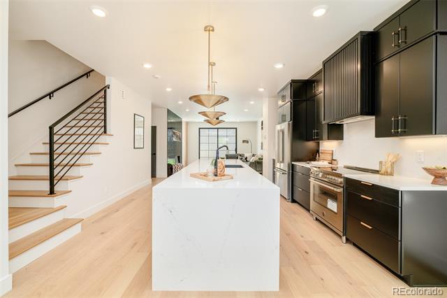
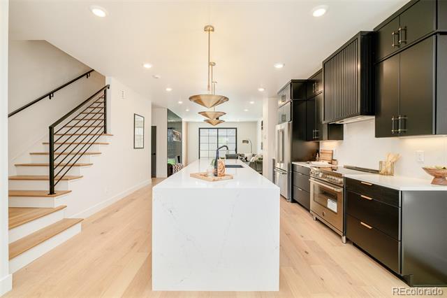
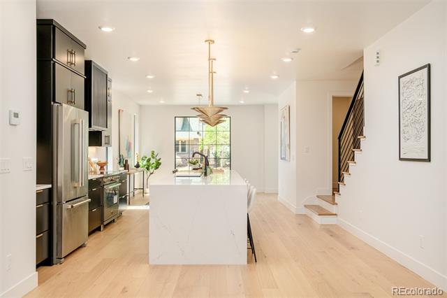
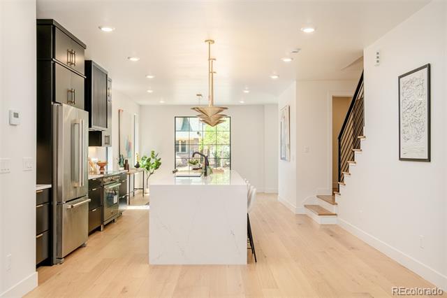
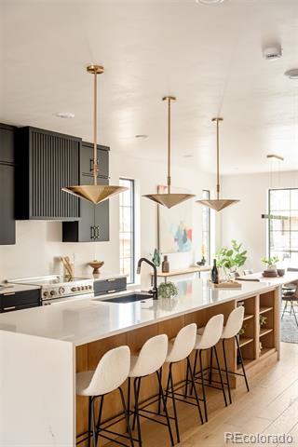
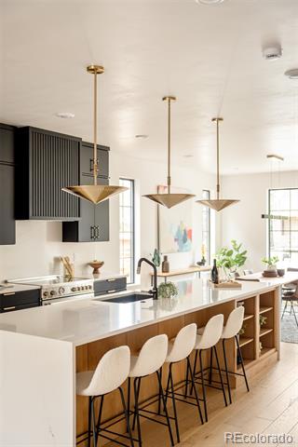
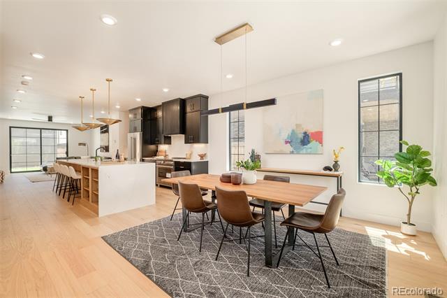
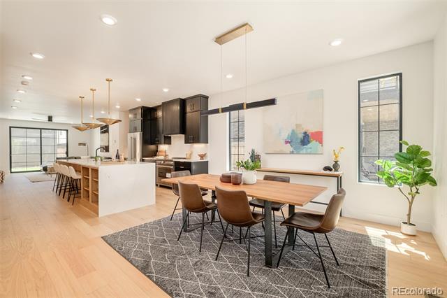
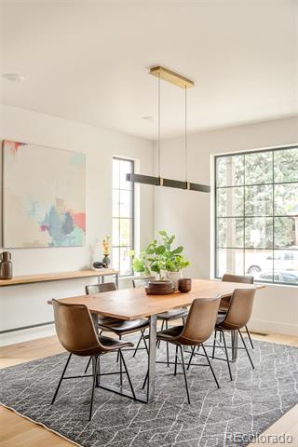
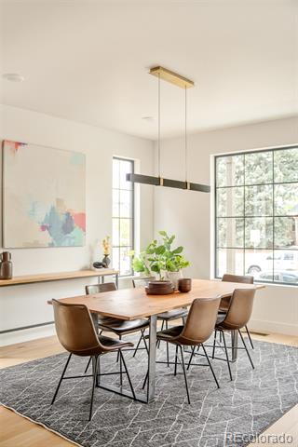
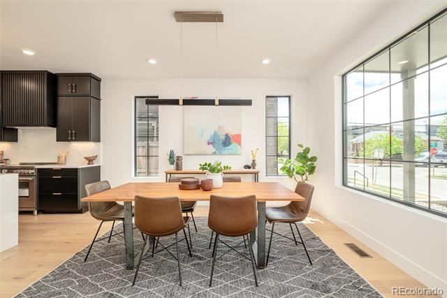
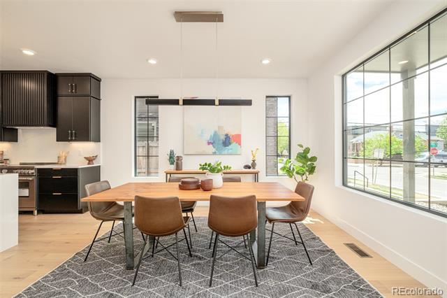
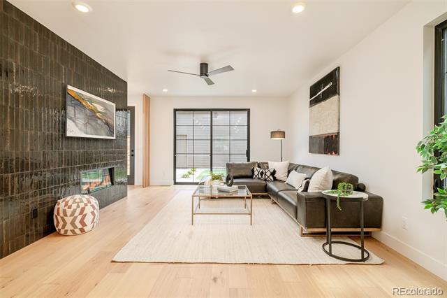
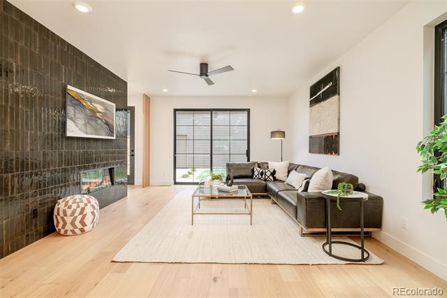
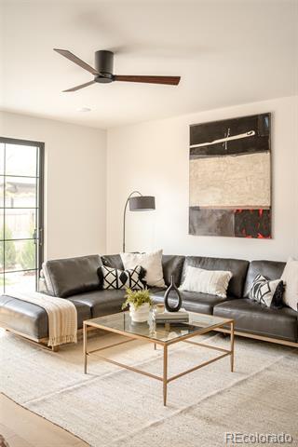
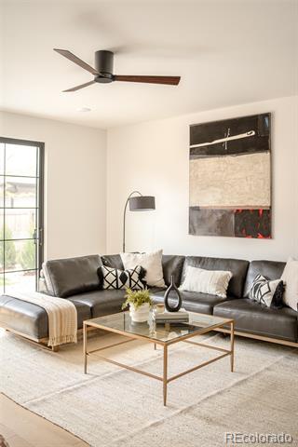
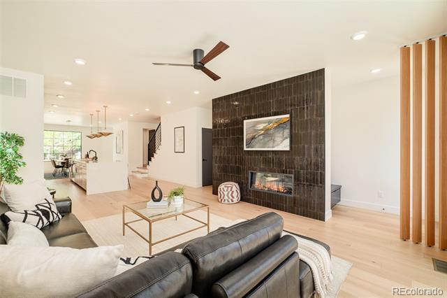
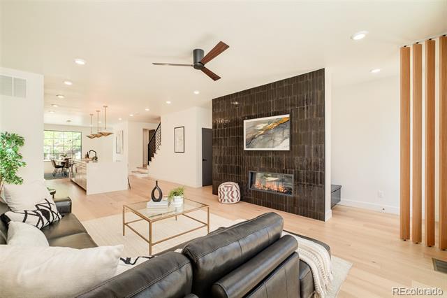
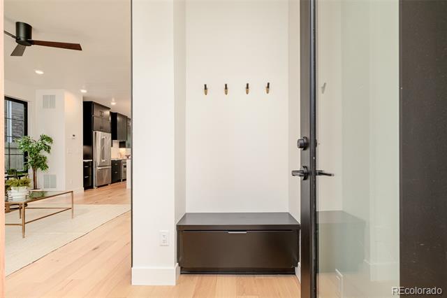
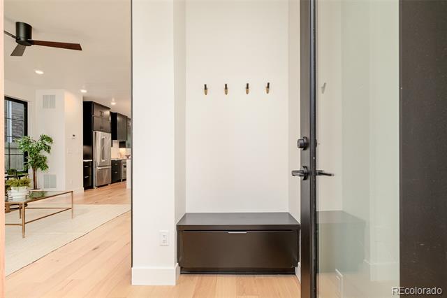
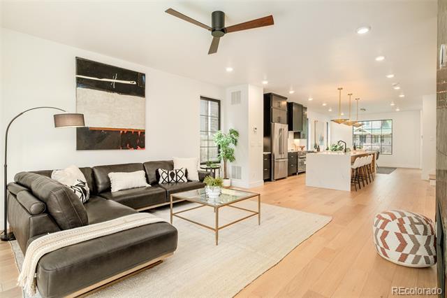
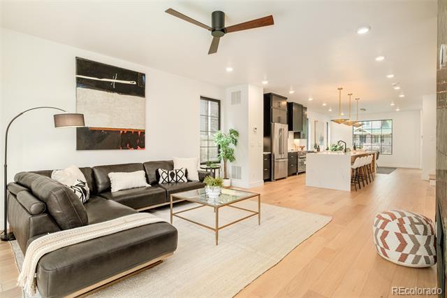
Expansive windows fill the open-concept main level with natural light, creating an inviting backdrop for both everyday living and entertaining. The kitchen anchors the home with quartz countertops, stainless appliances, an oversized island, pantry, and seamless connection to the dining area and great room with fireplace. Sliding doors extend the living space to a private patio, offering an additional outdoor retreat.
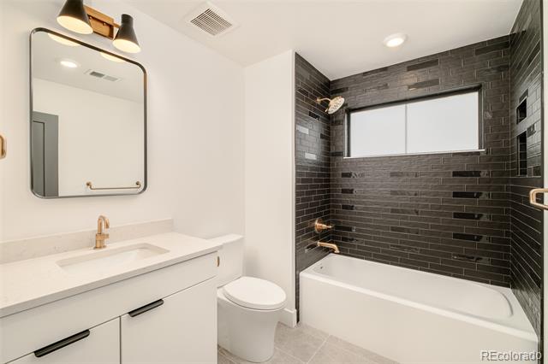
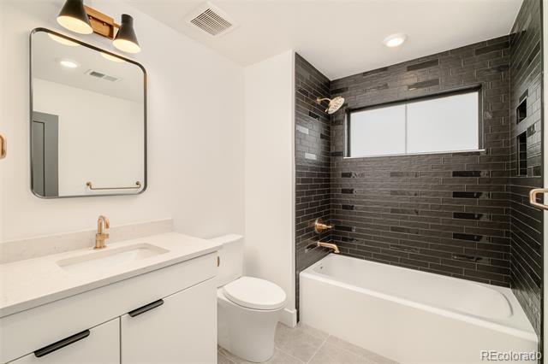
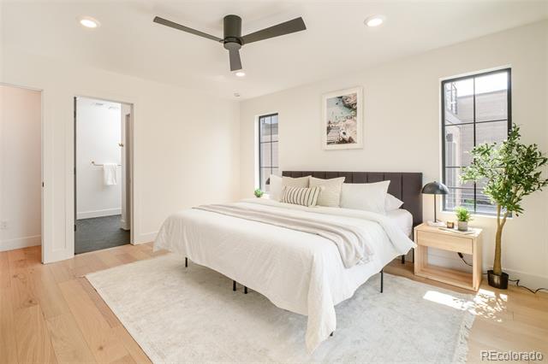
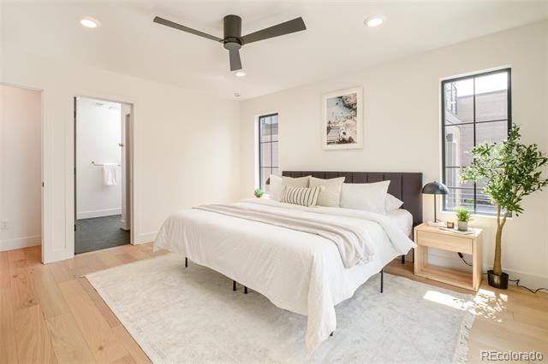
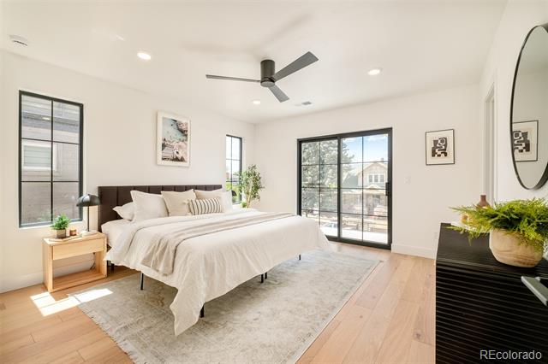
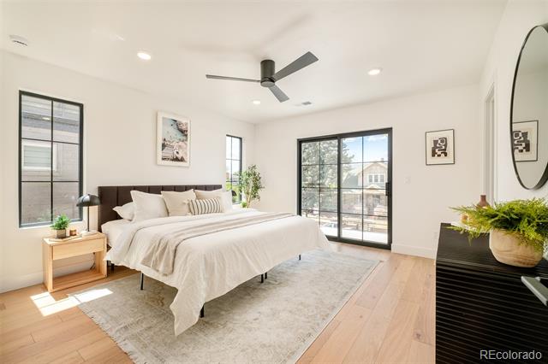
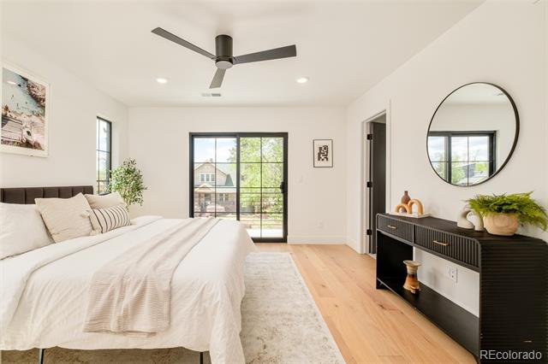
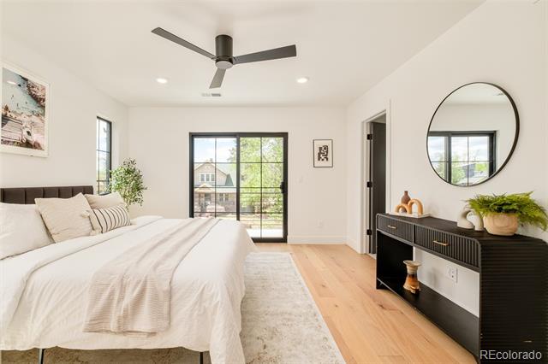
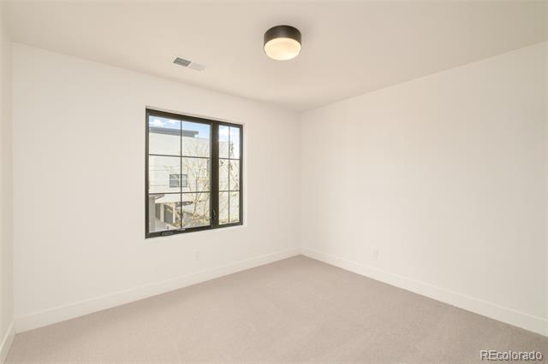
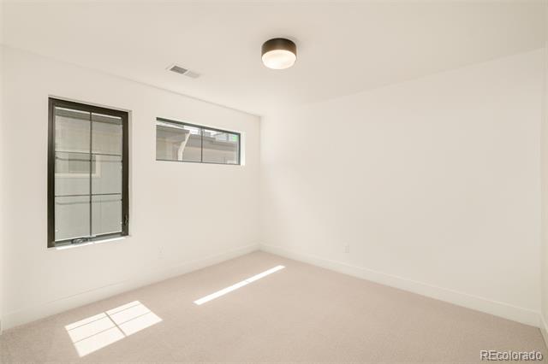
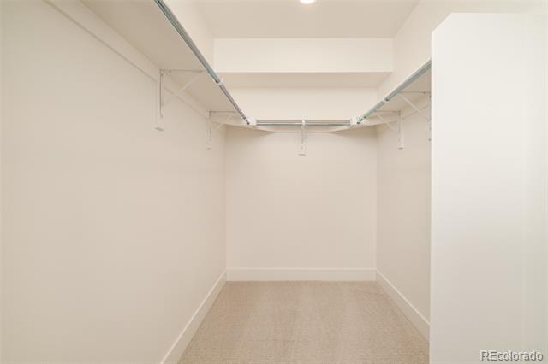
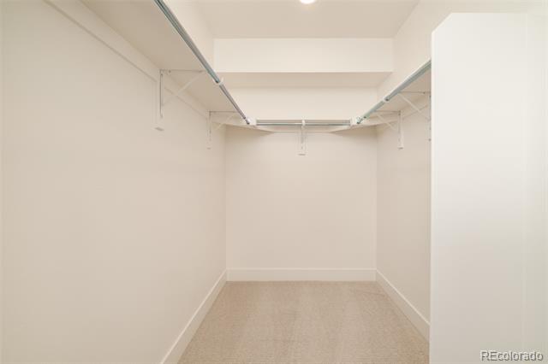
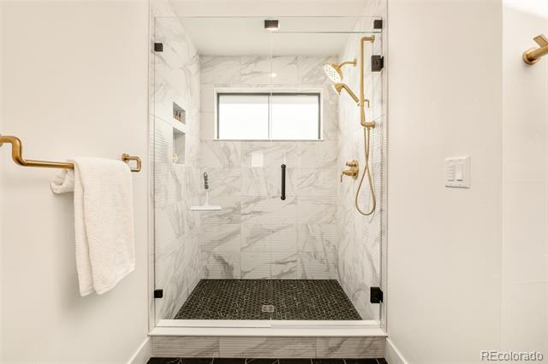
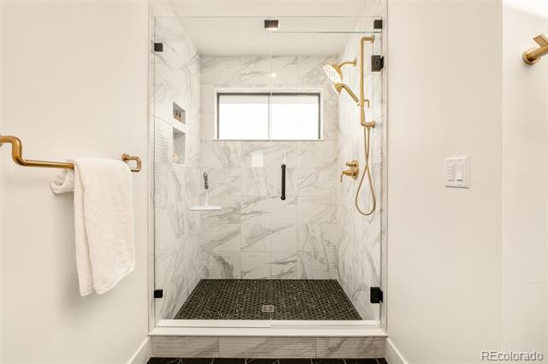
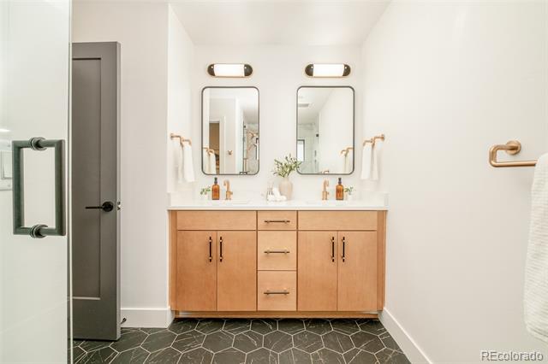
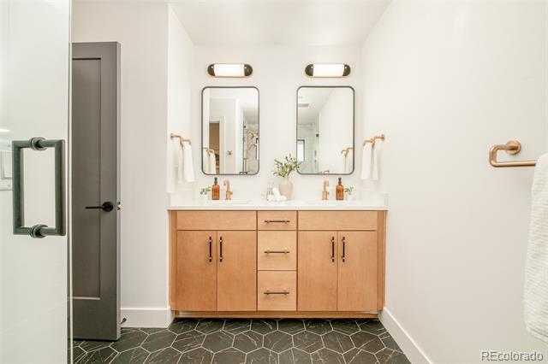
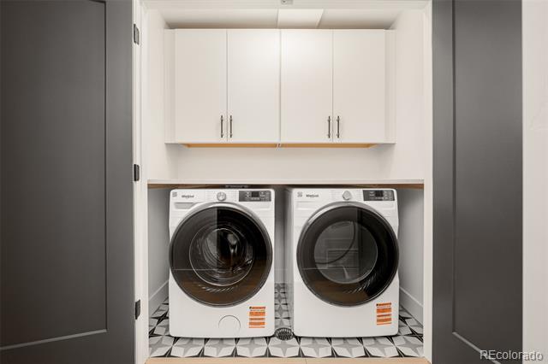
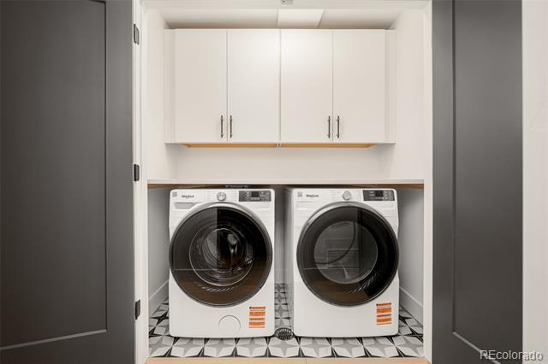
Upstairs, the primary suite features a walk-in closet and a well-appointed bath with contemporary finishes, while two additional bedrooms, a full bath, and an upper-level laundry room provide flexibility for guests, remote work, or additional living needs.
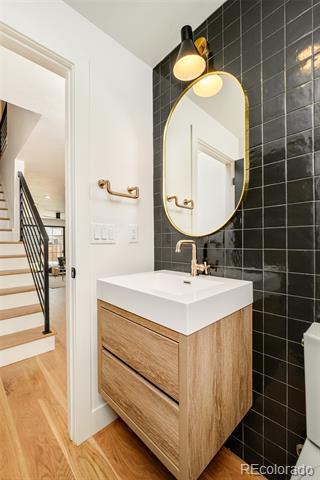
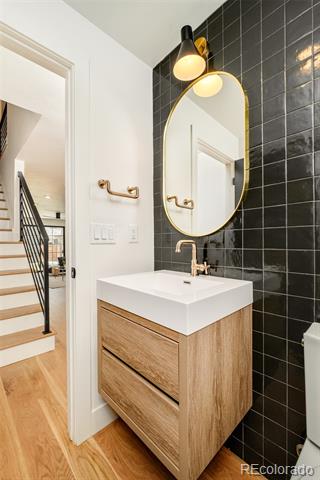
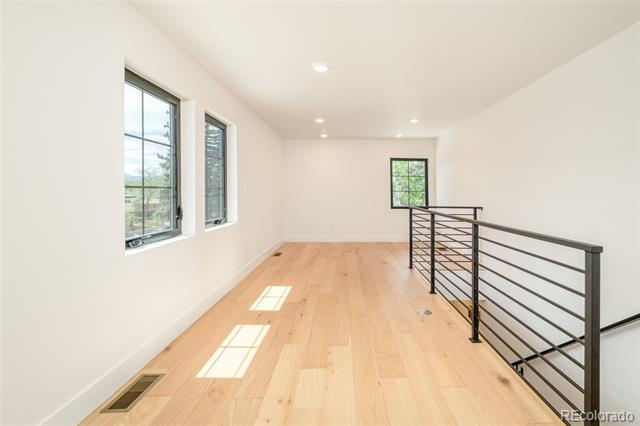
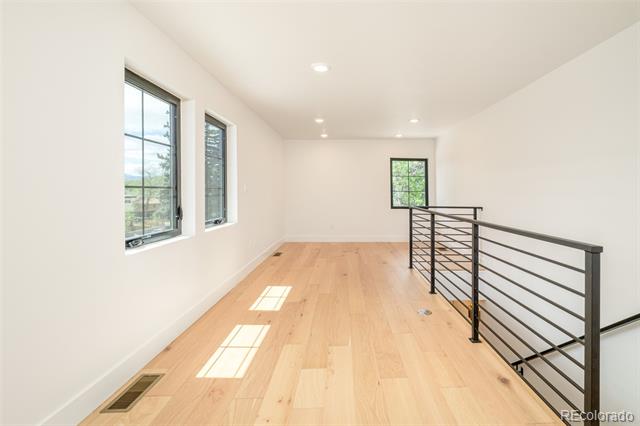
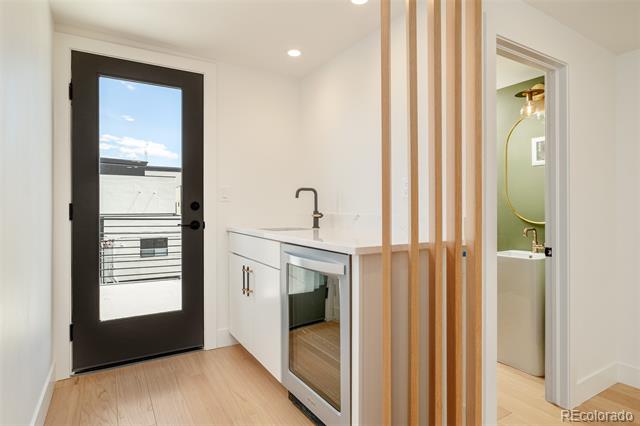
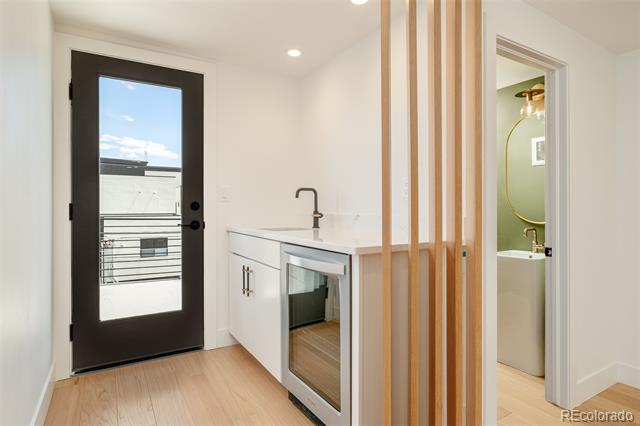
The top-floor loft is designed for entertaining, complete with a wet bar, powder bath, and direct access to a rooftop deck with space for dining, lounging, or enjoying Colorado sunsets. A detached two-car garage, contemporary craftsmanship, and carefully curated finishes complete this new construction residence.
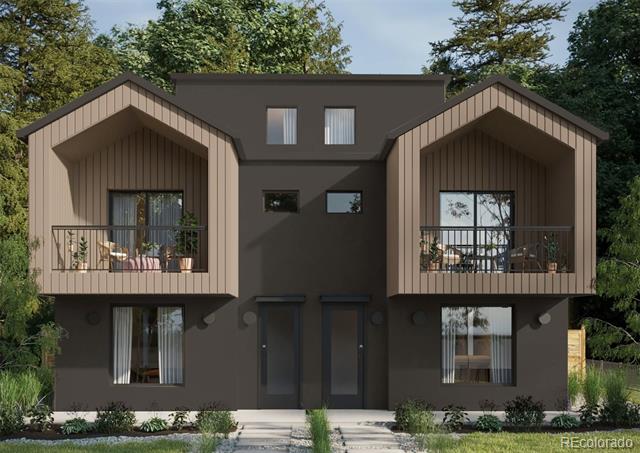
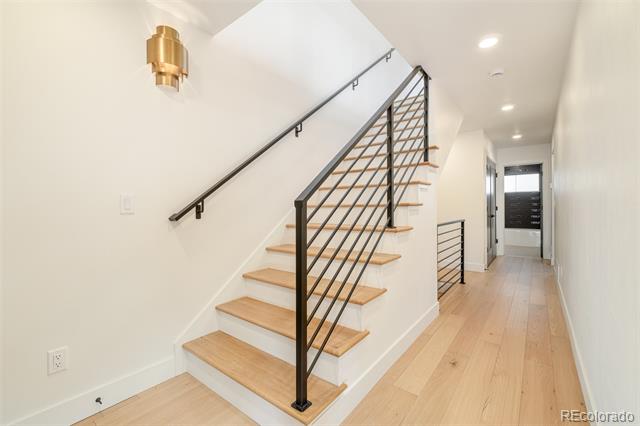
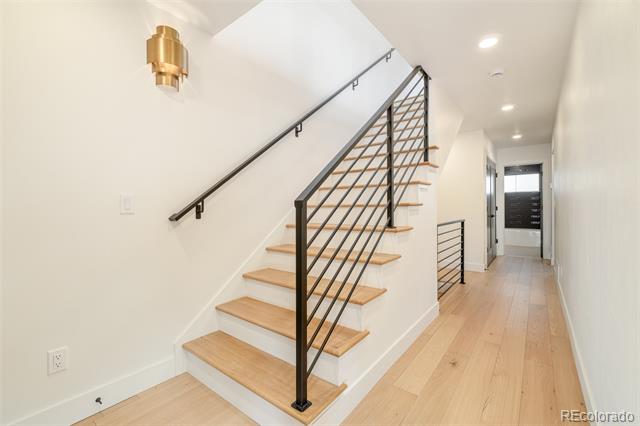
Photos are representative of similar homes and are not of the exact unit. Model home finishes, features, and selections may vary. Please contact the listing agent for specific unit details and inclusions.
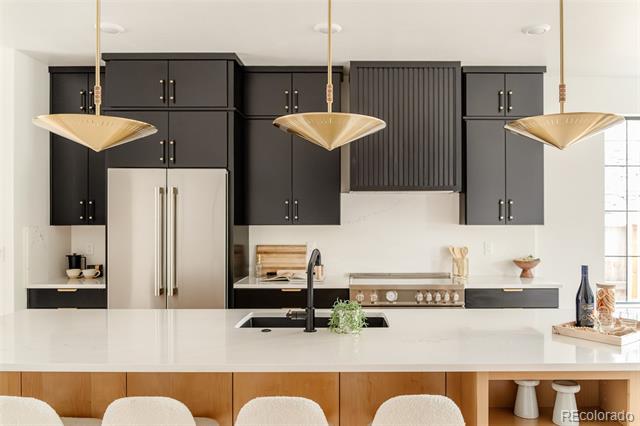
Expansive windows fill the open-concept main level with natural light, creating an inviting backdrop for both everyday living and entertaining. The kitchen anchors the home with quartz countertops, stainless appliances, an oversized island, pantry, and seamless connection to the dining area and great room with fireplace. Sliding doors extend the living space to a private patio, offering an additional outdoor retreat.
Upstairs, the primary suite features a walk-in closet and a well-appointed bath with contemporary finishes, while two additional bedrooms, a full bath, and an upper-level laundry room provide flexibility for guests, remote work, or additional living needs.
The top-floor loft is designed for entertaining, complete with a wet bar, powder bath, and direct access to a rooftop deck with space for dining, lounging, or enjoying Colorado sunsets. A detached two-car garage, contemporary craftsmanship, and carefully curated finishes complete this new construction residence.
Photos are representative of similar homes and are not of the exact unit. Model home finishes, features, and selections may vary. Please contact the listing agent for specific unit details and inclusions.
Overview
Property Type
Residential
Location
2409 S Lafayette Street, Denver, CO 80210
Year Built
2026
Zoning
E-TU-C
MLS ID
1993779
Listing Last Updated
Property Features & Amenities
Interior
Total Bedrooms
3
Full Bathrooms
1
Three-Quarter Bathrooms
1
Half Bathrooms
2
Flooring
Carpet, Tile, Wood
Fireplace
Great Room
Appliances
Cooktop, Dishwasher, Disposal, Microwave, Oven, Range Hood, Refrigerator
Other Interior Features
Built-in Features, Eat-in Kitchen, Kitchen Island, Open Floorplan, Pantry, Primary Suite, Quartz Counters, Stainless Counters, Walk-In Closet(s), Wet Bar
Exterior
Stories
3
Garage Spaces
2.0
Water Source
Public
Utilities
Electricity Connected
Roof
Composition
Lot Features
Level
Heat Type
Forced Air
Air Conditioning
Central Air
Sewer
Public Sewer
Other Exterior Features
Barbecue
Details
Financial
Price
$1,169,000
Real Estate Tax
$2,558/yr
Exclusive Listing Agents