Property Description
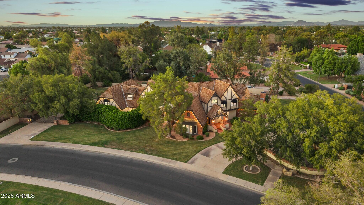
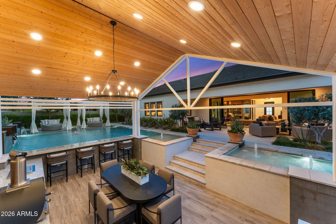
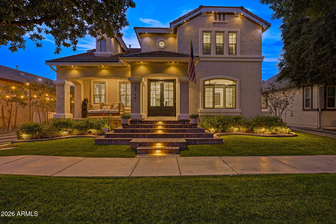
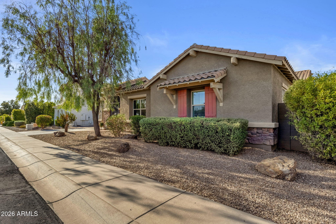
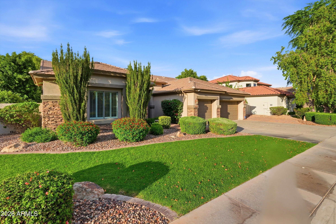
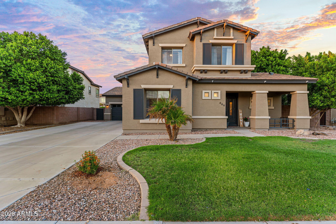
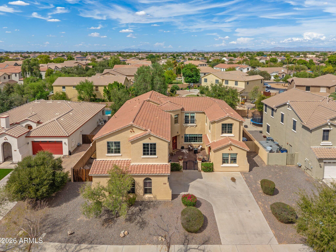
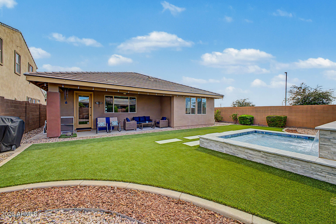
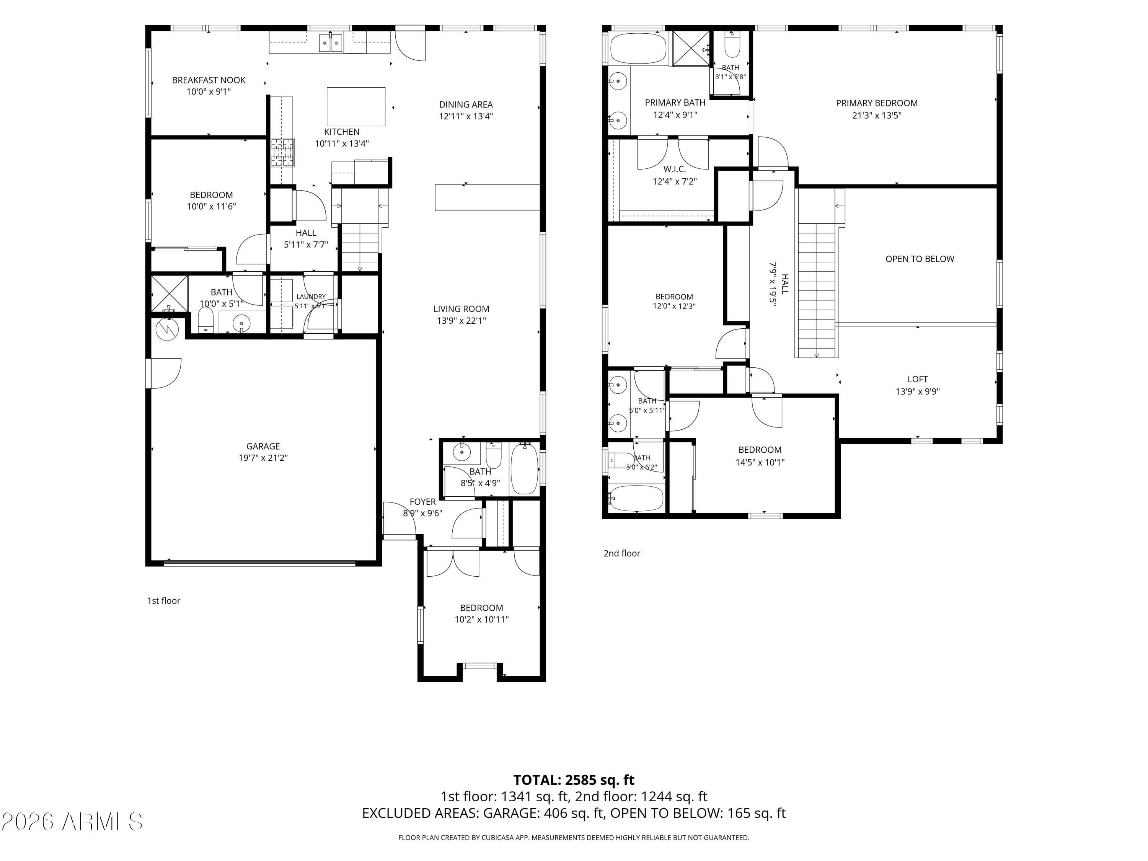
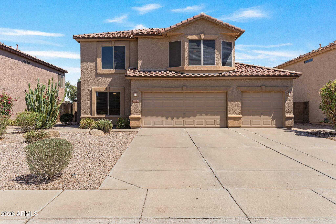
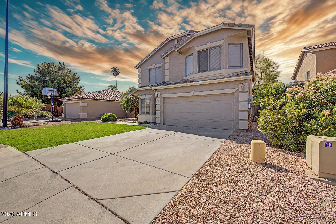
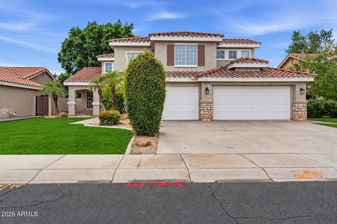
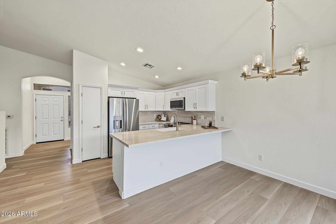
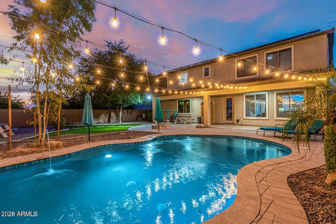
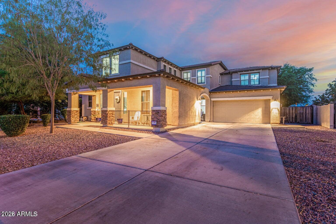
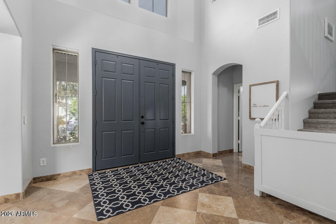
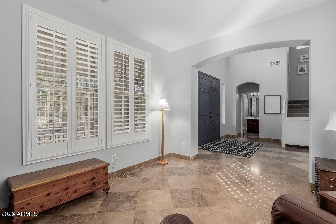
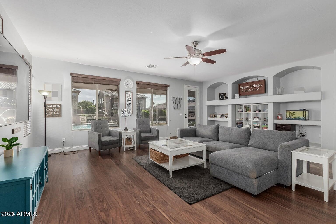
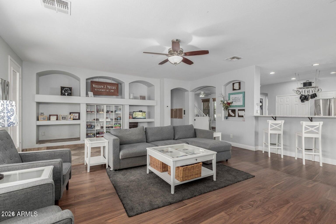
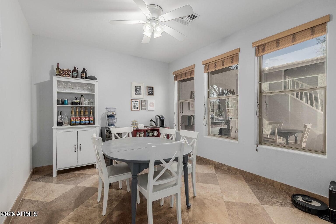
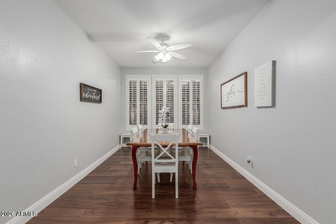
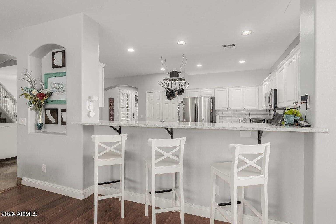
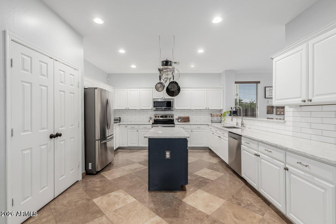
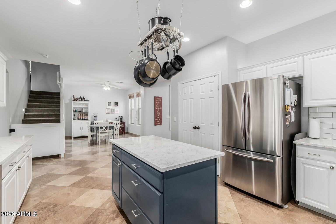
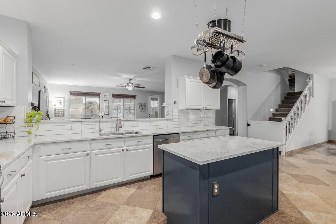
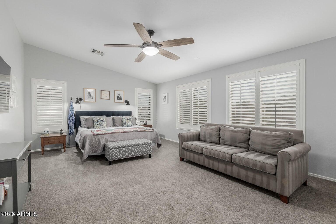
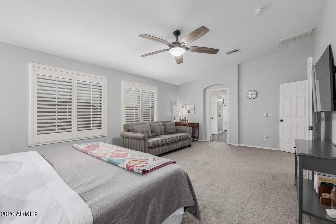
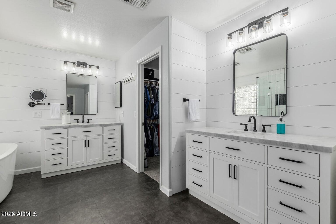
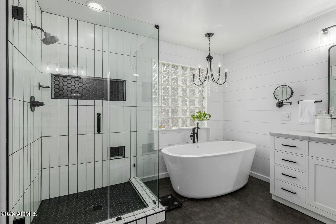
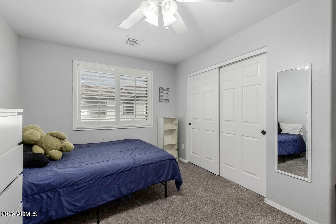
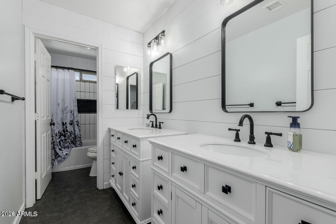
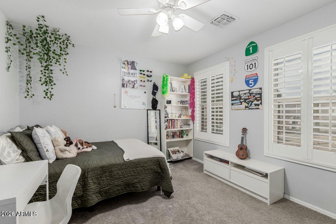
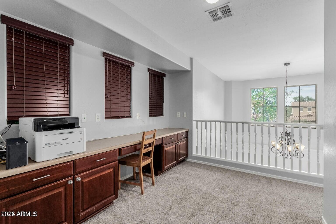
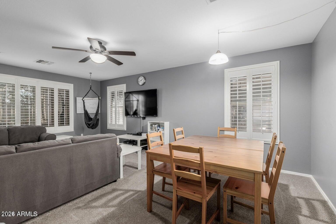
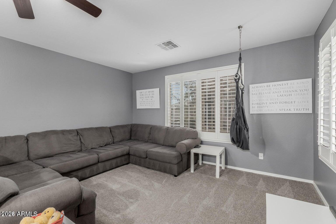
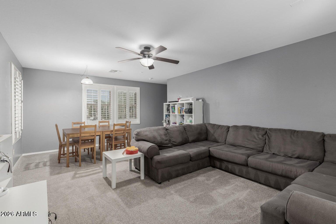
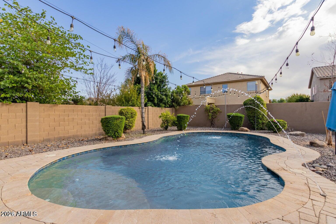
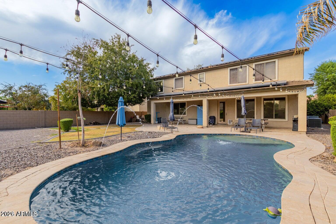
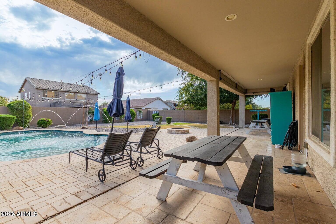
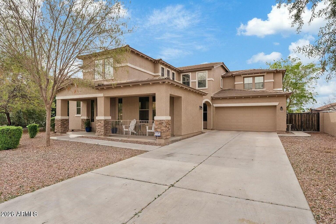
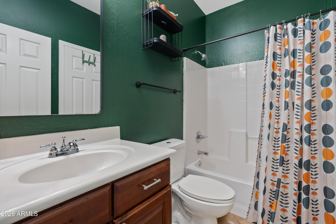
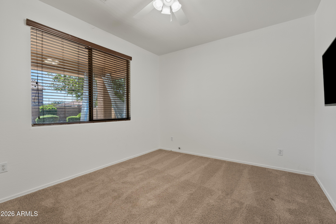
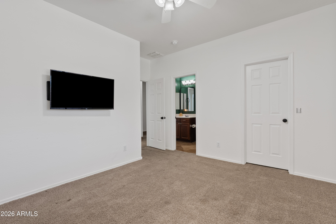
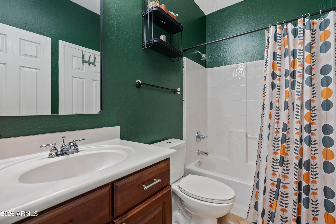
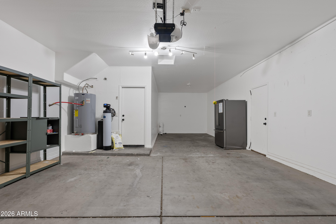
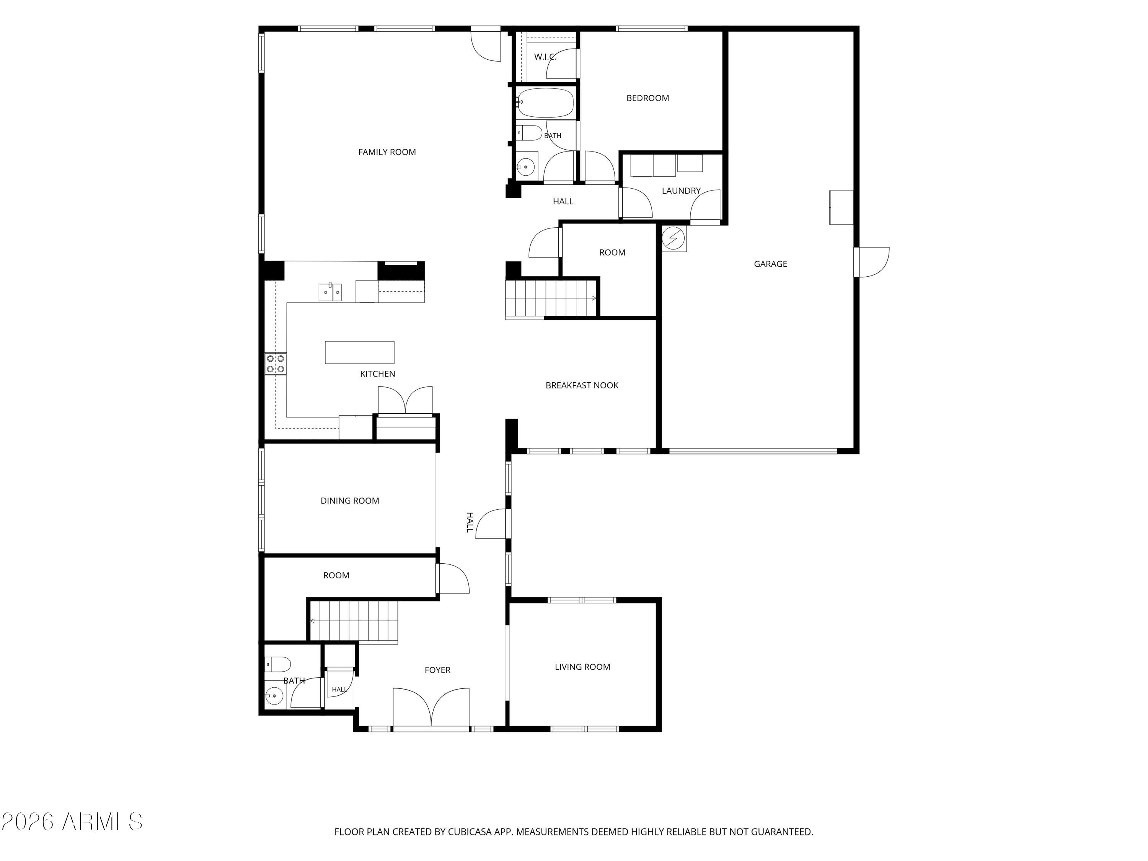
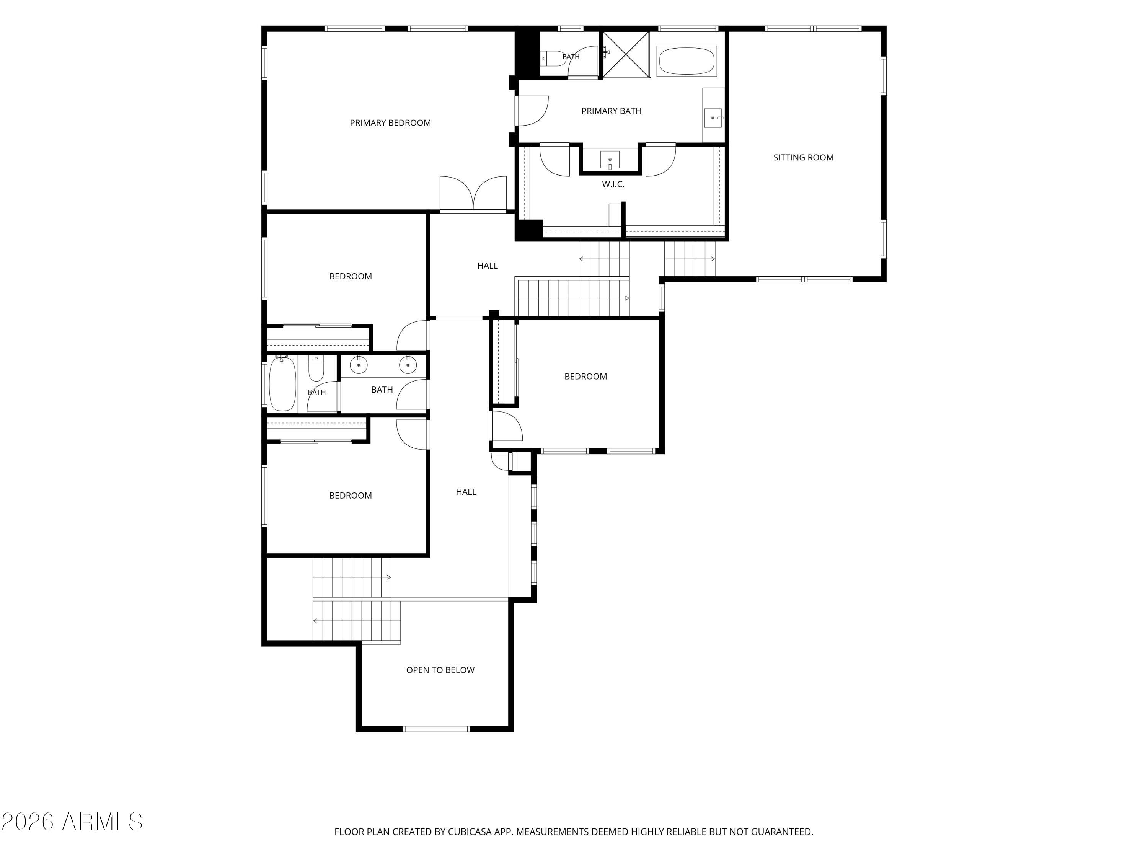
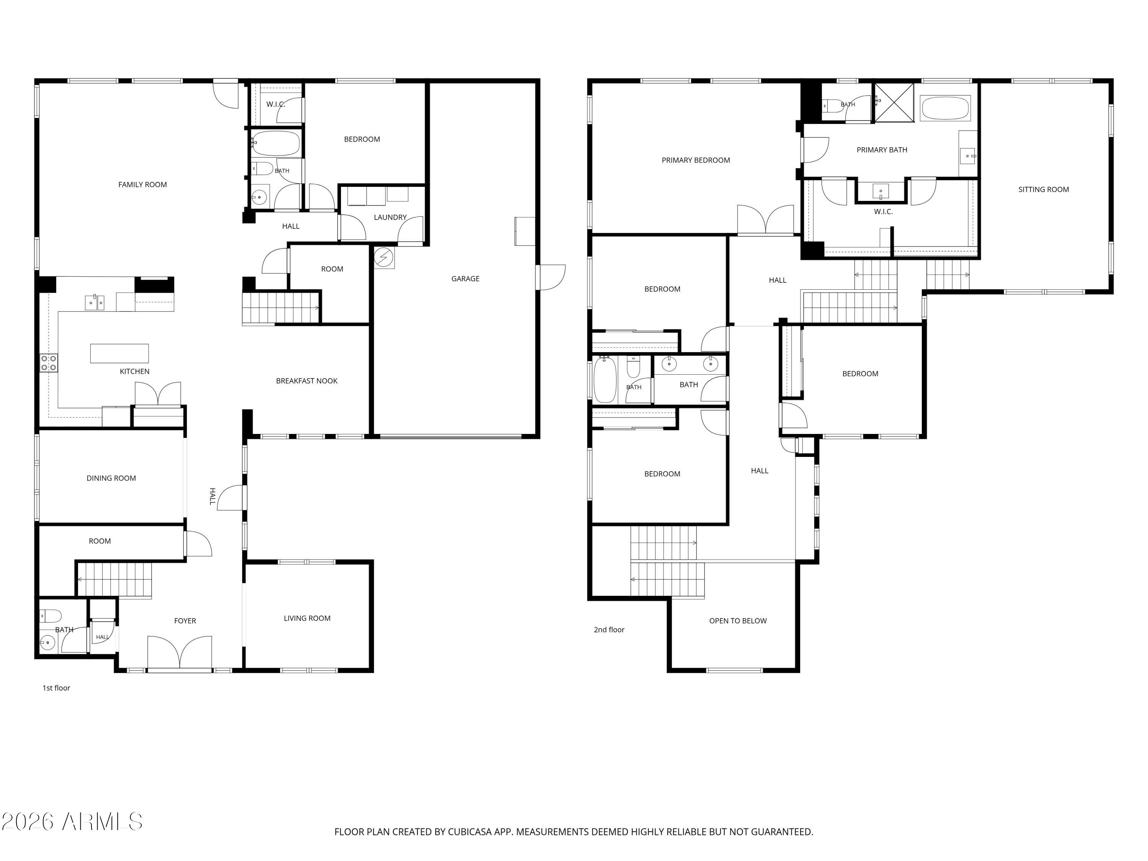
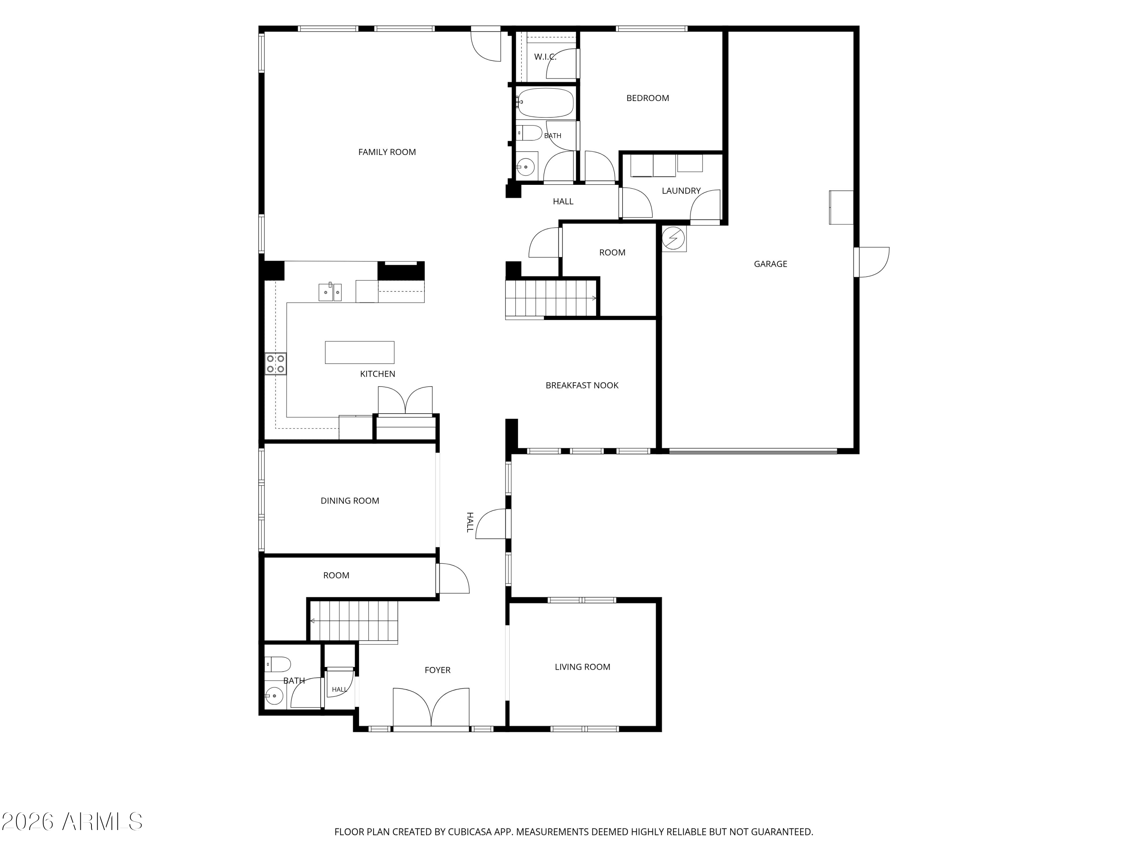
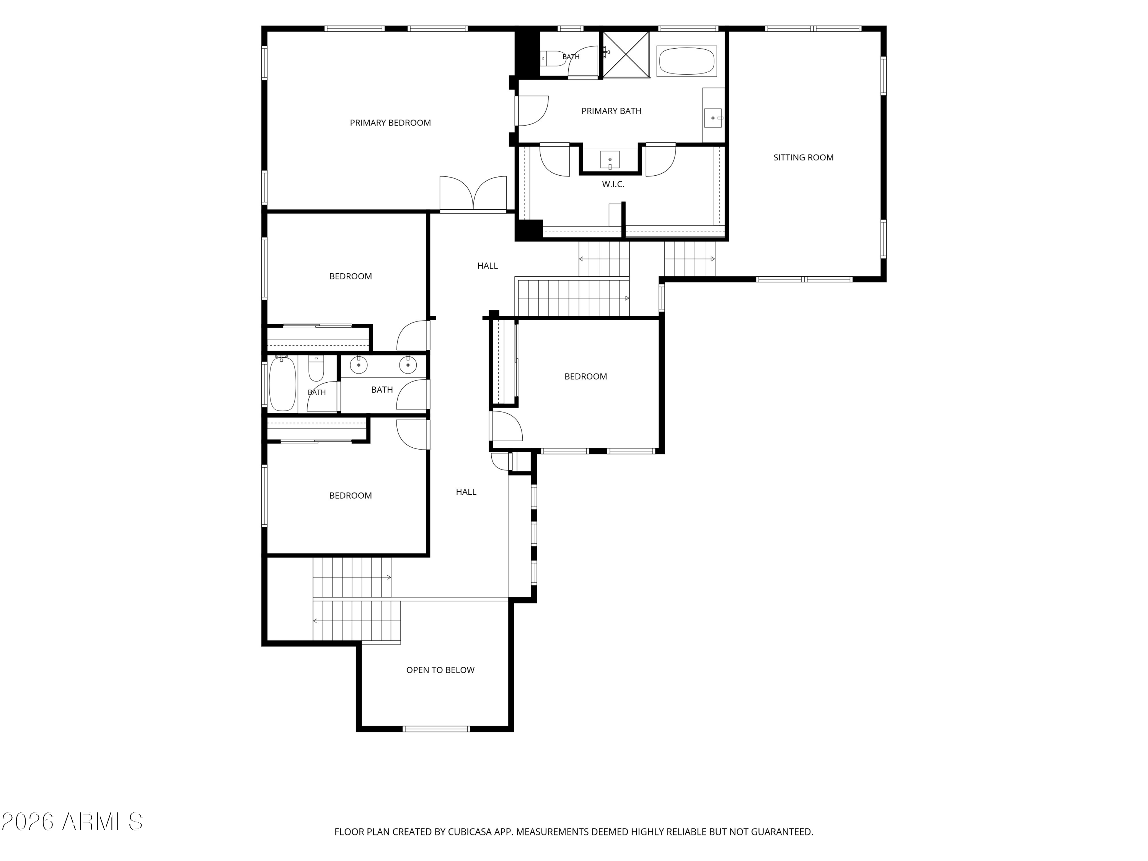
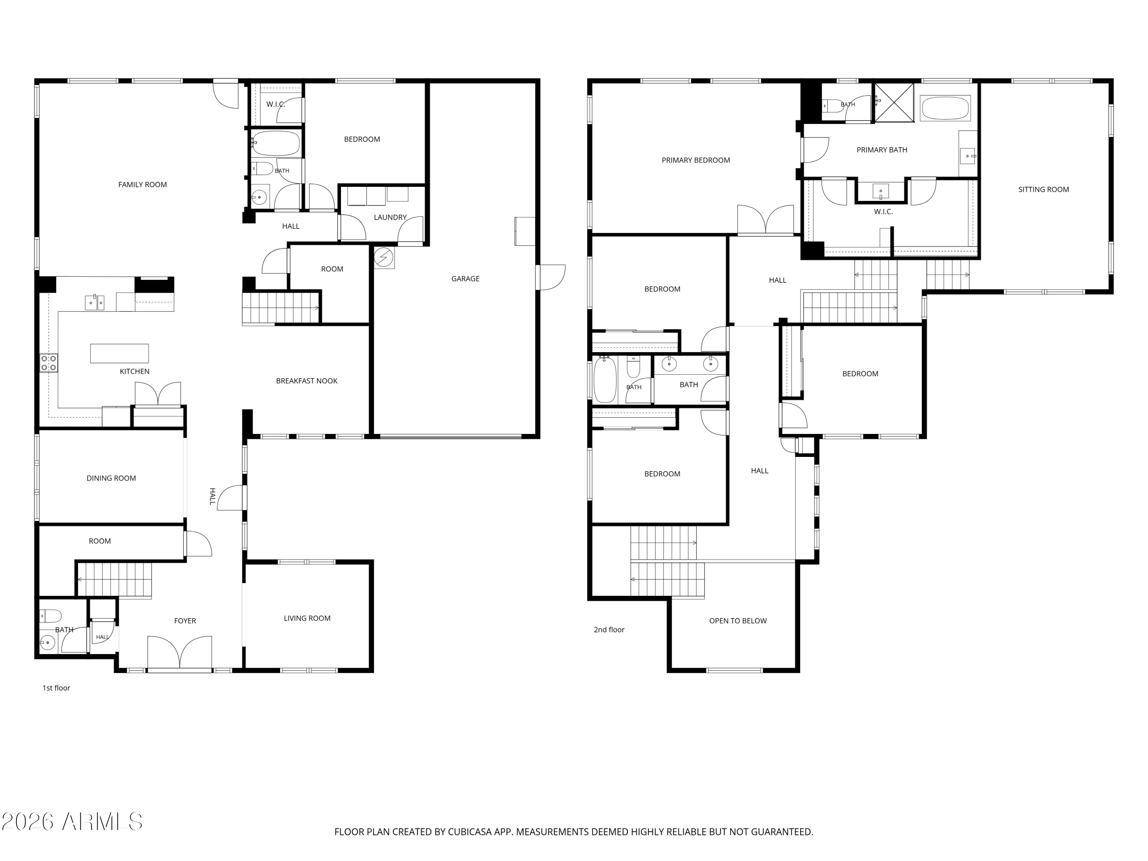
Stunning, newly remodeled 5 bedroom, 4 bathroom home w/pool, bonus room, formal dining, formal living room w/mountain views & 3 car garage. Gourmet kitchen remodeled with quartz countertops, white cabinets, subway tile backsplash, island, breakfast bar and kitchen nook with stainless steel fridge. Family room w/built-in media center, wood floor, pre-wired for surround sound & French door. Formal Dining room w/wood floors. Formal Living room w/wood shutters. Spacious owner's suite w/double door entry, vaulted ceiling & picture window. Luxurious owner's bathroom w/double vanities, romantic bathtub + walk-in shower + double walk-in closets. Downstairs bedroom w/walk-in closet w/full bathroom. Relaxing backyard features extended covered patio w/sparkling pool, water spouts & play area. Upgrades List ~
KITCHEN
-Quartz marble countertops
-Subway tile backsplash
-Stainless Steel Samsung appliances with refridgerator
-Above cabinet lighting, Wi-Fi enabled
-Extra deep sink
-Upgraded sink faucet
-RO water system at sink
-Push button disposal
-Recessed electrical outlets
BATHROOMS
-Bathroom fans on timer
-Motion detector lights
-Upgraded shower head at owner's suite
-Upgraded sink faucets at owner's suite
OUTSIDE
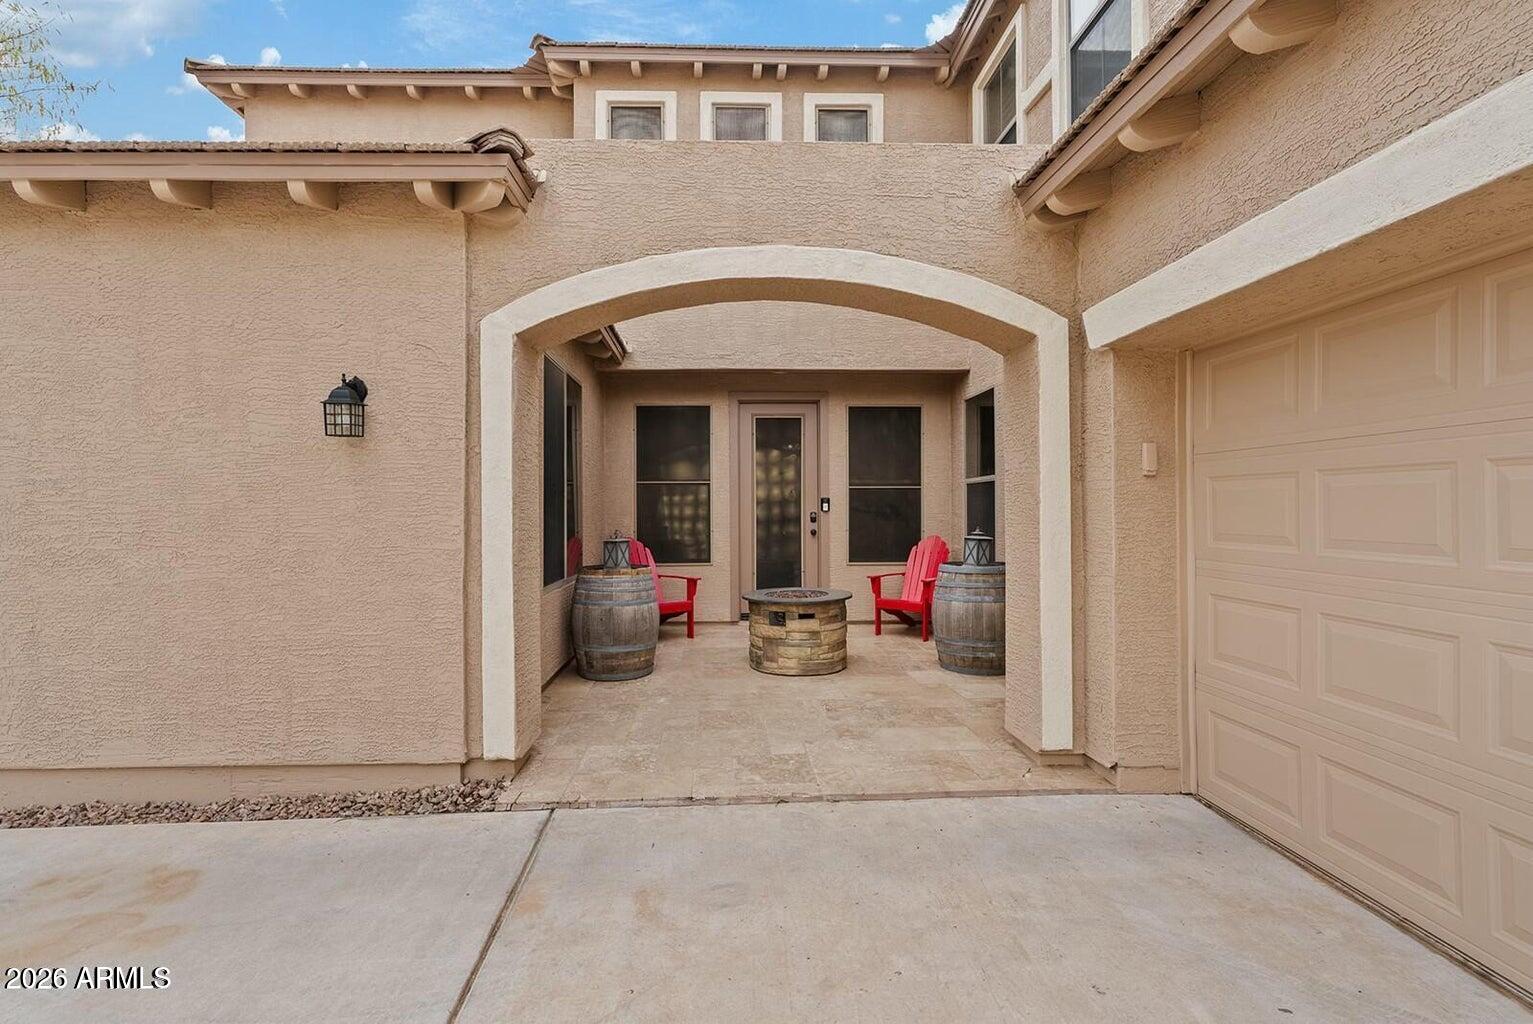
-Ring Doorbells on front door and French door at side courtyard
-Travertine hardscaping in backyard
-Fountain water spouts at swimming pool
-Salt Cell pool sanitation system (no chlorine to buy)
-Projector screen in backyard for outdoor movie pool nights
-Patio string lights over pool
-WiFi enable sprinkler/drip timer
-Code deadbolt on courtyard French door
-Extended covered back patio
-RV gate
THROUGHOUT HOUSE
-Motion detector light switches with timed off feature
-Dusk to dawn timers on outdoor lights
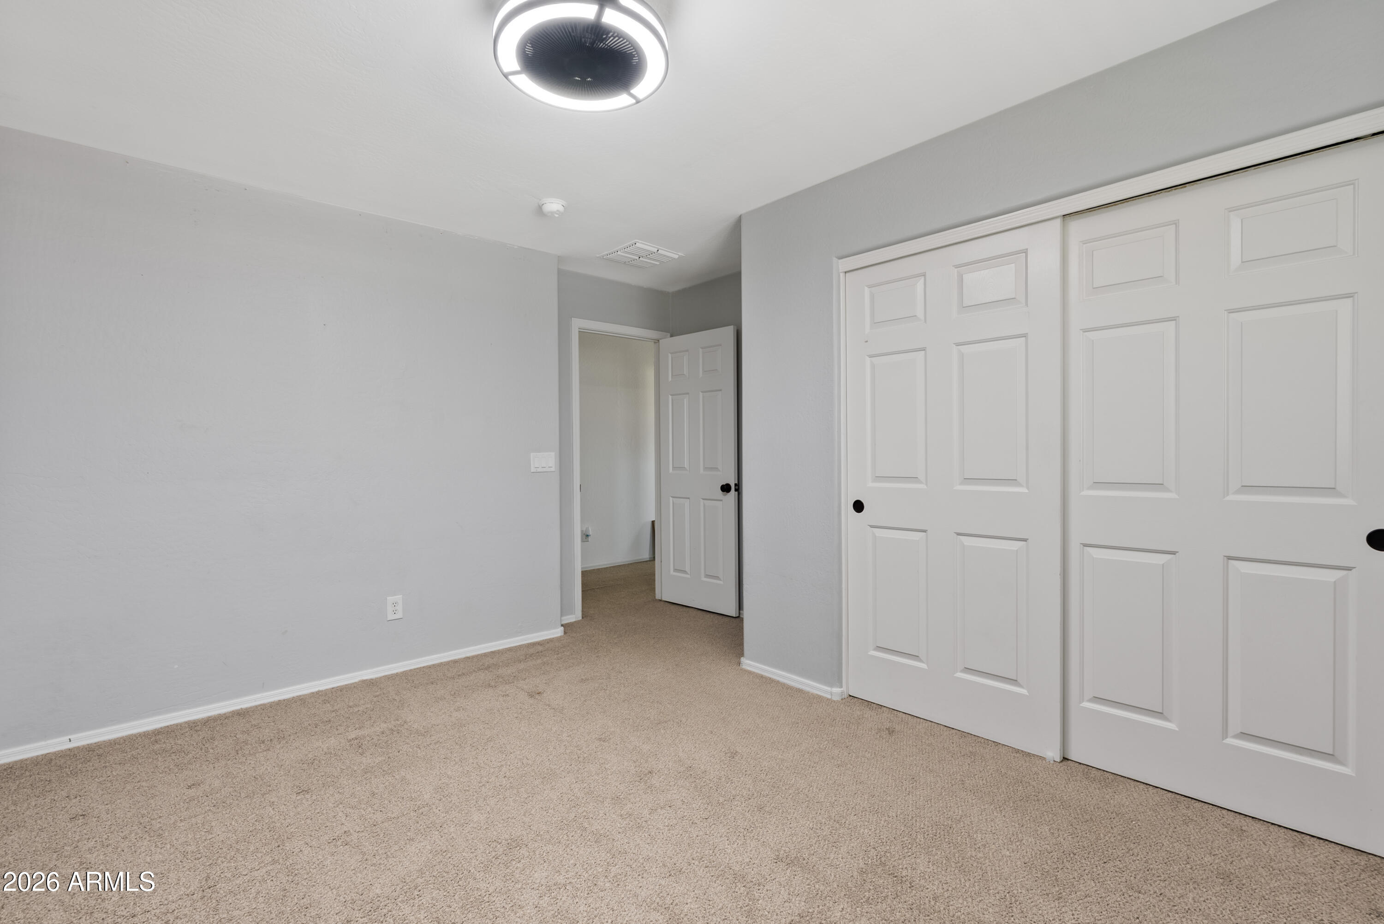
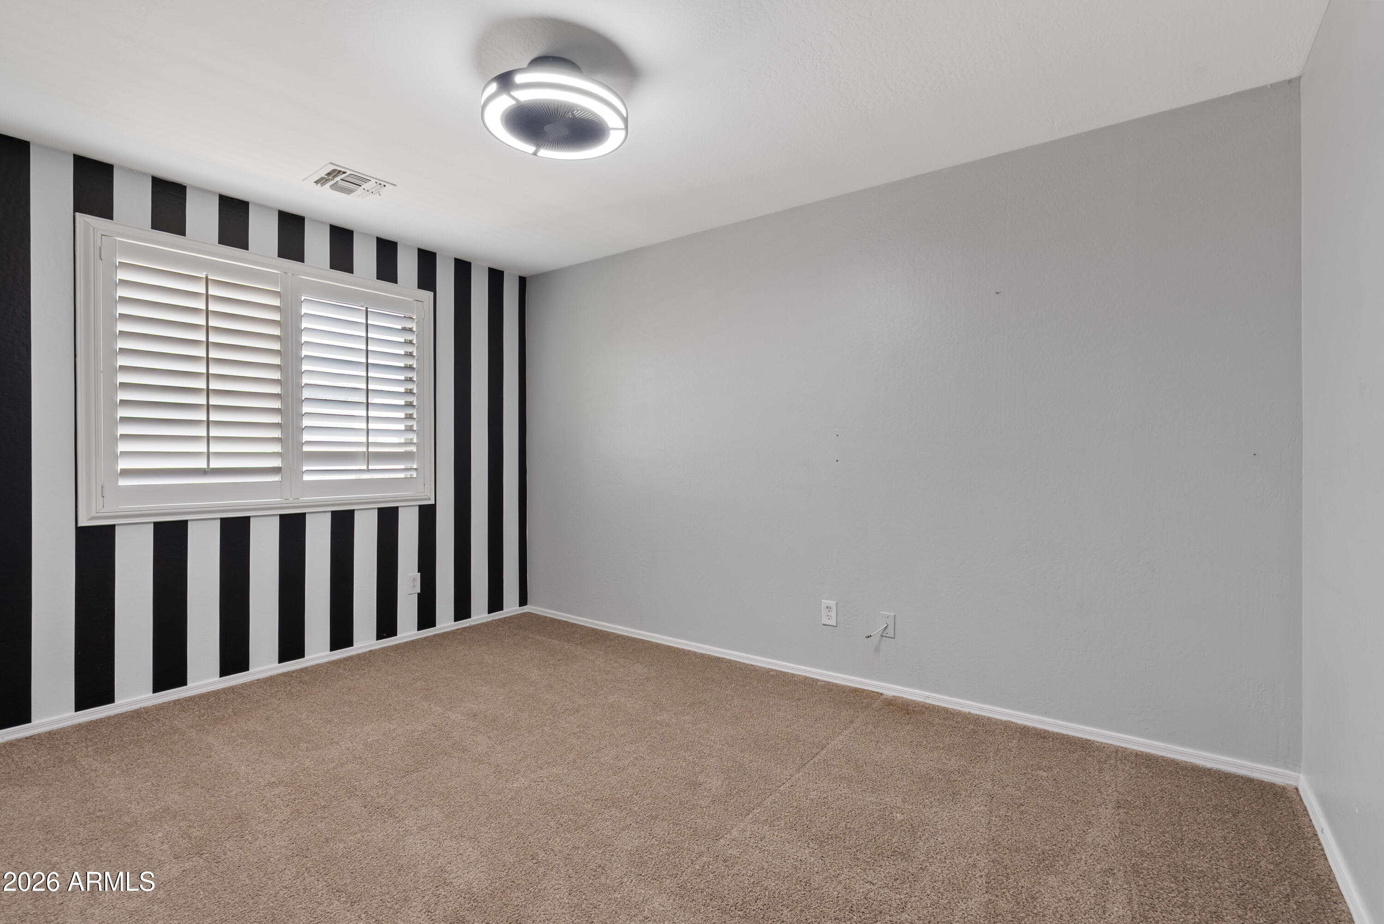
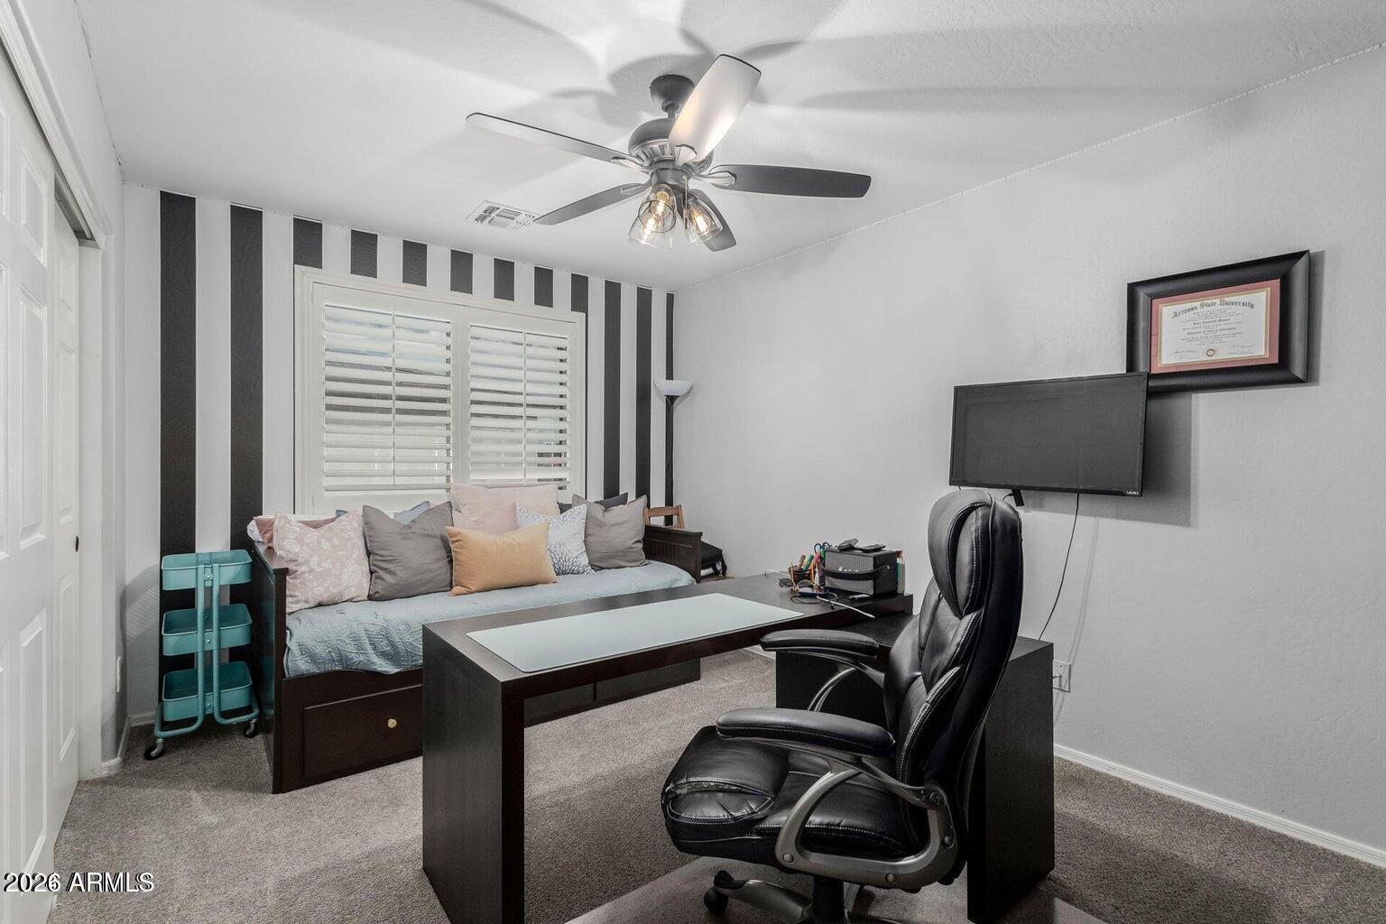
-New carpet
-New paint
-WiFi enabled/programmable thermostats
-New downstairs AC unit
-Custom built-in child/pet gates on both staircases
-Plantation wood shutters
-Wood flooring in Family room and Dining room
-4" wood baseboards
-New ceiling fans w/lights in all rooms
-LED lighting T/O
-New rubbed bronze door knobs T/O
-Mud room off garage
-Washer and dryer convey
-Soft Water System
KITCHEN
-Quartz marble countertops
-Subway tile backsplash
-Stainless Steel Samsung appliances with refridgerator
-Above cabinet lighting, Wi-Fi enabled
-Extra deep sink
-Upgraded sink faucet
-RO water system at sink
-Push button disposal
-Recessed electrical outlets
BATHROOMS
-Bathroom fans on timer
-Motion detector lights
-Upgraded shower head at owner's suite
-Upgraded sink faucets at owner's suite
OUTSIDE
-Ring Doorbells on front door and French door at side courtyard
-Travertine hardscaping in backyard
-Fountain water spouts at swimming pool
-Salt Cell pool sanitation system (no chlorine to buy)
-Projector screen in backyard for outdoor movie pool nights
-Patio string lights over pool
-WiFi enable sprinkler/drip timer
-Code deadbolt on courtyard French door
-Extended covered back patio
-RV gate
THROUGHOUT HOUSE
-Motion detector light switches with timed off feature
-Dusk to dawn timers on outdoor lights
-New carpet
-New paint
-WiFi enabled/programmable thermostats
-New downstairs AC unit
-Custom built-in child/pet gates on both staircases
-Plantation wood shutters
-Wood flooring in Family room and Dining room
-4" wood baseboards
-New ceiling fans w/lights in all rooms
-LED lighting T/O
-New rubbed bronze door knobs T/O
-Mud room off garage
-Washer and dryer convey
-Soft Water System
Overview
Property Type
Residential
Location
3353 E BLUE RIDGE Way, Gilbert, AZ 85298
Year Built
2005
MLS ID
7094502
Listing Last Updated
Property Features & Amenities
Interior
Total Bedrooms
5
Full Bathrooms
3
Half Bathrooms
1
Flooring
Carpet, Stone, Wood
Laundry Room
Inside
Fireplace
Fire Pit
Appliances
Dryer, Washer, Water Softener Owned, Reverse Osmosis, Refrigerator, Built-in Microwave, Dishwasher, Disposal, Electric Oven, Electric Cooktop
Other Interior Features
Quartz Countertops, High Speed Internet, Double Vanity, Upstairs, Eat-in Kitchen, Breakfast Bar, 9 Flat Ceilings, Vaulted Ceiling(s), Kitchen Island, Pantry, Full Bth Master Bdrm, Separate Shwr Tub
Exterior
Stories
2
Garage Spaces
3.0
Water Source
Public
Pool
Variable Speed Pump, Fenced
Roof
Tile
Lot Features
North/South Exposure, Desert Front, Grass Back, Auto Timer H 2 O Front, Auto Timer H 2 O Back
Parking
RV Gated, Garage Door Opener, Extended Length Garage, Direct Access
Heat Type
Electric
Air Conditioning
Central Air, Ceiling Fan(s), Programmable Thmstat
Sewer
Public Sewer
Details
Total Area
4,120 Sq.Ft.
Neighborhood
Gilbert
View Description
Mountain(s)
Financial
Price
$749,900
Real Estate Tax
$3,980/yr
HOA
$237/3 mos
Exclusive Listing Agents