Property Description

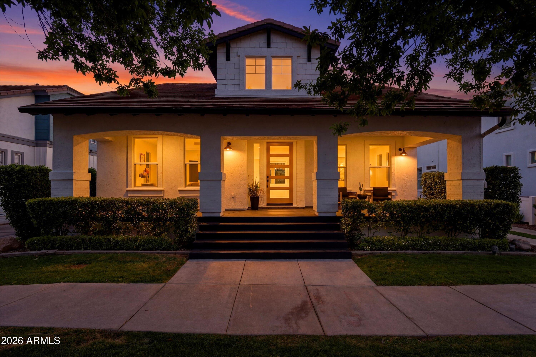
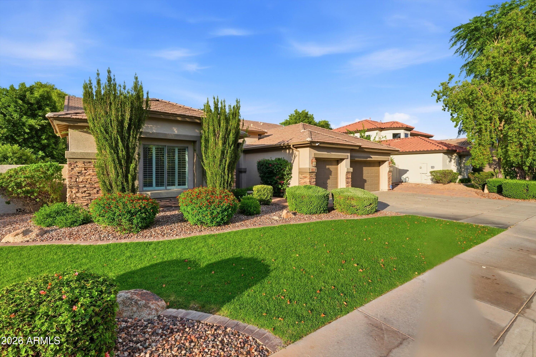
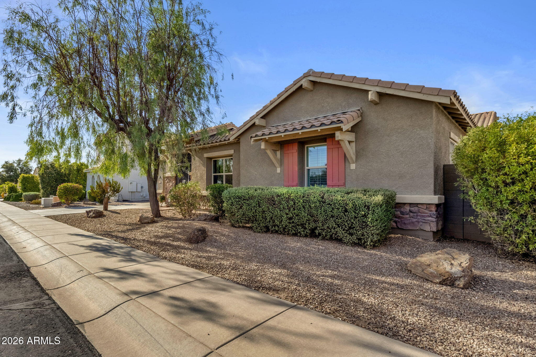
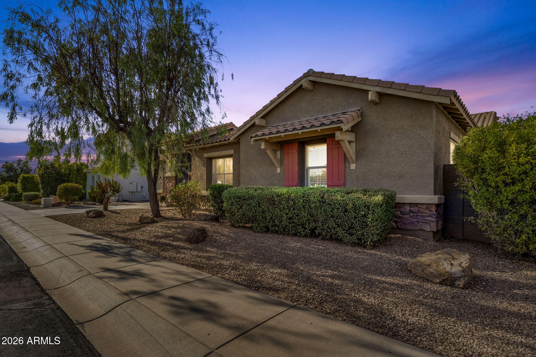
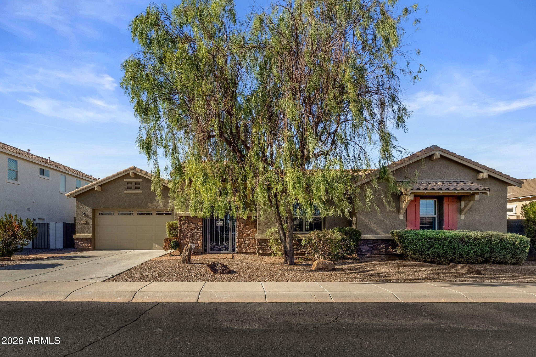
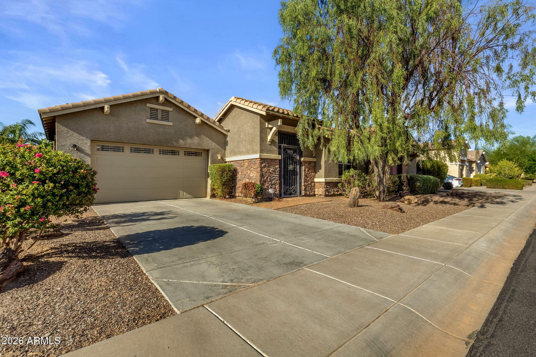
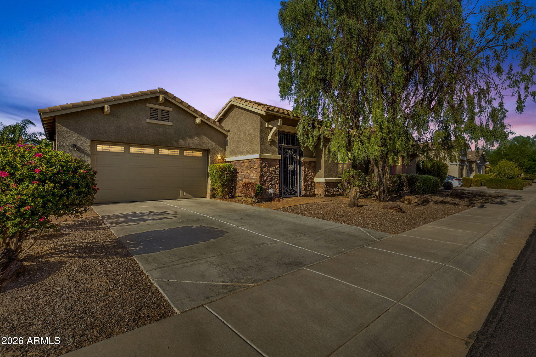
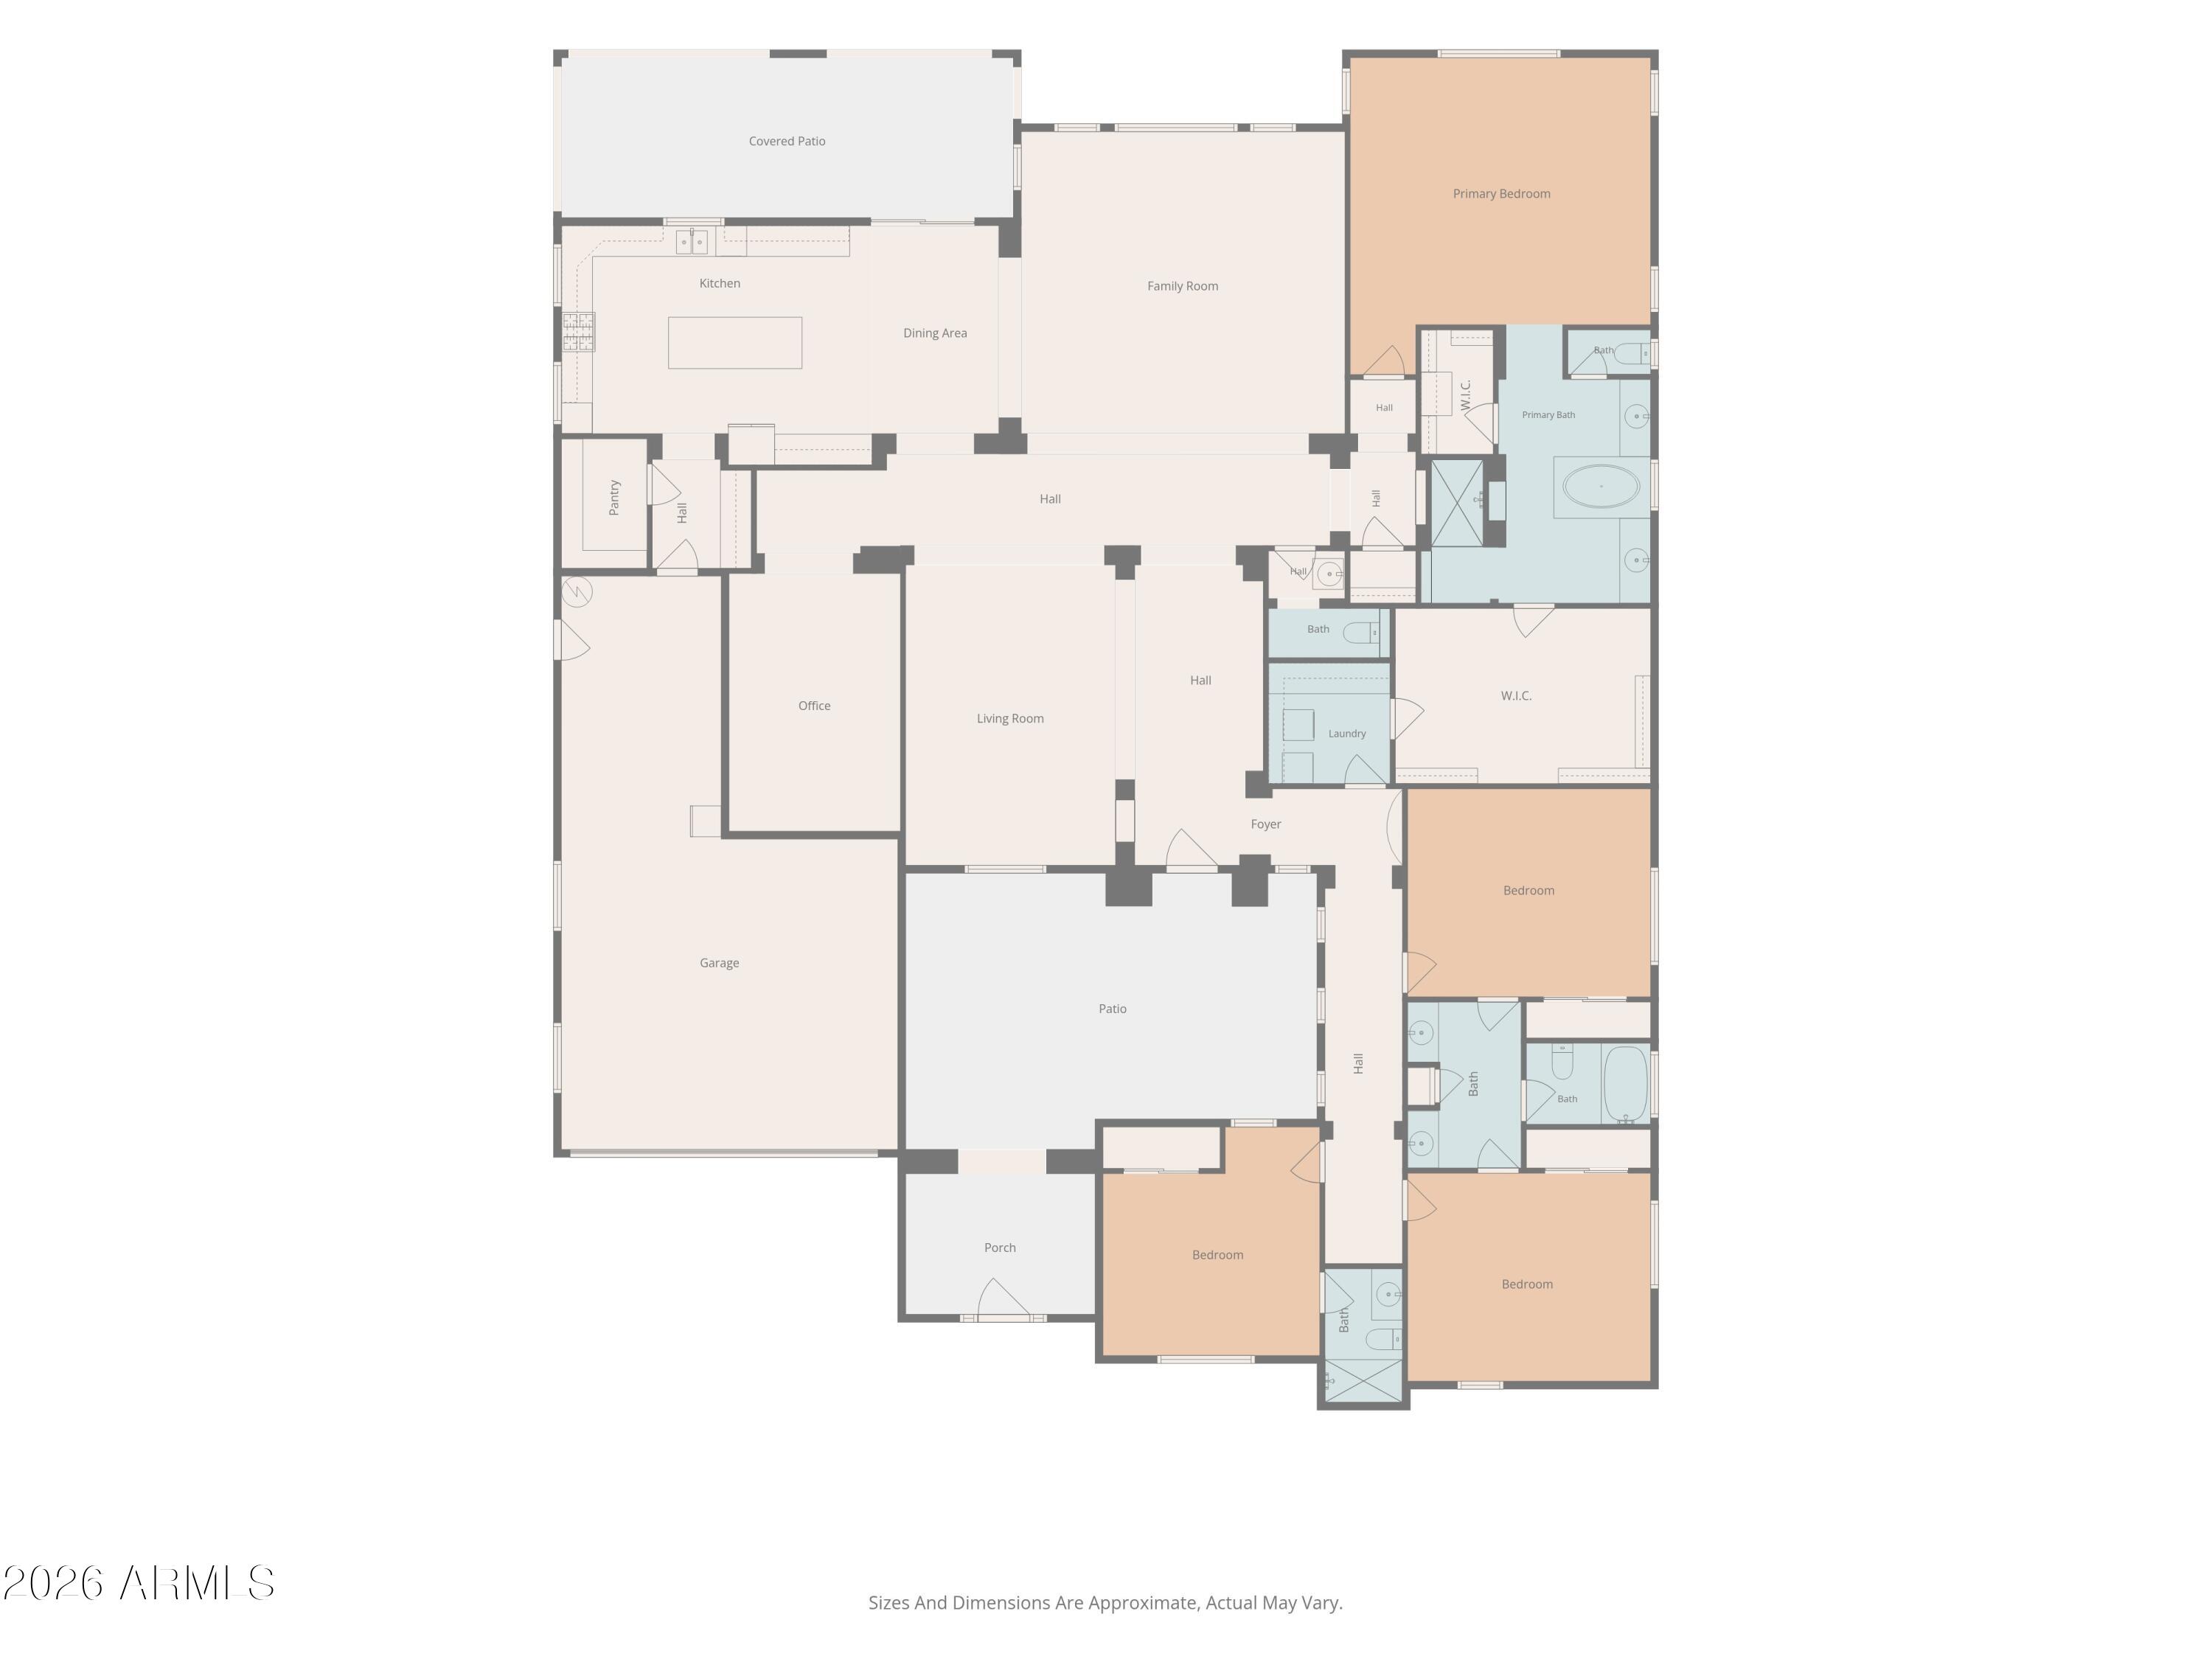
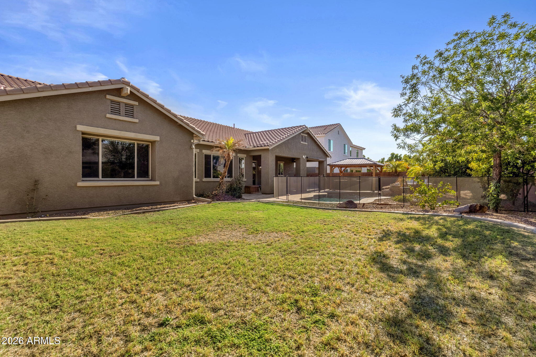
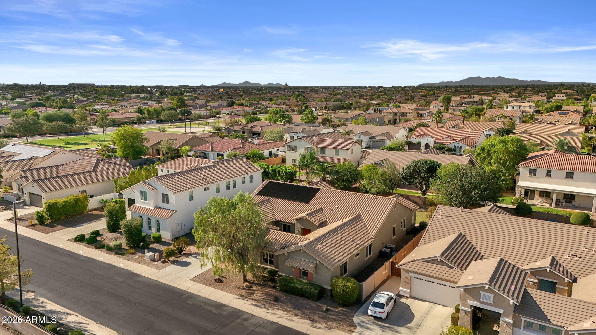
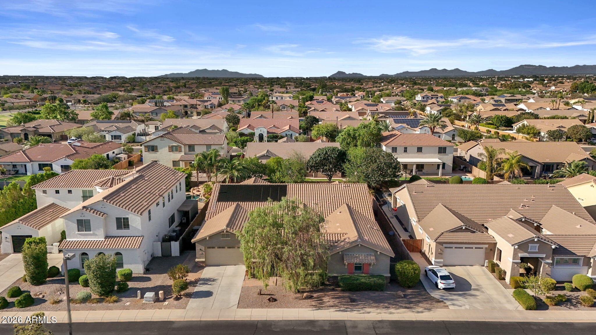
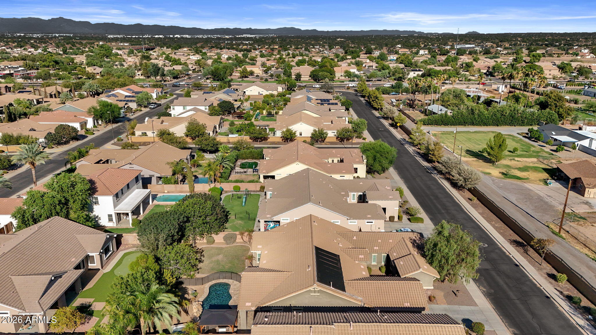
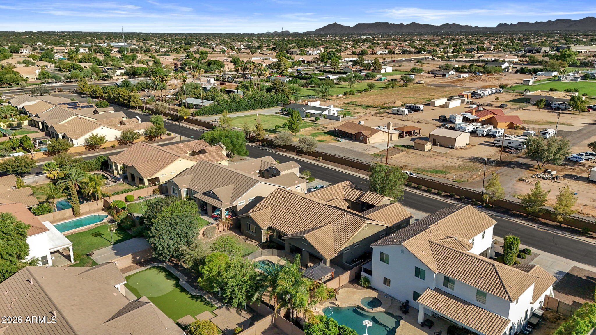
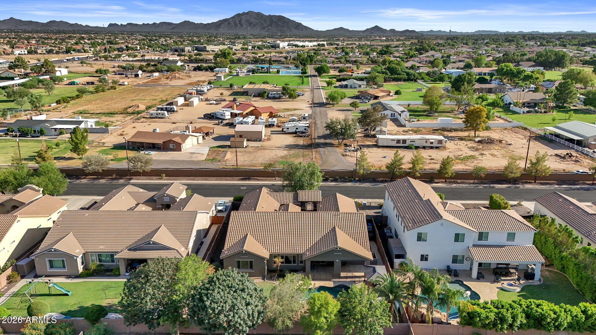
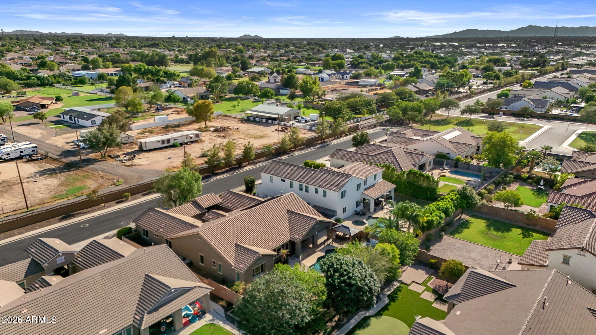
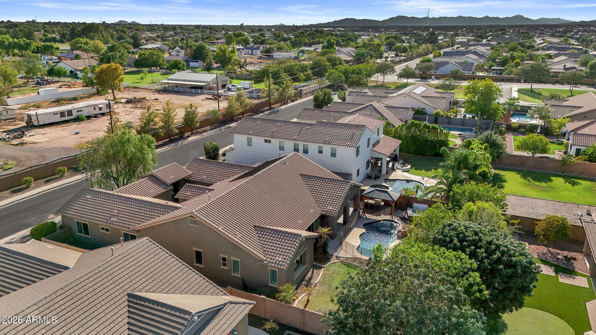
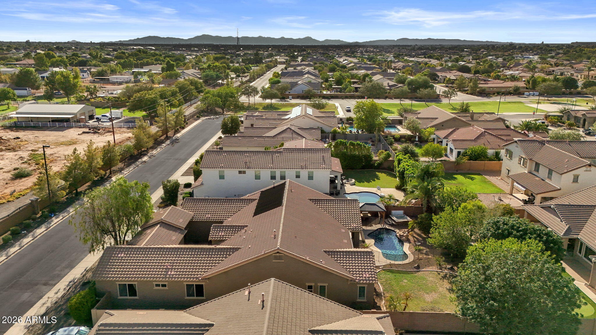
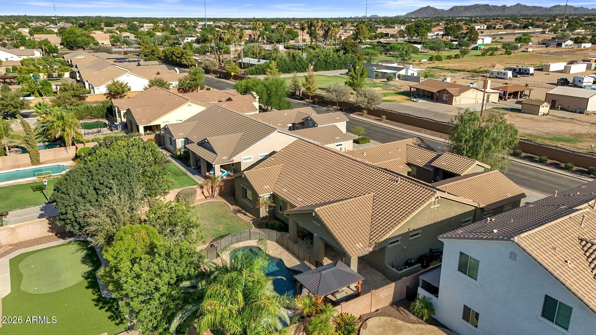
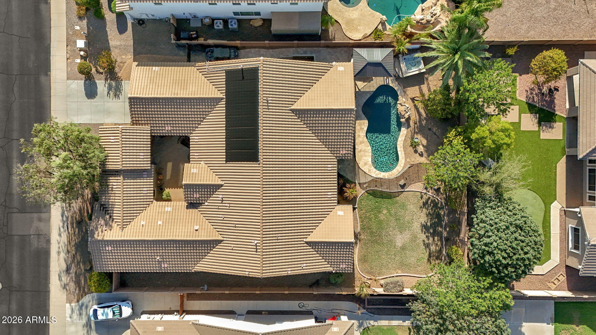
Set in Stratland Estates in Gilbert, this beautifully maintained single-level home offers 3,953 square feet with 4 bedrooms, 3.5 bathrooms, a 3-car garage, and a heated, fenced pool and spa with solar--all on an impressive one-third-acre lot.
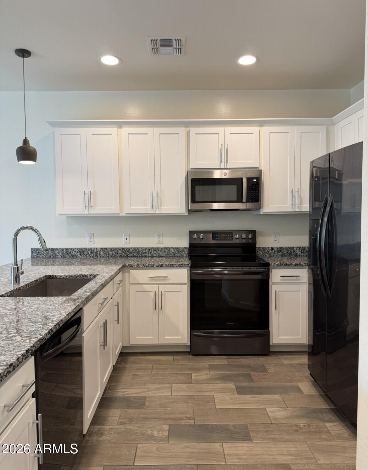
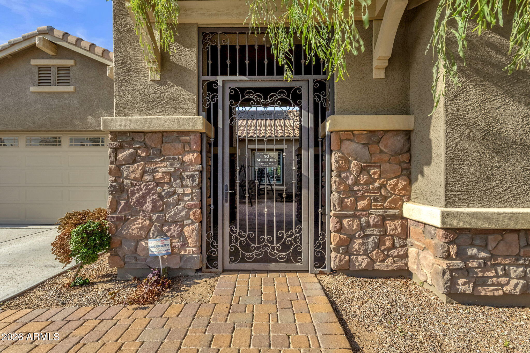
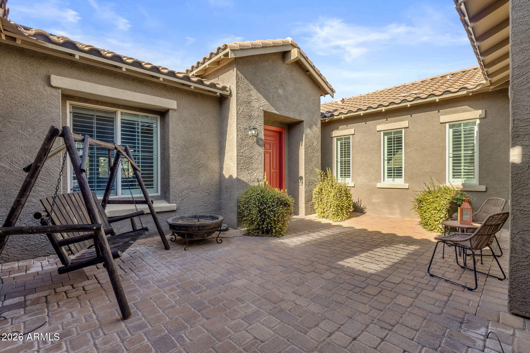
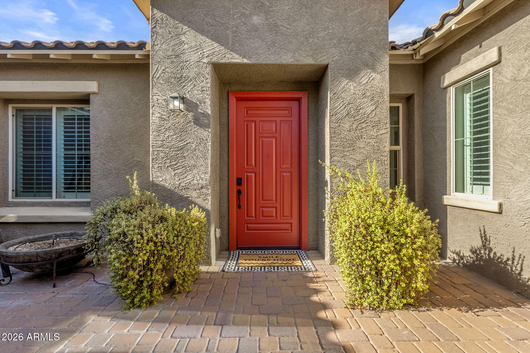
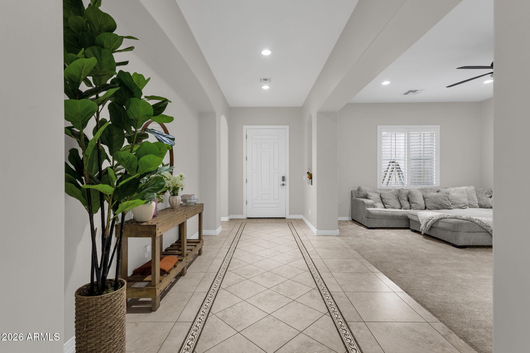
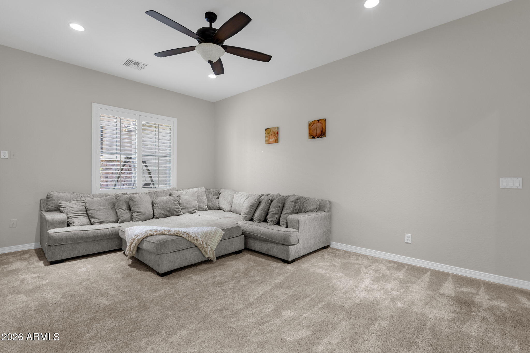
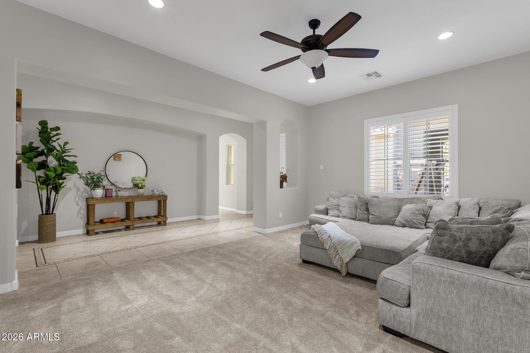
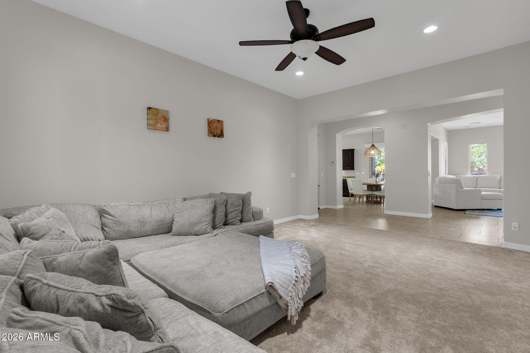
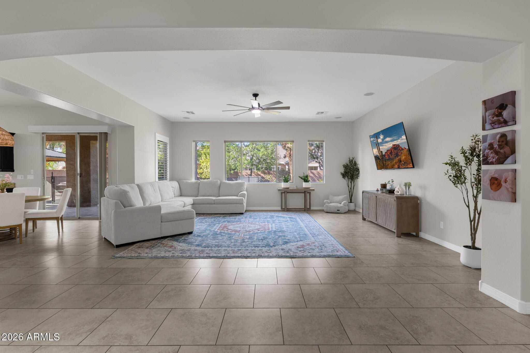
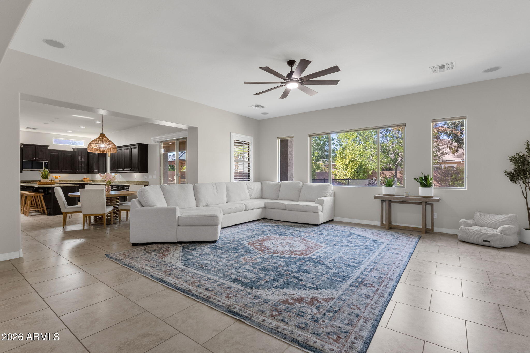
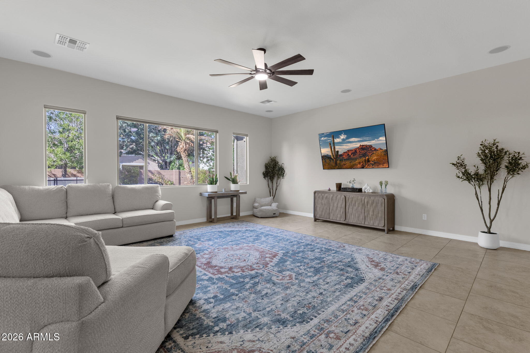
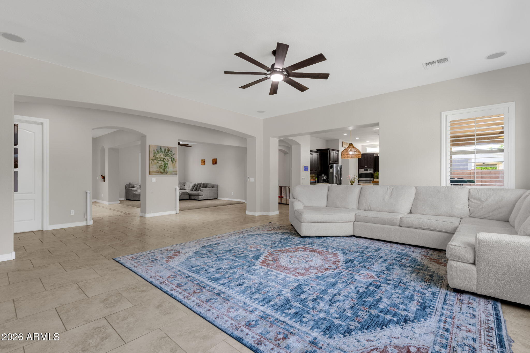
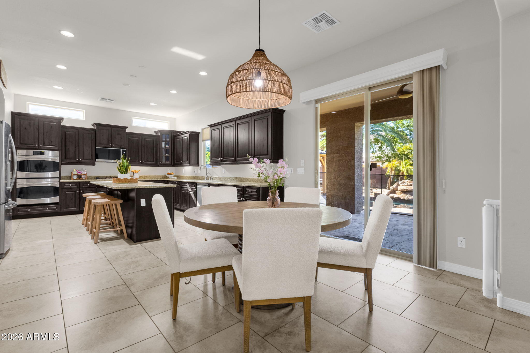
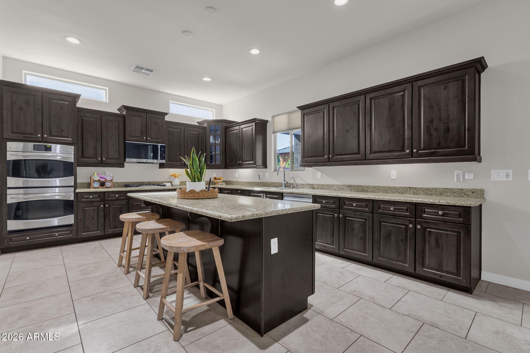
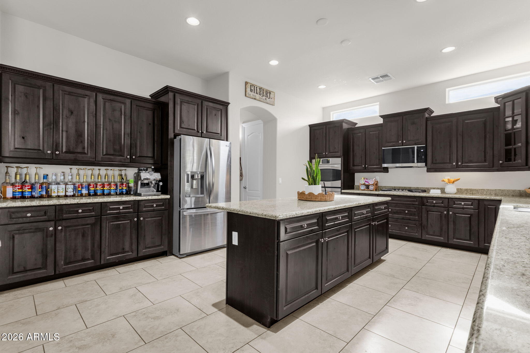
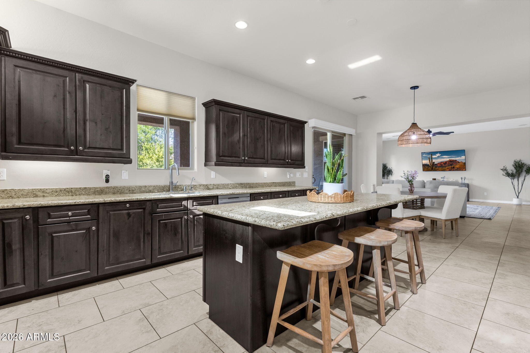
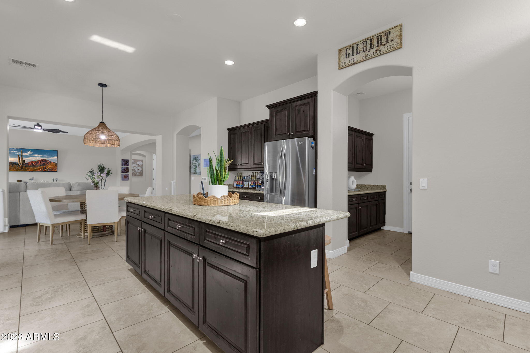
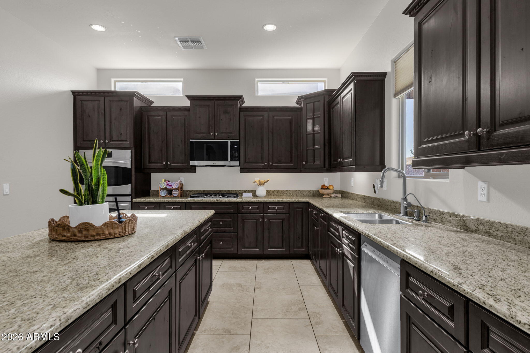
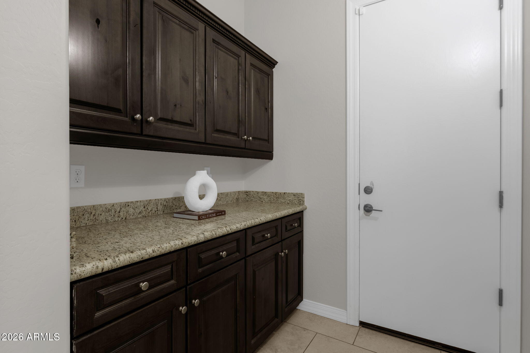
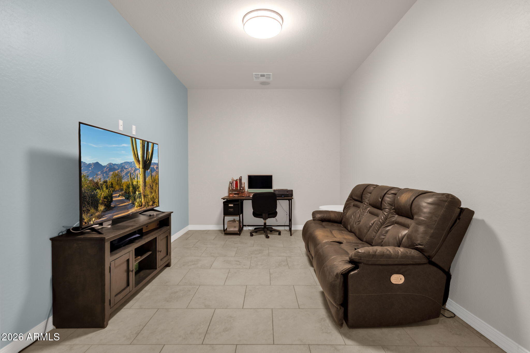
A gated courtyard sets the tone as you enter, leading to soaring ceilings and a spacious, well-designed floor plan with room to live, gather and entertain. Formal living and family rooms are joined by a versatile bonus space, ideal for a home office, fitness room, or playroom. At the heart of the home, the kitchen offers abundant cabinetry, granite countertops, double ovens, stainless steel appliances and an updated walk-in pantry. The kitchen flows seamlessly into the expansive great room, where integrated surround sound creates the perfect ambiance for both sophisticated entertaining and relaxed evenings at home.
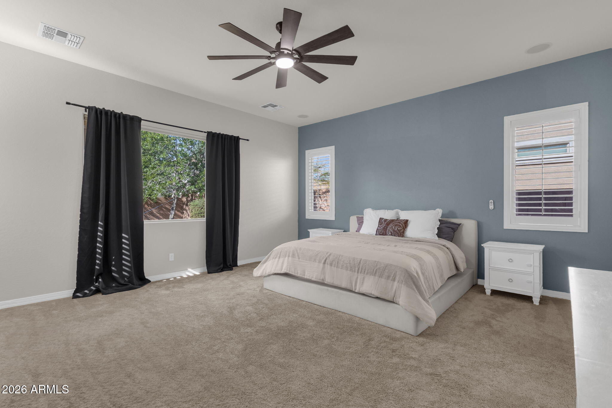
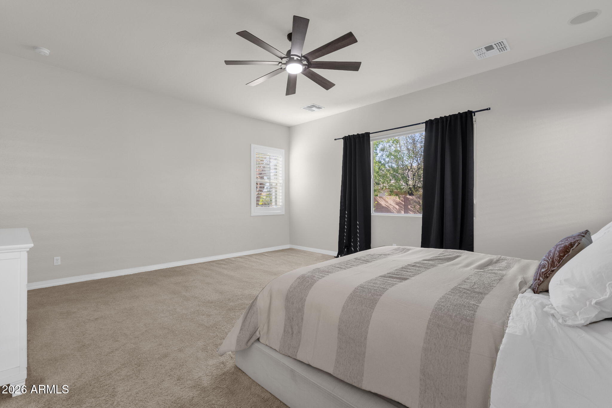
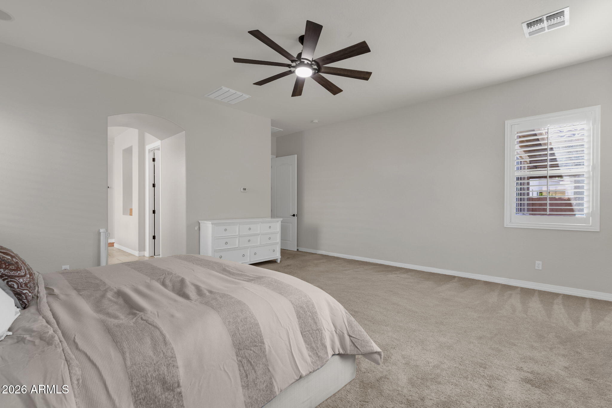
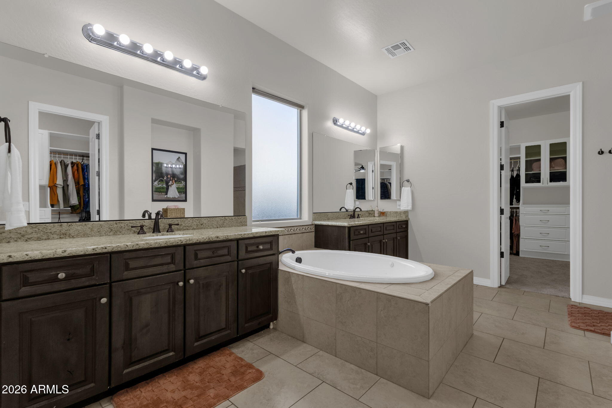
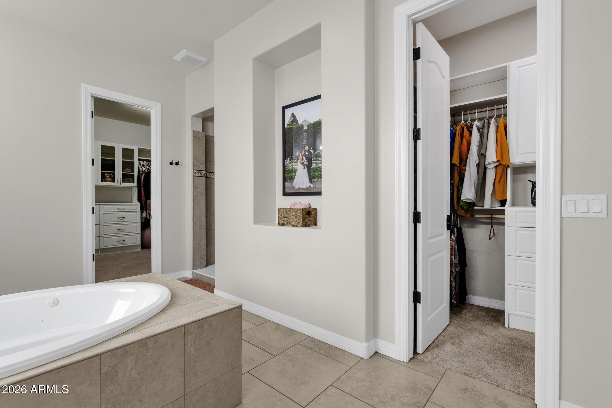
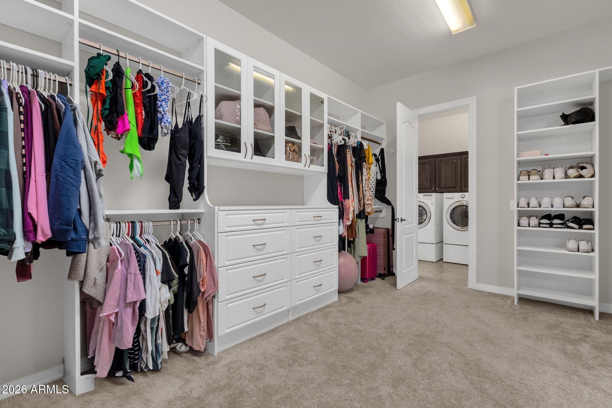
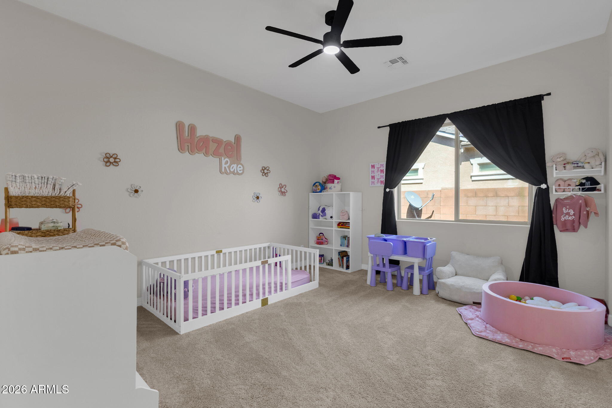
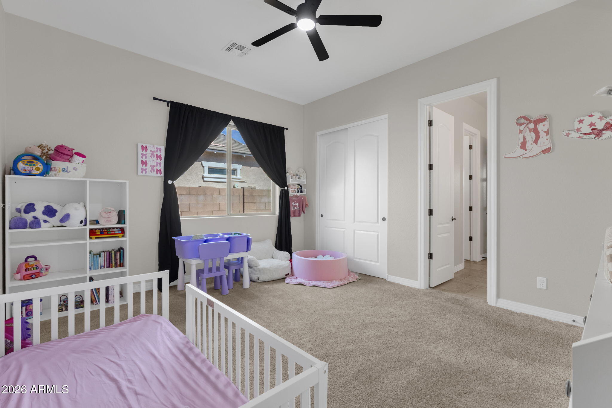
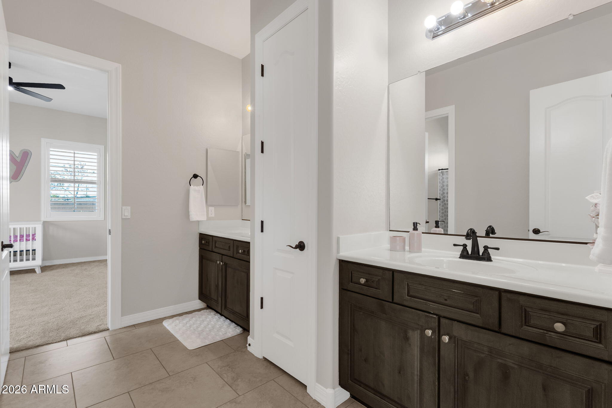
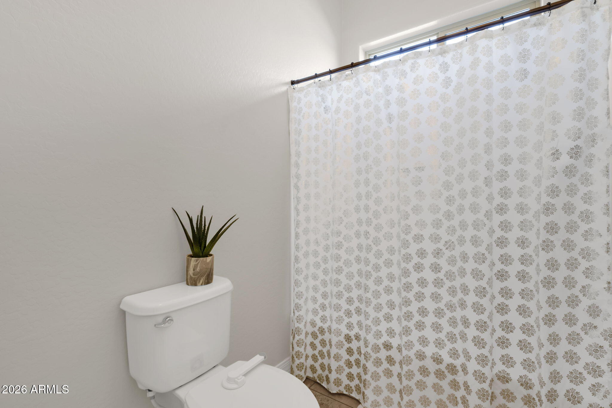
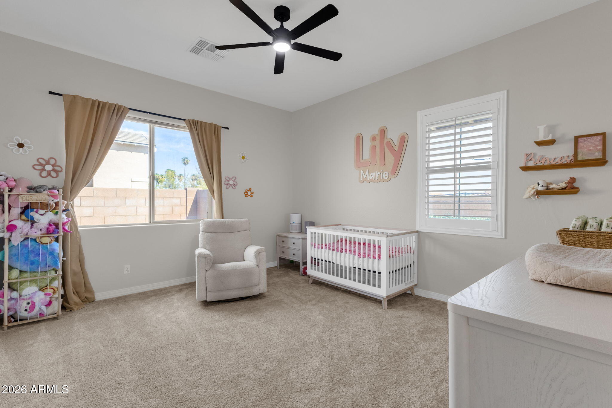
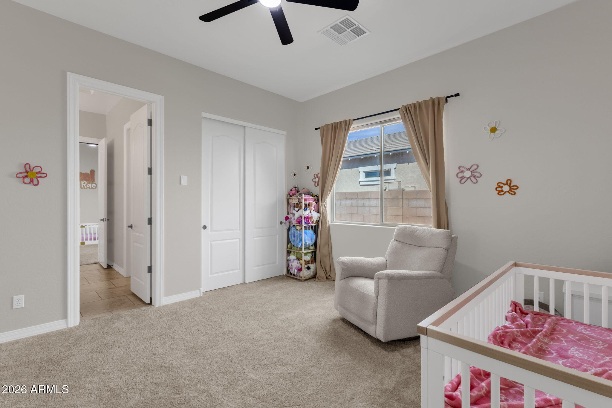
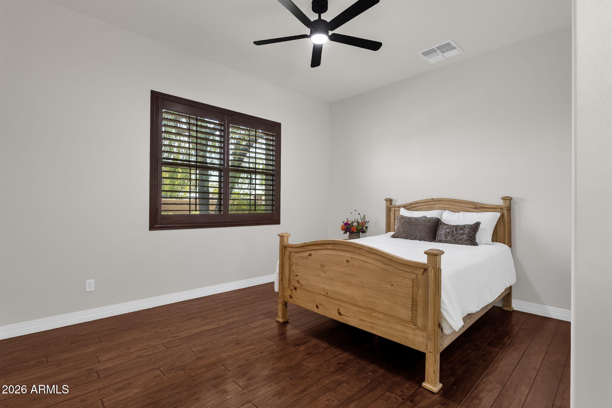
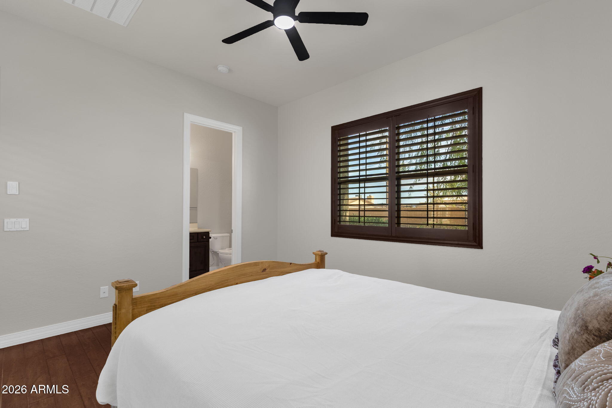
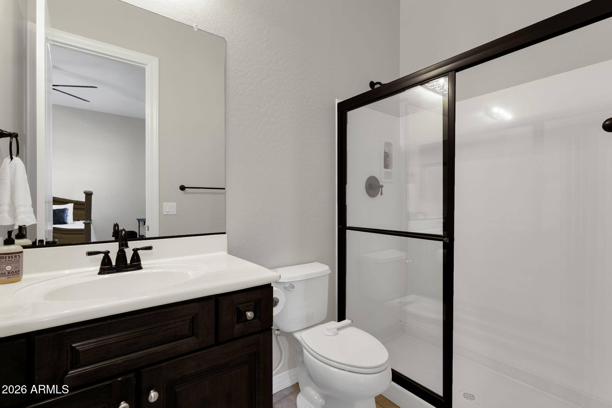
The private primary suite is a true retreat with a jetted soaking tub, walk-in shower and two beautifully upgraded custom closets. Three additional oversized bedrooms provide exceptional space, including two connected by a Jack-and-Jill bath and another with its own private ensuite.
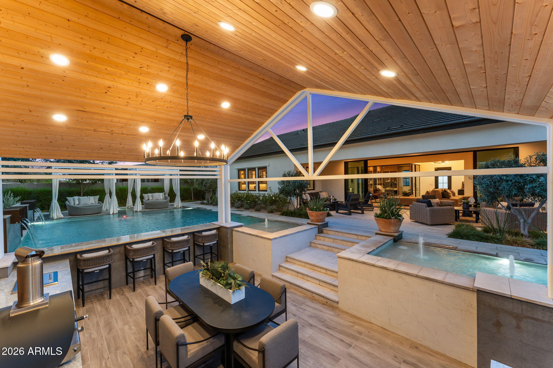
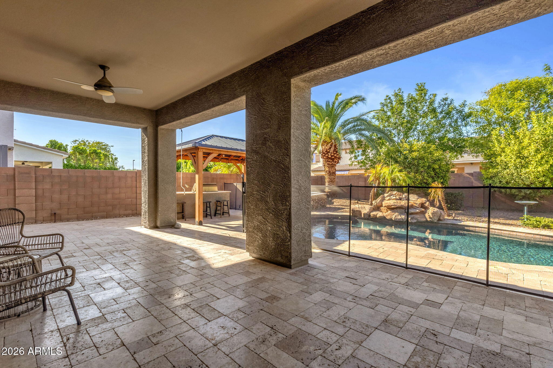
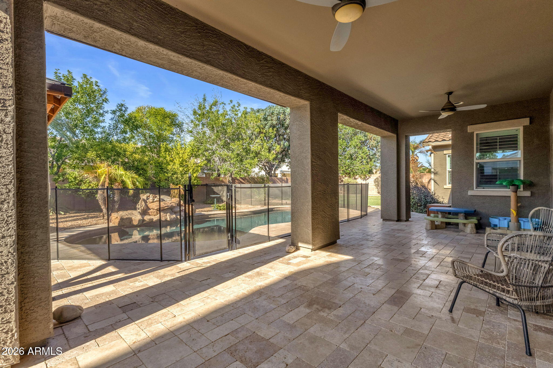
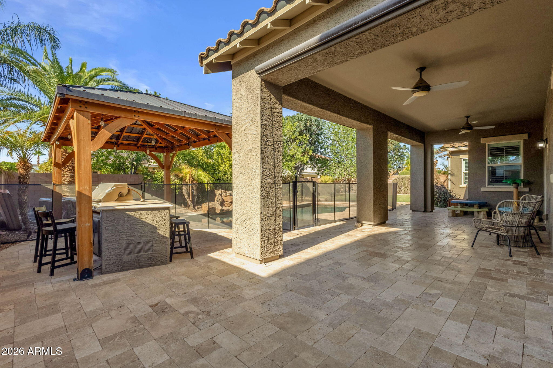
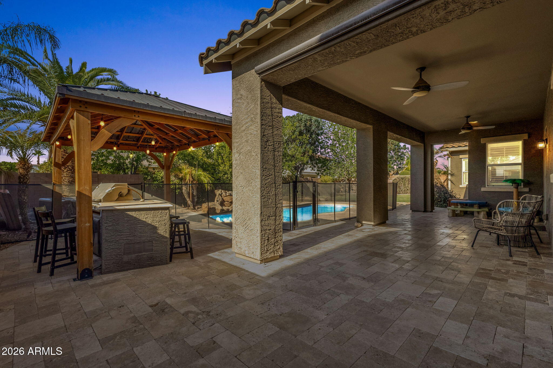
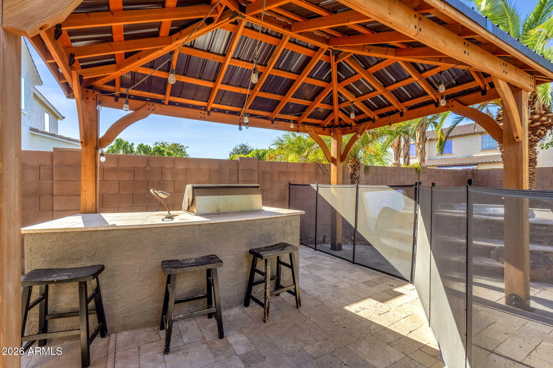
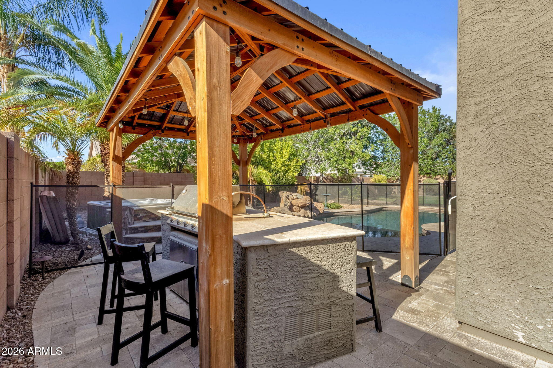
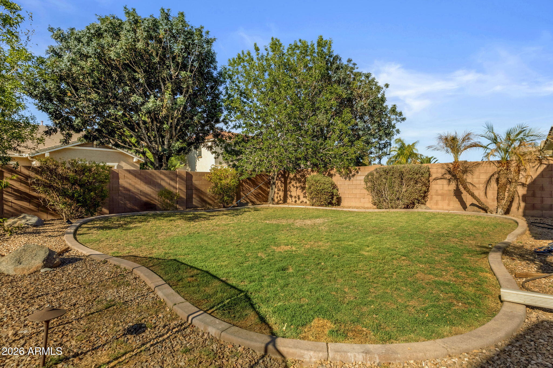
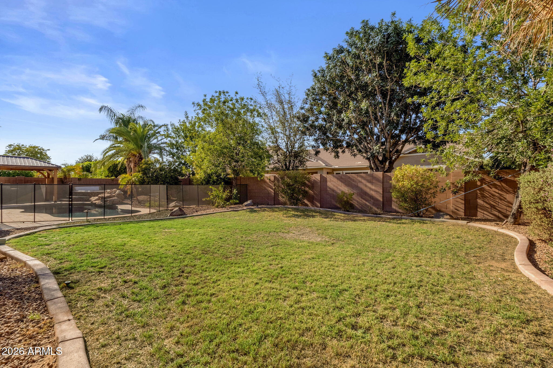
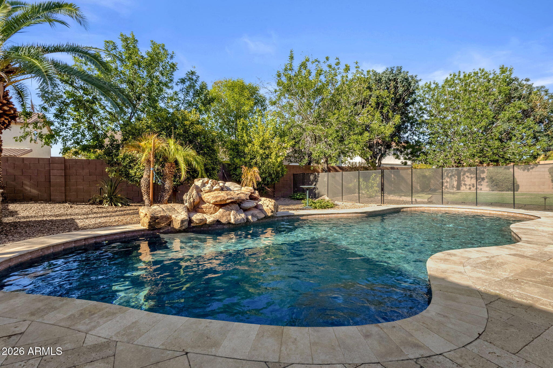
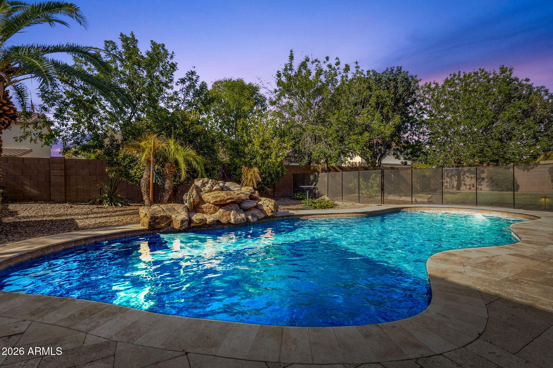
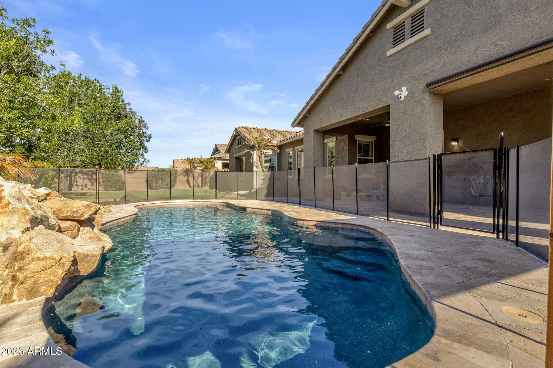
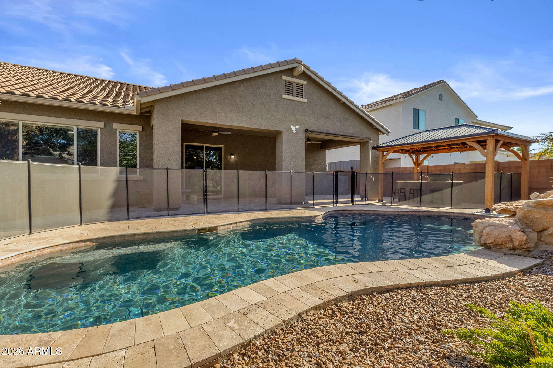
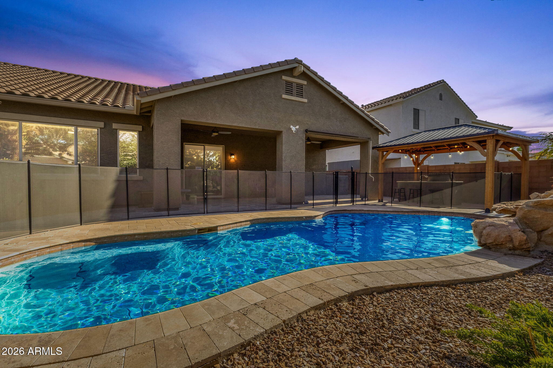
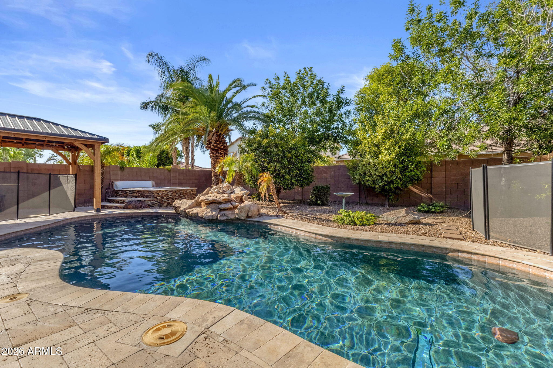
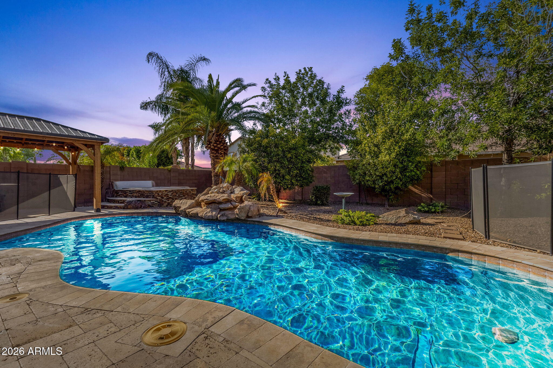
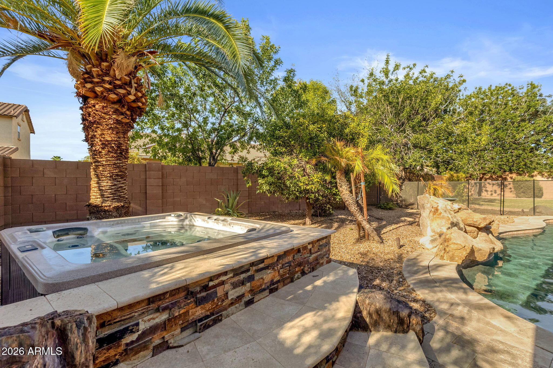
The backyard is where this home truly comes to life. Mature landscaping creates a private Arizona oasis filled with roses, shade trees and the perfect amount of grass. A fenced, heated pool and spa with solar anchors the outdoor space, while a built-in BBQ and pergola create an inviting setting for outdoor dining and entertaining.
Stratland Estates puts you in the heart of everything that makes Gilbert such a desirable place to call home. The community offers landscaped common areas, greenbelts and walking paths, with convenient access to some of Gilbert's best recreation, shopping, dining and entertainment.
Just minutes away, Gilbert Regional Park offers outdoor recreation, including playgrounds, a splash pad, fishing lake, walking paths and sports courts, while nearby Discovery District Park provides even more opportunities to enjoy the outdoors. Gilbert boasts more than 600 acres of open space, giving residents plenty of ways to take advantage of Arizona's year-round outdoor lifestyle.
Shopping, dining and entertainment are equally convenient at SanTan Village, Gilbert's premier open-air lifestyle destination featuring an impressive collection of retailers, restaurants and entertainment, including Harkins Theatres. And when you're looking for something with a little more local flavor, Heritage District offers the energy of Downtown Gilbert with its popular restaurants, shops and entertainment.
With easy access to Loop 202, parks, everyday conveniences and some of Gilbert's favorite destinations, Stratland Estates offers the perfect balance of a beautiful residential setting and a location that keeps everything within easy reach.
A gated courtyard sets the tone as you enter, leading to soaring ceilings and a spacious, well-designed floor plan with room to live, gather and entertain. Formal living and family rooms are joined by a versatile bonus space, ideal for a home office, fitness room, or playroom. At the heart of the home, the kitchen offers abundant cabinetry, granite countertops, double ovens, stainless steel appliances and an updated walk-in pantry. The kitchen flows seamlessly into the expansive great room, where integrated surround sound creates the perfect ambiance for both sophisticated entertaining and relaxed evenings at home.
The private primary suite is a true retreat with a jetted soaking tub, walk-in shower and two beautifully upgraded custom closets. Three additional oversized bedrooms provide exceptional space, including two connected by a Jack-and-Jill bath and another with its own private ensuite.
The backyard is where this home truly comes to life. Mature landscaping creates a private Arizona oasis filled with roses, shade trees and the perfect amount of grass. A fenced, heated pool and spa with solar anchors the outdoor space, while a built-in BBQ and pergola create an inviting setting for outdoor dining and entertaining.
Stratland Estates puts you in the heart of everything that makes Gilbert such a desirable place to call home. The community offers landscaped common areas, greenbelts and walking paths, with convenient access to some of Gilbert's best recreation, shopping, dining and entertainment.
Just minutes away, Gilbert Regional Park offers outdoor recreation, including playgrounds, a splash pad, fishing lake, walking paths and sports courts, while nearby Discovery District Park provides even more opportunities to enjoy the outdoors. Gilbert boasts more than 600 acres of open space, giving residents plenty of ways to take advantage of Arizona's year-round outdoor lifestyle.
Shopping, dining and entertainment are equally convenient at SanTan Village, Gilbert's premier open-air lifestyle destination featuring an impressive collection of retailers, restaurants and entertainment, including Harkins Theatres. And when you're looking for something with a little more local flavor, Heritage District offers the energy of Downtown Gilbert with its popular restaurants, shops and entertainment.
With easy access to Loop 202, parks, everyday conveniences and some of Gilbert's favorite destinations, Stratland Estates offers the perfect balance of a beautiful residential setting and a location that keeps everything within easy reach.
Overview
Property Type
Residential
Location
3066 E Kingbird Drive, Gilbert, AZ 85297
MLS ID
7071369
Listing Last Updated
Property Features & Amenities
Interior
Total Bedrooms
4
Full Bathrooms
3
Half Bathrooms
1
Flooring
Carpet, Tile
Appliances
Water Softener Owned, Refrigerator, Built-in Microwave, Dishwasher, Disposal, Gas Cooktop
Other Interior Features
Walk-in Pantry, High Speed Internet, Granite Counters, Double Vanity, Eat-in Kitchen, 9 Flat Ceilings, No Interior Steps, Kitchen Island, Full Bth Master Bdrm, Separate Shwr Tub, Tub with Jets
Exterior
Stories
1
Garage Spaces
3.0
Water Source
City Water
Pool
Variable Speed Pump, Solar Thermal Sys, Play Pool, Fenced, Heated
Roof
Tile
Lot Features
North/South Exposure, Sprinklers In Rear, Sprinklers In Front, Desert Back, Desert Front, Grass Back, Auto Timer H 2 O Front, Auto Timer H 2 O Back
Parking
Attached Garage, Tandem Garage, Garage Door Opener, Direct Access
Heat Type
Natural Gas
Air Conditioning
Central Air, Ceiling Fan(s), Programmable Thmstat
Sewer
Public Sewer
Other Exterior Features
Rain Gutters, Built-in Barbecue
Details
Neighborhood
Gilbert
Architecture Styles
Ranch
Financial
Price
$1,050,000
Real Estate Tax
$4,240/yr
HOA
$169/mo
Exclusive Listing Agents