



Property Description
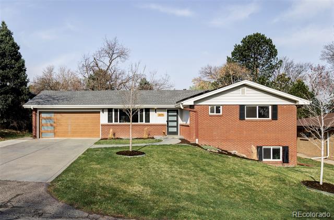
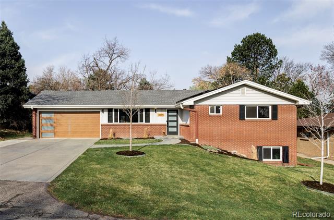
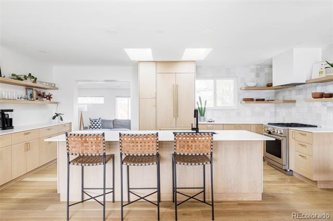
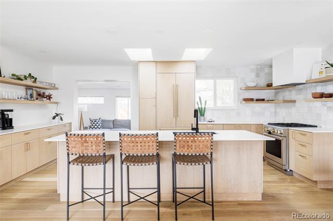
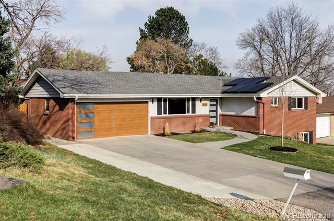
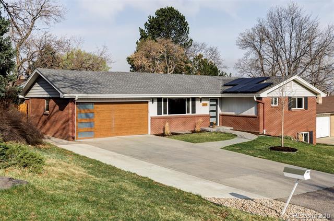
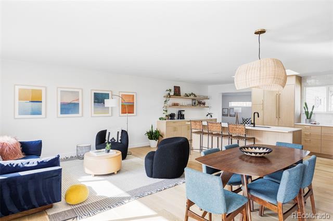
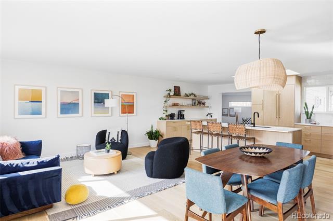
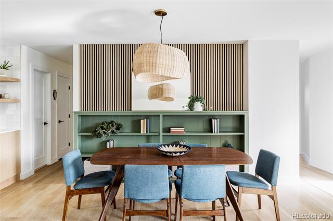
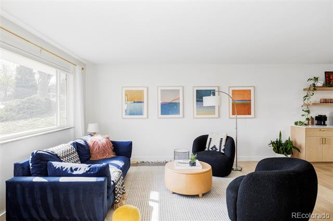
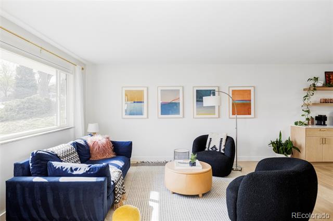
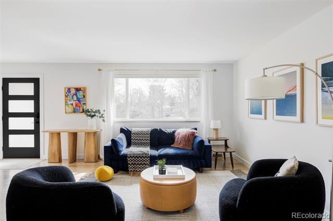
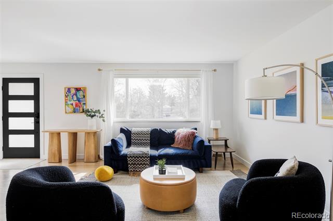
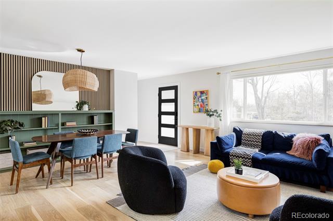
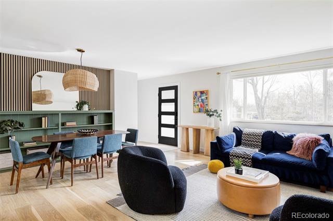
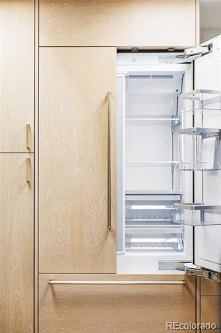
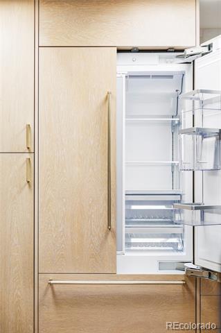
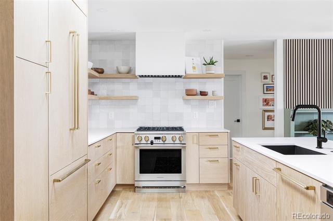
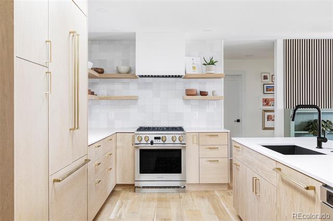
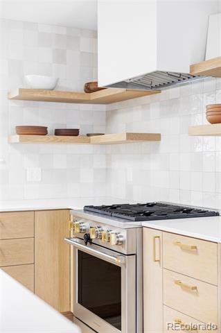
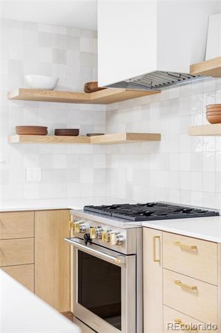
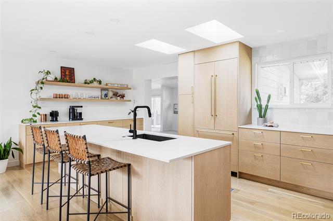
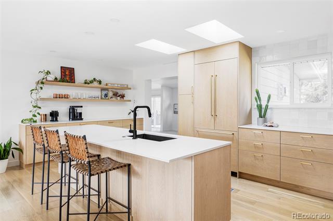
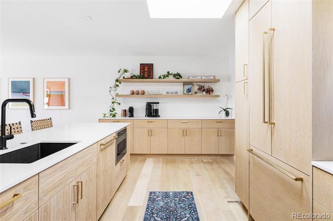
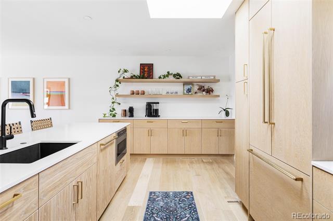
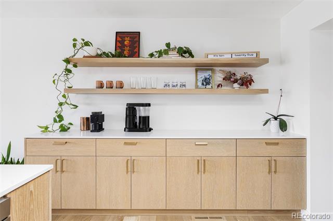
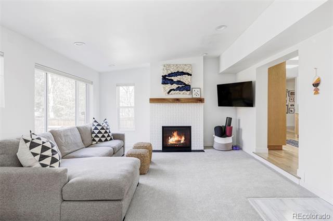
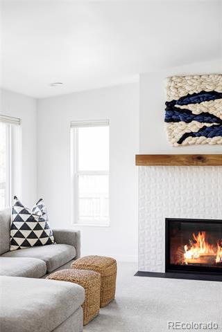
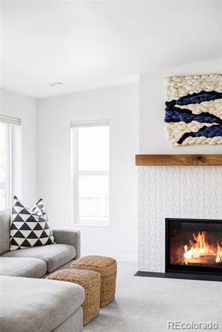
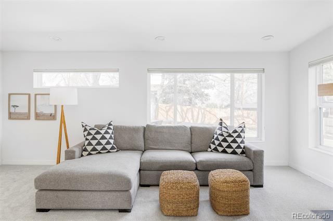
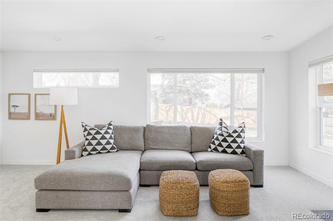
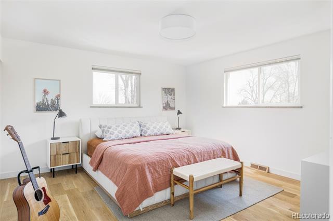
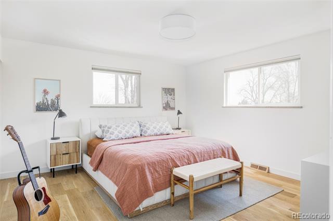
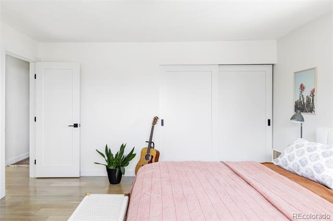
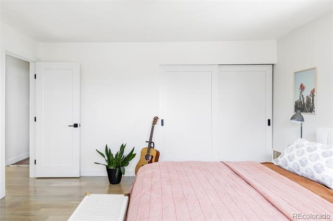
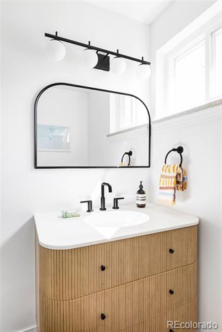
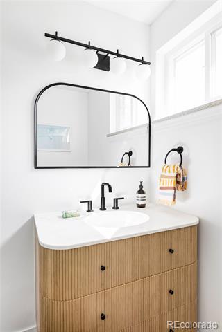
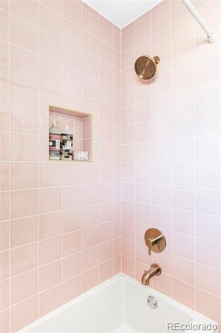
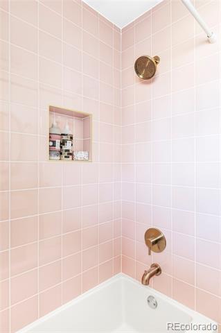
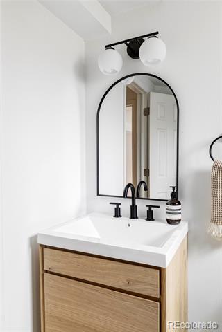
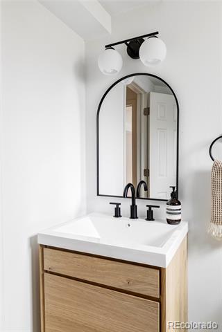
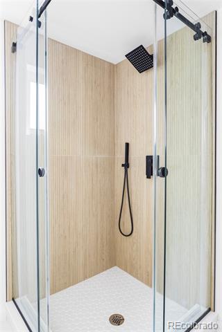
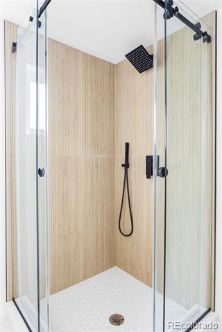
Modern convenience and timeless style seamlessly blend in this Applewood Village ranch. Upon arrival the spacious oversized driveway provides ample space for vehicles. Green grass and young trees thrive in the irrigated front lawn. Entering the home you're greeted with 7-inch white oak hardwood flooring throughout the main level. An open concept kitchen welcomes you featuring custom white oak cabinetry, luxury appliances, Caesarstone quartz countertops, all anchored by a 9-foot kitchen island. The primary suite features bright corner windows, a built-in closet system to maximize storage, and a chic new primary bathroom featuring designer tile, a west-elm vanity and built-in linen closet. A family room featuring brand new carpet and a convenient gas fireplace makes for the perfect place to spread out and get cozy after a long day.
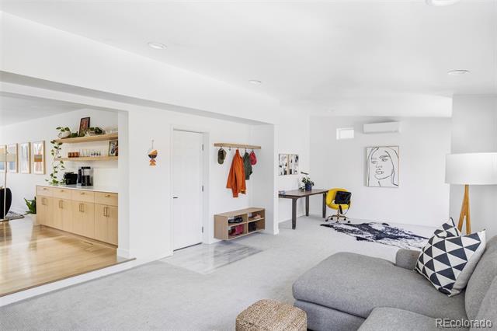
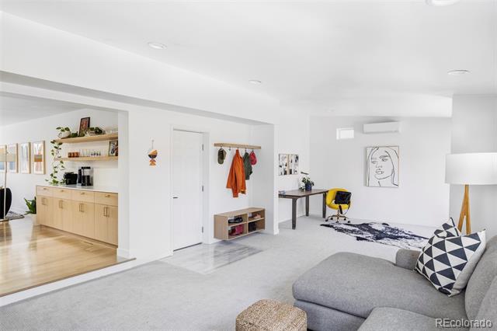
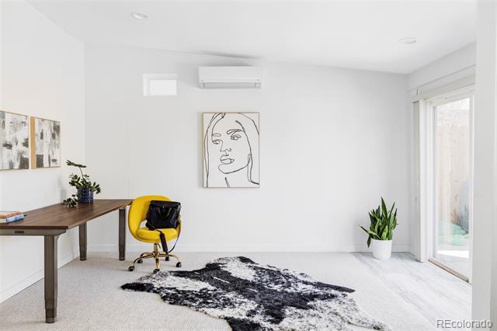
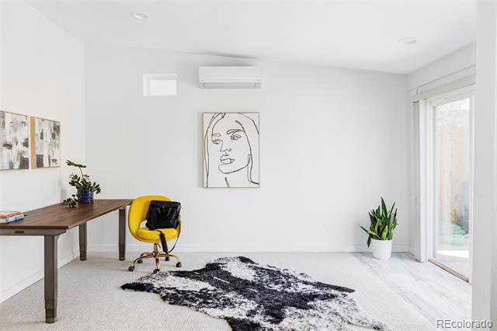
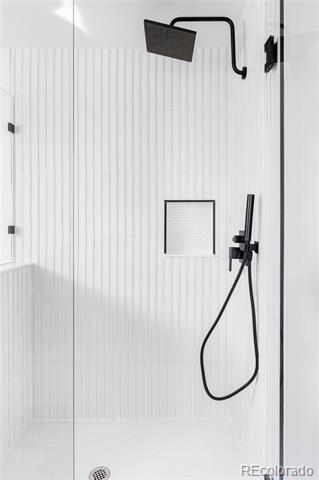
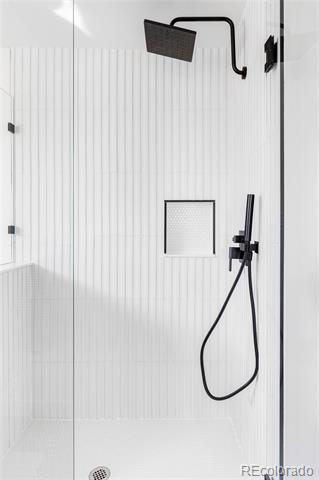
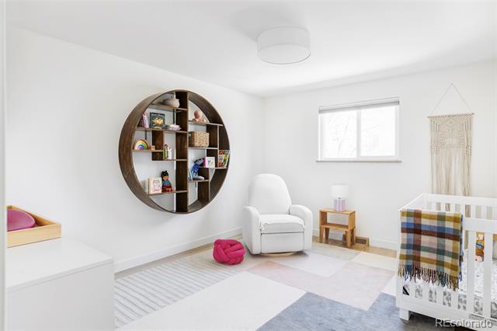
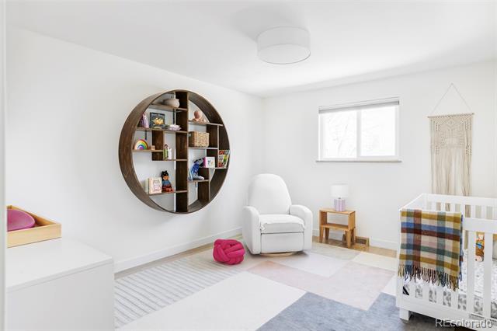
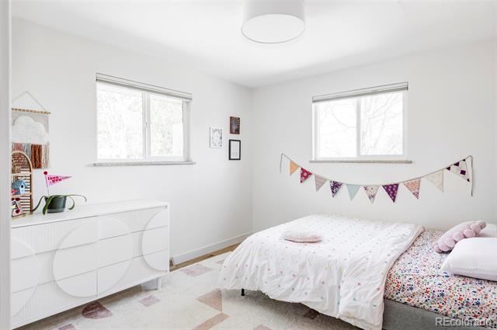
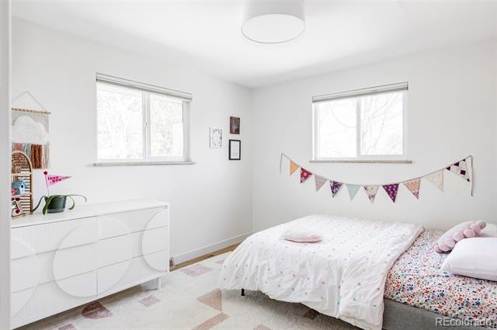
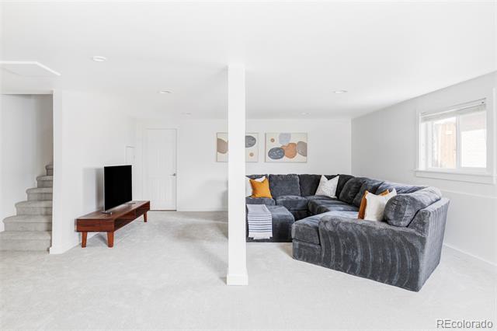
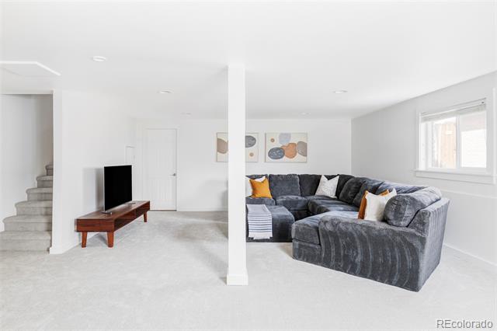
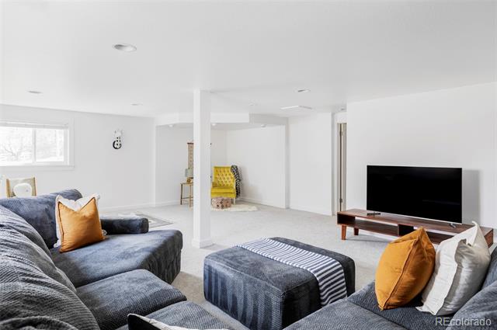
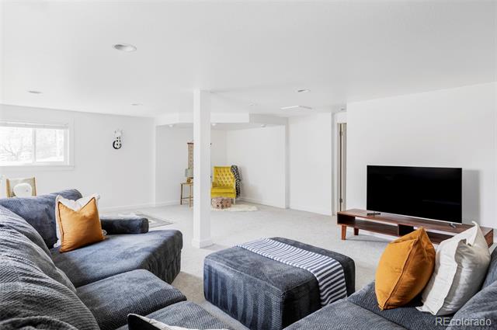
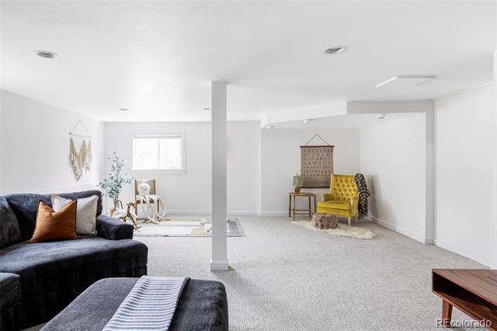
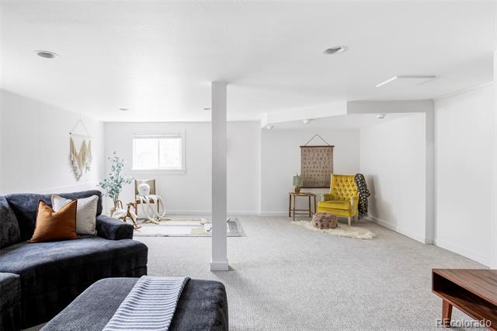
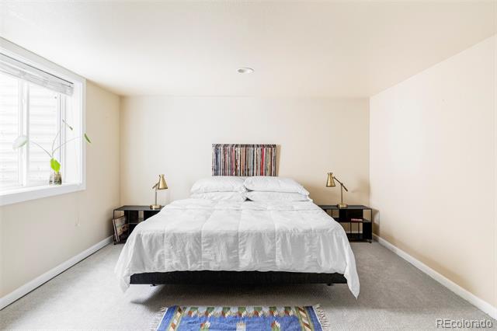
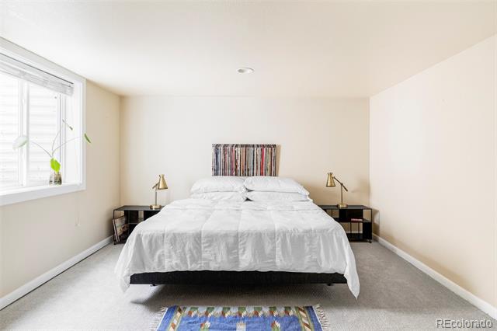
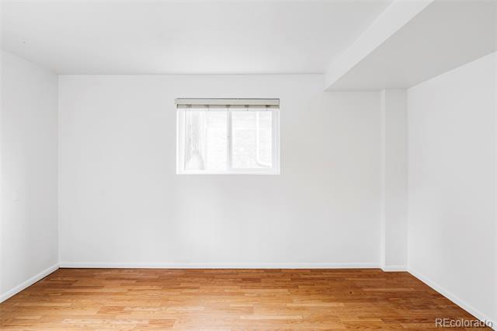
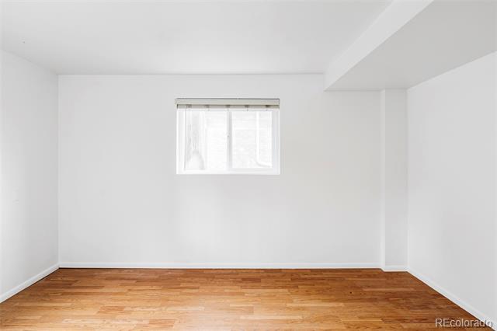
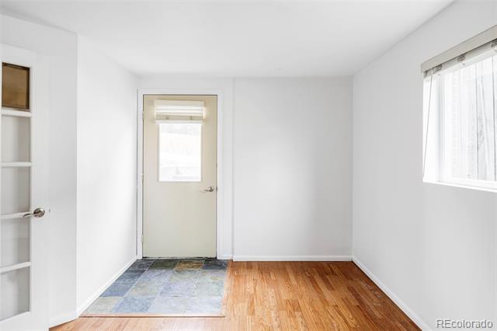
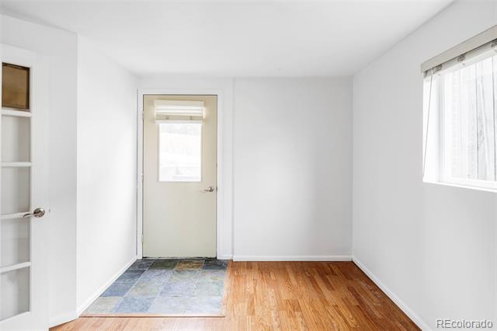
Heading downstairs you're welcomed by a large additional living room/den with brand new carpet and fresh paint. The corner with the yellow chair is roughed for a wet bar if you decided to add one down the road. A massive guest suite with egress window is complimented by the newly updated bathroom making the perfect situation for multi-generational living or just hosting friends and family. An additional bedroom/office in the NW corner features a walk-out.
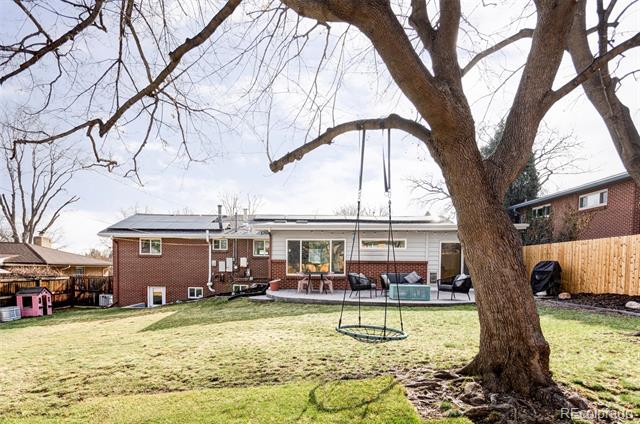
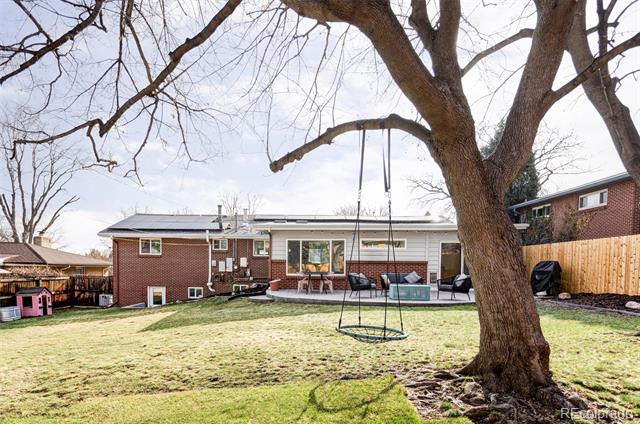
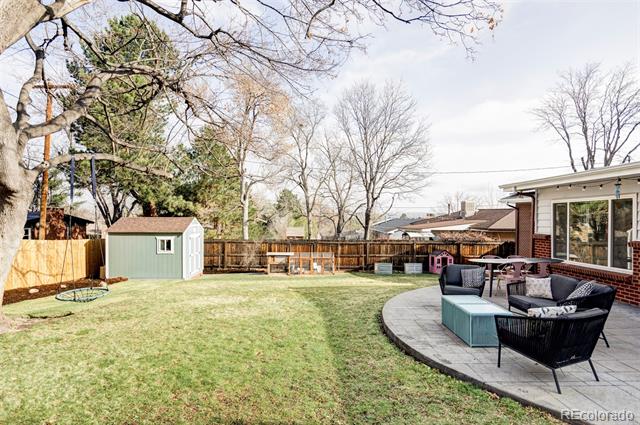
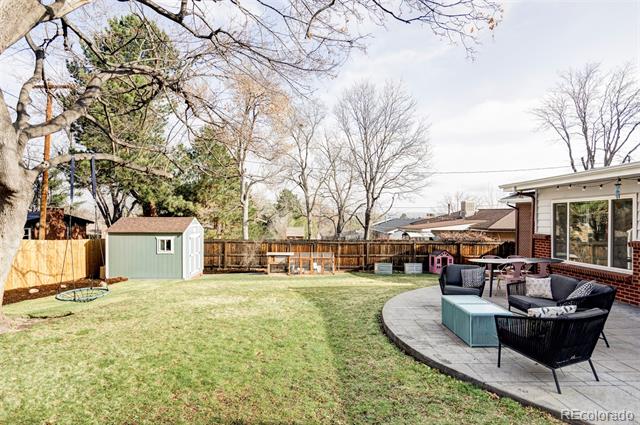
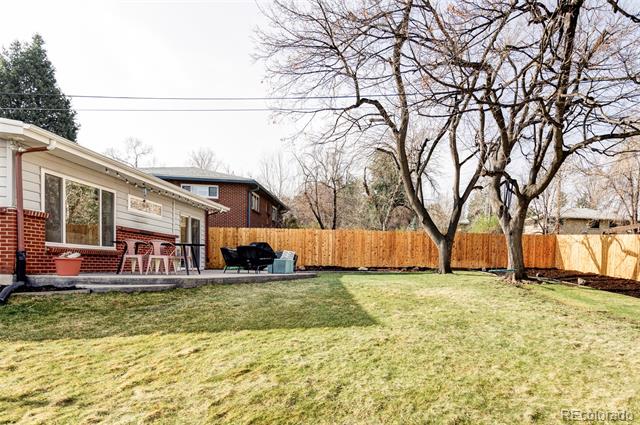
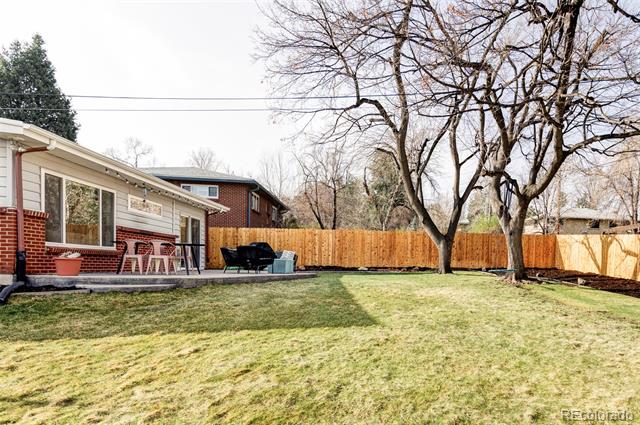
Out back enjoy the gorgeous twin sister Norway Maples, mountain views, new privacy fence, and stamped concrete patio. The newer shed makes short work of storing all of your extra yard and garden supplies.
When it comes to location, it's hard to beat. Just a few minutes east and you're in Berkeley enjoying dinner on Tennyson Street. A couple of miles west and you're in the foothills enjoying an easily accessible after work hike or bike ride. A few blocks north takes you to the expansive and growing clear creek trail system where you can head to downtown Golden or Denver. The freshly updated Gold's Marketplace features award-winning bagels, coffee, pizza, Illegal Petes, and more.
Heading downstairs you're welcomed by a large additional living room/den with brand new carpet and fresh paint. The corner with the yellow chair is roughed for a wet bar if you decided to add one down the road. A massive guest suite with egress window is complimented by the newly updated bathroom making the perfect situation for multi-generational living or just hosting friends and family. An additional bedroom/office in the NW corner features a walk-out.
Out back enjoy the gorgeous twin sister Norway Maples, mountain views, new privacy fence, and stamped concrete patio. The newer shed makes short work of storing all of your extra yard and garden supplies.
When it comes to location, it's hard to beat. Just a few minutes east and you're in Berkeley enjoying dinner on Tennyson Street. A couple of miles west and you're in the foothills enjoying an easily accessible after work hike or bike ride. A few blocks north takes you to the expansive and growing clear creek trail system where you can head to downtown Golden or Denver. The freshly updated Gold's Marketplace features award-winning bagels, coffee, pizza, Illegal Petes, and more.
Overview
Property Type
Residential
Location
3575 Miller Street, Wheat Ridge, CO 80033
Year Built
1960
MLS ID
7992177
Listing Last Updated
Property Features & Amenities
Interior
Total Bedrooms
5
Full Bathrooms
1
Three-Quarter Bathrooms
2
Flooring
Carpet, Tile, Wood
Fireplace
Family Room, Gas, Gas Log
Appliances
Dishwasher, Dryer, Microwave, Oven, Range, Range Hood, Refrigerator, Washer
Other Interior Features
Built-in Features, Eat-in Kitchen, High Speed Internet, In-Law Floorplan, Kitchen Island, Open Floorplan, Pantry, Primary Suite, Quartz Counters, Radon Mitigation System, Smart Thermostat, Smoke Free, Utility Sink, Wet Bar
Exterior
Stories
1
Garage Spaces
2.0
Water Source
Public
Roof
Composition
Lot Features
Sprinklers In Front, Sprinklers In Rear
Parking
220 Volts, Concrete, Heated Garage, Insulated, Oversized
Heat Type
Forced Air, Natural Gas
Air Conditioning
Central Air, Other
Sewer
Public Sewer
Other Exterior Features
Private Yard, Smart Irrigation
Details
Financial
Price
$1,178,000
Real Estate Tax
$5,049/yr
Exclusive Listing Agents