Property Description
Under contract, accepting backup offers. NEWLY REMODELED 3-BEDROOM, 1.5-BATH TOWNHOME WITH QUARTZ COUNTERTOPS, LED LIGHTING & LUXURY VINYL PLANK FLOORS THROUGHOUT - IN THE REVITALIZING PINE HILLS COMMUNITY! THIS MOVE-IN READY DEAL IS PRICED TO SELL FAST - DON'T MISS OUT!
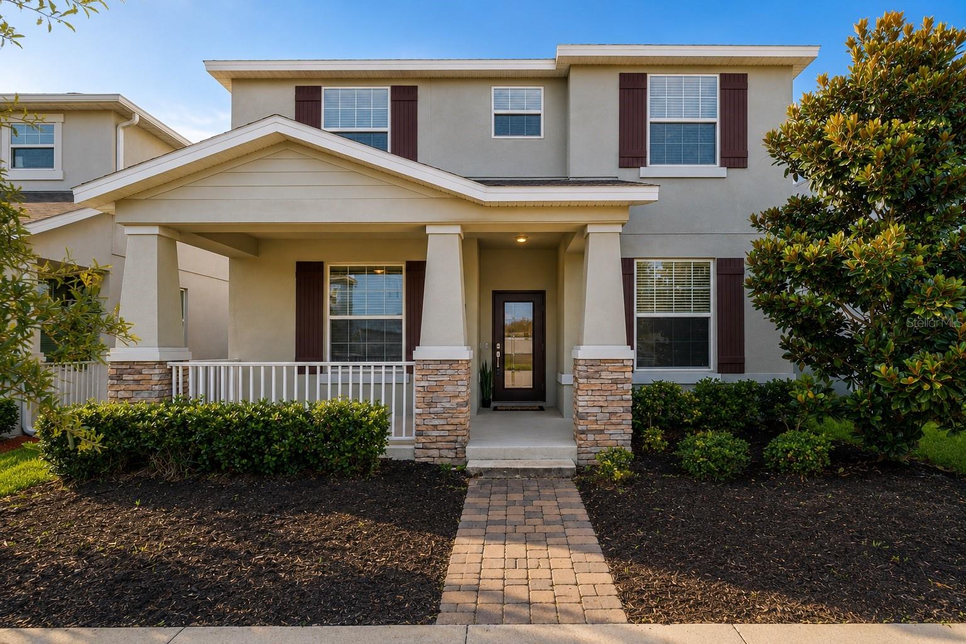
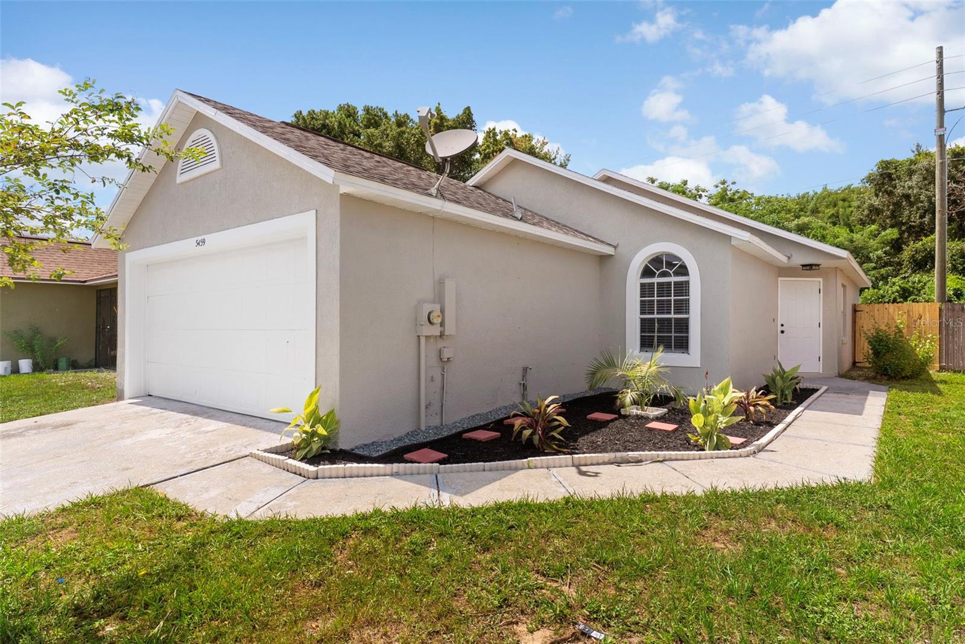
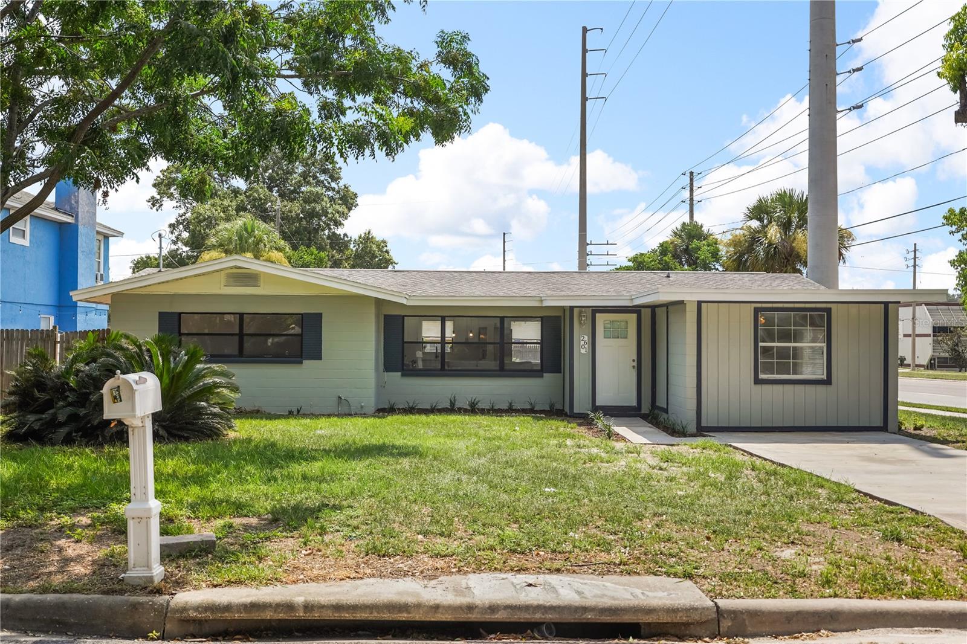
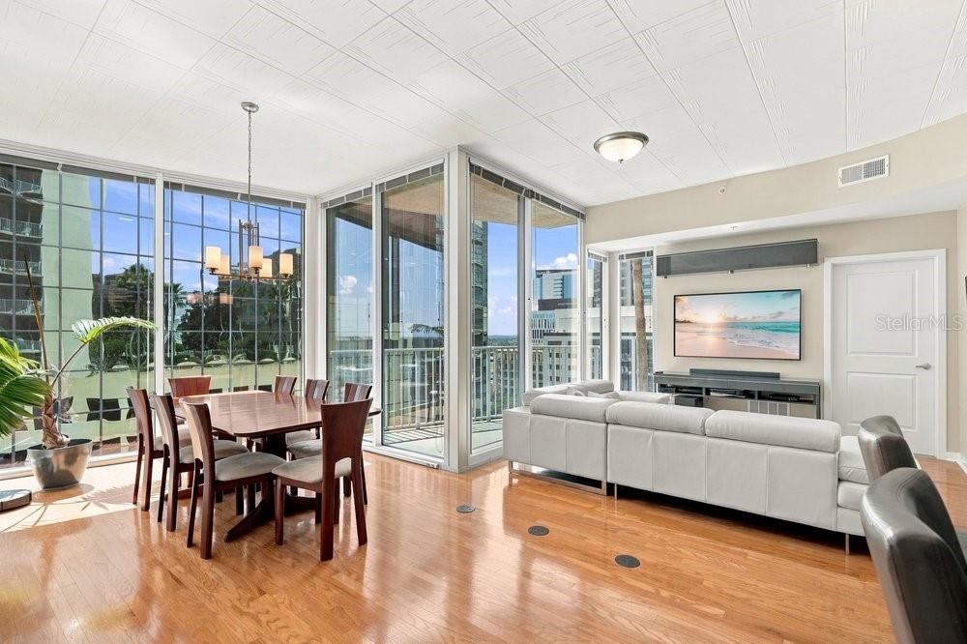
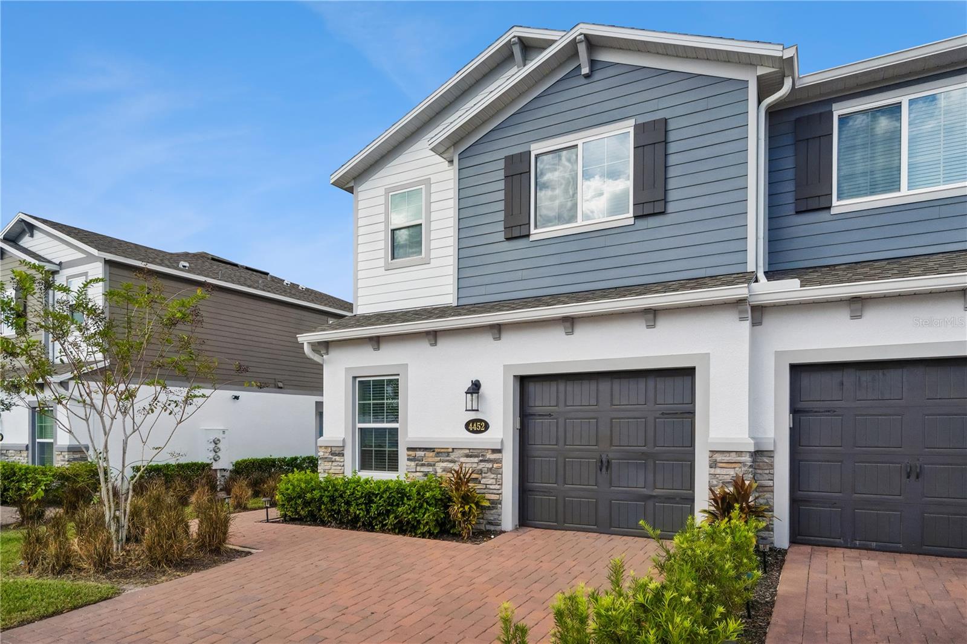
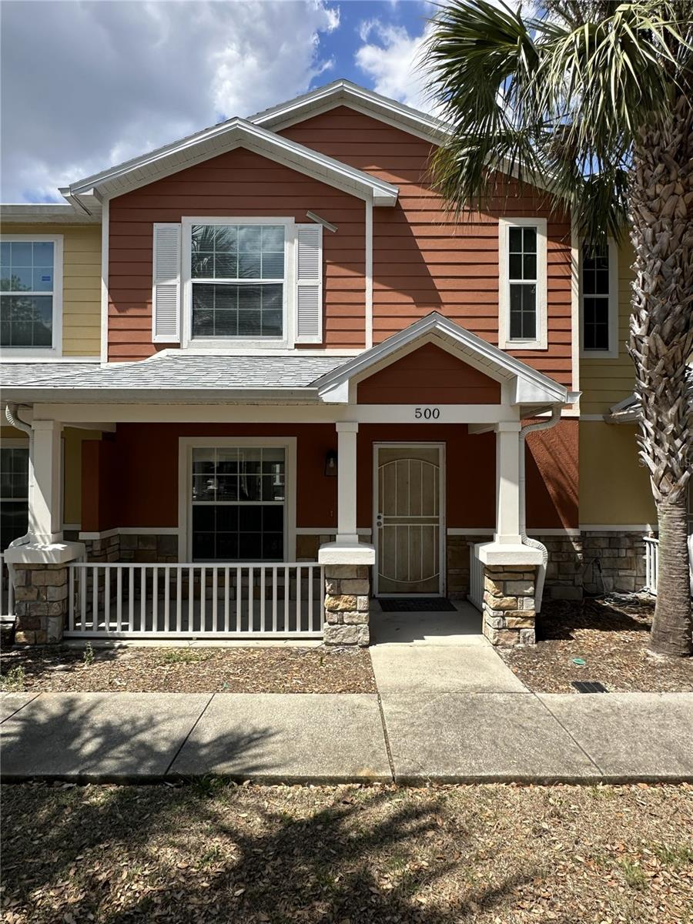
Welcome to 4650 Staghorn Drive #500 in Stag Horn Villas -- a stunningly updated two-story townhome that has been flipped to perfection and is ready for its next owner. Brand-new quartz countertops, energy-efficient LED lighting throughout, durable luxury vinyl plank flooring flowing seamlessly from room to room, updated cabinetry, fresh neutral paint, and new Stainless-Steel appliances deliver modern style and low-maintenance living. The bright, open main floor flows effortlessly with a spacious kitchen overlooking the living and dining areas -- perfect for everyday life and effortless entertaining. A convenient half bath on the first level makes hosting guests easy.
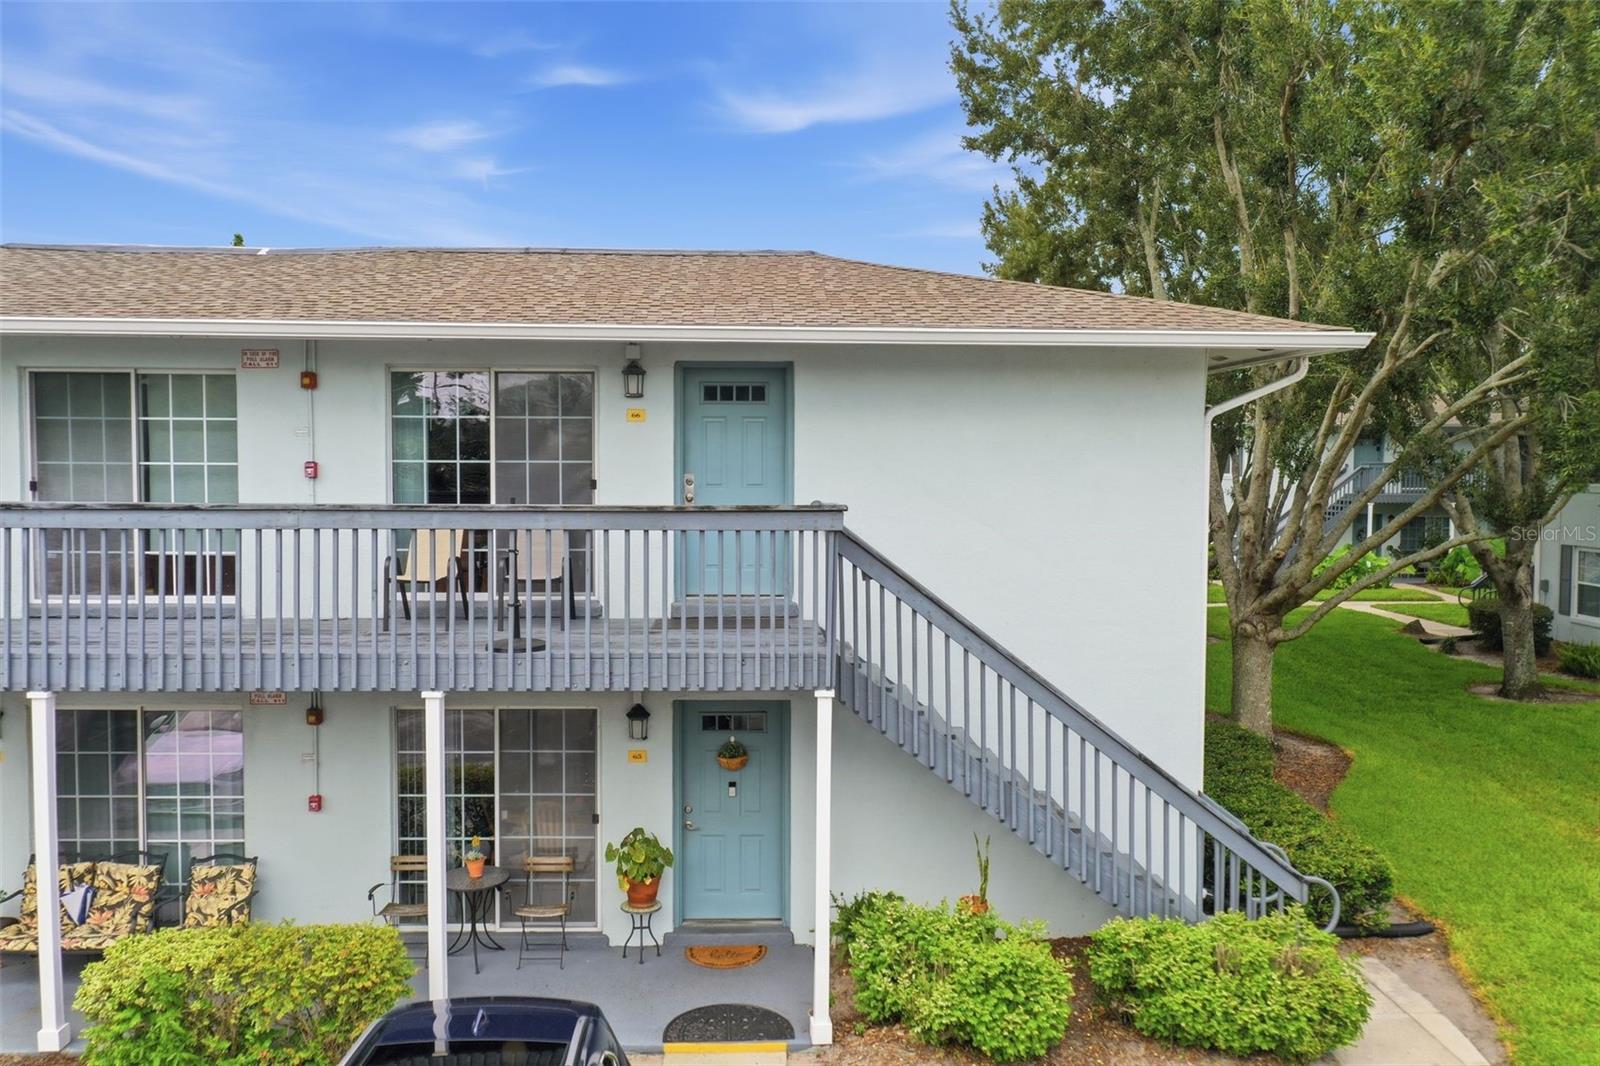
Upstairs, three private bedrooms provide quiet retreats and comfortable living. Enjoy your morning coffee or evening unwind on the cozy front porch in this well-kept, welcoming community.
Location is unbeatable -- minutes to I-4, SR 408, downtown Orlando, Universal Studios, Walt Disney World, shopping, dining, and excellent schools. Even better: you're close to Pine Hills, where major revitalization is underway. The Pine Hills Neighborhood Improvement District is actively driving infrastructure upgrades, pedestrian improvements, economic development, and visionary redevelopment plans that are transforming the area into a vibrant, thriving destination with strong future growth potential.
This turnkey, budget-friendly townhome is aggressively priced for a quick sale and offers exceptional value for first-time buyers, young professionals, or investors. In today's market, homes with these quality upgrades in a convenient, up-and-coming Central Florida location are moving fast.
Act now before it's gone. Schedule your private showing today and make 4650 Staghorn Drive your new home -- this is the one you've been waiting for!
Welcome to 4650 Staghorn Drive #500 in Stag Horn Villas -- a stunningly updated two-story townhome that has been flipped to perfection and is ready for its next owner. Brand-new quartz countertops, energy-efficient LED lighting throughout, durable luxury vinyl plank flooring flowing seamlessly from room to room, updated cabinetry, fresh neutral paint, and new Stainless-Steel appliances deliver modern style and low-maintenance living. The bright, open main floor flows effortlessly with a spacious kitchen overlooking the living and dining areas -- perfect for everyday life and effortless entertaining. A convenient half bath on the first level makes hosting guests easy.
Upstairs, three private bedrooms provide quiet retreats and comfortable living. Enjoy your morning coffee or evening unwind on the cozy front porch in this well-kept, welcoming community.
Location is unbeatable -- minutes to I-4, SR 408, downtown Orlando, Universal Studios, Walt Disney World, shopping, dining, and excellent schools. Even better: you're close to Pine Hills, where major revitalization is underway. The Pine Hills Neighborhood Improvement District is actively driving infrastructure upgrades, pedestrian improvements, economic development, and visionary redevelopment plans that are transforming the area into a vibrant, thriving destination with strong future growth potential.
This turnkey, budget-friendly townhome is aggressively priced for a quick sale and offers exceptional value for first-time buyers, young professionals, or investors. In today's market, homes with these quality upgrades in a convenient, up-and-coming Central Florida location are moving fast.
Act now before it's gone. Schedule your private showing today and make 4650 Staghorn Drive your new home -- this is the one you've been waiting for!
Overview
Property Type
Condo
Location
4650 STAGHORN DR #500, ORLANDO, FL 32808
Year Built
2009
Zoning
R-3B/W
MLS ID
O6397871
Listing Last Updated
Property Features & Amenities
Interior
Total Bedrooms
3
Full Bathrooms
1
Half Bathrooms
1
Flooring
Carpet, Laminate
Laundry Room
Electric Dryer Hookup, Inside, Laundry Room, Washer Hookup
Appliances
Electric Water Heater, Microwave, Range, Refrigerator
Other Interior Features
Ceiling Fans(s), Eat-in Kitchen, Kitchen/Family Room Combo, Open Floorplan, Primary Bedroom Upstairs, Stone Counters, Thermostat, Window Treatments
Exterior
Stories
2
Water Source
Public
Utilities
Cable Available, Electricity Available, Water Available
Roof
Shingle
Parking
Open
Heat Type
Central, Electric
Air Conditioning
Central Air
Sewer
Private Sewer
Substructure
Slab
Security Features
Fire Sprinkler System
Other Exterior Features
Private Entrance, Sidewalk
Details
Total Area
1,178 Sq.Ft.
Neighborhood
Orlando
Financial
Price
$186,850
Real Estate Tax
$3,036/yr
HOA
$275/mo
Exclusive Listing Agents