Property Description
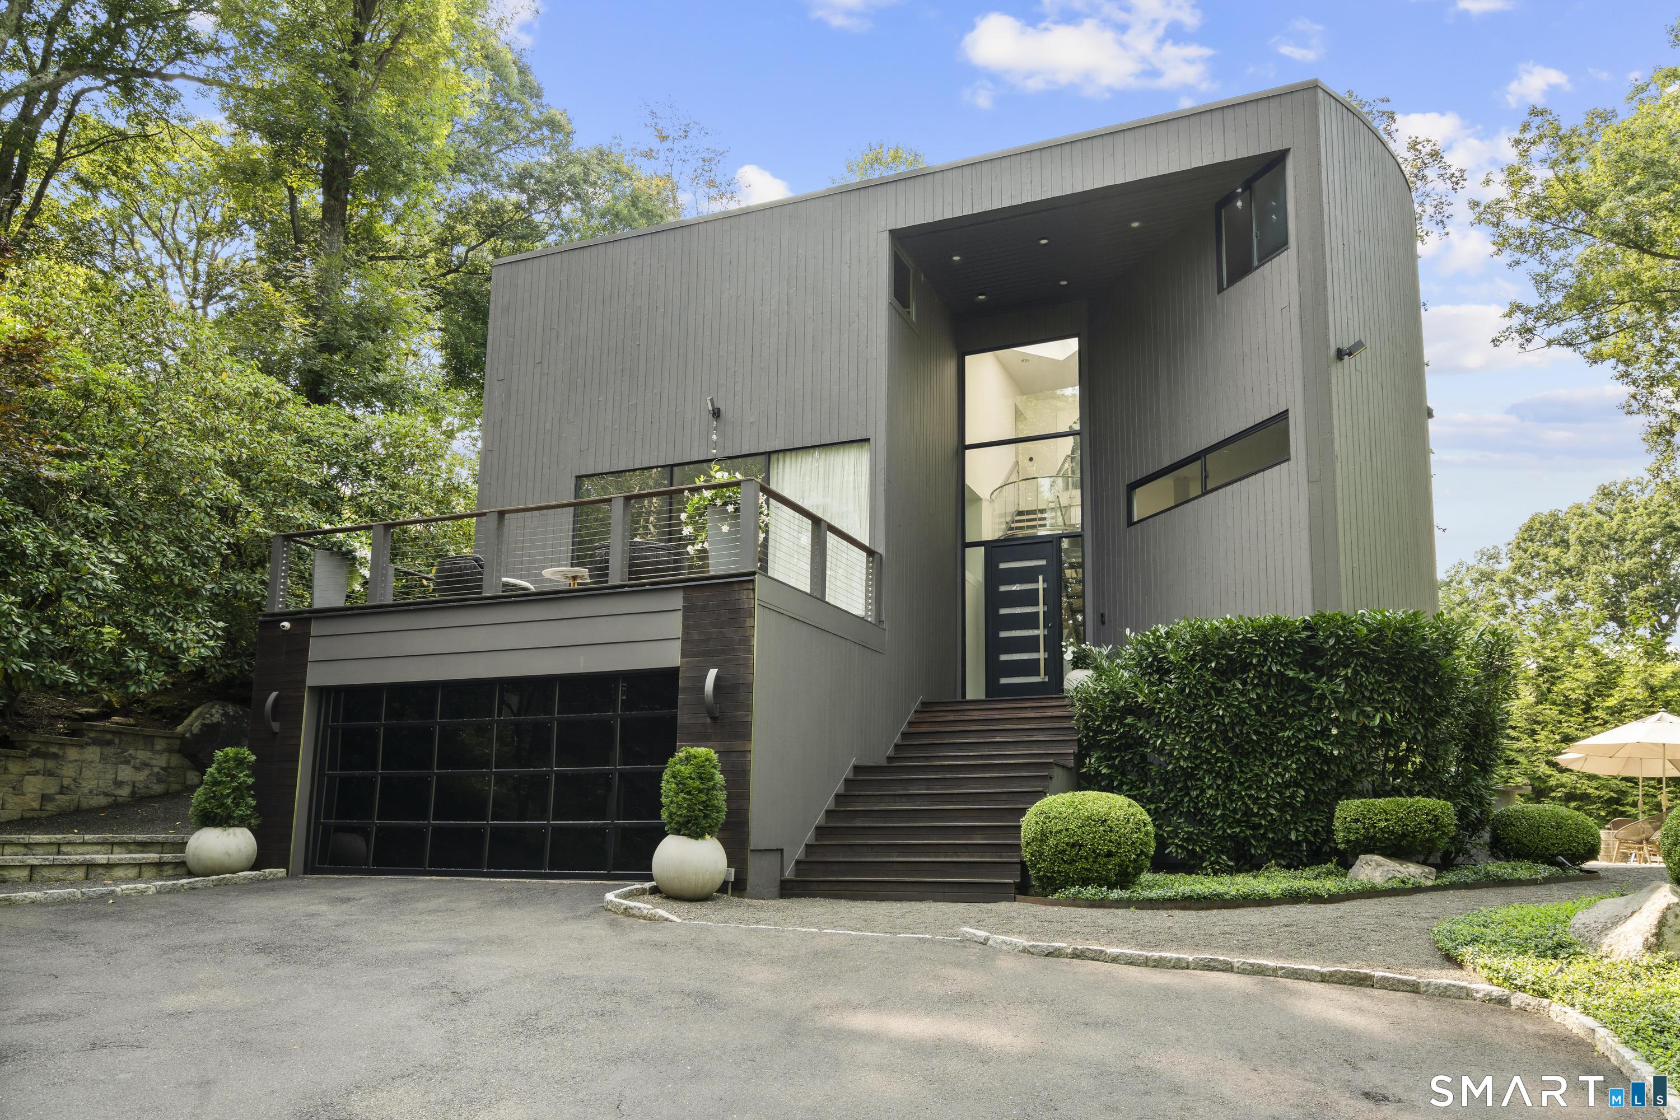
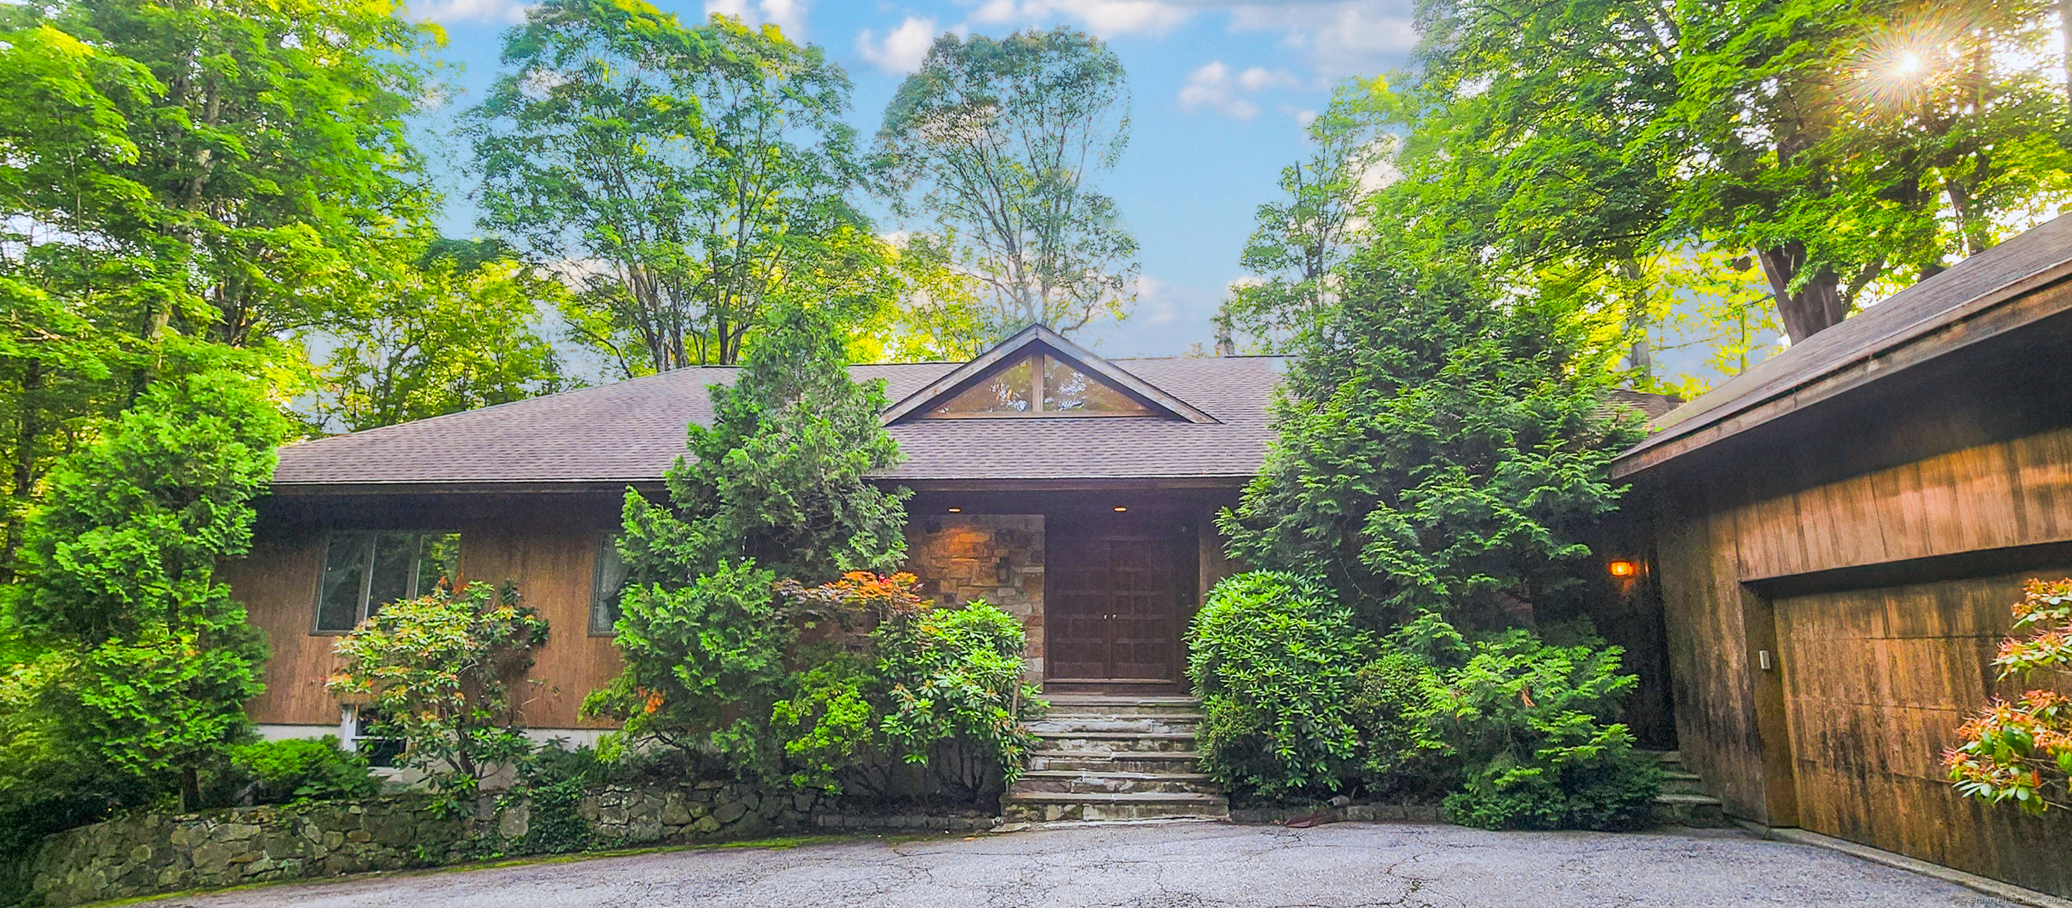
Set atop a long, private drive, this stunning contemporary home offers tranquility in bucolic North Stamford. Featuring a dramatic two-story entry & zen-like ambience, this home is designed for both everyday comfort & memorable entertaining. The sunken living room & great room sit side-by-side, each with soaring vaulted ceilings, striking stone fireplaces, and sliders opening to an oversized deck-perfect for easy indoor-outdoor living. The formal dining room easily accommodates large gatherings, while the spacious eat-in kitchen includes a breakfast bar, another slider to the deck, and convenient access to the laundry room & two-car garage. The main level boasts a generous primary suite with views of the landscaped grounds & a marble-appointed bath with soaking tub & separate shower. Also on the main level are two additional bedrooms with hardwood floors, a full hall bath, & two half baths. Upstairs, you'll find a large fourth bedroom with a walk-in closet, a skylit bonus room ideal for a playroom or home office, and another full bath. The walk-out lower level with high ceilings offers finished space for recreation, hobbies, or a gym, along with a workshop. Surrounded by mature trees, lush plantings, & natural rock outcroppings, the expansive deck is perfect for summer entertaining. Additional highlights include central air, central vac, & a peaceful setting near the scenic Laurel Reservoir, Stamford Museum & Nature Center, & just a short drive to vibrant downtown Stamford.
Overview
Property Type
Residential
Location
518 Woodbine Road, Stamford, CT 06903
Year Built
1984
Zoning
RA2
MLS ID
24103739
Listing Last Updated
Property Features & Amenities
Interior
Total Bedrooms
4
Full Bathrooms
3
Half Bathrooms
2
Laundry Room
Main Level
Appliances
Oven/Range, Dishwasher, Compactor, Washer, Dryer
Other Interior Features
Central Vacuum
Exterior
Garage Spaces
2.0
Water Source
Private Well
Roof
Asphalt Shingle
Lot Features
Sloping Lot
Parking
Attached Garage, Driveway
Heat Type
Hot Air
Air Conditioning
Central Air, Zoned
Sewer
Septic
Substructure
Concrete
Other Exterior Features
Deck
Details
Total Area
5,162 Sq.Ft.
Neighborhood
Stamford
Architecture Styles
Contemporary
Water Frontage
Not Applicable
Financial
Price
$978,000
Real Estate Tax
$14,906/yr
Exclusive Listing Agents