Property Description
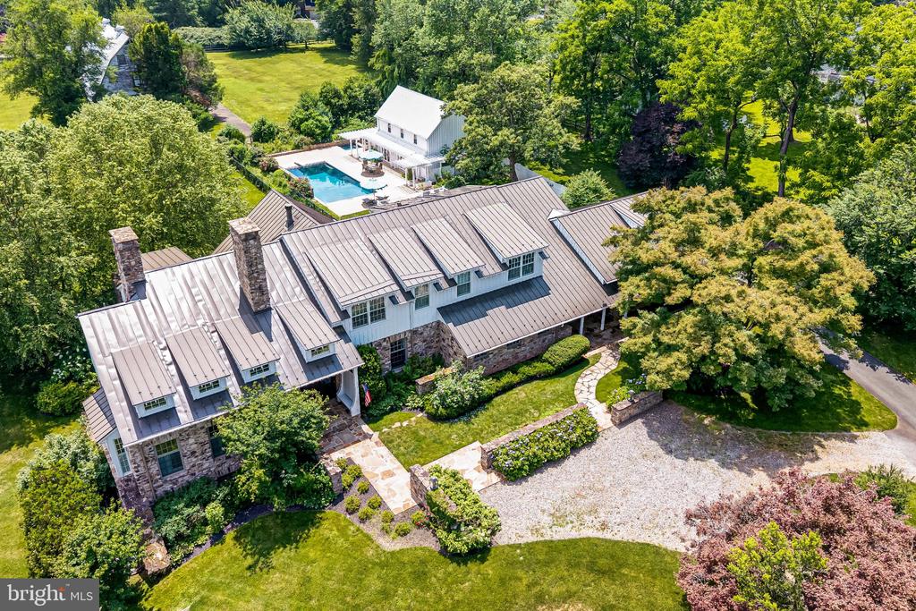
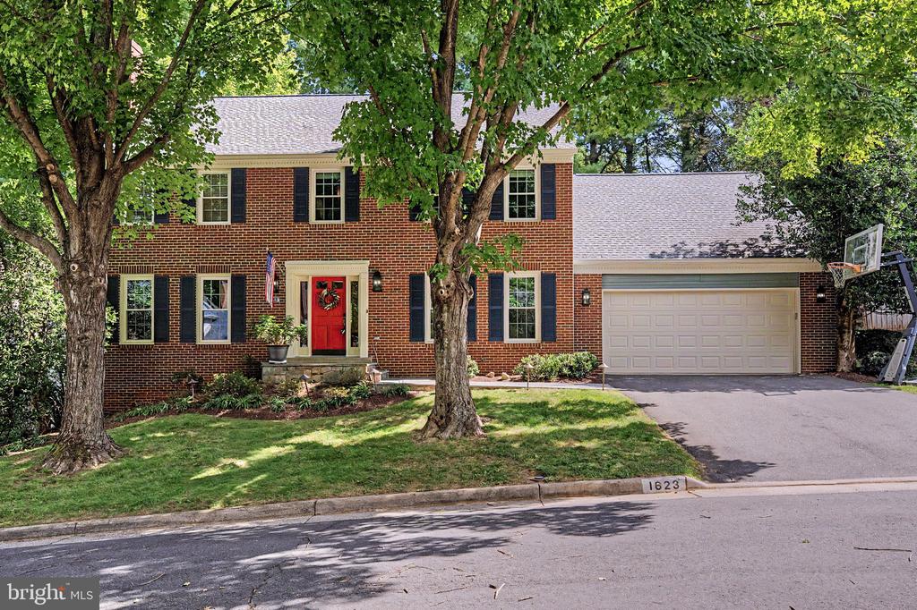
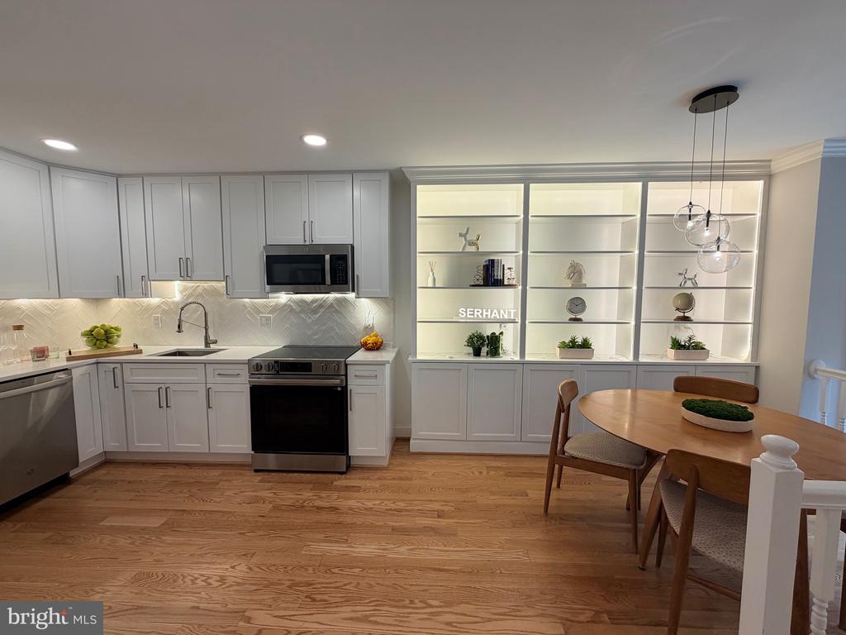
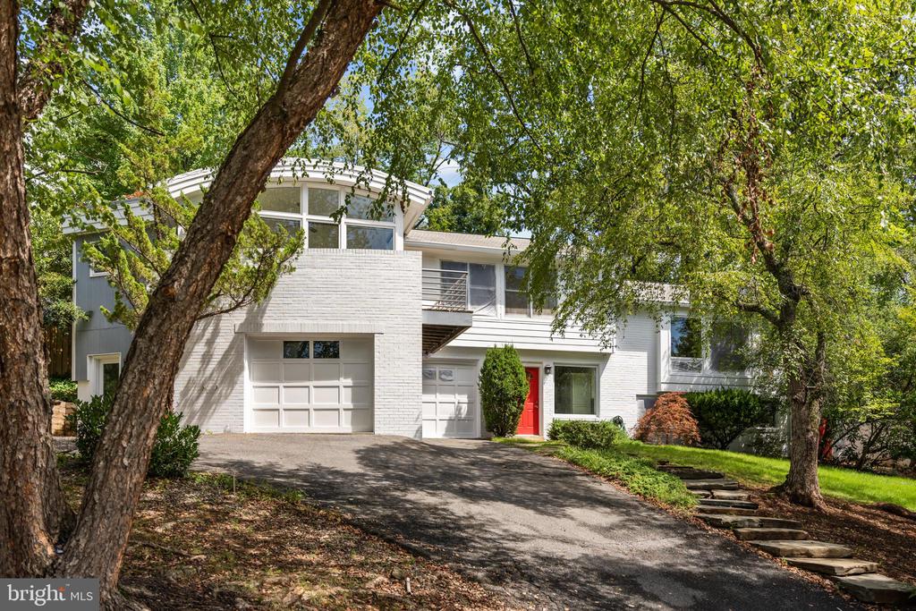
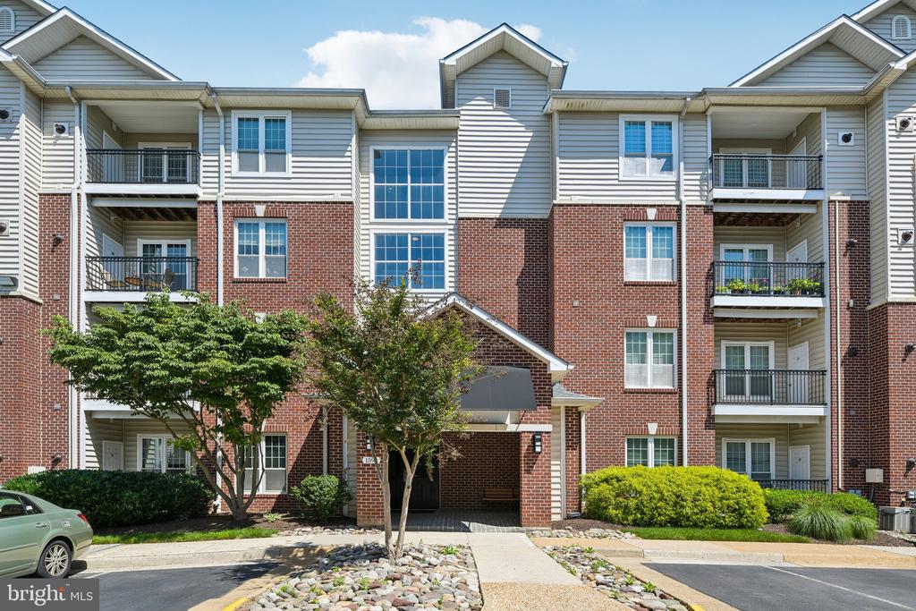
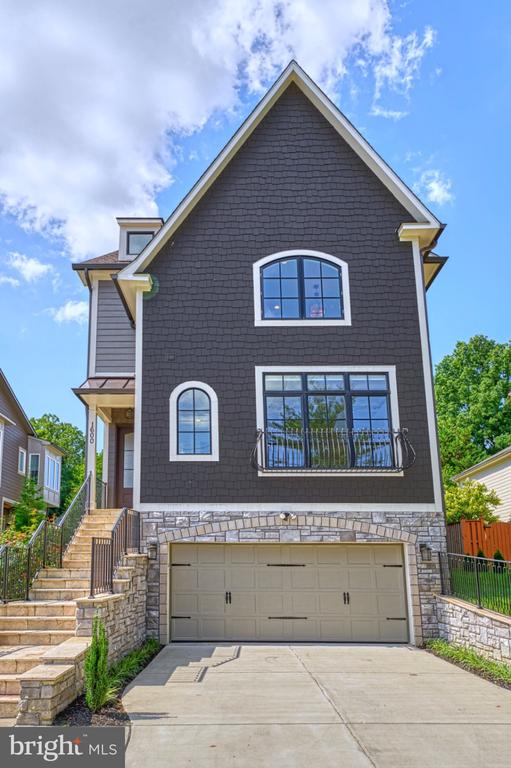
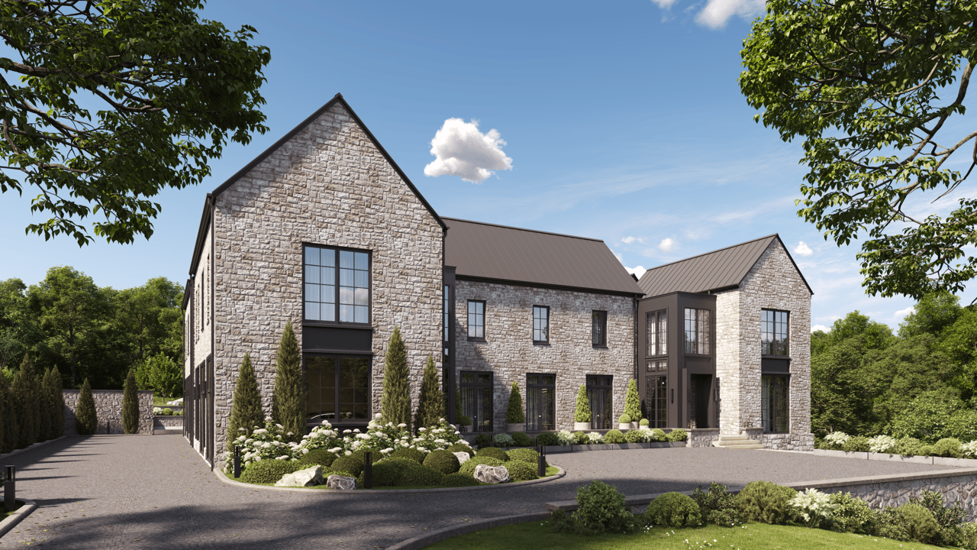
A premier offering in the prestigious enclave of Mackall Farms, this exceptional residence exhibits elevated craftsmanship and uncompromising luxury. A collaboration of McLean-based Winthrop Custom Builders, Andy Staszak Interiors, and Fine Landscapes by Charles Owen, the home seamlessly blends transitional elements with timeless design to create a gracious, yet refined living environment. Exterior elements incorporate natural field stone and painted brick, an EcoStar Empire Shake roof, masonry built chimneys, a saltwater pool, and a 4-Car Garage. An elevator accesses all floors of the home. The Main Level features both white oak hardwood and limestone floors as well as bespoke millwork and detailed trim work. Beyond the impressive 2-story Foyer lies the Great Room with gas Fireplace, stone mantel, quartersawn white oak custom built-ins, and two sets of French doors to the rear loggia. The formal Living Room with wet bar, elegant Dining Room, and a private white oak paneled Library with rear exterior access provide ideal work and entertaining spaces. A magnificent Kitchen with custom built inset cabinetry, soapstone countertops, Wolf/Sub-Zero appliances, and Morning Room with cathedral beamed ceiling and 180-degree views overlook the tranquil backyard. Conveniently, a generously sized Mudroom with direct garage access, 1 of 2 Laundry Rooms, a Half Bath, oversized storage spaces, and separate entrance completes the everyday living spaces. The Upper Level continues with white oak floors throughout. The expansive Primary Owner's retreat features a gas Fireplace, French doors to a private terrace, two custom designed Walk-In Closets, and a light-filled luxurious Bathroom finished with natural stone, a free standing soaking tub, two water closets, and two separate glass-enclosed showers. The secondary Bedroom Suite includes a large sitting room, Bathroom with separate water closet, and walk-in closet. The second Laundry Room, a rear staircase, and 2 additional Bedrooms, both ensuite and with walk-in closets, complete the Upper Level. The walk-out Lower Level is equally impressive with a fully outfitted custom wet bar, 1085-bottle wine cellar, Recreation Room with rustic beamed ceiling and gas Fireplace, state-of-the-art Home Theater, Fitness Room, a 5th Bedroom suite with Full Bath, and conditioned storage areas. The thoughtfully designed backyard living experience features a saltwater pool with spa and water feature, outdoor grill Kitchen, gas firepit, covered flagstone loggia with Fireplace, oversized patio, mature landscaping, and natural privacy screening, all perfect for relaxing, entertaining, alfresco dining, or gardening. The home is also outfitted with a Lutron lighting system, alarm system with cameras, commercial grade internet, and an irrigation system. Ideally located just 5 minutes to the GW Parkway or Beltway, 6 minutes to the Chain Bridge, 10 minutes to Tysons, 12 minutes to Arlington, and equidistant from Reagan and Dulles airports. Experience the splendor and ease of a turnkey offering available now.
Overview
Property Type
Residential
Location
954 MACKALL FARMS LANE, MCLEAN, VA 22101
Year Built
2020
Zoning
110
MLS ID
VAFX2253574
Listing Last Updated
Property Features & Amenities
Interior
Total Bedrooms
5
Full Bathrooms
5
Half Bathrooms
3
Flooring
Hardwood, Heated, Stone, Marble, Carpet
Laundry Room
Dryer In Unit, Washer In Unit, Upper Floor, Main Floor
Fireplace
Gas/Propane, Mantel(s), Stone
Appliances
Built-In Microwave, Central Vacuum, Commercial Range, Dishwasher, Disposal, Dryer - Electric, Dryer - Front Loading, Exhaust Fan, Extra Refrigerator/Freezer, Humidifier, Icemaker, Oven/Range - Gas, Range Hood, Refrigerator, Washer - Front Loading, Water Heater
Other Interior Features
Attic, Bar, Breakfast Area, Built-Ins, Butlers Pantry, Central Vacuum, Chair Railings, Crown Moldings, Curved Staircase, Elevator, Exposed Beams, Kitchen - Gourmet, Kitchen - Island, Kitchen - Table Space, Pantry, Primary Bath(s), Recessed Lighting, Skylight(s), Bathroom - Soaking Tub, Bathroom - Stall Shower, Bathroom - Tub Shower, Wainscotting, Walk-in Closet(s), Wet/Dry Bar, Wine Storage, Wood Floors, Additional Stairway, Ceiling Fan(s)
Exterior
Stories
3
Garage Spaces
4.0
Water Source
Public
Utilities
Cable TV, Electric Available, Natural Gas Available, Phone Available, Sewer Available, Under Ground, Water Available
Pool
Yes - Personal
Roof
Architectural Shingle, Composite
Lot Features
Backs to Trees, Cul-de-sac, Cleared, Front Yard, Landscaping, No Thru Street, Private, Rear Yard
Parking
Attached Garage, Driveway
Heat Type
Forced Air, Zoned, Programmable Thermostat, Heat Pump(s)
Air Conditioning
Central A/C, Attic Fan, Programmable Thermostat, Zoned, Heat Pump(s)
Sewer
Public Sewer
Substructure
Slab
Disability Features
Elevator
Security Features
Security System, Exterior Cameras
Other Exterior Features
Extensive Hardscape, Exterior Lighting, Flood Lights, Underground Lawn Sprinkler
Details
Total Area
10,421 Sq.Ft.
Neighborhood
McLean
Architecture Styles
Transitional
Financial
Price
$7,200,000
Real Estate Tax
$72,991/yr
HOA
$650/3 mos
Exclusive Listing Agents

Lizzy Conroy
Licensed Real Estate Professional | Principal, HBC Group
(202) 441-3630 [email protected]
Colleen Stoltz
Licensed Real Estate Professional | Senior Associate Agent, HBC Group
(703) 798-1880 [email protected]