Property Description
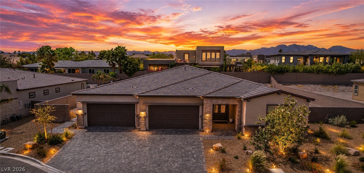
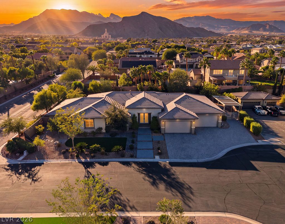
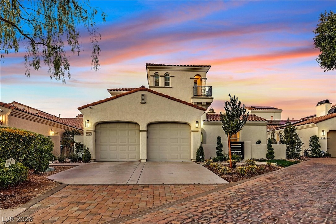
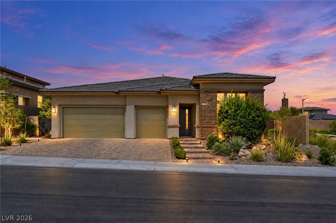
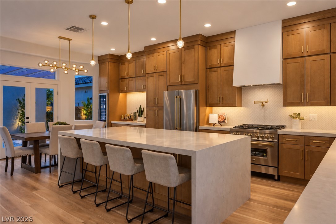
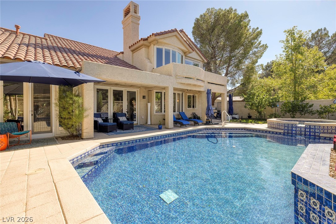
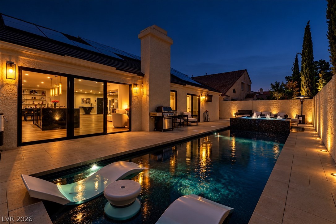
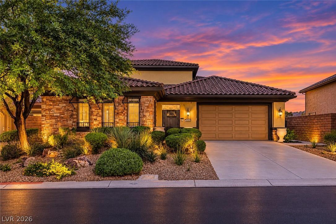
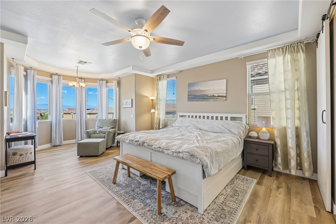
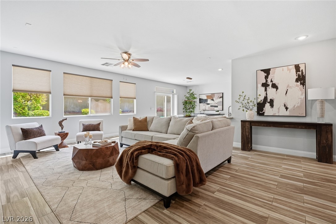
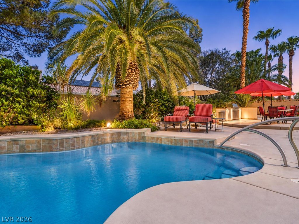
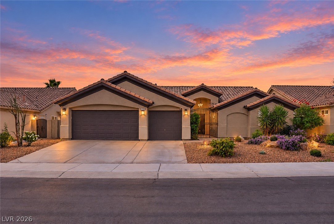
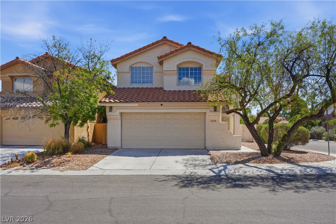
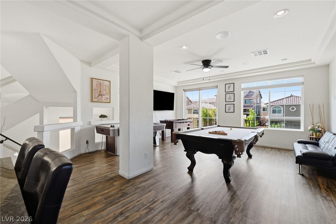
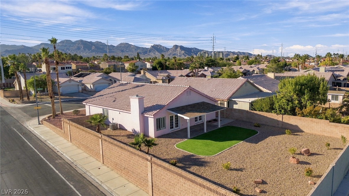
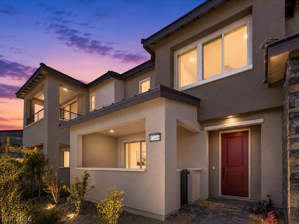
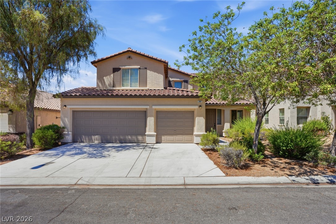
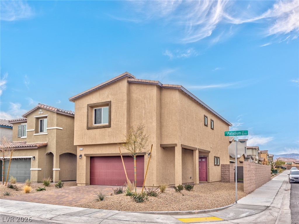
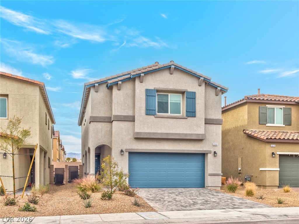
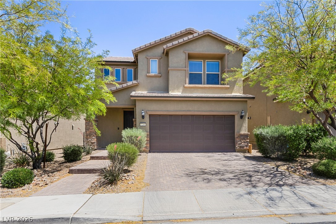
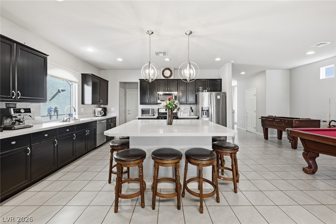
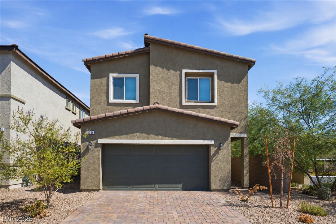
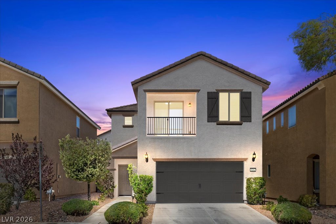
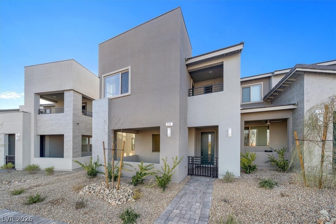
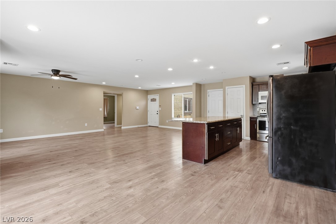
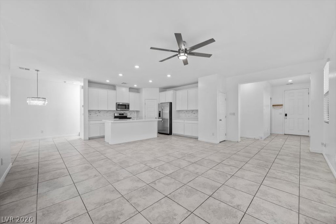
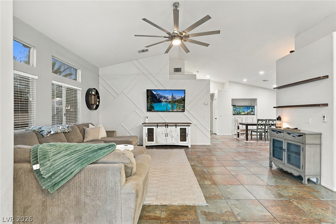
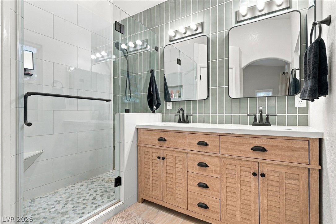
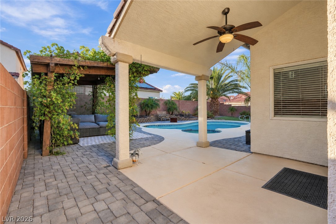
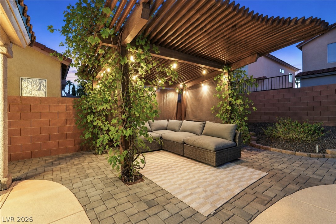
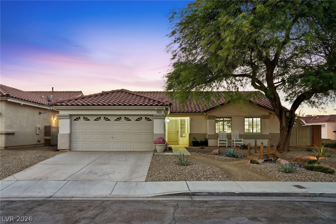
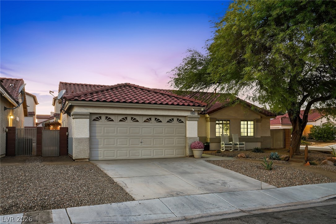
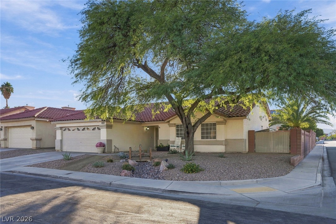
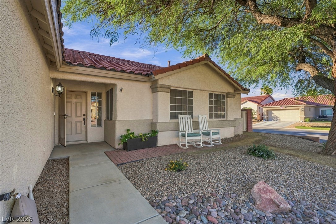
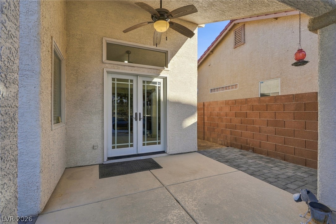
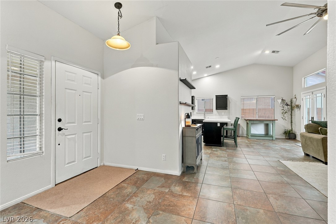
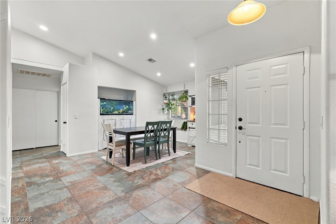
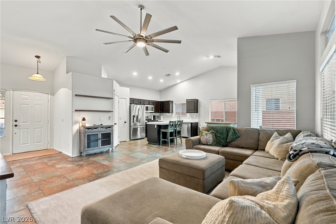
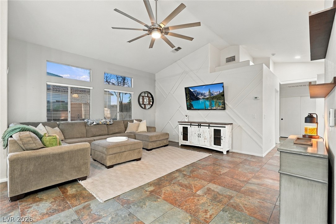
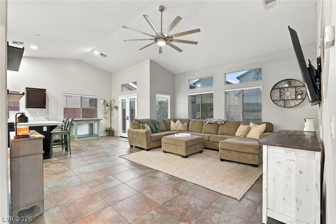
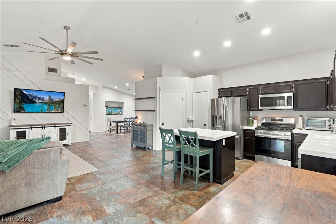
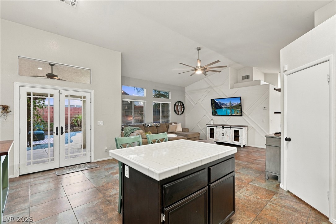
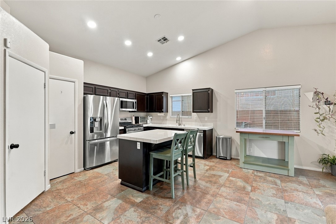
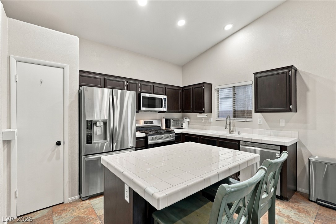
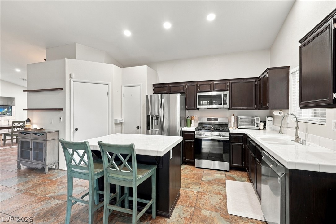
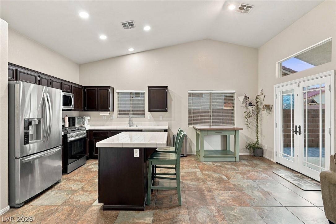
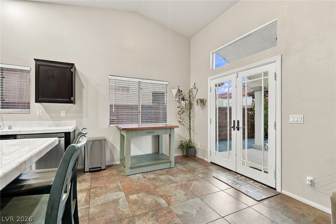
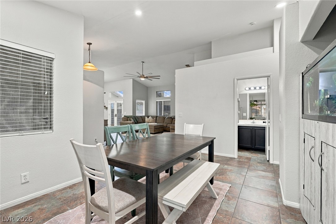
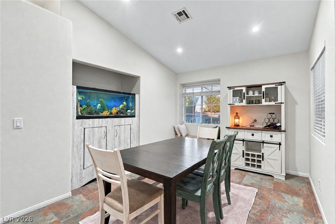
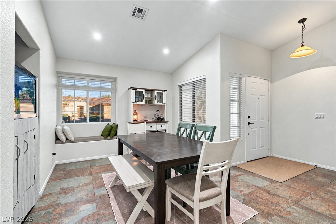
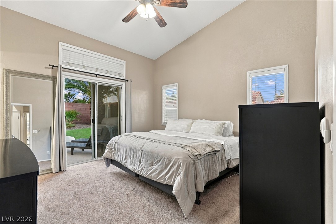
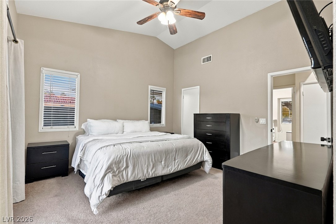
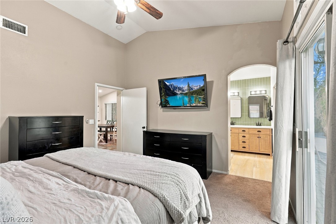
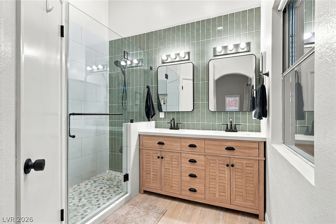
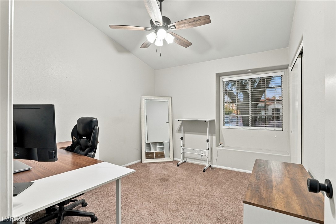
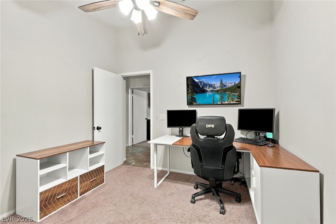
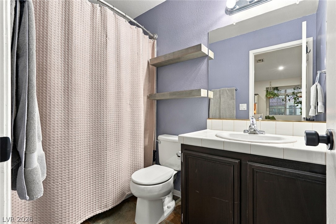
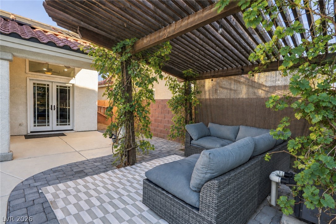
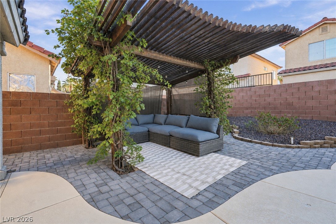
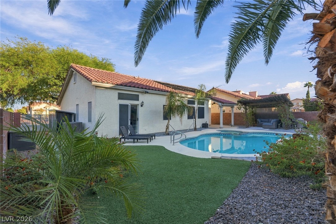
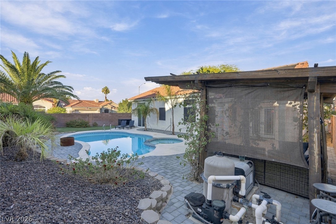
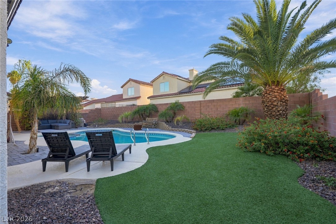
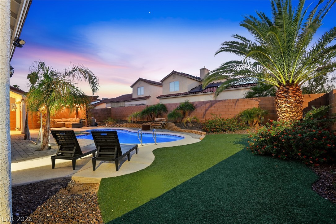
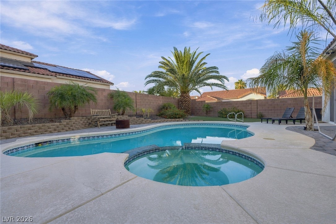
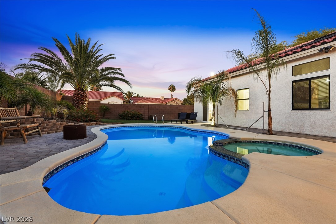
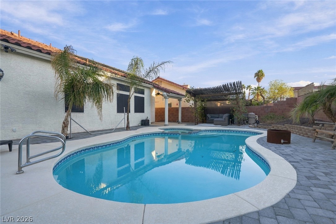
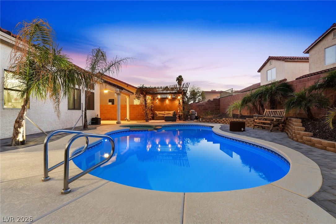
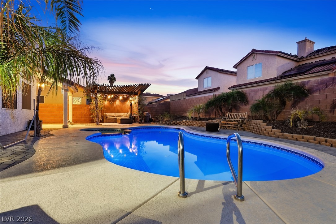
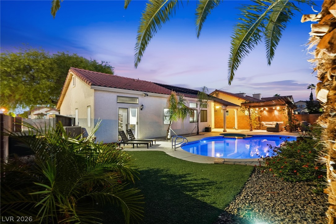
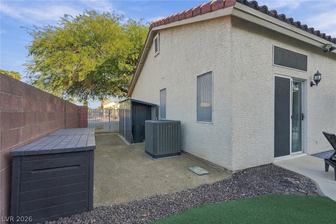
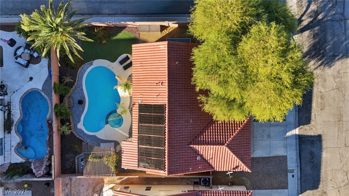
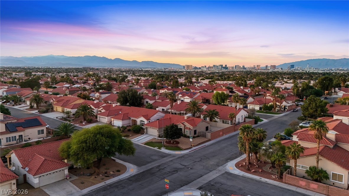
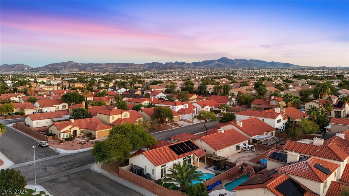
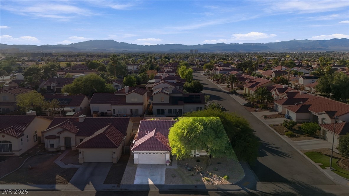
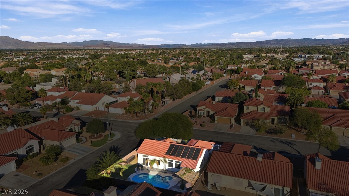
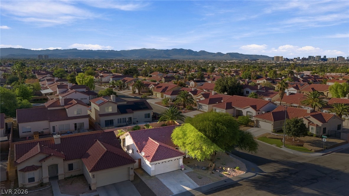
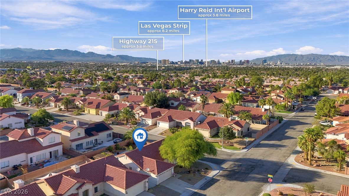
Positioned on a generous 6,534-square-foot corner lot at the end of a cul-de-sac, this well-maintained single-story residence offers space, convenience, and no HOA. Located in the established Spencer Ridge neighborhood of Silverado, the home features 2 bedrooms, a separate den, 2 bathrooms, and 1,298 square feet of living space. An inviting great room provides a comfortable setting for everyday living and gathering, while the adjacent kitchen offers a center island, breakfast bar, dining nook, recessed lighting, and a walk-in pantry. The flexible den can accommodate a home office, hobby room, or additional lounge space for everyday flexibility. The primary bedroom features a walk-in closet and an ensuite bath, with a nearby secondary bedroom. Ceramic tile and carpet flooring, ceiling fans, window blinds, add to the home's practical appeal. Step outside to a private backyard designed for enjoying the Las Vegas sunshine, complete with an in-ground swimming pool, outdoor spa, covered patio, and mature landscaping. Desert-inspired planting, rock accents, and shrubs help create an attractive outdoor setting for relaxing or entertaining. A finished, attached two-car garage provides secure parking. Centrally located with convenient access to shopping, dining, parks, major roadways, this property balances neighborhood comfort with citywide connectivity. With no HOA, a desirable single-level layout with flexible living spaces, a private heated pool and outdoor spa, and a sizable corner lot, this property delivers an appealing blend of comfort, outdoor enjoyment, and everyday convenience.
Overview
Property Type
Residential
Location
8433 Cabin Peak Street, Las Vegas, NV 89123
Year Built
1996
MLS ID
2828719
Listing Last Updated
Property Features & Amenities
Interior
Total Bedrooms
2
Full Bathrooms
1
Three-Quarter Bathrooms
1
Flooring
Carpet, Ceramic Tile
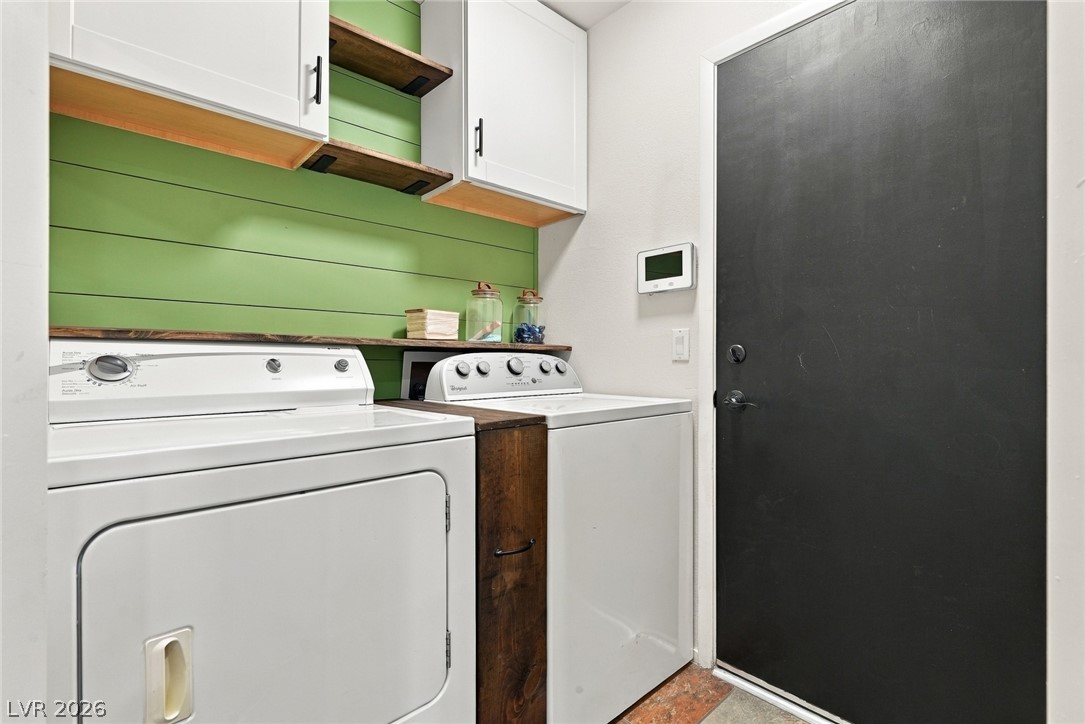
Laundry Room
Gas Dryer Hookup, Main Level, Laundry Room
Appliances
Dishwasher, Disposal, Gas Range, Refrigerator
Other Interior Features
Bathroom on Main Level, Bedroom on Main Level, Ceiling Fan(s), Full Bath on Main Level, Primary Downstairs, Paneling/Wainscoting, Pot Rack, Window Treatments, Programmable Thermostat
Exterior
Stories
1
Garage Spaces
2.0
Water Source
Public
Utilities
Cable Available
Pool
Gas Heat, Heated, In Ground, Private, Pool/Spa Combo
Roof
Pitched, Tile
Lot Features
Corner Lot, Cul-De-Sac, Drip Irrigation/Bubblers, Desert Landscaping, Landscaped, Rocks, Synthetic Grass, Sprinklers Timer, 1/4 Acre
Parking
Attached, Finished Garage, Garage, Garage Door Opener, Inside Entrance, Open, Private, RV Access/Parking
Heat Type
Central, Gas
Air Conditioning
Central Air, Electric
Sewer
Public Sewer
Amenities
None
Security Features
Prewired, Security System Owned, Controlled Access
Other Exterior Features
Barbecue, Patio, Private Yard, Irrigation Sprinklers
Details
Total Area
1,298 Sq.Ft.
Neighborhood
Las Vegas
Architecture Styles
One Story
Financial
Price
$450,000
Real Estate Tax
$1,970/yr
Exclusive Listing Agents