Property Description
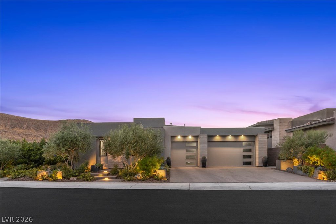
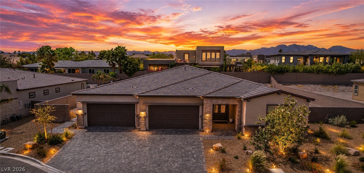
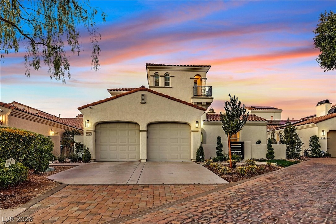
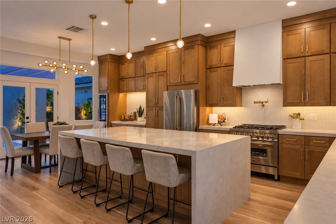
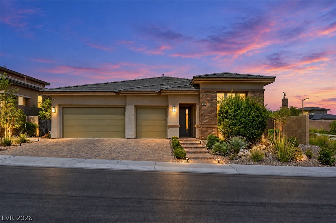
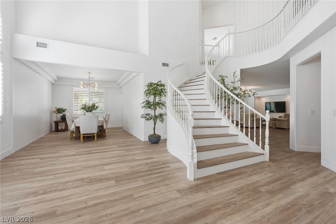
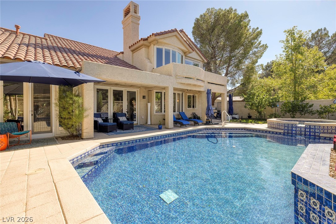
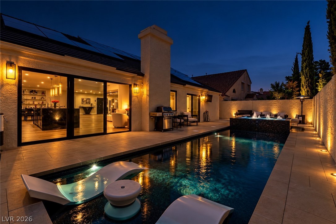
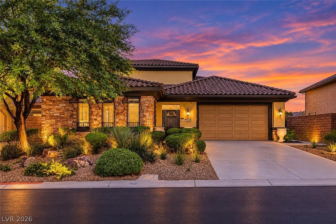
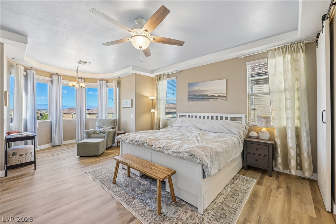
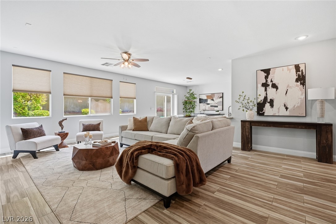
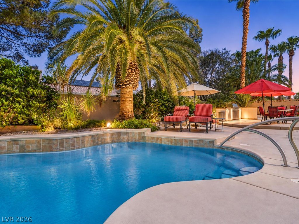
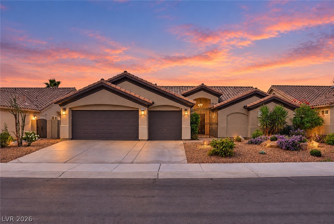
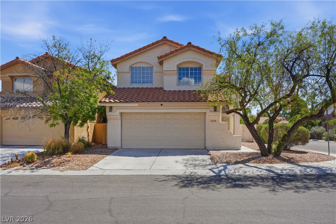
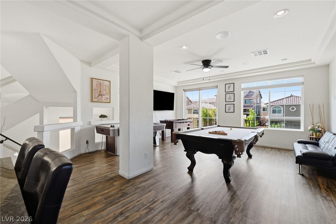
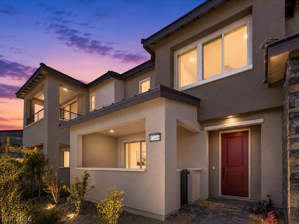
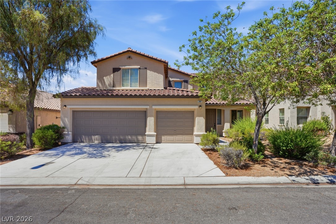
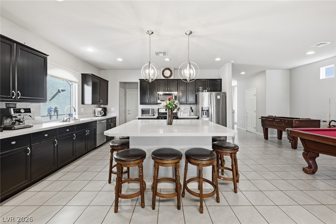
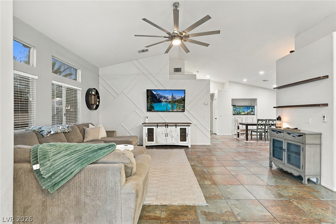
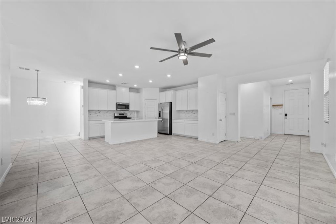
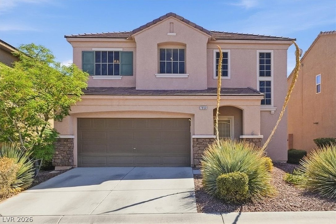
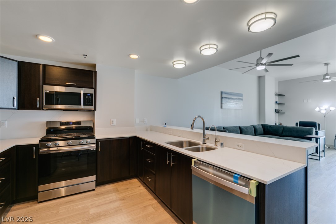
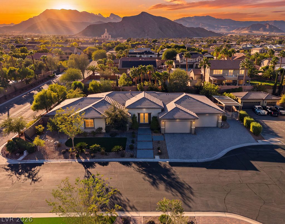
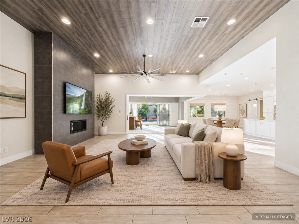
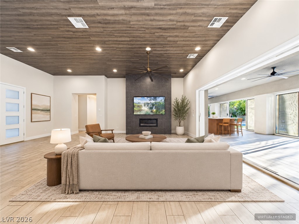
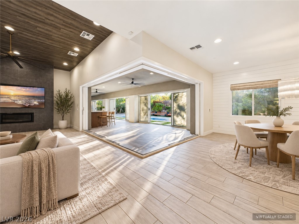
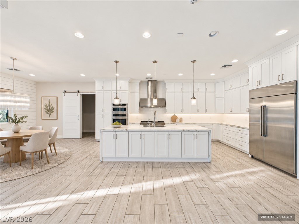
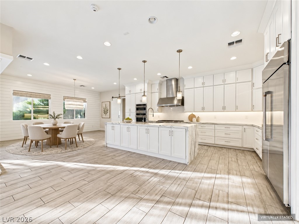
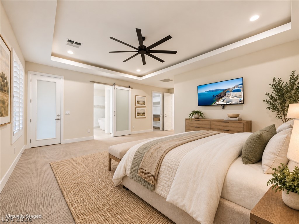
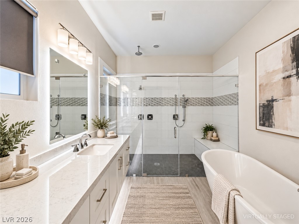
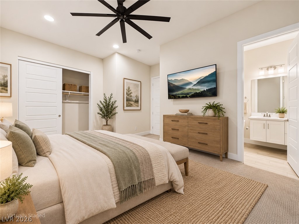
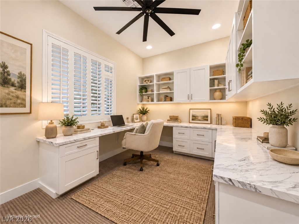
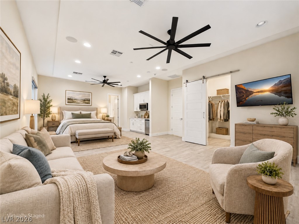
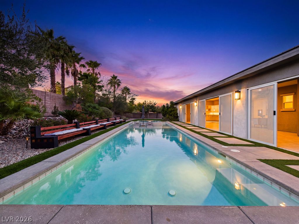
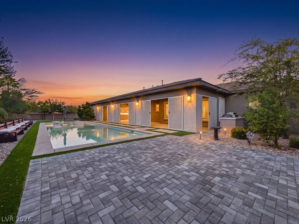
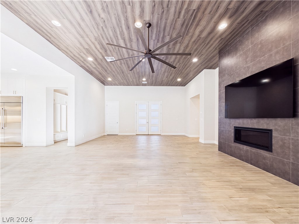
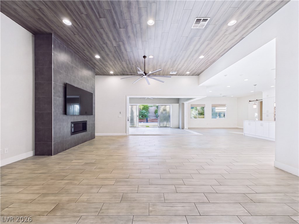
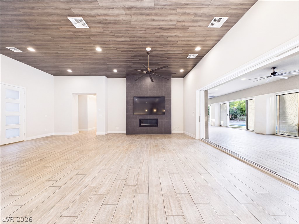
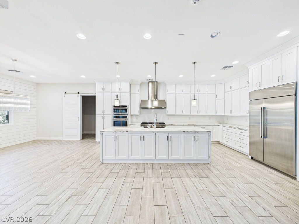
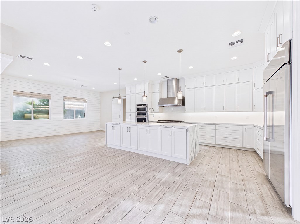
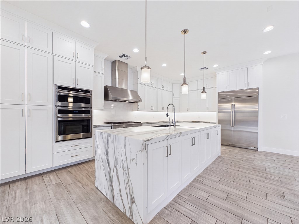
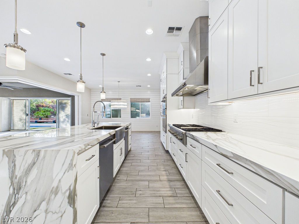
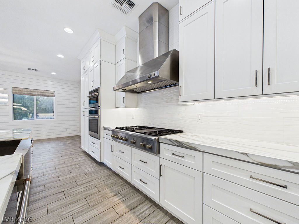
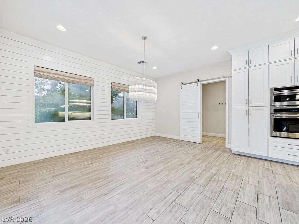
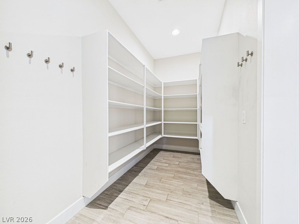
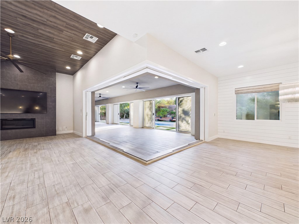
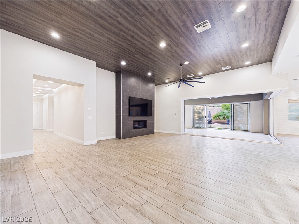
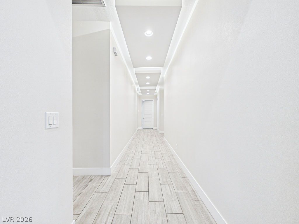
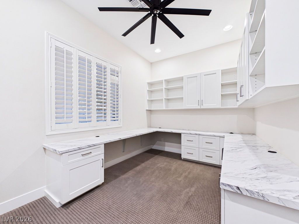
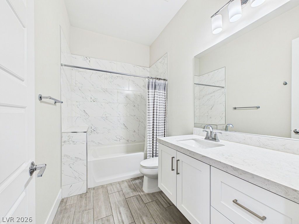
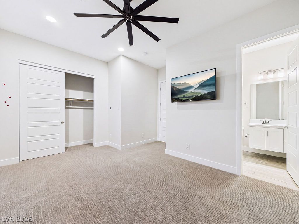
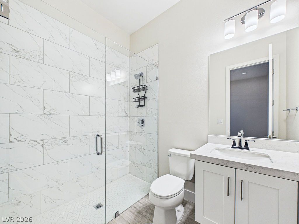
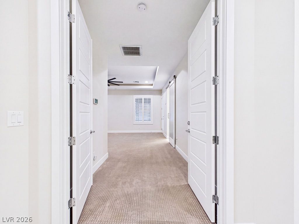
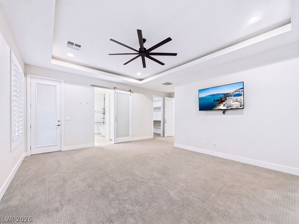
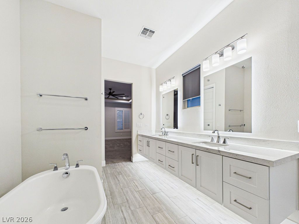
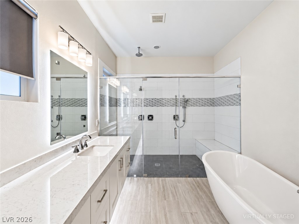
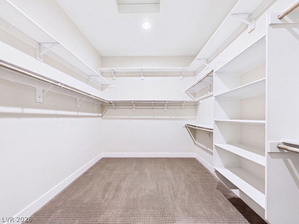
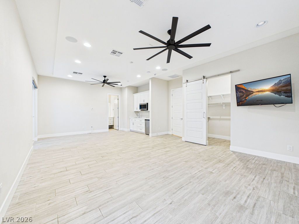
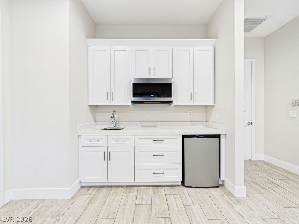
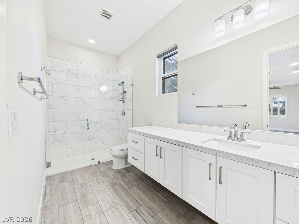
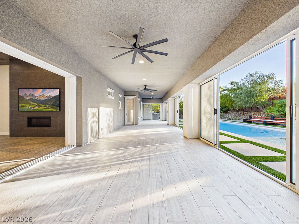
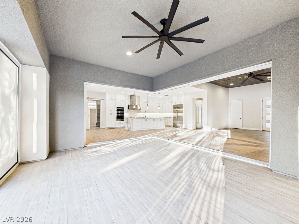
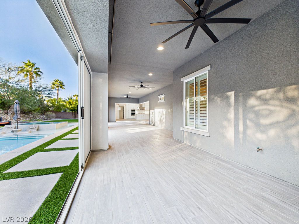
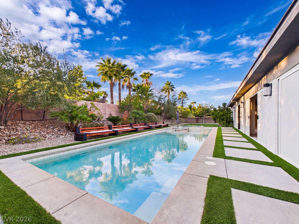
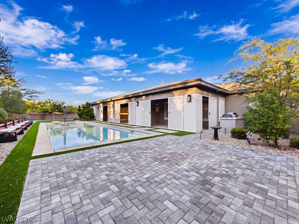
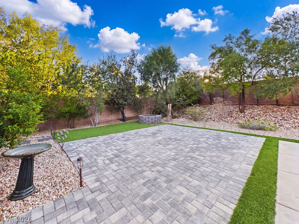
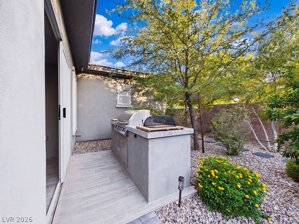
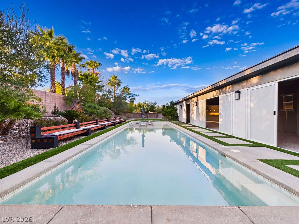
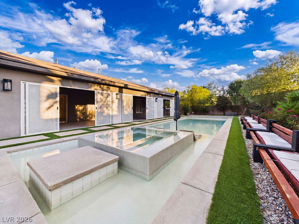
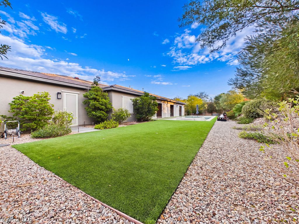
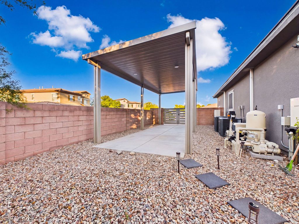
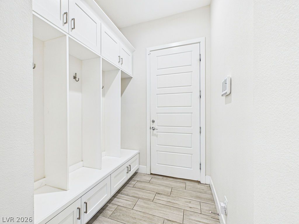
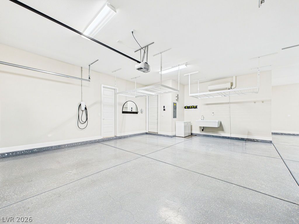
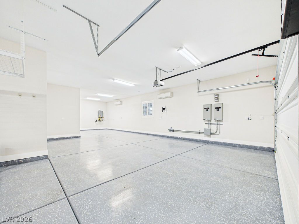
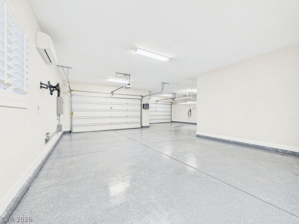
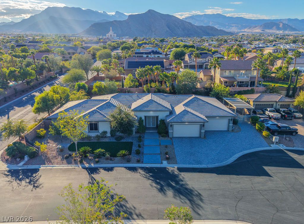
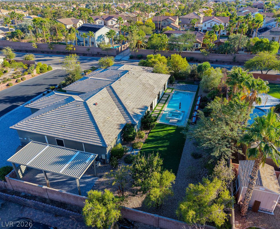
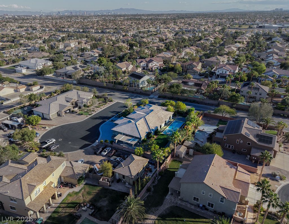
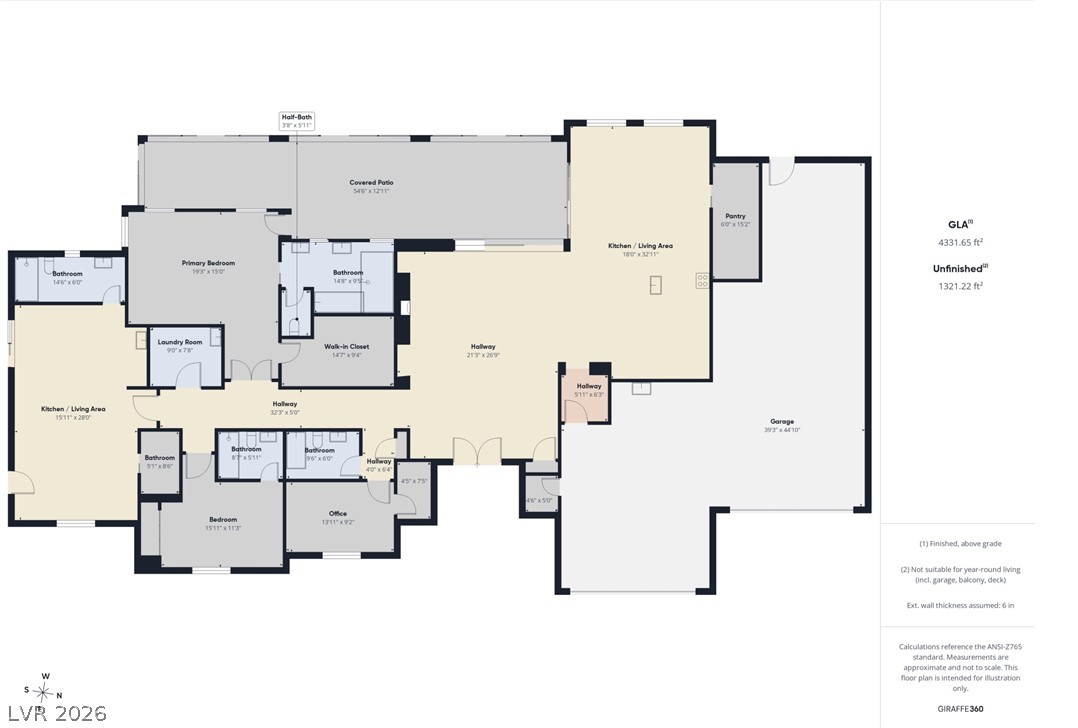
A rare combination of luxury, space and versatility, this custom single-story home sits on a private half-acre cul-de-sac lot in the desirable Lone Mountain area. Designed for both everyday living and effortless entertaining, this 4-bedroom, 4-bath home offers a Next Gen suite with private entrance and kitchenette, RV parking and an incredible climate-controlled 6-car garage. Inside, an open-concept design is elevated by high ceilings, custom flooring and window treatments, whole-home automation and impressive attention to detail throughout. The chef's kitchen features GE Cafe appliances, dual dishwashers, built-in refrigerator, quartz countertops, soft-close cabinetry, walk-in pantry and an oversized waterfall island. Expansive 7-panel corner sliding doors create seamless indoor-outdoor living and open to a private backyard oasis with sparkling pool and spa, built-in BBQ and plenty of room to entertain. The primary suite offers a spa-inspired bath with zero-threshold walk-in shower, freestanding soaking tub and floating LED-lit vanities. Car enthusiasts will love the epoxy-finished 6-car garage with three A/C units and two Tesla chargers. Additional features include Boss security screens, remote-controlled shades, tankless water heater, whole-home soft water system and backup generator. Minutes from the 215, shopping, dining and Lone Mountain hiking trails, this is a home that truly delivers the space, flexibility and amenities that are increasingly hard to find in Las Vegas.
Overview
Open House
Property Type
Residential
Location
8940 Hickam Avenue, Las Vegas, NV 89129
Year Built
2019
MLS ID
2829972
Listing Last Updated
Property Features & Amenities
Interior
Total Bedrooms
4
Full Bathrooms
1
Three-Quarter Bathrooms
3
Flooring
Ceramic Tile, Tile
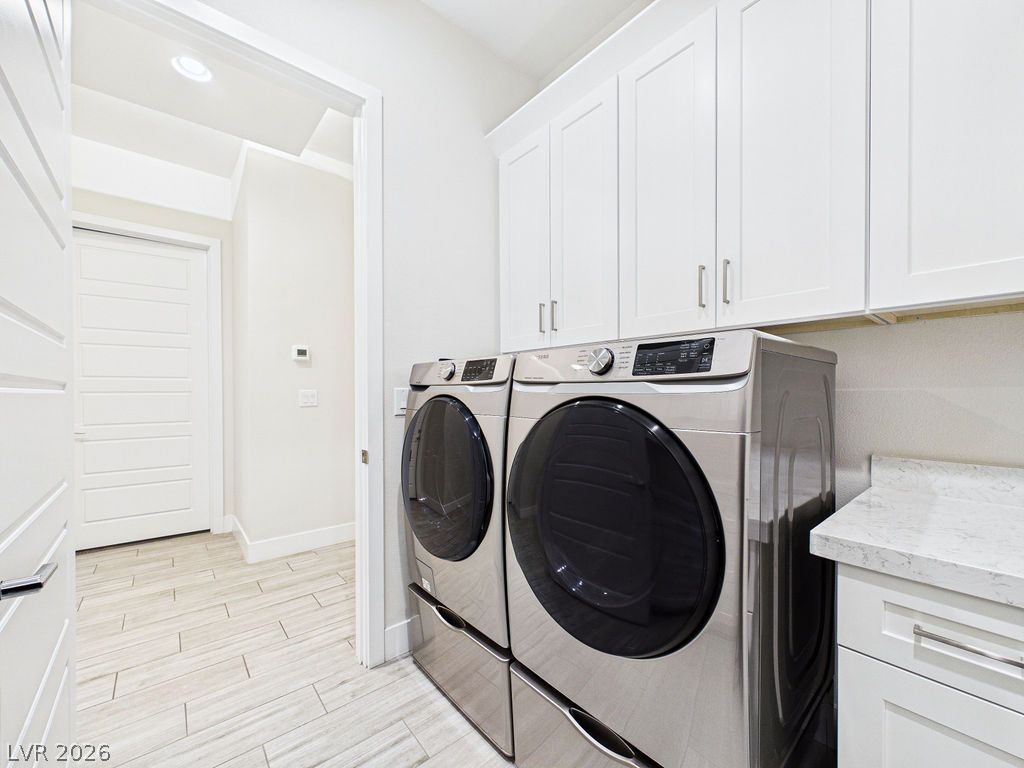
Laundry Room
Cabinets, Gas Dryer Hookup, Laundry Room, Sink
Fireplace
Electric, Family Room
Appliances
Built-In Gas Oven, Dryer, Dishwasher, Gas Cooktop, Disposal, Microwave, Refrigerator, Water Softener Owned, Washer
Other Interior Features
Bedroom on Main Level, Ceiling Fan(s), Primary Downstairs, Window Treatments, Additional Living Quarters
Exterior
Stories
1
Garage Spaces
6.0
Water Source
Public
Utilities
Underground Utilities
Pool
Gas Heat, Heated, In Ground, Private, Pool/Spa Combo
Roof
Tile
Lot Features
1/4 to 1 Acre Lot, Back Yard, Corner Lot, Cul-De-Sac, Drip Irrigation/Bubblers, Desert Landscaping, Landscaped, Synthetic Grass, Trees
Parking
Air Conditioned Garage, Attached, Exterior Access Door, Epoxy Flooring, Finished Garage, Garage, Garage Door Opener, Inside Entrance, Private, RV Gated, RV Access/Parking, RV Covered, RV Paved, Storage, Tandem
Heat Type
Central, Gas, Multiple Heating Units
Air Conditioning
Central Air, Electric, 2 Units
Sewer
Public Sewer
Security Features
Security System Owned
Other Exterior Features
Built-in Barbecue, Barbecue, Private Yard, Irrigation Sprinklers
Details
Total Area
3,560 Sq.Ft.
Neighborhood
Las Vegas
Architecture Styles
One Story, Custom
Financial
Price
$1,485,000
Real Estate Tax
$10,877/yr
HOA
$300/3 mos
Exclusive Listing Agents