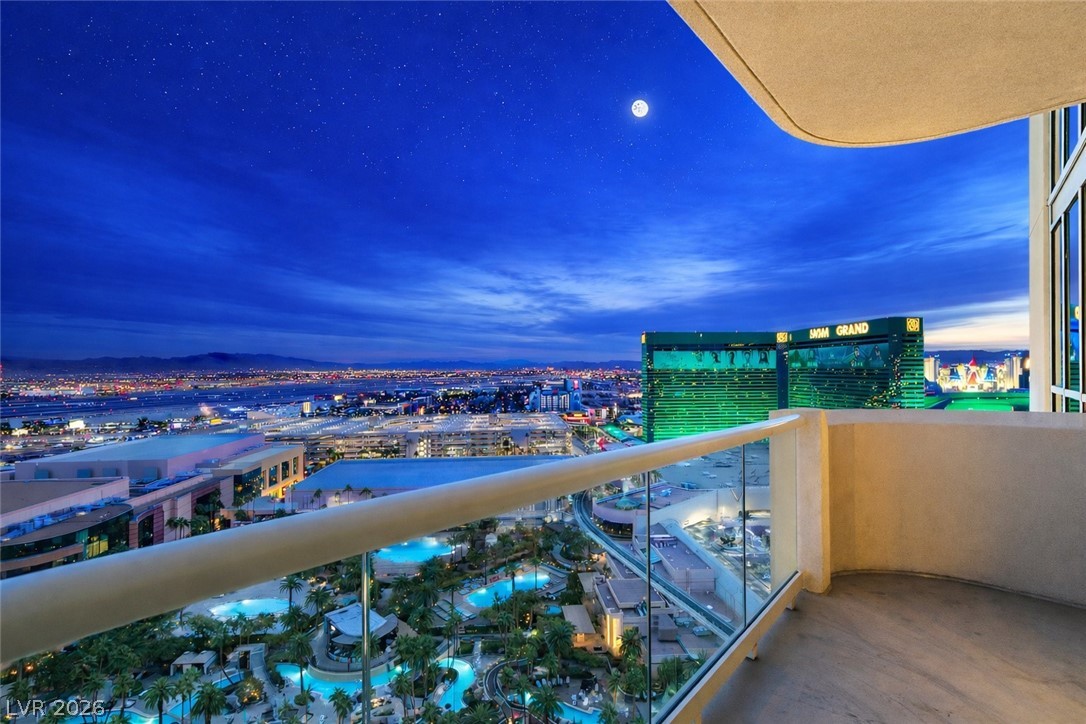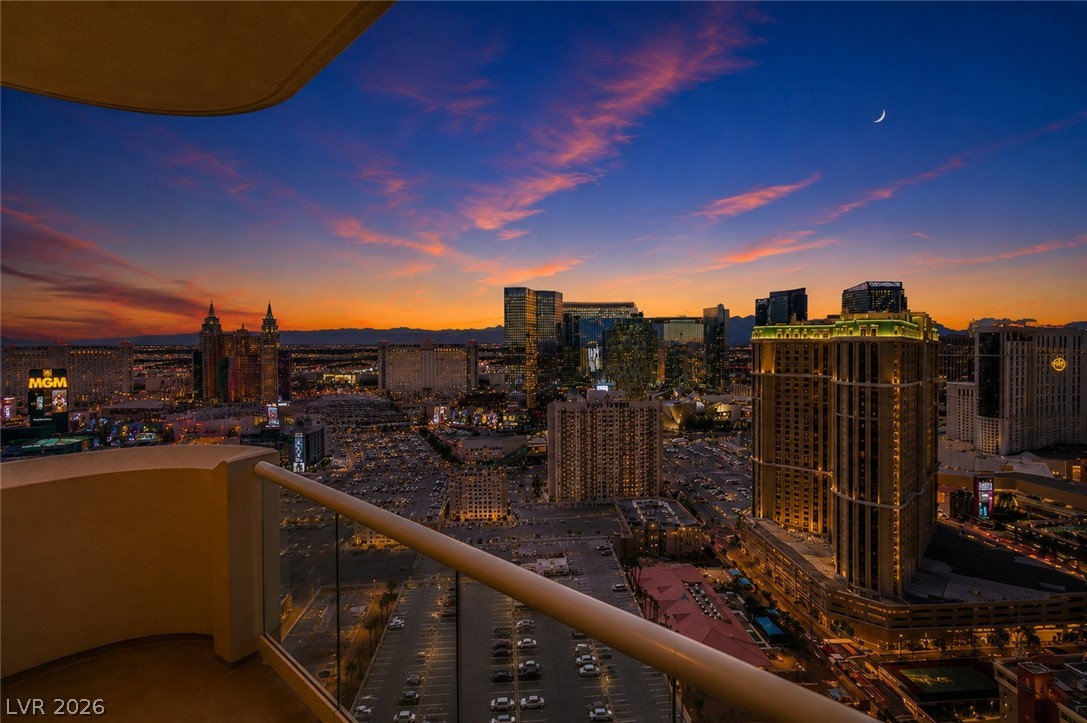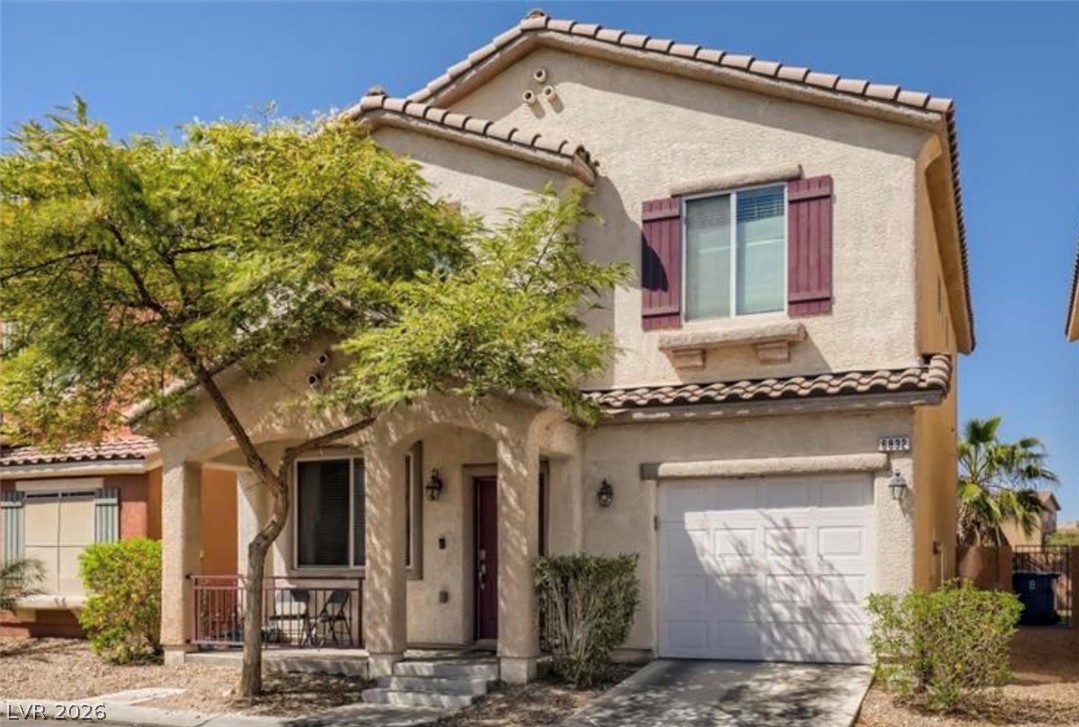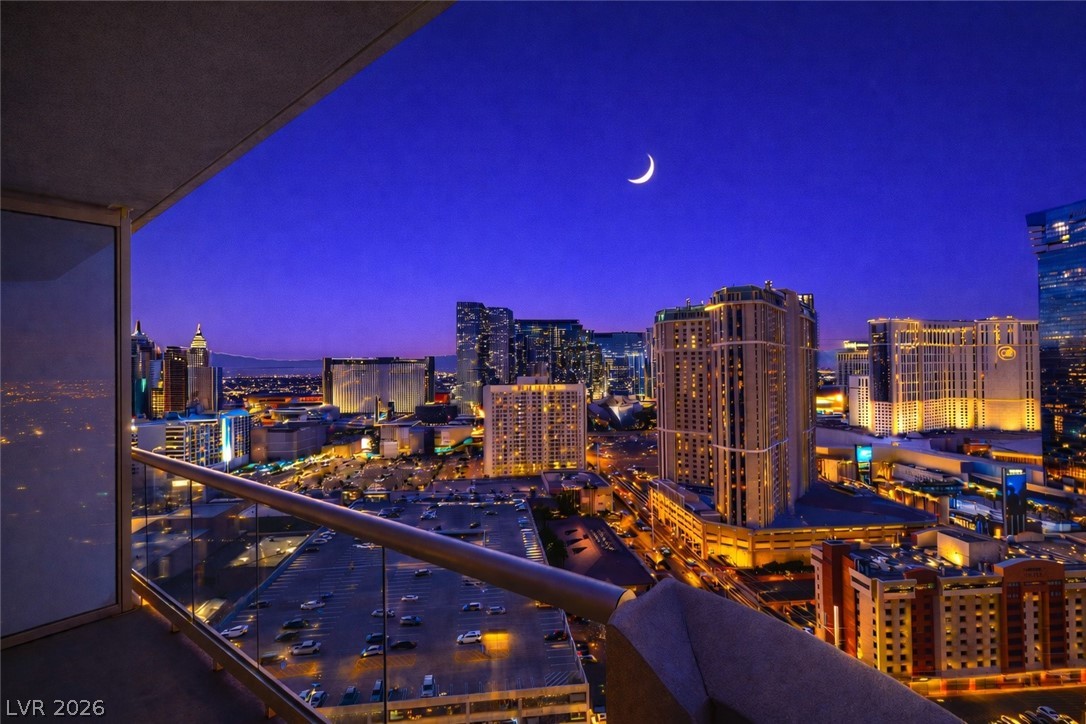
Property Description
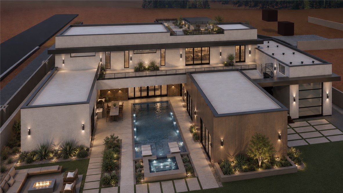
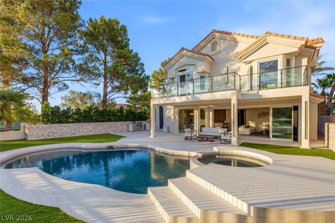
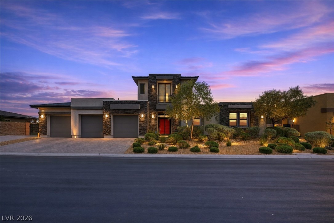
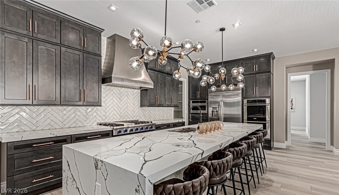
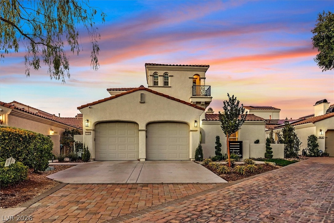
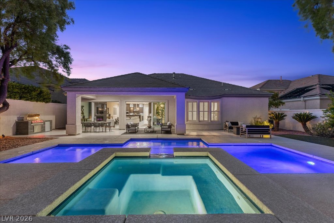
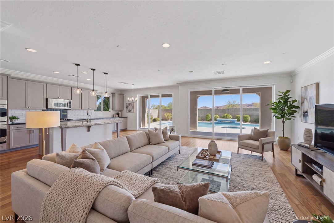
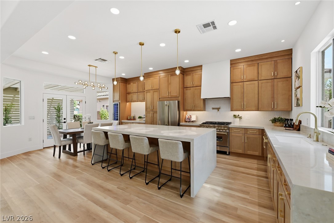
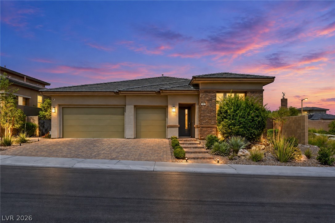
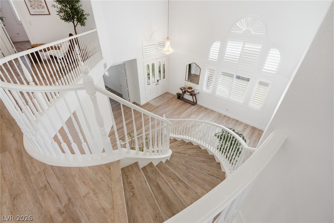
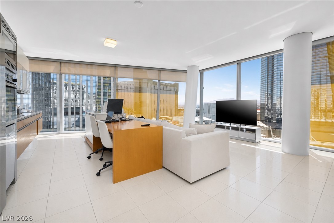
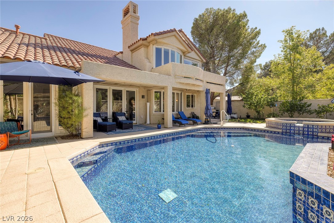
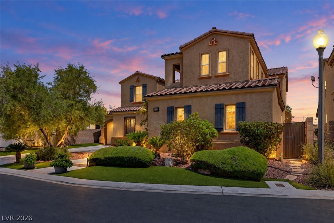
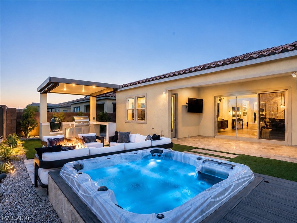
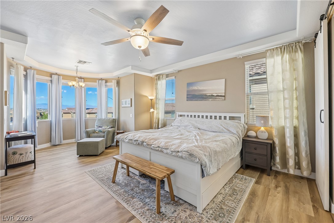
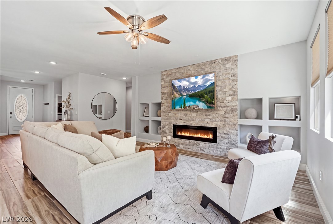
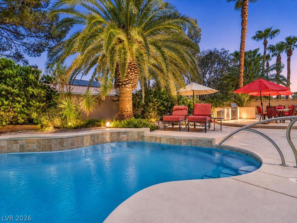
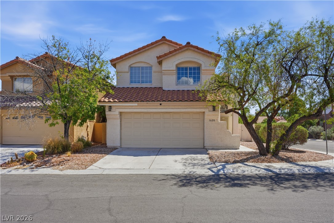
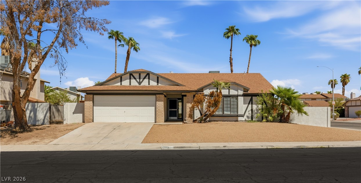
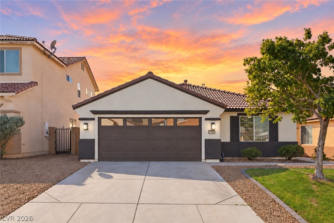
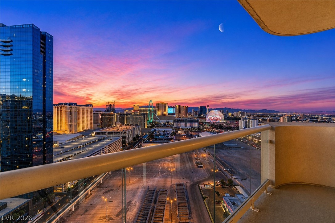
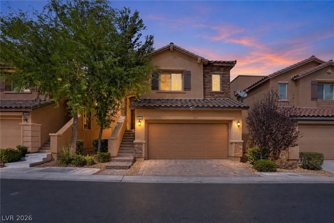
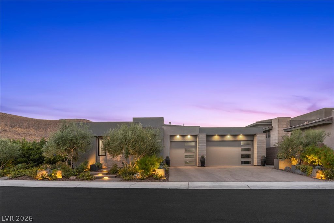
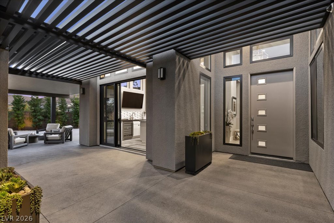
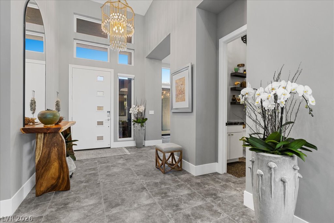
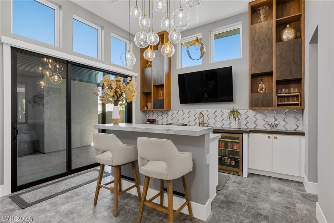
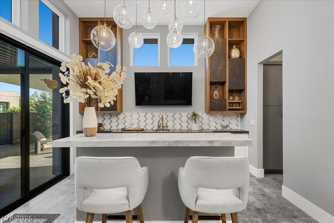
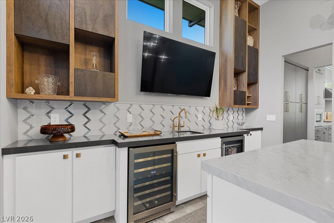
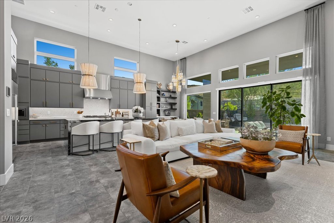
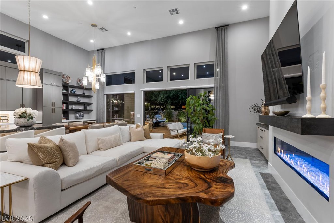
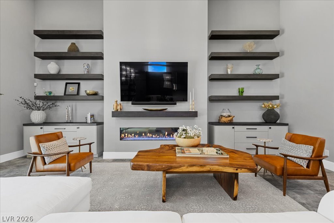
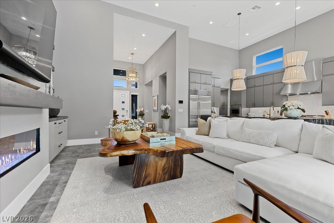
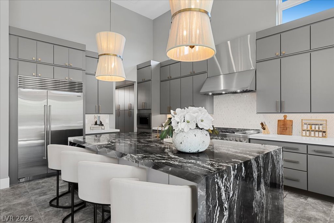
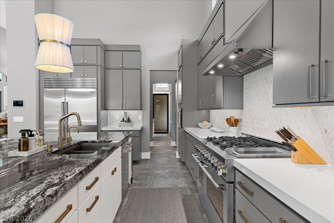
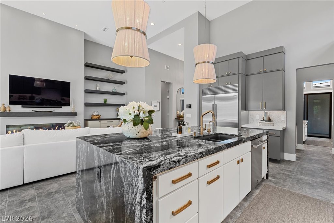
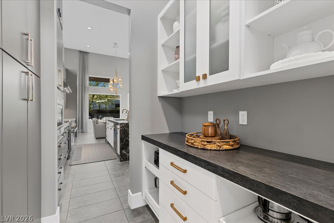
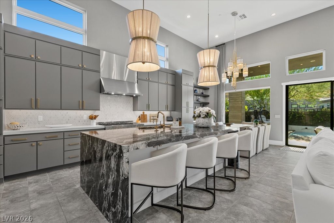
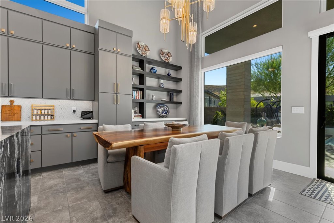
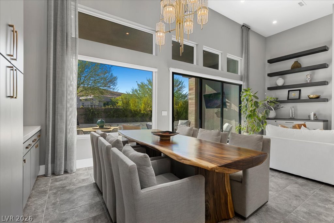
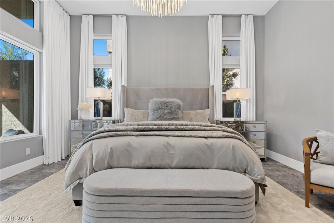
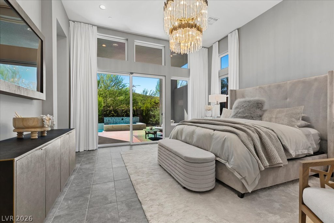
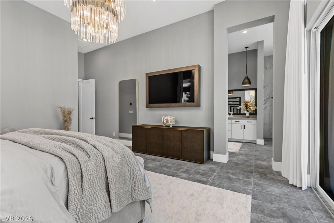
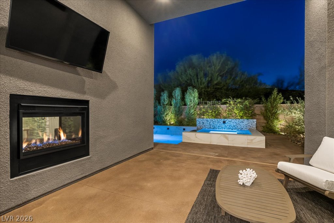
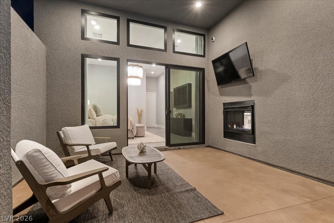
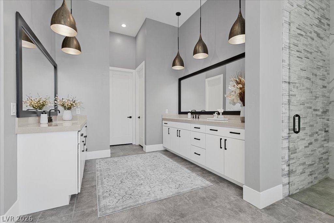
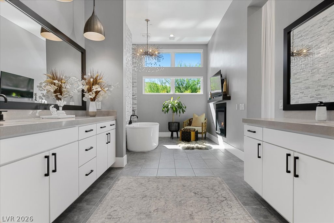
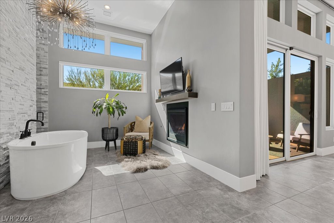
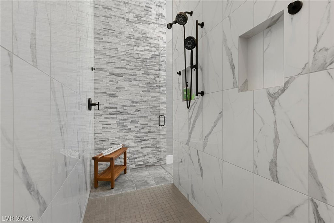
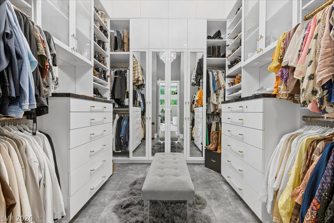
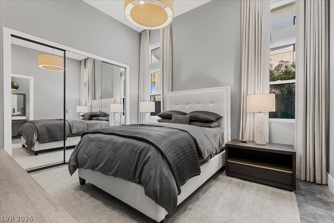
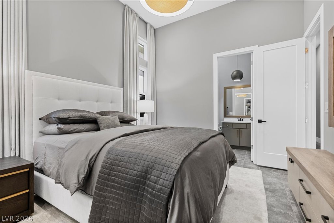
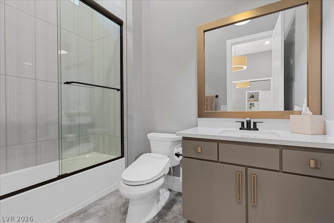
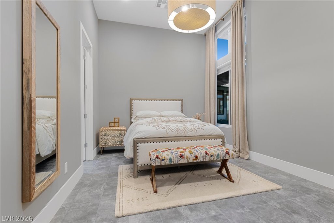
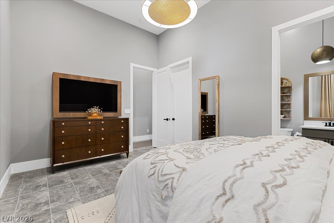
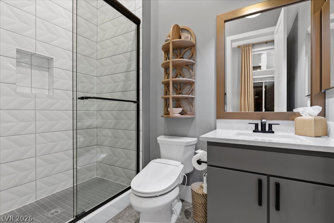
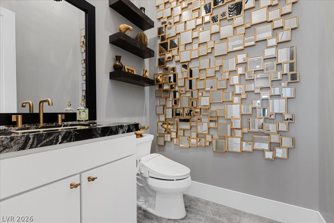
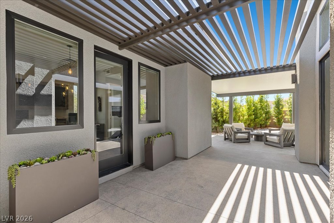
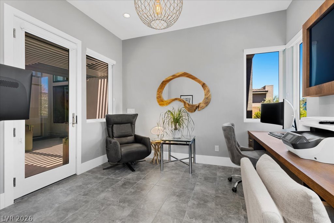
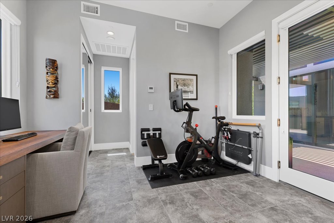
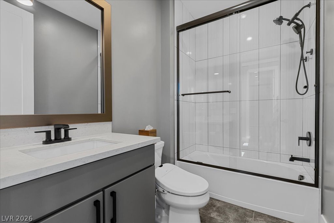
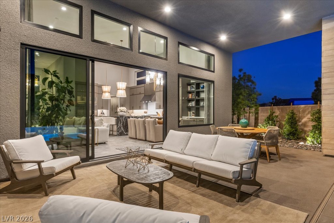
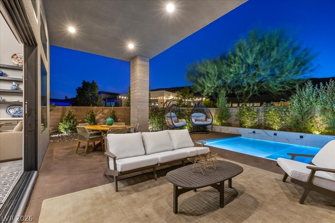
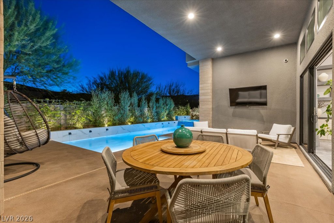
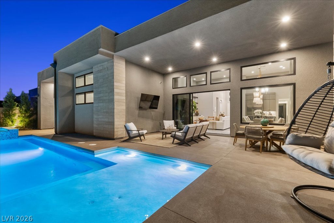
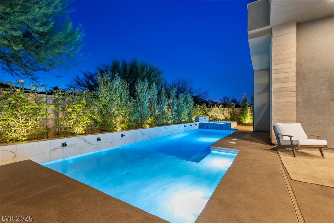
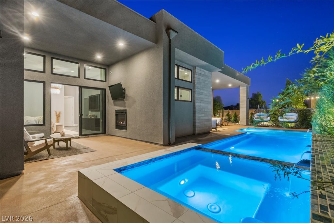
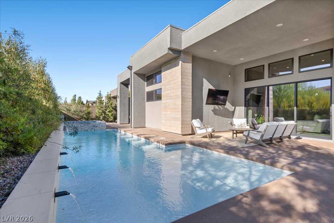
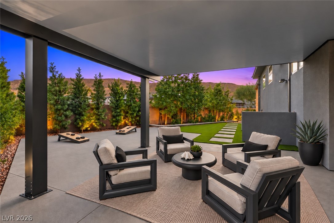
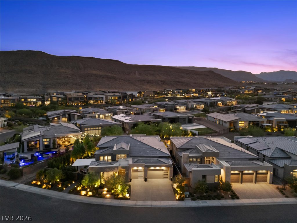
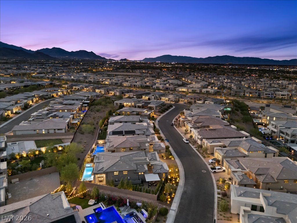
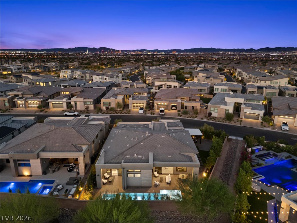
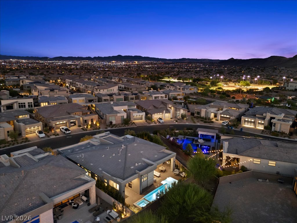
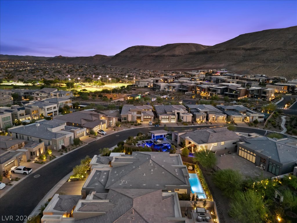
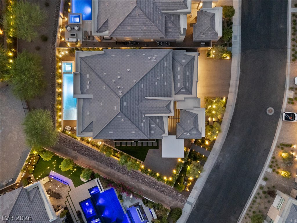
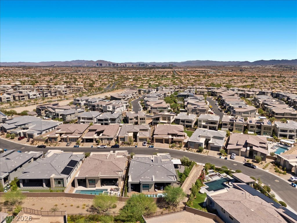
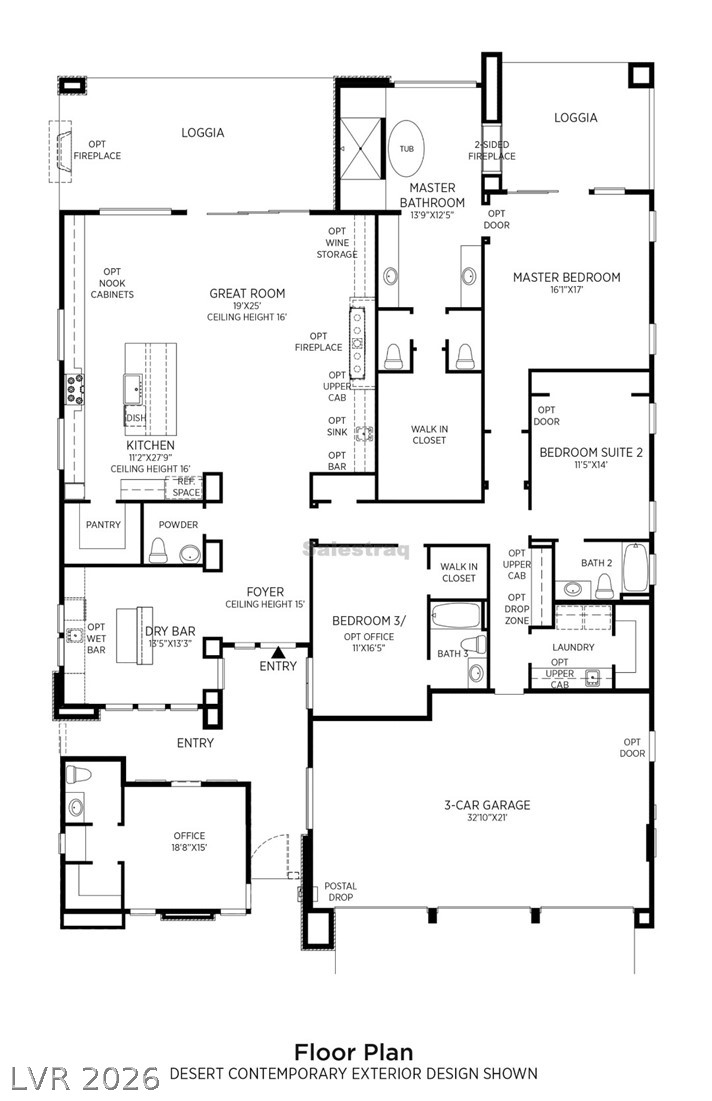
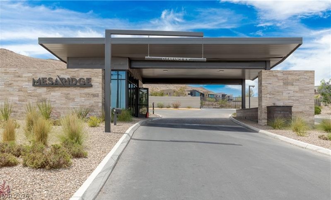
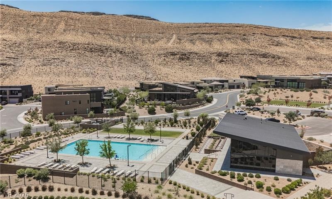
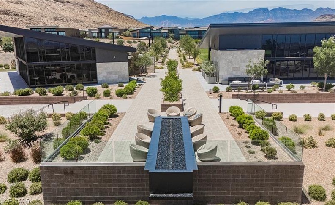
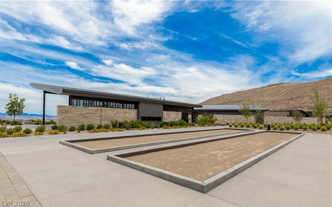
This exceptional single-story residence in guard gated Mesa Ridge has been meticulously maintained and enhanced with more than $500,000 in thoughtfully selected upgrades. Set on an oversized corner lot with mountain views, the home offers an effortless blend of modern luxury, privacy and elevated everyday living. At the heart of the home, the expansive great room features custom built ins, a dramatic fireplace and generous walls of glass that create a seamless connection to the outdoor living spaces. The open design is equally suited for entertaining or enjoying a quiet evening at home. The beautifully appointed kitchen combines style and function with stainless steel appliances, quartz countertops, an oversized island, butler's pantry and custom walk-in pantry offering exceptional storage. Step outside to a newly completed resort style backyard featuring a brand-new saltwater pool and spa, integral color exposed aggregate hardscape, multiple areas for relaxing and entertaining, mature landscaping and stunning mountain views. The expansive side yard features an extended covered patio, adding even more usable outdoor living space while maintaining a sense of privacy rarely found in Summerlin. The serene primary suite offers a spacious retreat with a spa inspired bath and custom closet. Two additional ensuite bedrooms provide privacy for family or guests, while the detached casita offers additional flexibility for guests, a private office or extended stays. Additional highlights include a custom covered courtyard, custom closets and built ins throughout, Control4 home automation, two fireplaces and a three-car garage with built in cabinetry and EV charger. Every detail of this home has been thoughtfully considered to create a refined single-story retreat that brings together luxury, comfort and exceptional indoor and outdoor living in one of Summerlin's most sought after guard-gated communities.
Overview
Open House
Property Type
Residential
Location
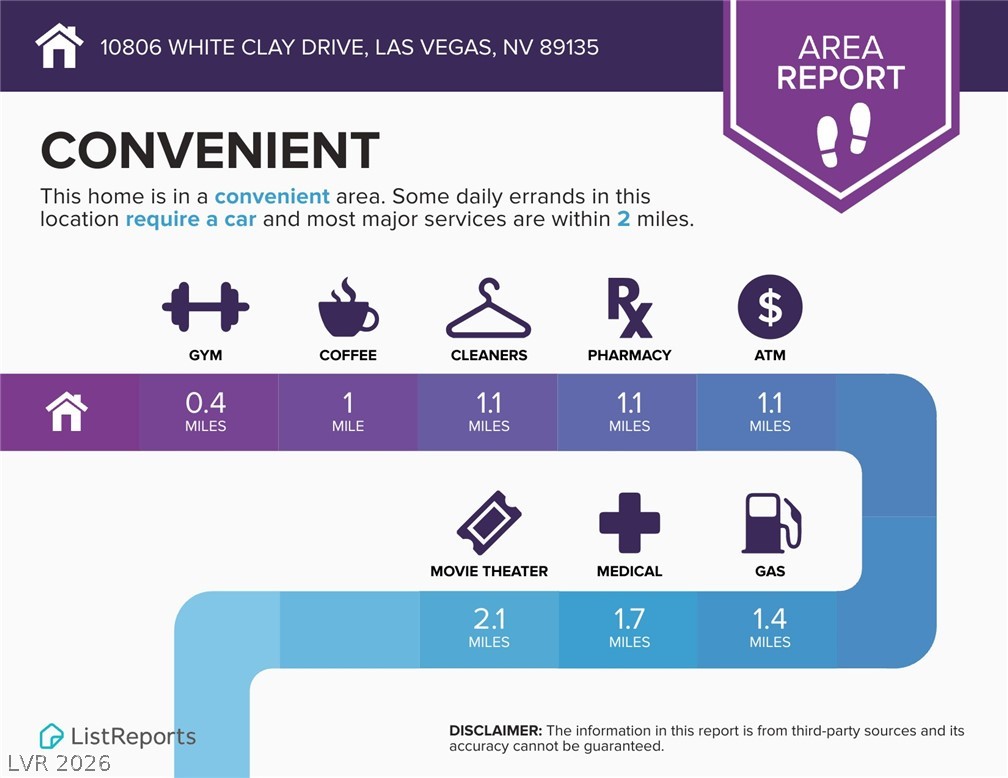
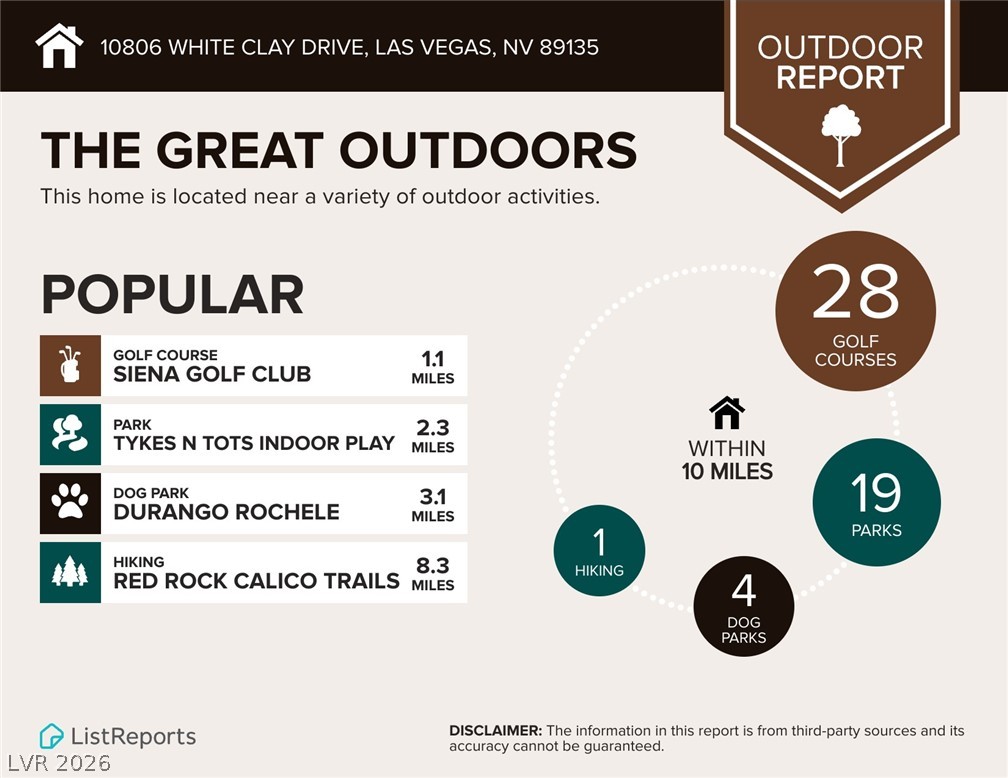
10806 White Clay Drive, Las Vegas, NV 89135
Year Built
2020
MLS ID
2816235
Listing Last Updated
Property Features & Amenities
Interior
Total Bedrooms
3
Full Bathrooms
4
Half Bathrooms
1
Flooring
Tile
Laundry Room
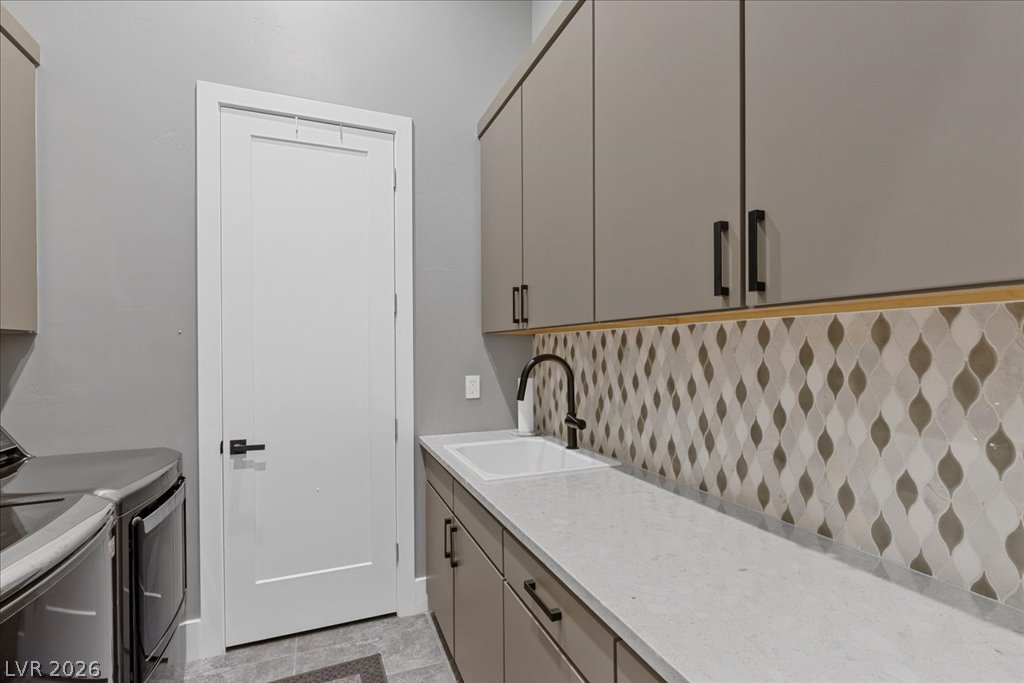
Cabinets, Gas Dryer Hookup, Laundry Room, Sink
Fireplace
Bath, Gas, Glass Doors, Living Room, Multi-Sided, Outside
Appliances
Dryer, Dishwasher, ENERGY STAR Qualified Appliances, Disposal, Gas Range, Microwave, Refrigerator, Water Softener Owned, Tankless Water Heater, Water Purifier, Wine Refrigerator, Washer
Other Interior Features
Bathroom on Main Level, Bedroom on Main Level, Ceiling Fan(s), Full Bath on Main Level, Primary Downstairs, Window Treatments, Programmable Thermostat
Exterior
Stories
1
Garage Spaces
3.0
Water Source
Public
Utilities
Underground Utilities
Pool
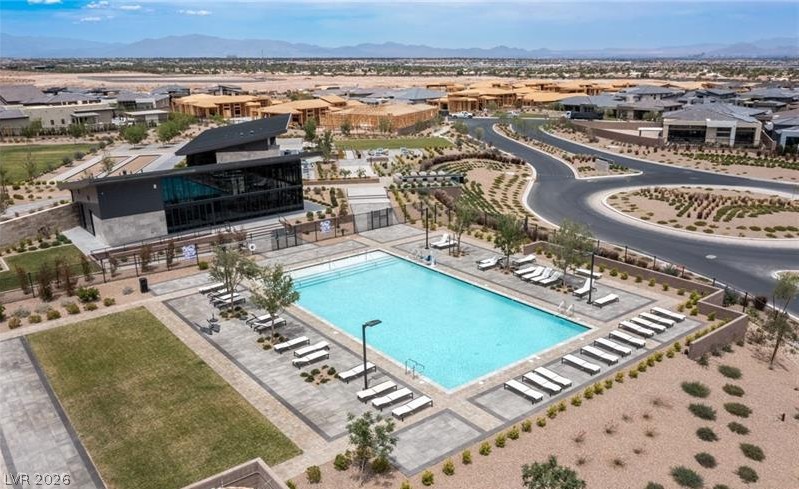
Gas Heat, Heated, Salt Water, Community
Roof
Tile
Lot Features
1/4 to 1 Acre Lot, Corner Lot, Drip Irrigation/Bubblers, Desert Landscaping, Irregular Lot, Landscaped, Synthetic Grass
Parking
Attached, Exterior Access Door, Garage, Garage Door Opener, Inside Entrance, Private, Shelves
Heat Type
Central, Gas
Air Conditioning
Central Air, Electric, 2 Units
Sewer
Public Sewer
Amenities
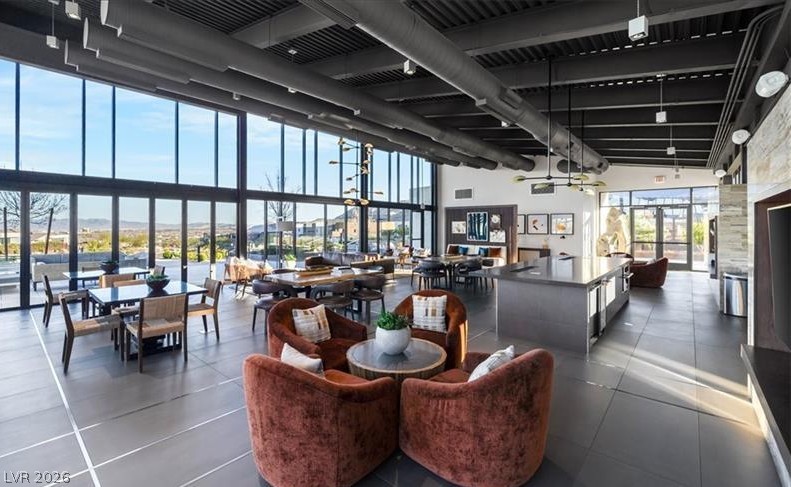
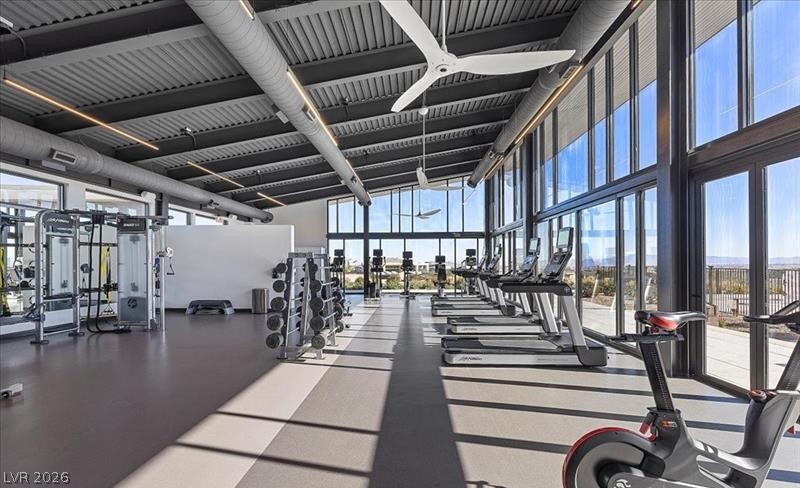
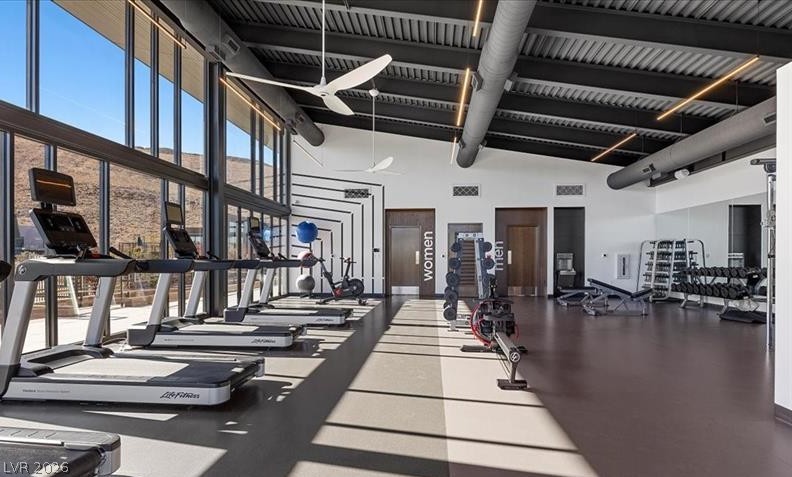
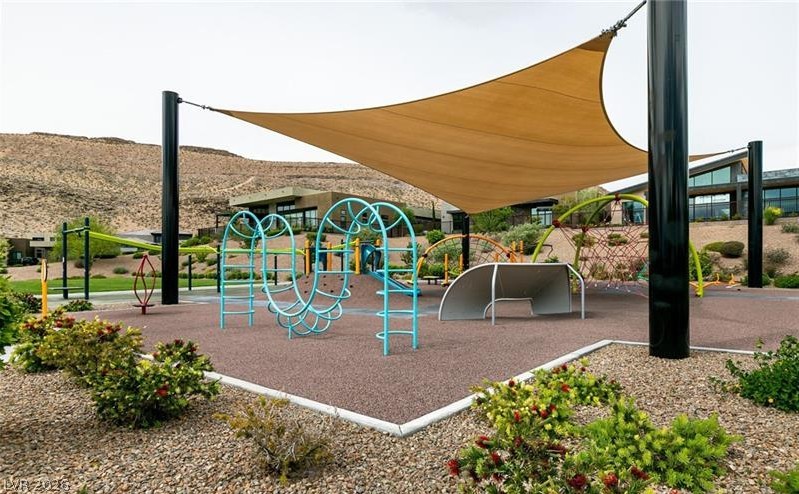
Clubhouse, Fitness Center, Gated, Playground, Park, Pool, Guard, Spa/Hot Tub, Security
Security Features
Security System Owned, Fire Sprinkler System, Gated Community
Other Exterior Features
Barbecue, Courtyard, Patio, Private Yard, Sprinkler/Irrigation, Outdoor Living Area
Details
Total Area
2,986 Sq.Ft.
Neighborhood
Las Vegas
Architecture Styles
One Story
View Description
Mountain(s)
Financial
Price
$2,690,000
Real Estate Tax
$12,637/yr
HOA
$69/mo
Exclusive Listing Agents