Property Description
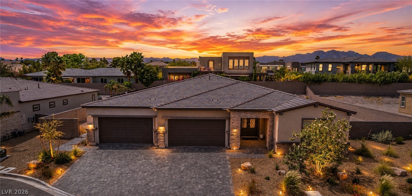
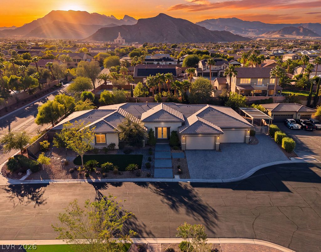
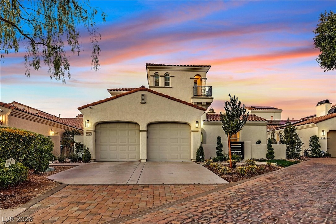
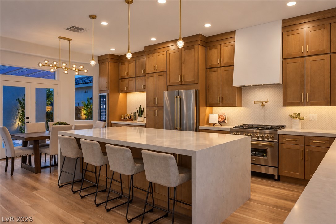
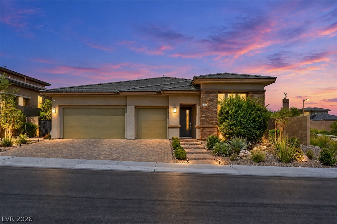
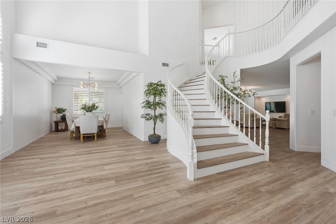
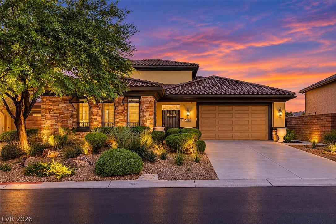
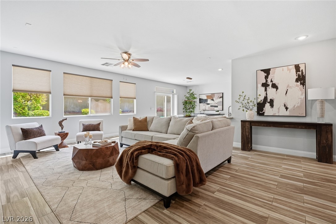
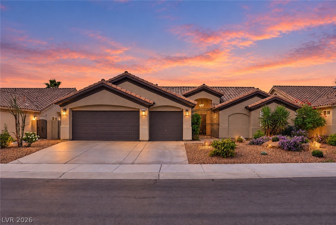
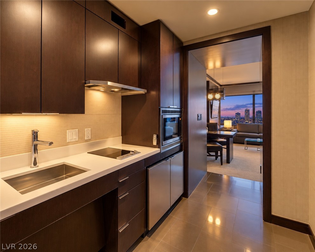
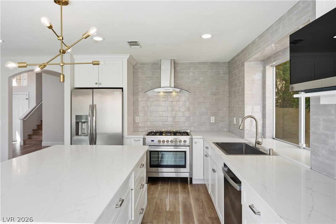
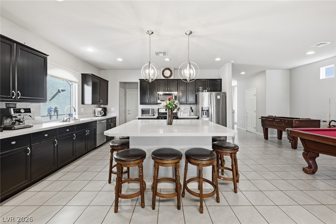
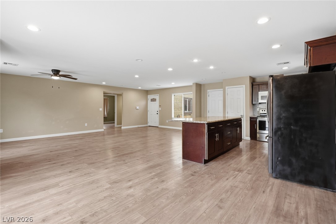
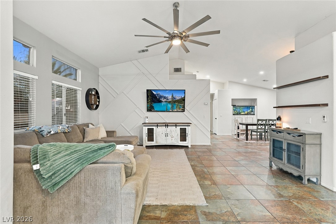
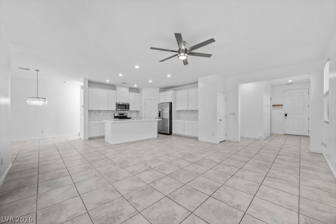
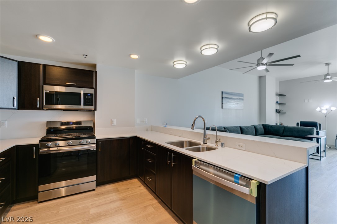
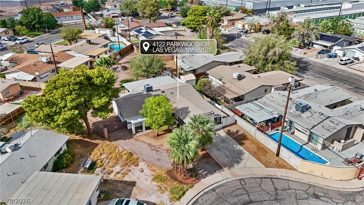
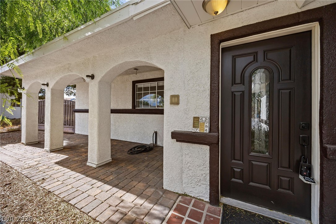
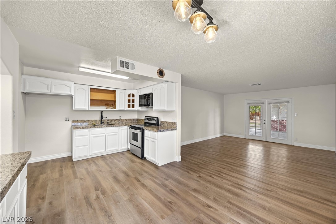
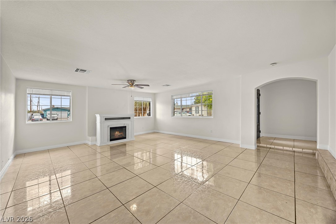
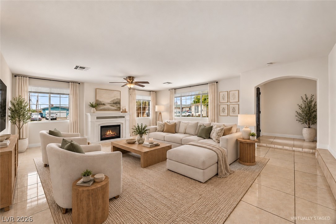
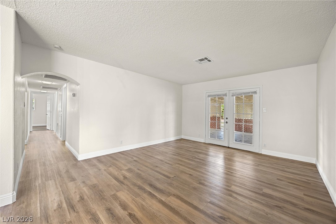
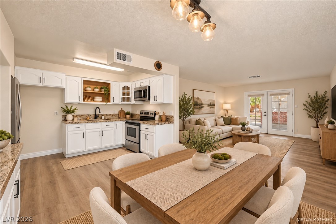
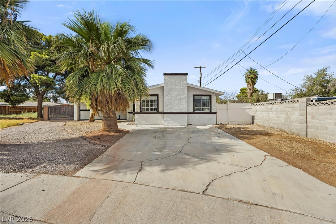
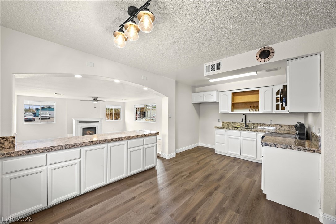
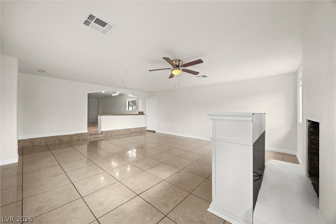
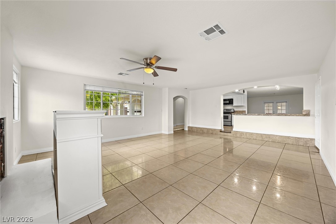
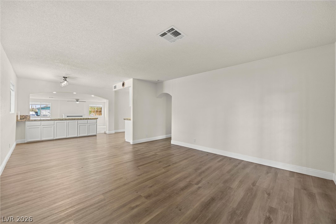
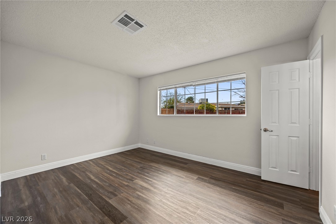
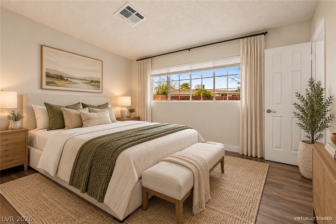
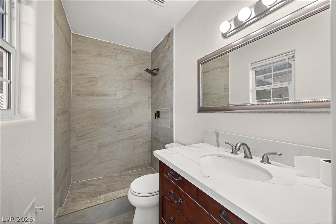
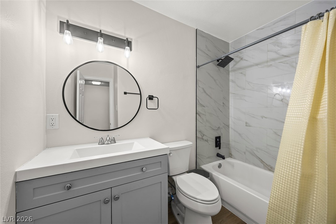
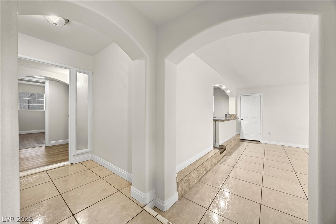
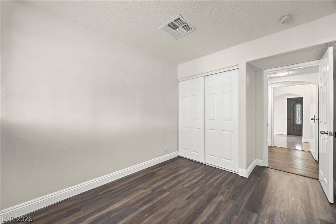
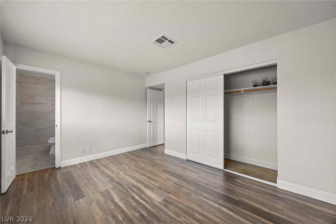
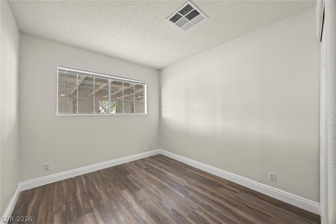
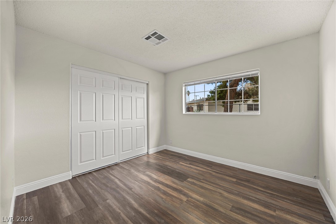
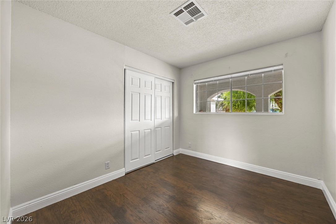
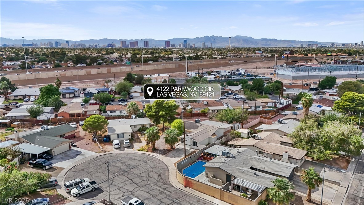
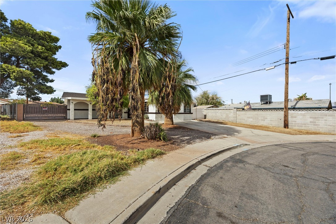
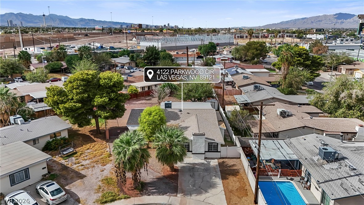
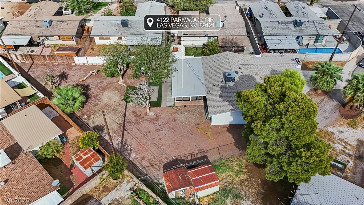
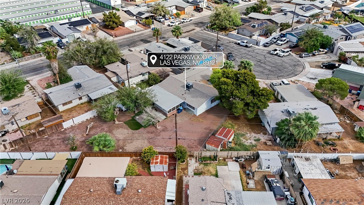
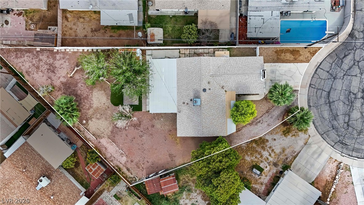
Beautifully updated single story home located in a cul-de-sac with NO HOA situated on an expansive 12,197 sq. ft. lot! Offering 1,778 sq. ft. of living space, this home features 4 bedrooms and 2 fully remodeled bathrooms. The refreshed kitchen includes freshly painted cabinetry, a brand new range, and a brand new microwave. Fresh interior and exterior paint gives the home a clean, updated feel throughout.
Major improvements include a roof and HVAC system replaced in 2023, plumbing updates completed in 2024, new water lines, and added insulation for year-round comfort and energy efficiency.
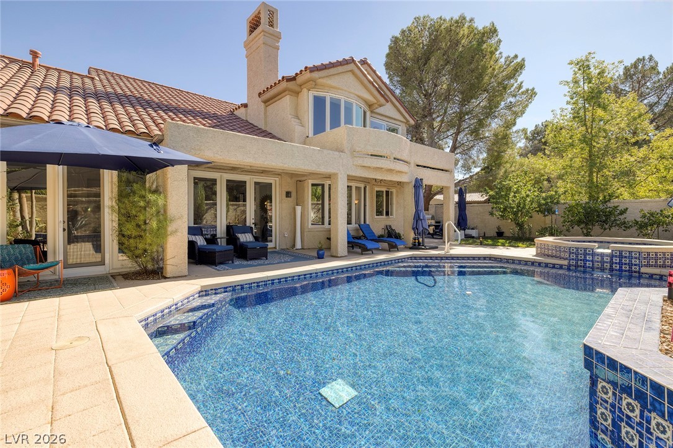
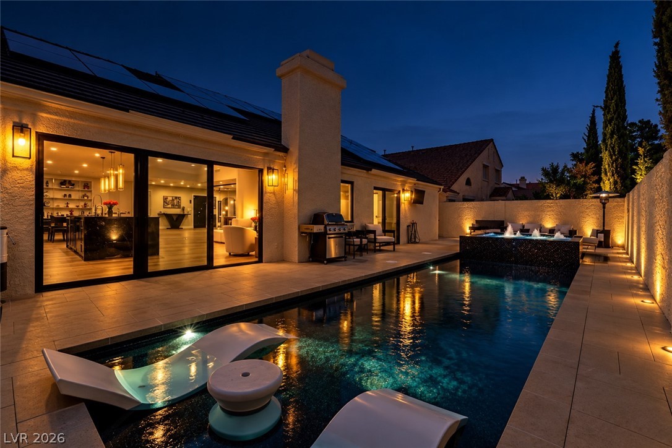
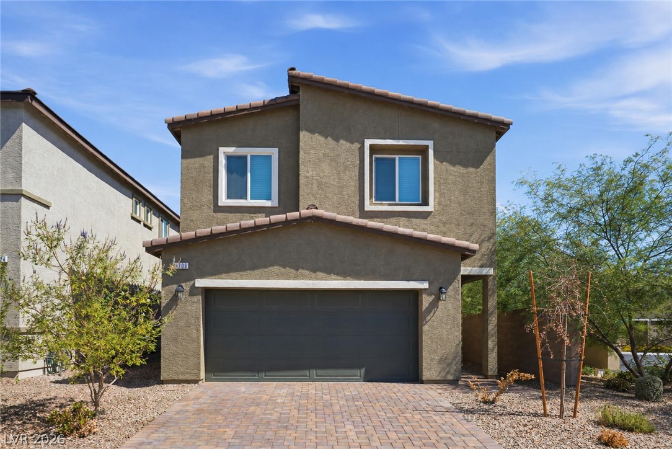
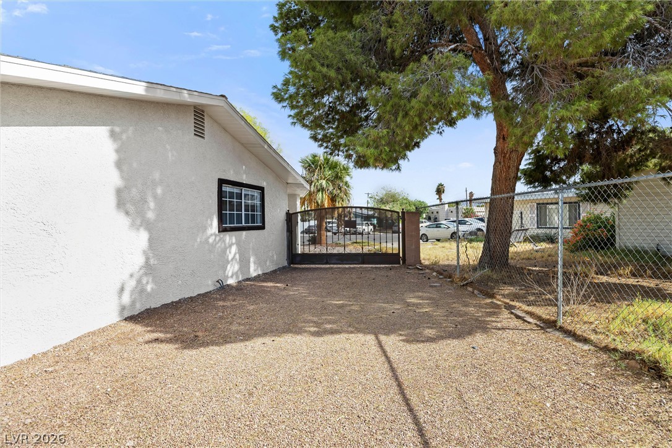
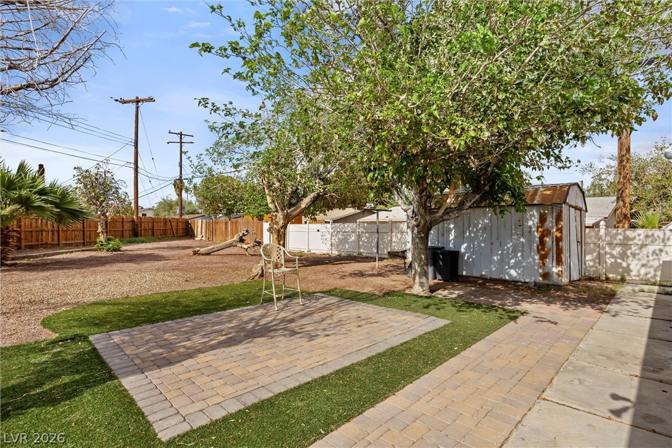
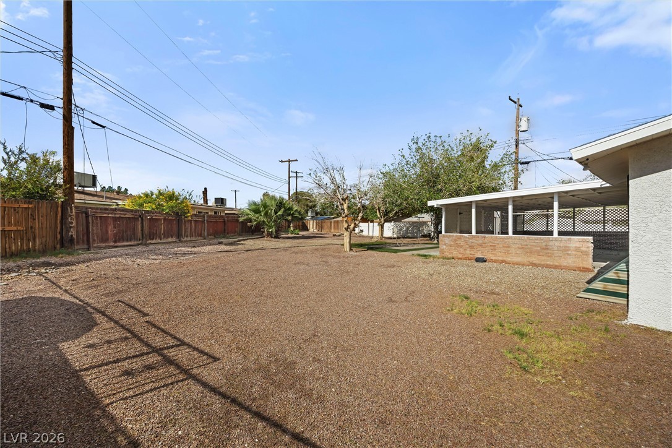
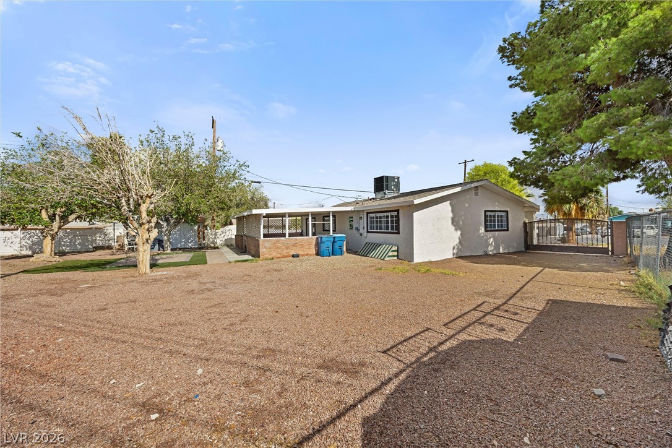
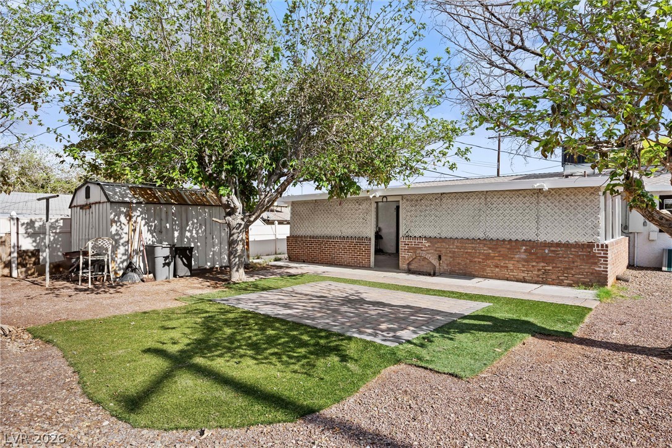
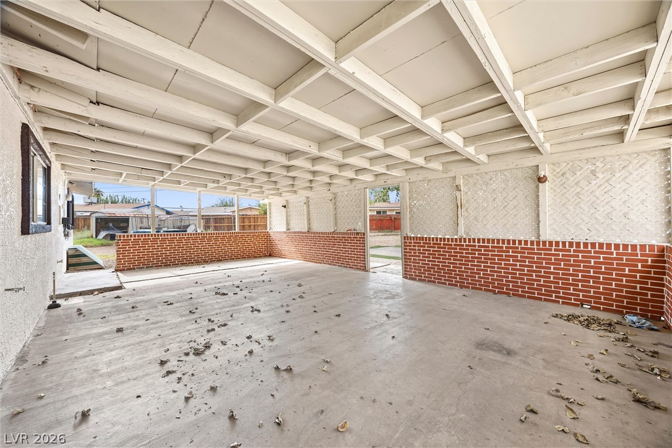
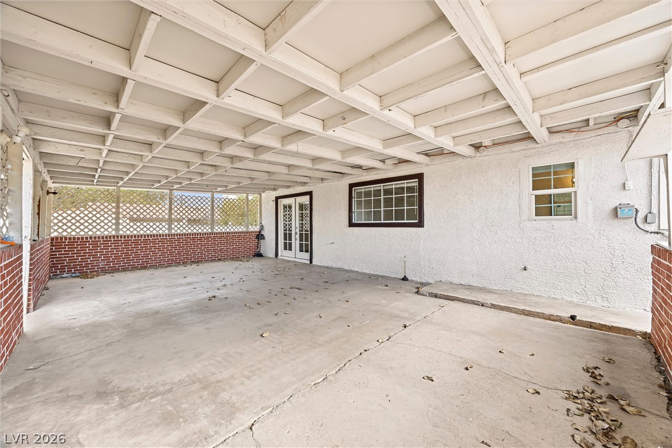
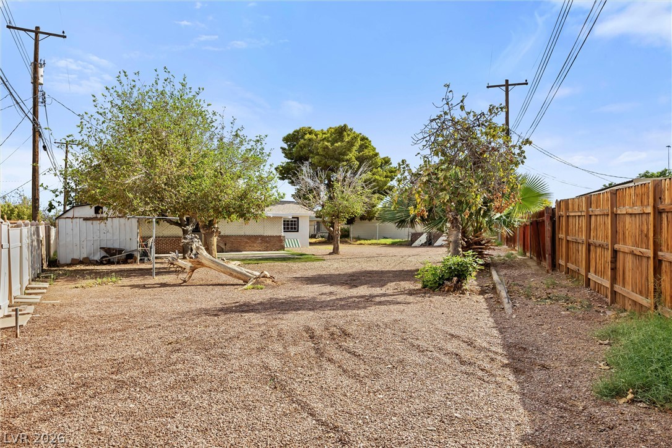
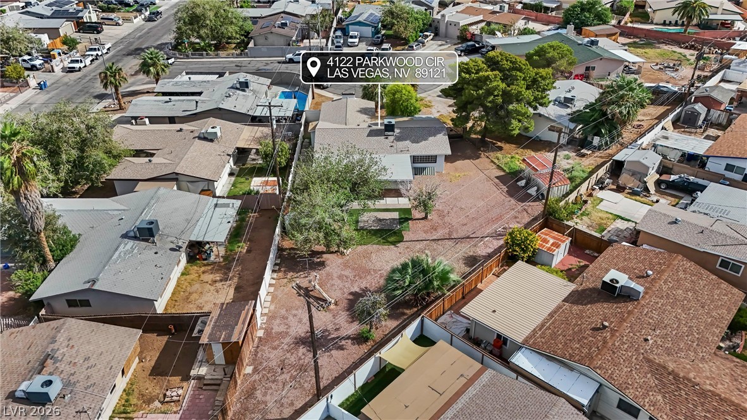
Outside, enjoy a large paved driveway with plenty of room for multiple vehicles, plus gated side access with potential RV parking. The oversized backyard offers a covered patio perfect for entertaining, a storage shed, and low-maintenance desert landscaping in both the front and backyard. With a huge lot, NO HOA, extensive updates, and plenty of space inside and out, this home is ready for it's next owner!
Major improvements include a roof and HVAC system replaced in 2023, plumbing updates completed in 2024, new water lines, and added insulation for year-round comfort and energy efficiency.
Outside, enjoy a large paved driveway with plenty of room for multiple vehicles, plus gated side access with potential RV parking. The oversized backyard offers a covered patio perfect for entertaining, a storage shed, and low-maintenance desert landscaping in both the front and backyard. With a huge lot, NO HOA, extensive updates, and plenty of space inside and out, this home is ready for it's next owner!
Overview
Property Type
Residential
Location
4122 Parkwood Circle, Las Vegas, NV 89121
Year Built
1963
MLS ID
2825940
Listing Last Updated
Property Features & Amenities
Interior
Total Bedrooms
4
Full Bathrooms
2
Flooring
Luxury Vinyl Plank, Tile
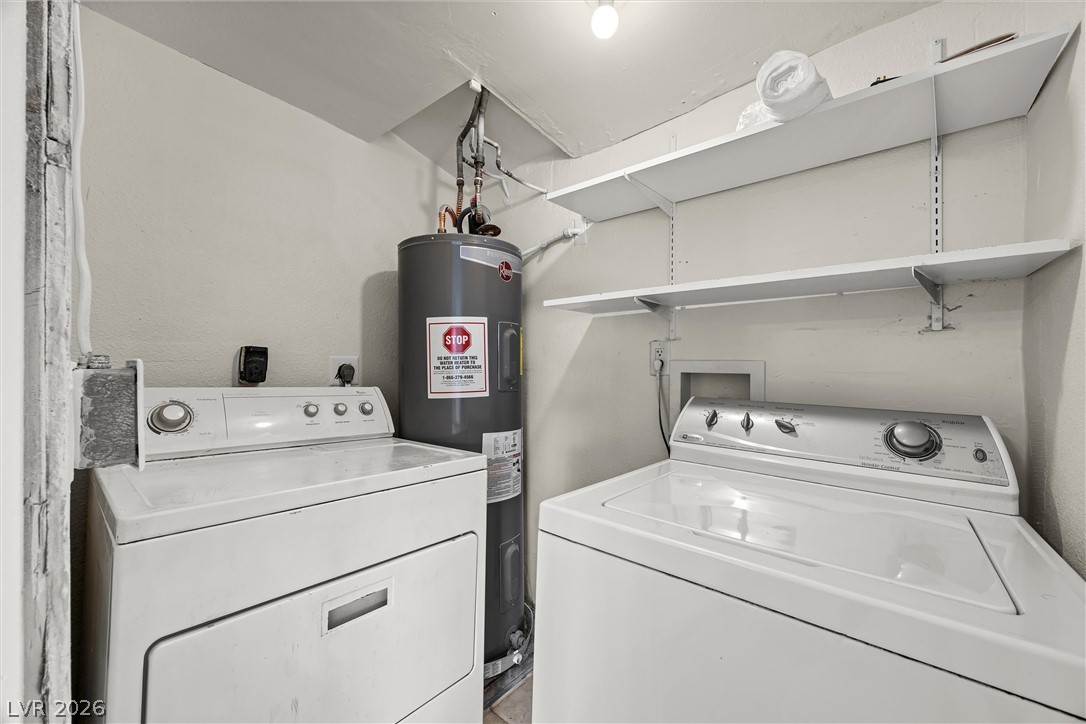
Laundry Room
Electric Dryer Hookup, Main Level
Fireplace
Free Standing, Living Room, Other
Appliances
Dryer, Electric Cooktop, Microwave, Washer
Other Interior Features
Bathroom on Main Level, Bedroom on Main Level, Primary Downstairs, Window Treatments
Exterior
Stories
1
Water Source
Public
Utilities
Underground Utilities
Roof
Tile
Lot Features
1/4 to 1 Acre Lot, Desert Landscaping, Landscaped
Parking
Garage, Guest, Private, RV Access/Parking, RV Paved
Heat Type
Central, Electric
Air Conditioning
Central Air, Electric
Sewer
Public Sewer
Amenities
None
Other Exterior Features
Patio, Private Yard, Shed
Details
Total Area
1,778 Sq.Ft.
Neighborhood
Las Vegas
Architecture Styles
One Story
Financial
Price
$399,990
Real Estate Tax
$884/yr
Exclusive Listing Agents