Property Description
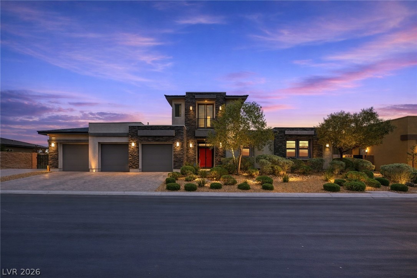
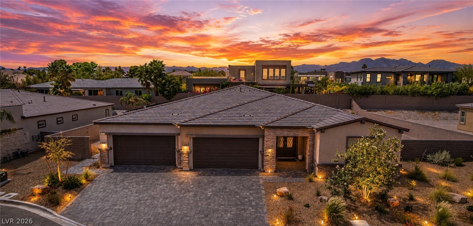
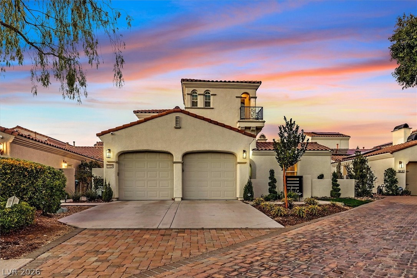
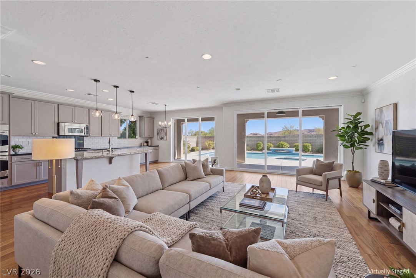
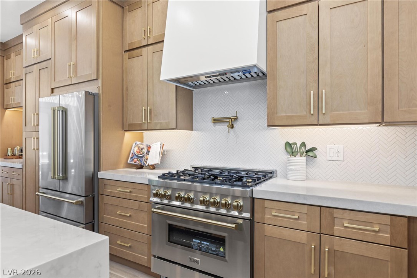
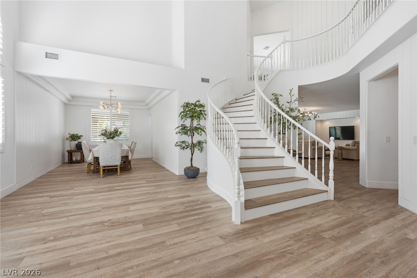
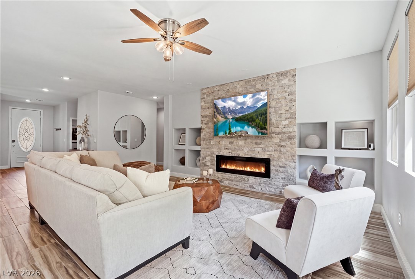
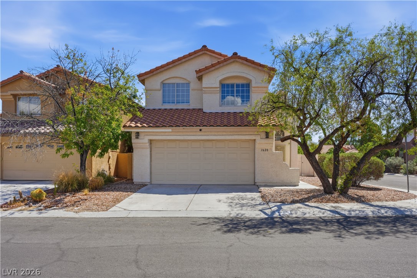
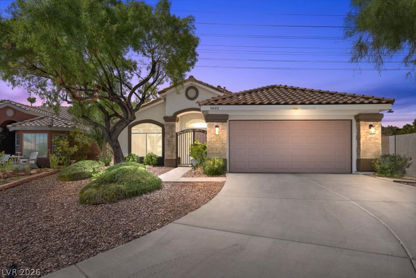
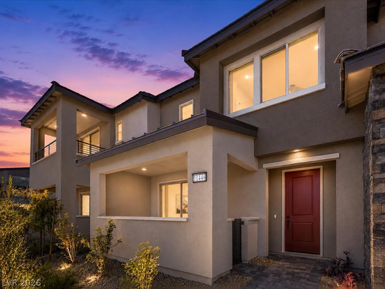
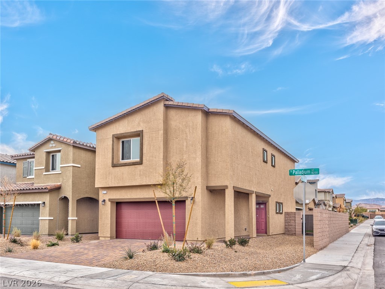
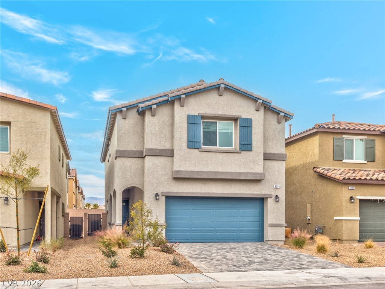
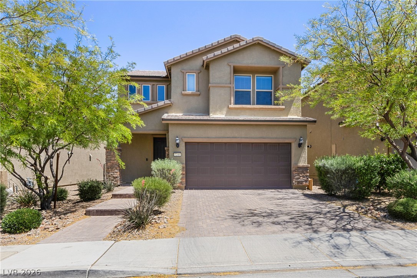
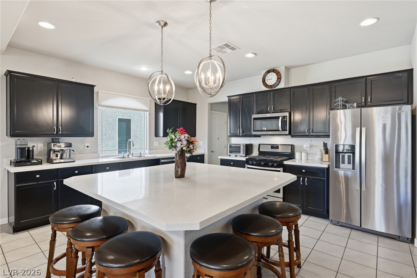
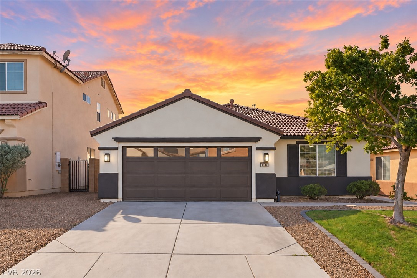
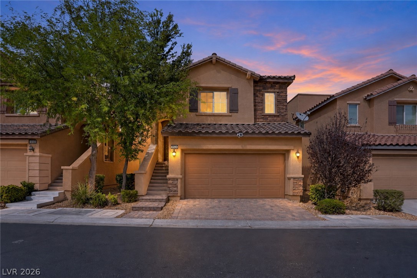
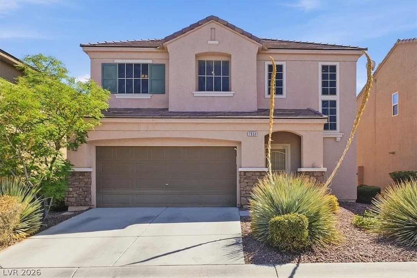
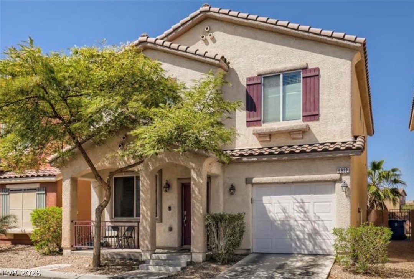
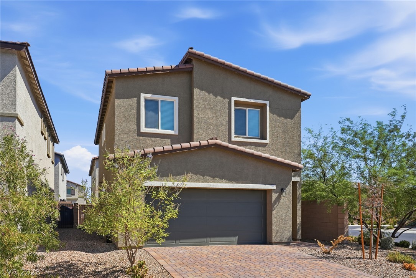
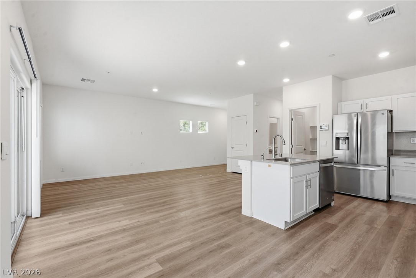
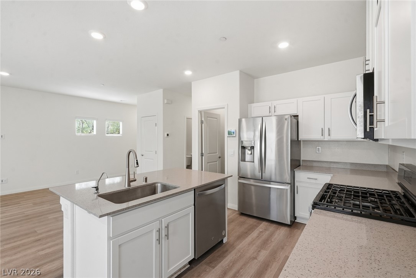
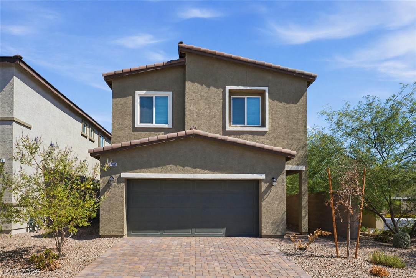
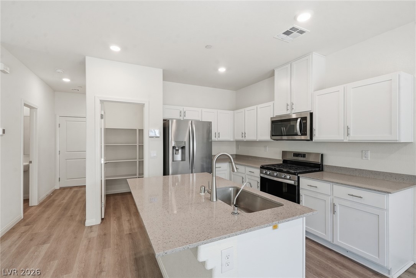
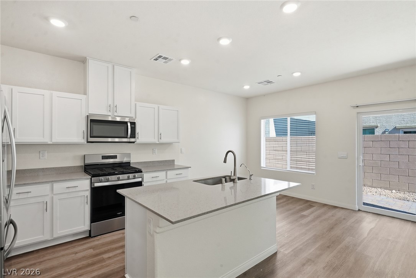
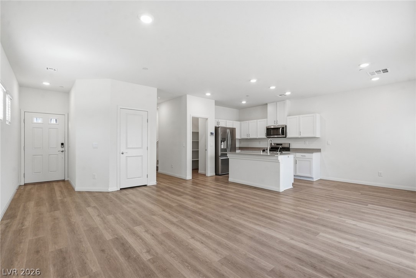
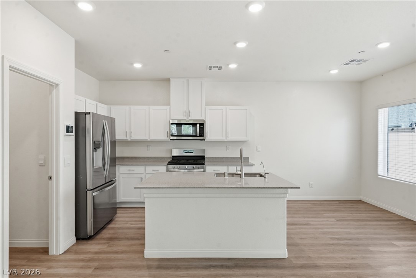
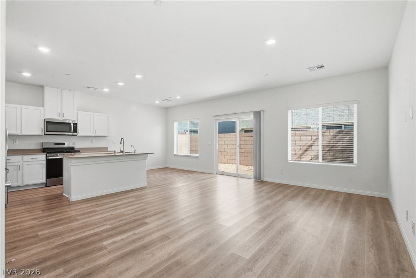
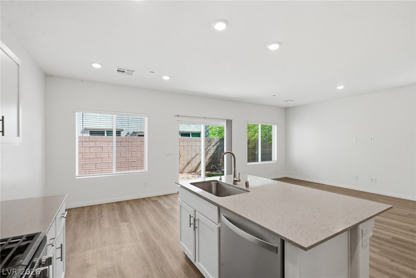
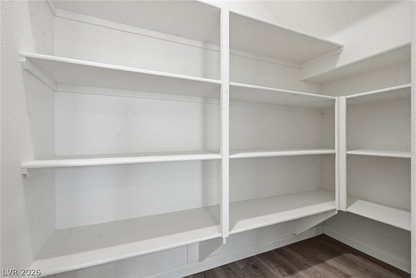
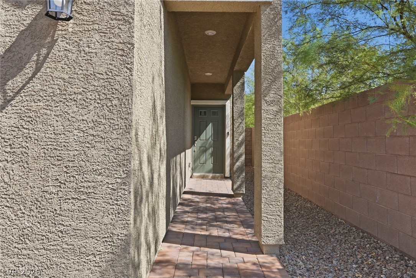
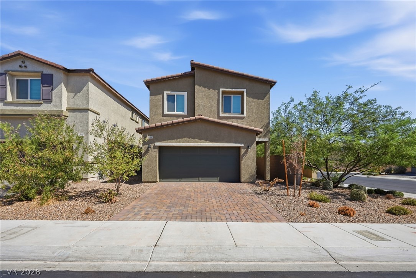
Welcome to this two-story home featuring a bright and open first-floor layout with stylish laminate flooring throughout the main living areas. Designed for modern living, the spacious kitchen includes a breakfast bar, center island, stainless steel appliances, walk-in pantry, granite countertops, and recessed lighting--perfect for both everyday use and entertaining.
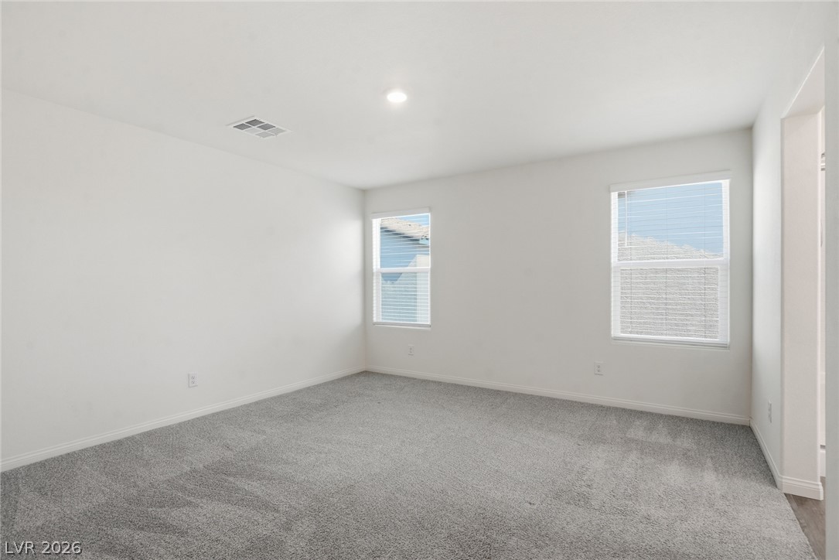
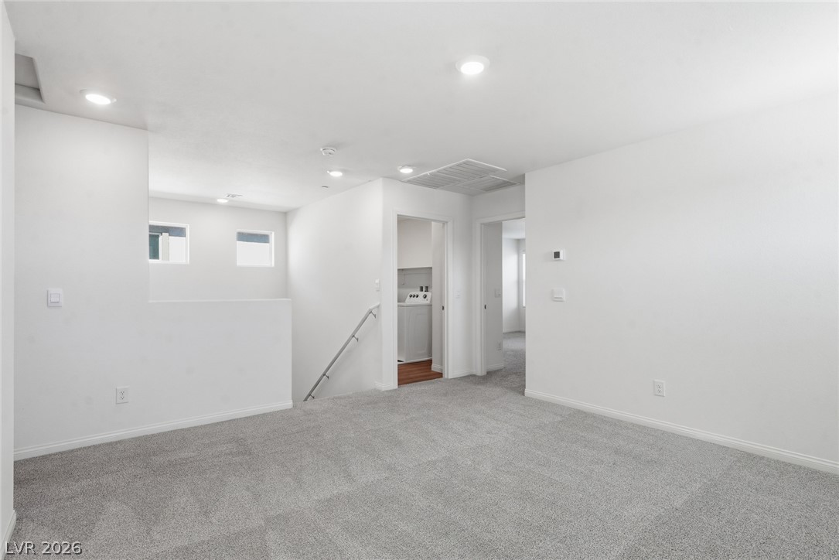
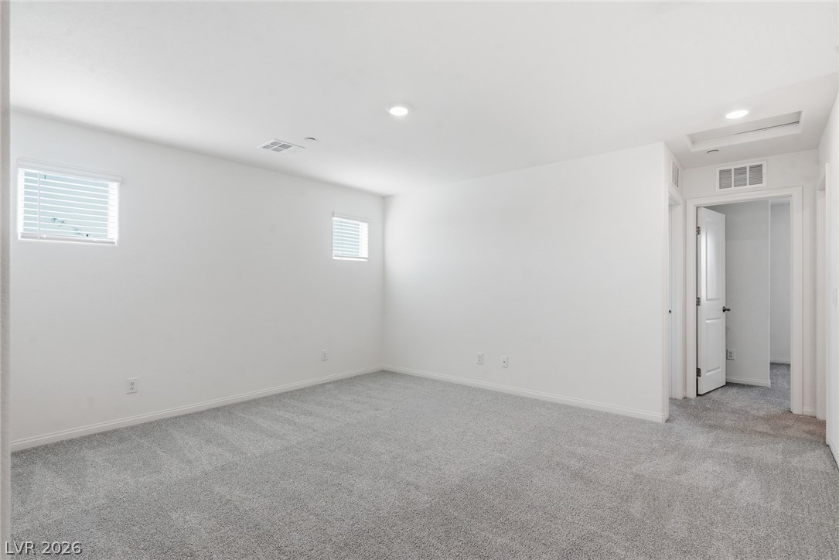
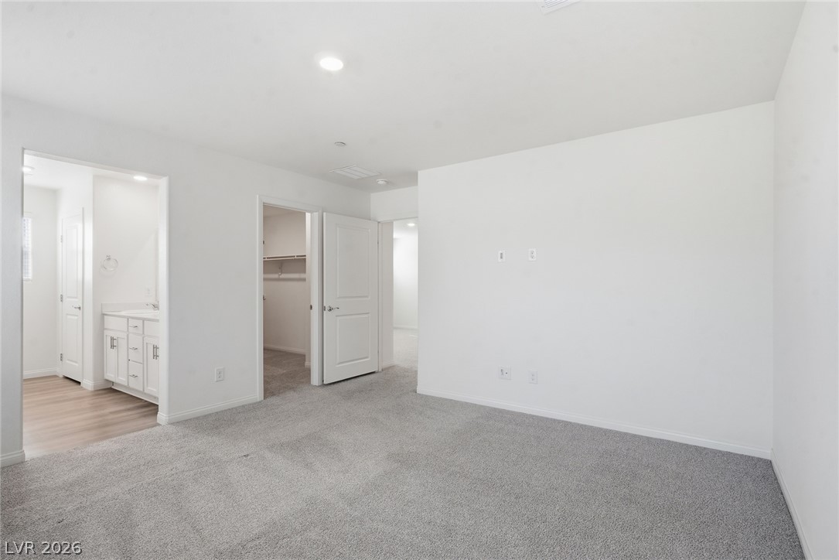
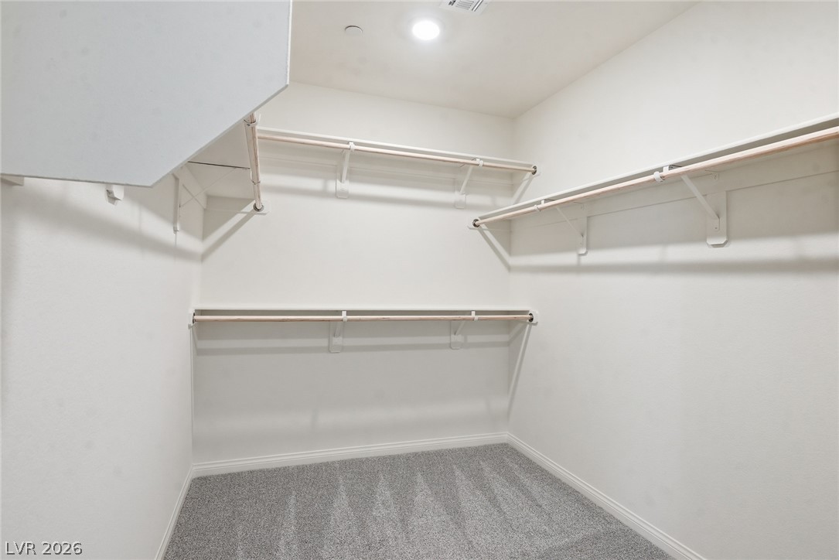
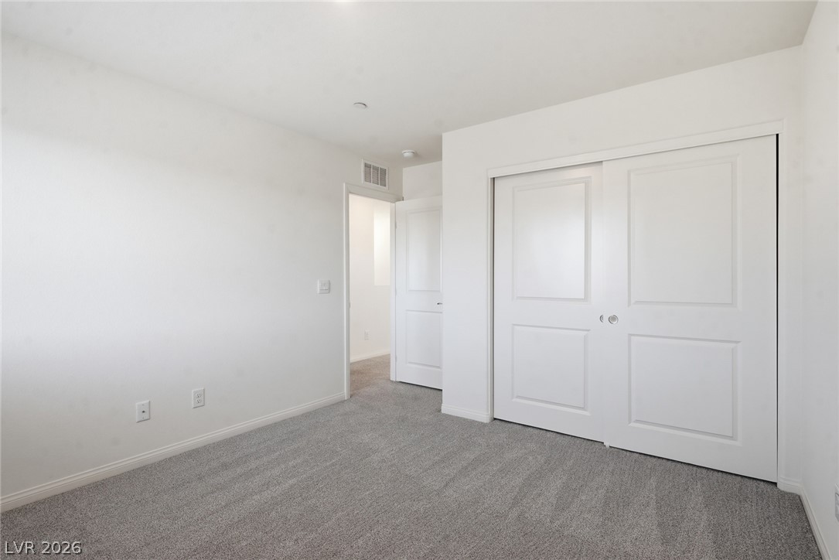
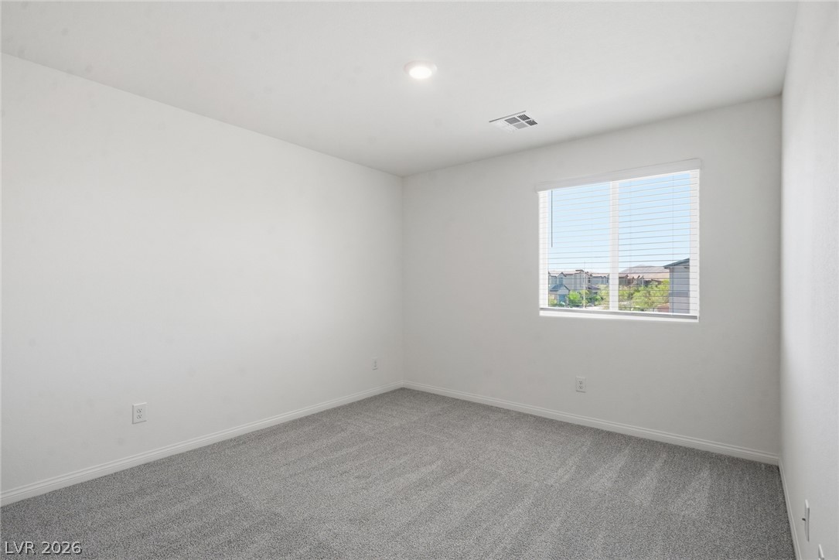
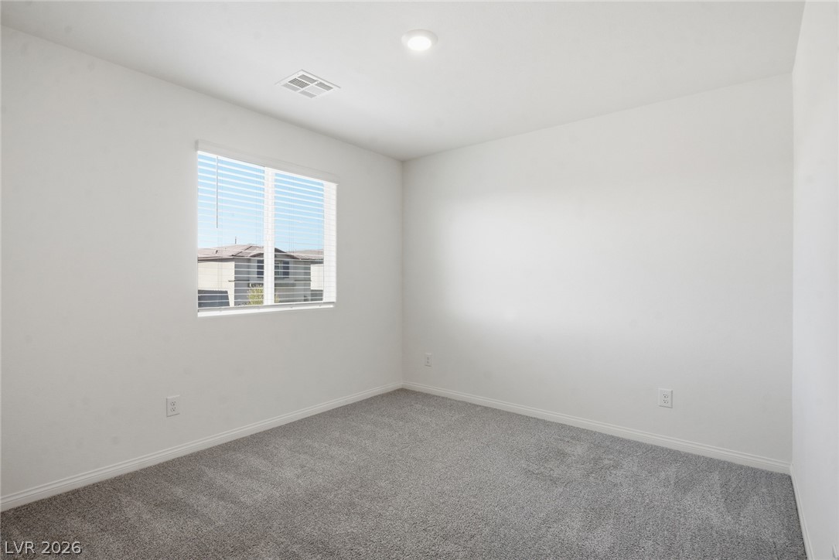
Upstairs, you'll find a cozy loft that provides flexible space for a home office, media area, or additional living space. The primary bedroom is filled with natural light and features plush carpeting and a generous walk-in closet.
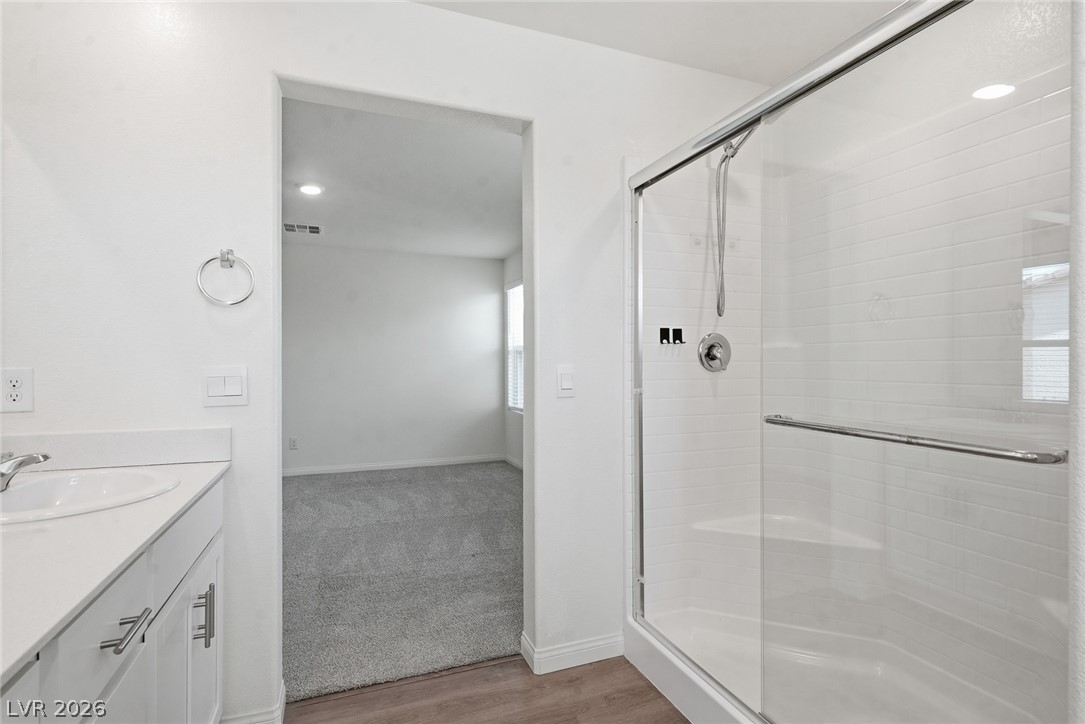
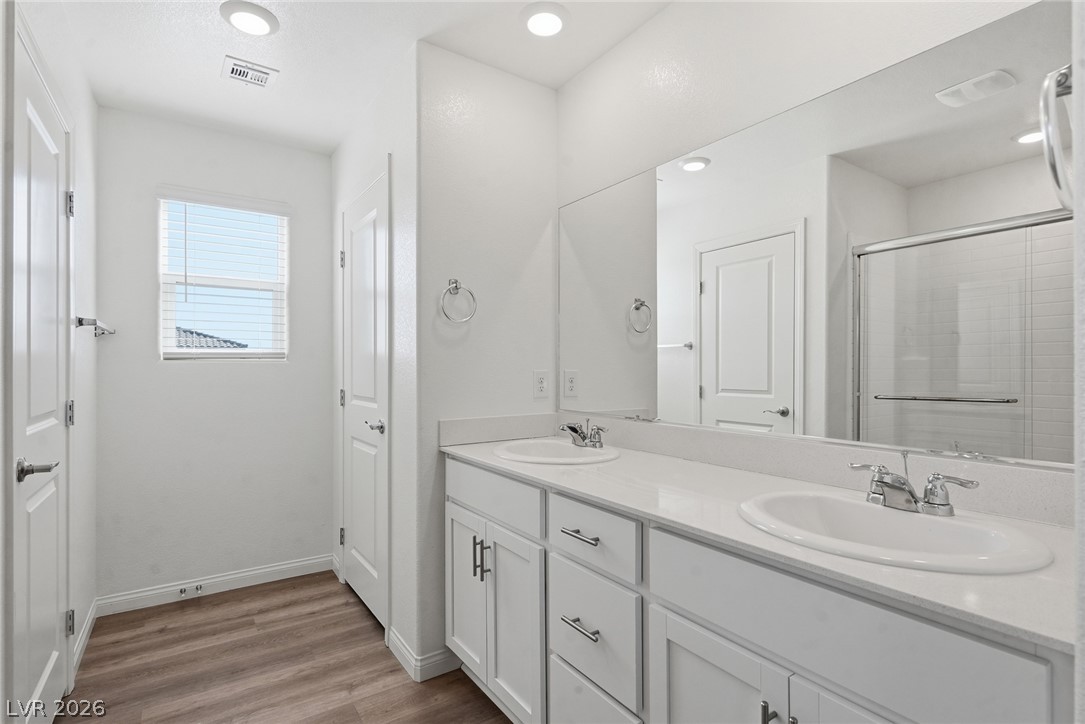
The primary bathroom offers a double-sink vanity and a standalone shower, creating a clean and functional private retreat.
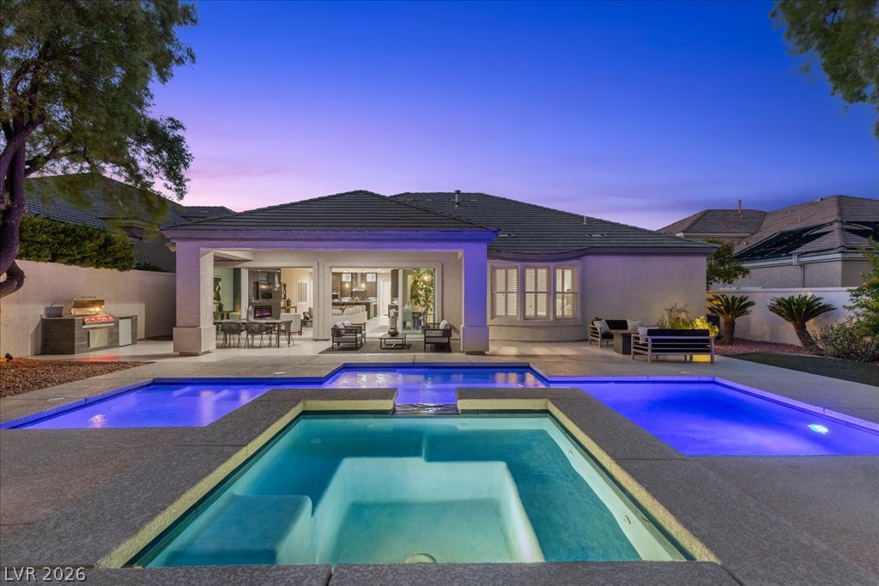
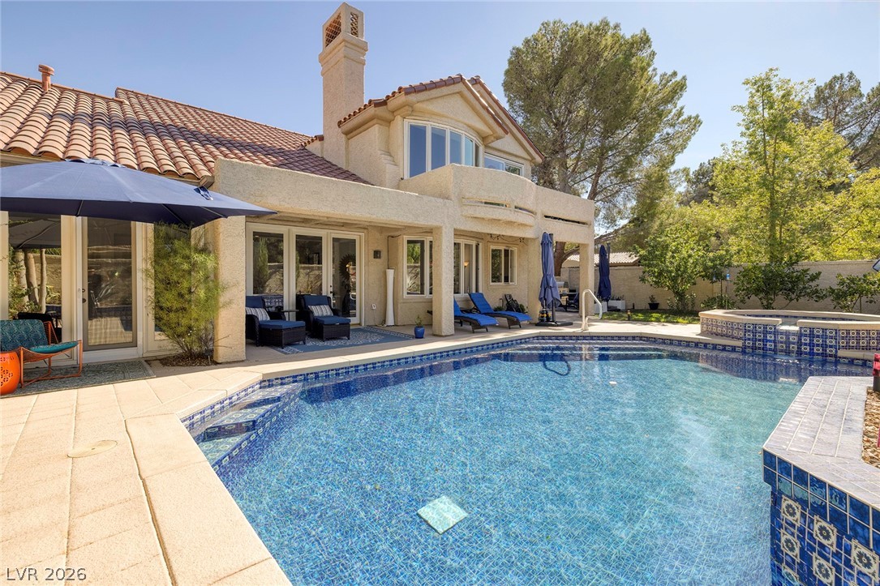
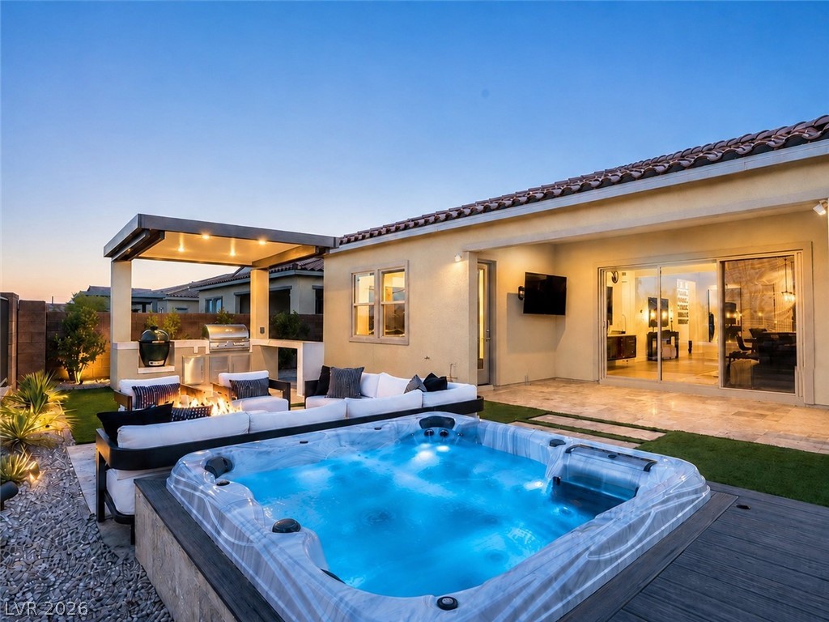
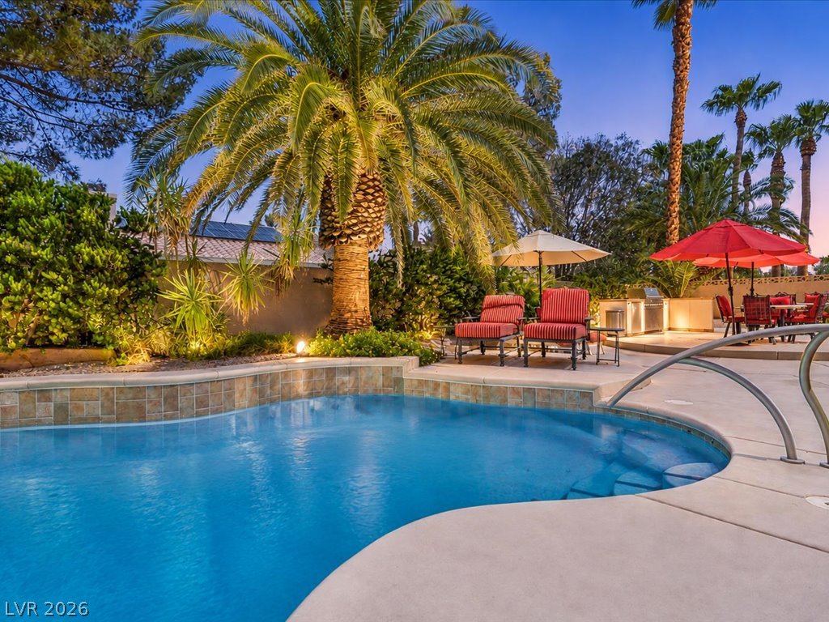
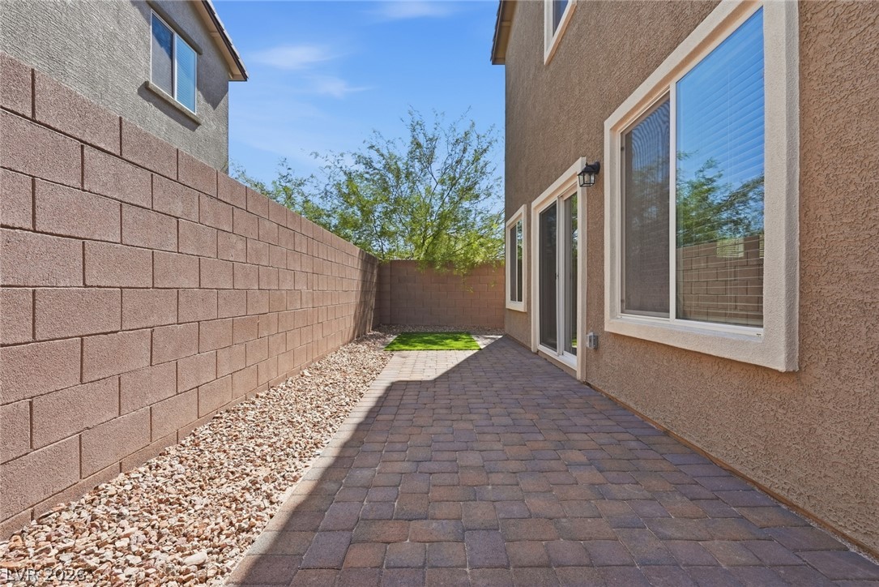
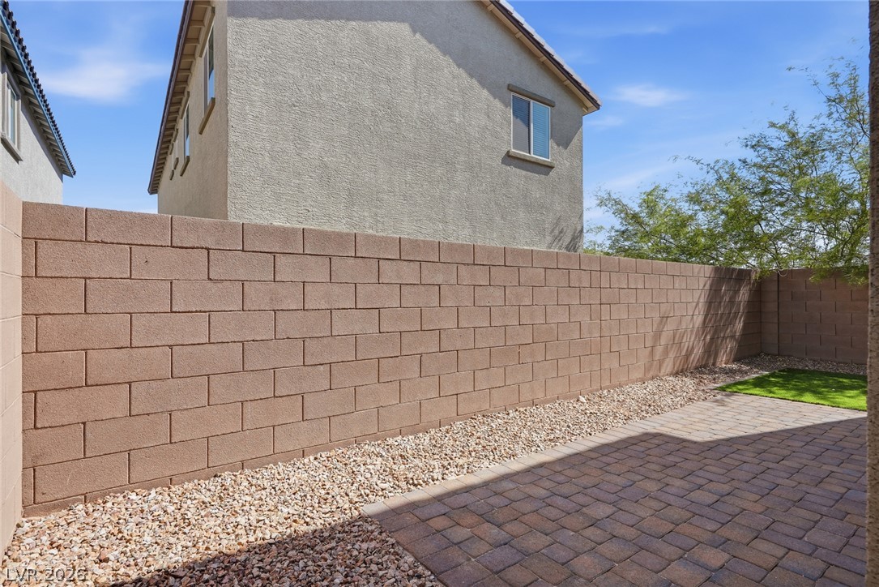
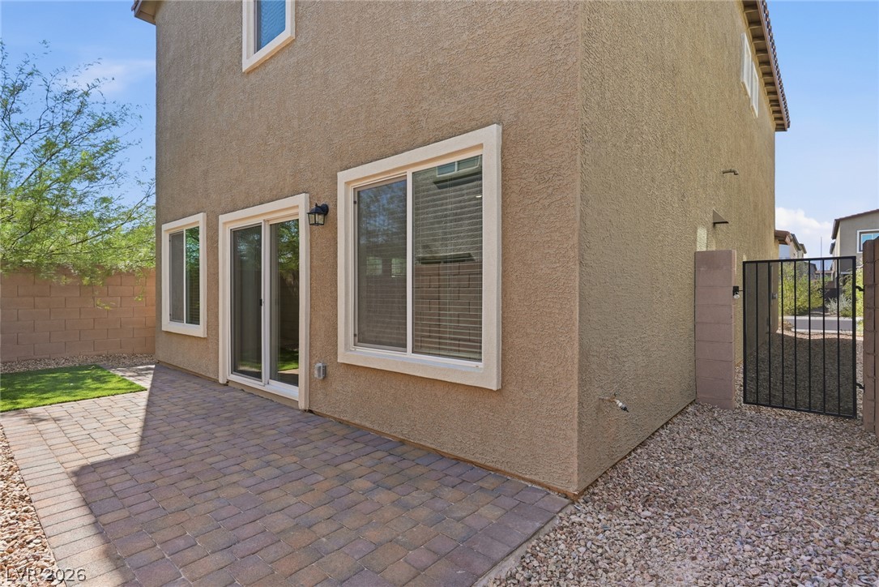
Step outside to a spacious backyard with low-maintenance desert landscaping, offering a simple and usable outdoor space for relaxing or enjoying the outdoors.
This thoughtfully designed new construction home combines comfort, style, and convenience in a desirable setting. TOTAL MONTHLY PERIODIC RENT: $2,191 ($2,100 base rent + $19 month trash + $27 month sewer + $45 month Resident Benefit Package).
Upstairs, you'll find a cozy loft that provides flexible space for a home office, media area, or additional living space. The primary bedroom is filled with natural light and features plush carpeting and a generous walk-in closet.
The primary bathroom offers a double-sink vanity and a standalone shower, creating a clean and functional private retreat.
Step outside to a spacious backyard with low-maintenance desert landscaping, offering a simple and usable outdoor space for relaxing or enjoying the outdoors.
This thoughtfully designed new construction home combines comfort, style, and convenience in a desirable setting. TOTAL MONTHLY PERIODIC RENT: $2,191 ($2,100 base rent + $19 month trash + $27 month sewer + $45 month Resident Benefit Package).
Overview
Property Type
Residential
Location
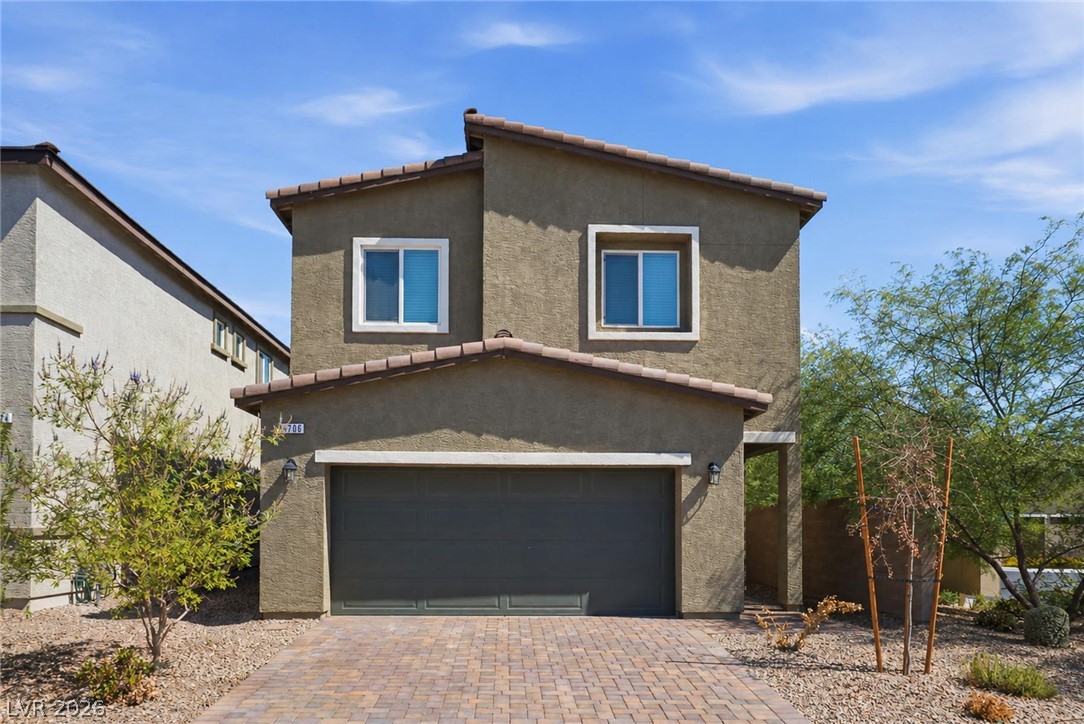
4706 Turquoise Cliffs Avenue, Las Vegas, NV 89141
Year Built
2024
MLS ID
2797043
Listing Last Updated
Property Features & Amenities
Interior
Total Bedrooms
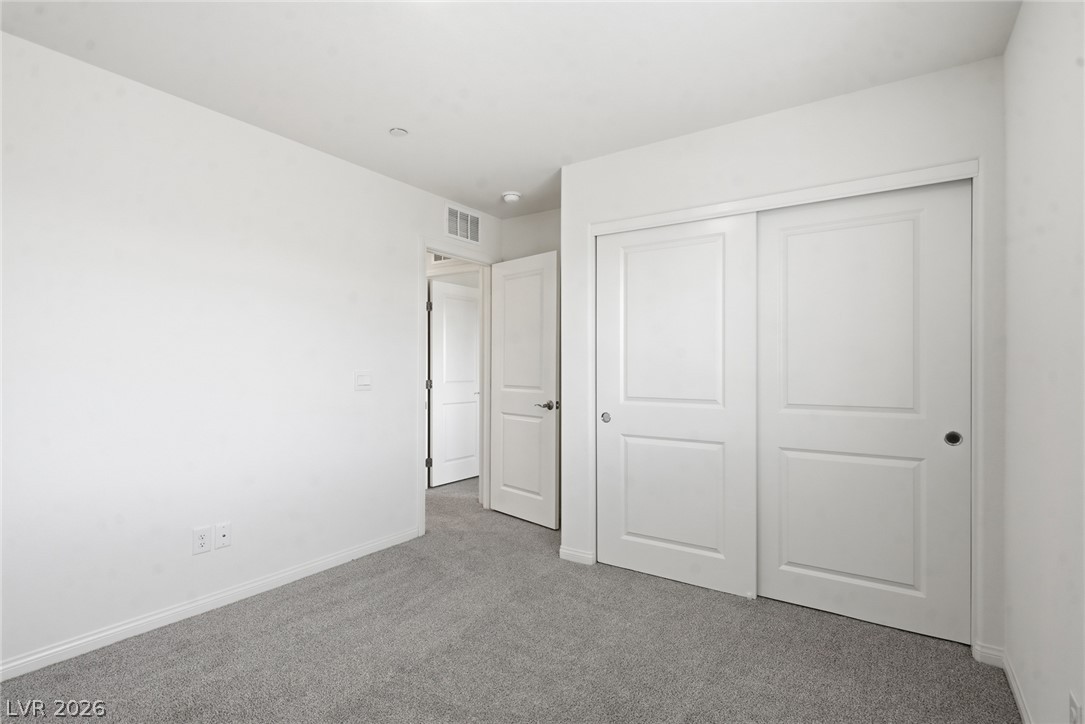
3
Full Bathrooms
2
Half Bathrooms
1
Flooring
Carpet, Laminate
Laundry Room
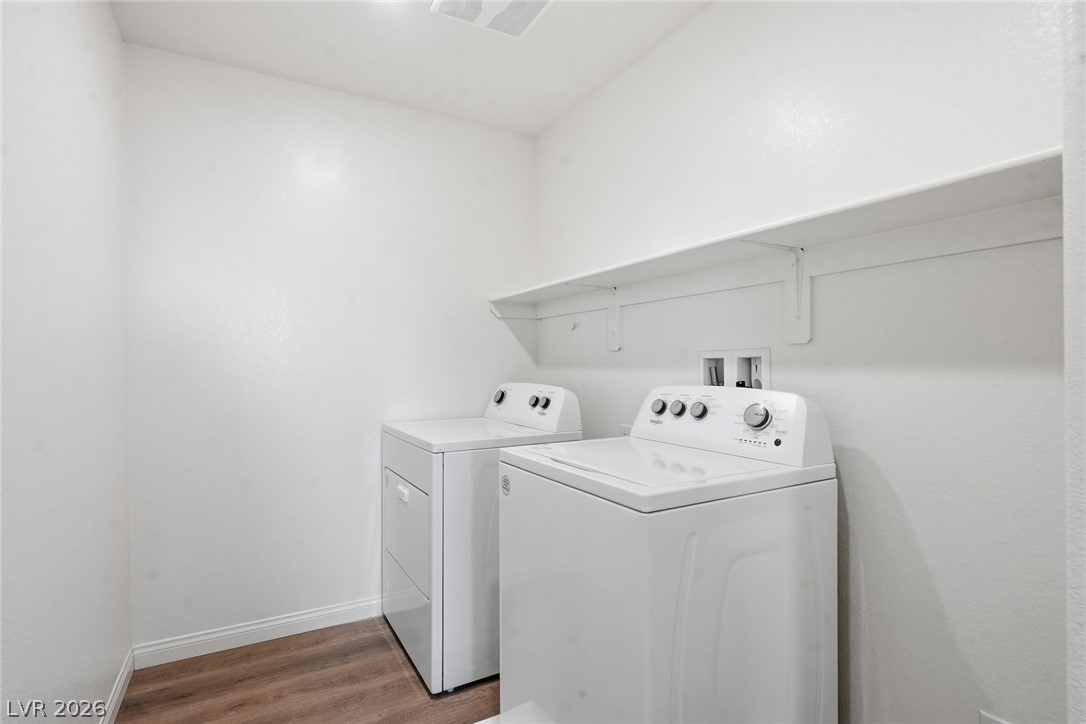
Gas Dryer Hookup, Laundry Room
Appliances
Dryer, Dishwasher, Disposal, Gas Range, Microwave, Refrigerator, Washer/Dryer, Washer/Dryer All In One, Washer
Other Interior Features
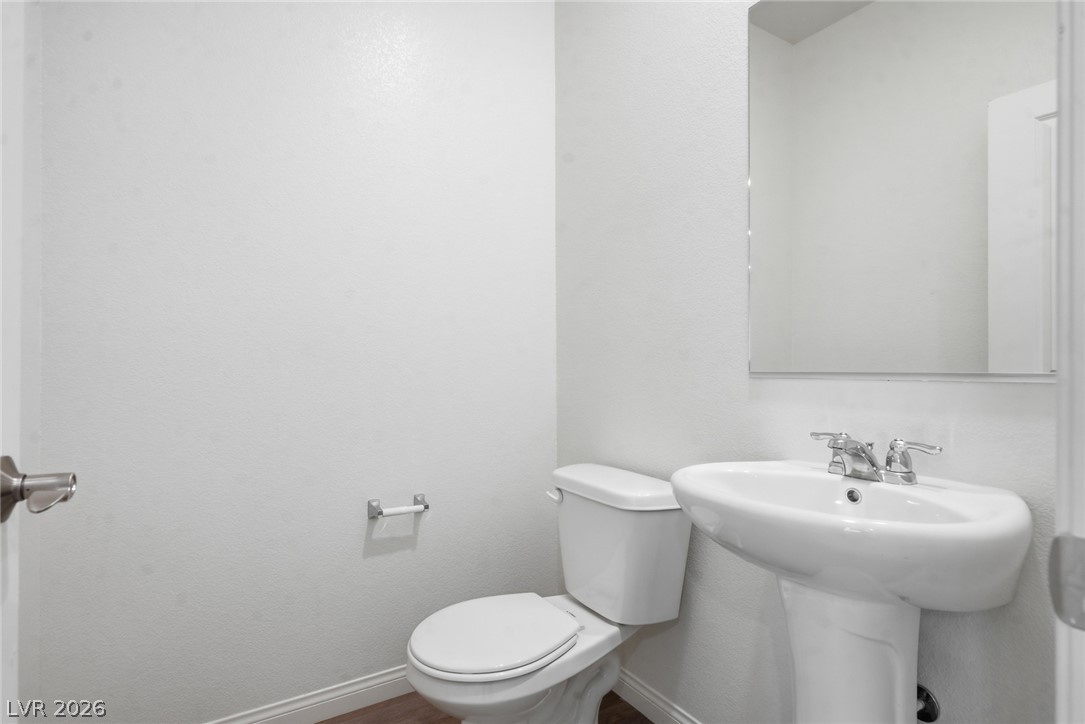
Bathroomon Main Level, Half Bathon Main Level, Window Treatments
Exterior
Stories
2
Garage Spaces
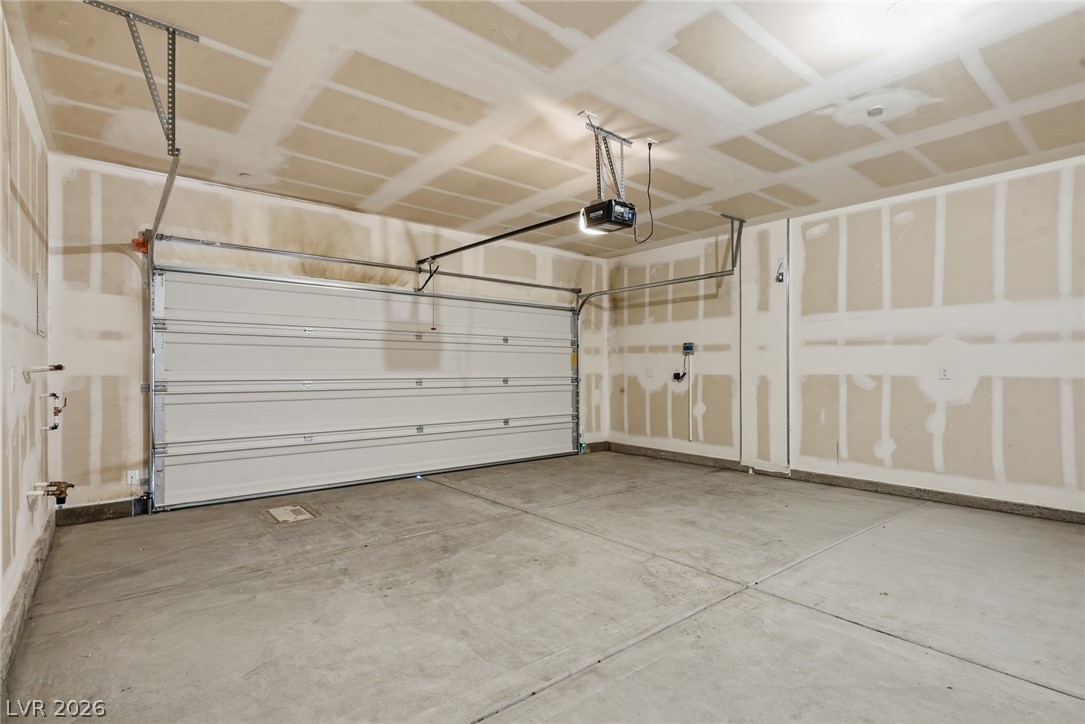
2.0
Utilities
Cable Available
Roof
Tile
Lot Features
Desert Landscaping, Landscaped, 1/4 Acre
Parking
Attached, Garage, Private
Heat Type
Central, Gas
Air Conditioning
Central Air, Electric
Sewer
Public Sewer
Other Exterior Features
Private Yard
Details
Total Area
1,716 Sq.Ft.
Neighborhood
Las Vegas
Architecture Styles
Two Story
View Description
Mountain(s)
Financial
Price
$2,100/mo
Exclusive Listing Agents